Few subjects evoke as much sensitivity and refection, both within architecture and beyond, as those of death and mortality. Frank Lloyd Wright’s timeless reflection that “youth is a quality, and once you have it, you never lose it, and when they put you in the box, that is your immortality” offers one insight into how architects place not just their buildings, but also their lives and careers in perspective.
Furthering this engagement between architecture and mortality is HofmanDujardin, a Dutch studio which has sought to “rethink the way we say goodbye” with the design of a new Funeral Centre. Placing the coffin at its epicenter, the scheme translates the memorial sequence into three moments: the gathering of friends and family, the ceremony of remembrance, and the moment of social encounter.
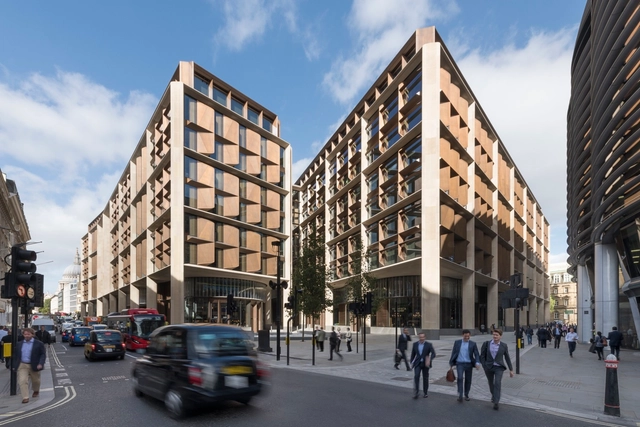
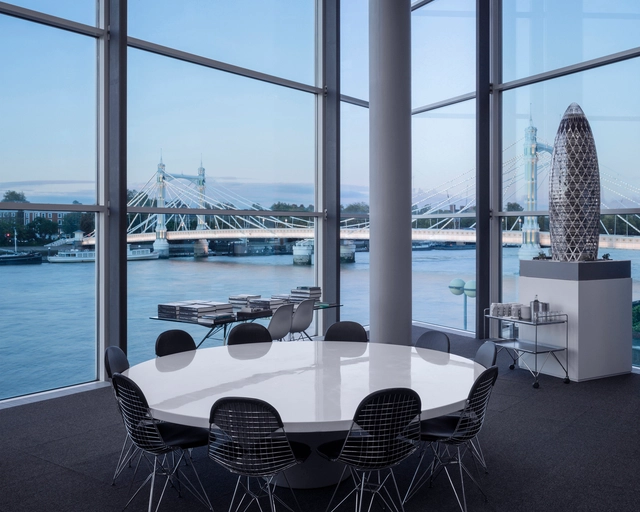
The Royal Institute of British Architects (RIBA) has announced the shortlist of six projects competing for the 2018 Stirling Prize, the UK’s most prestigious award for architecture, given to the building “that has made the biggest contribution to the evolution of architecture in a given year.” Selected from the list of national award winners, the finalist buildings range from a highly-innovative new workplace in central London to a rammed-earth wall cemetery in Hertfordshire.
https://www.archdaily.com/898457/the-foster-plus-partners-led-trailblazer-apprenticeships-bring-overdue-relief-for-disenfranchised-architecture-studentsNiall Patrick Walsh
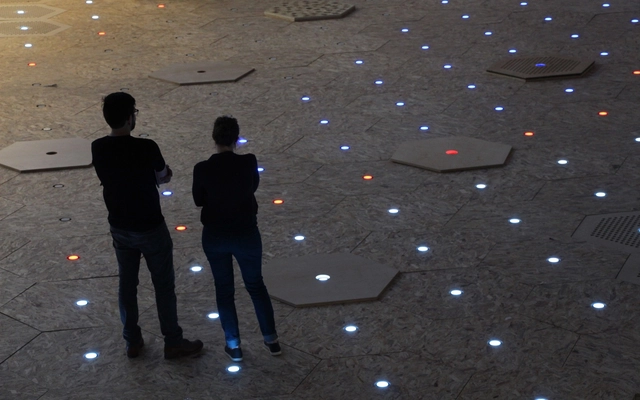
Carlo Ratti Associati, working in collaboration with Alphabet’s Sidewalk Labs, has unveiled their design for a modular paving system named “The Dynamic Street.” Intended to make streets “reconfigurable, safer, and more accessible to pedestrians, cyclists, and tomorrow’s self-driving vehicles,” the project will be on display at Sidewalk Lab’s office and experimentation space in Toronto throughout the summer of 2018.
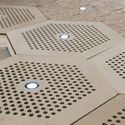
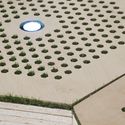
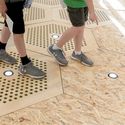
Manifesting as a series of hexagonal modular pavers, the project explores the various patterns which can be created by reconfiguring modules, with a potential future “allowing a street to create an extra car lane during rush hour before then turning it into a pedestrian-only plaza in the evening.”
UBC researchers have found a cheap, sustainable way to build a solar cell using bacteria that convert light to energy. Image Courtesy of Flickr/LillyAndersen via University of British Columbia
Hailed as a “cheap, sustainable” method of renewable energy extraction, the cell can generate a current stronger than any previously recorded from similar devices. Development of the cell opens new possibilities for typically-overcast regions such as British Columbia and Northern Europe, where the world's first solar panel road debuted in France.
https://www.archdaily.com/898379/the-university-of-british-columbias-bacteria-driven-solar-cell-can-produce-energy-under-cloudy-skiesNiall Patrick Walsh
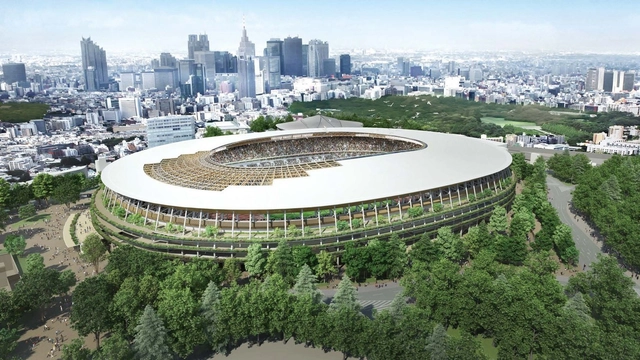
Five lucky architecture enthusiasts and Airbnb users have been offered the unique experience to accompany Kengo Kuma on a guided tour of the 2020 Olympic stadium in Tokyo. The renowned architect has collaborated with Airbnb to offer the exclusive experience, described as a “visit to Kengo’s under-construction Olympic stadium, along with a meet and greet at his studio and tea with the celebrated architect.”
The July 31st tour, sadly fully booked, offers an insightful example of architects collaborating with leaders of the “gig economy” to offer design experiences directly to the public.
https://www.archdaily.com/898376/kengo-kumas-airbnb-experience-to-include-tour-of-2020-tokyo-olympic-stadiumNiall Patrick Walsh
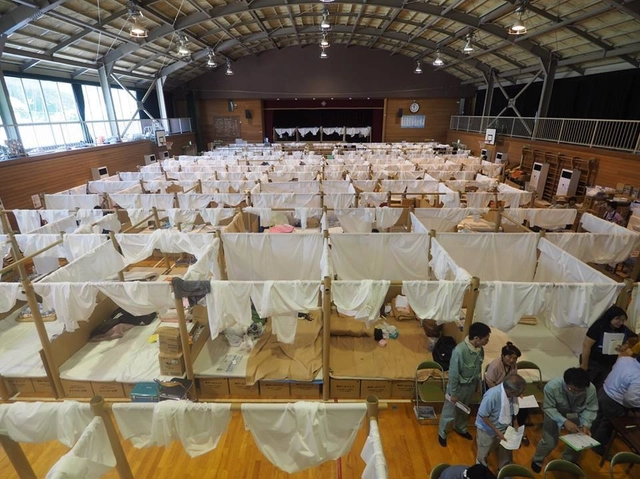
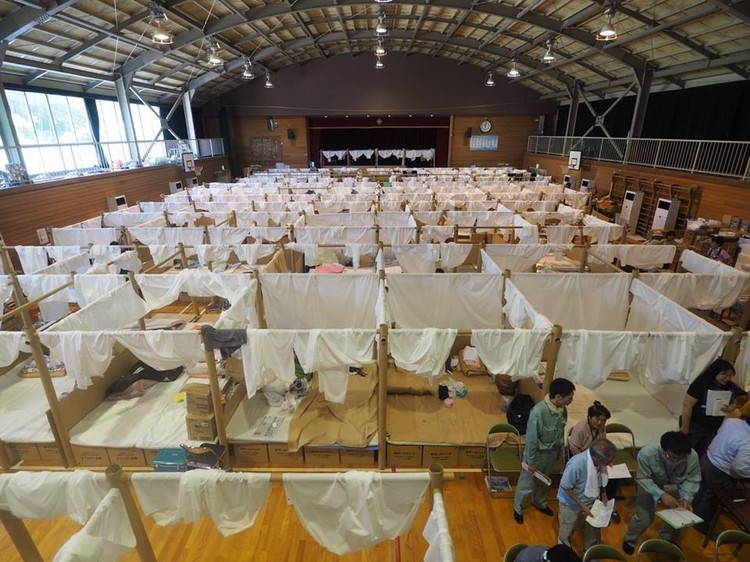
Ban, along with members of the VAN and student volunteers, is constructing a partition system in evacuation centers made from paper tubes and cloth curtains. The temporary structures intend to offer privacy for flooding victims, forming a modular unit of 2 meters by 2 meters.
The U.S. Department of State selected the consortium containing Fentress Architects, led by Big Things Group, to deliver a pavilion based on the theme “What Moves You,” featuring highlights of American culture and technology. The team will seek to use the program as “a showcase of the innovation, creativity, and diversity that defines the United States.”
https://www.archdaily.com/898309/fentress-architects-chosen-to-design-usa-pavilion-for-world-expo-2020-in-dubaiNiall Patrick Walsh
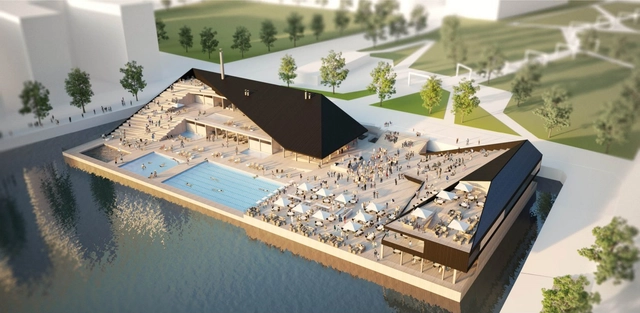
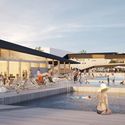
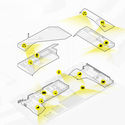
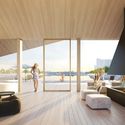
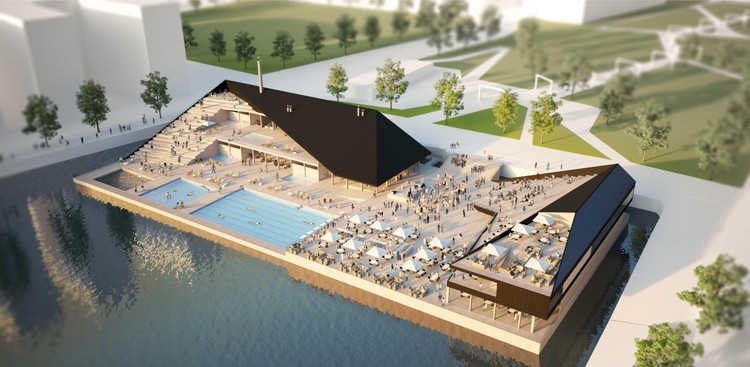
OOPEAA (Office for Peripheral Architecture) has won an invited competition for the design of the Allas Sea Pool Family in Helsinki, Finland. Constructed on floating platforms, and designed as a modular, flexible, adjustable system, the Allas Sea Pool Family is intended to be a new global typology for coastal sites, where building on land is not feasible.
The invited competition asked entrants to submit proposals which responded to varying environmental and seasonal conditions, with OOPEAA ultimately chosen for their “strong concept that places the floating spa in a central location in the city.”
Snarkitecture’s “Fun House” has opened at the National Building Museum in Washington DC, an interactive exhibition forming part of the museum’s Summer Block Party series of temporary structures created inside its historic Great Hall.
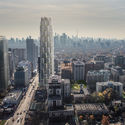
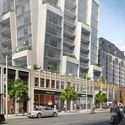
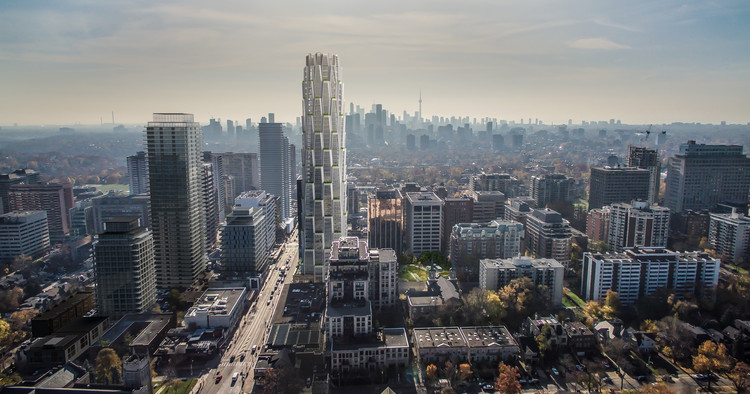
Studio Gang has released images of its first project in Canada, a mixed-use residential and retail tower at the southwest corner of Yonge and Delisle in Toronto. Intended as a “new model for sustainable urban growth,” One Delisle seeks to establish the Yonge and St. Clair district as a “vibrant, pedestrian-friendly neighborhood with thriving retail, welcoming open spaces, and world-class architecture.”
The scheme, which was designed in collaboration with WZMH Architects, is driven by a desire to integrate with the local urban context through adherence to existing grid patterns and retention of existing elements, and to provide extensive outdoor space at an important transit node in midtown Toronto.
https://www.archdaily.com/897743/studio-gangs-first-canadian-project-will-be-a-mixed-use-tower-in-torontoNiall Patrick Walsh
Foster + Partners will detail its vision of life on Mars and the Moon at the UK’s Goodwood Festival of Speed 2018. Forming part of the festival's Future Lab event, the vision will be presented through a range of models, robotics, and futuristic designs exploring the future of life in space.
The firm's showcase will include a virtual reality experience, allowing visitors to explore the inside of a proposed state-of-the-art habitation pod.
https://www.archdaily.com/897677/foster-plus-partners-to-present-vision-of-life-on-mars-at-uks-goodwood-festivalNiall Patrick Walsh
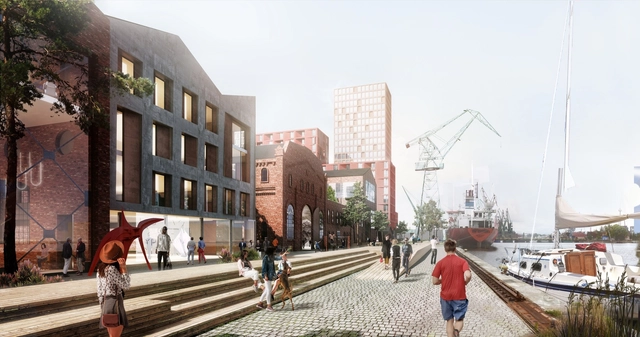
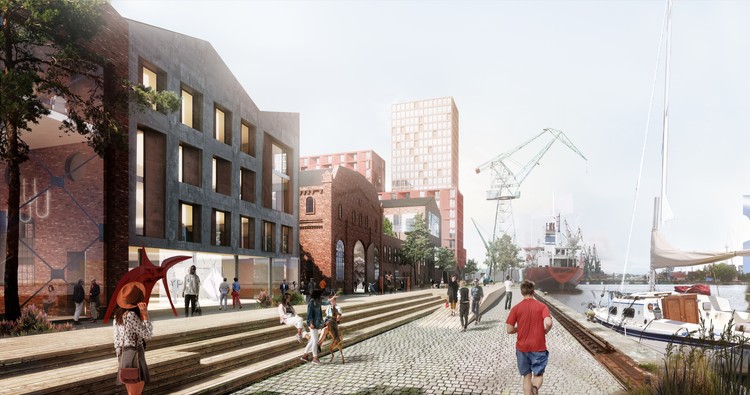
Henning Larsen has released images of their proposed urban development for the historic Imperial Shipyard at Gdansk, Poland. The 4.3million-square foot (400,000-square-meter) development seeks to transform the shipyard, built in 1844, into a “powerful financial and social engine building a thriving, mixed-use, inner-city neighborhood by the waterfront that is alive around the clock.”
The old industrial site has played a central role in the economic development of both Gdansk and Poland, serving as a key shipbuilding hub on the Baltic Coast. Through creating spines of public life centered on pedestrian/bicycle-friendly streets, Henning Larsen seeks to maintain the shipyard’s strong presence through waterfront living, work, and recreation.
New images have been released of the $925million (£700million) redevelopment of west London’s Olympia Exhibition Centre, designed by Heatherwick Studio and SPPARC Architecture. The project will see an extensive renovation of the existing exhibition halls, and the addition of creative offices, studios, and co-working space.
The 130-year-old center will be transformed into a creative hub with 2.5 acres of public space, intended to “support ambitious enhancement to focus on creative industries, entrepreneurship, and new green space for community and visitors.”
https://www.archdaily.com/897589/heatherwick-studio-and-spparc-transform-19th-century-london-exhibition-hall-into-creative-hubNiall Patrick Walsh
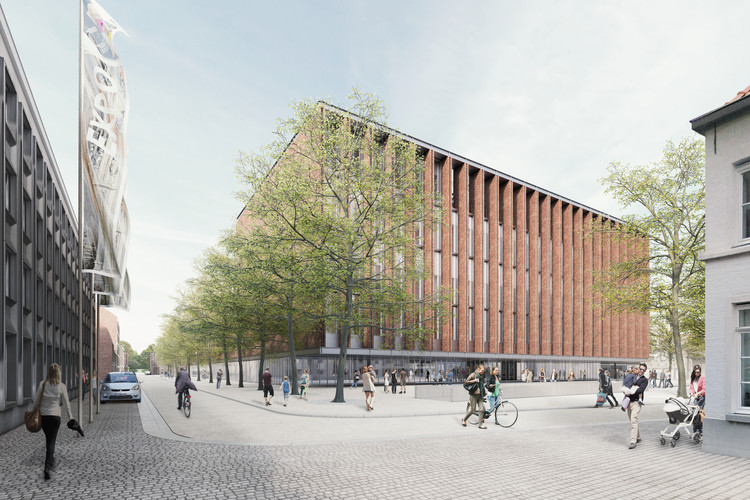
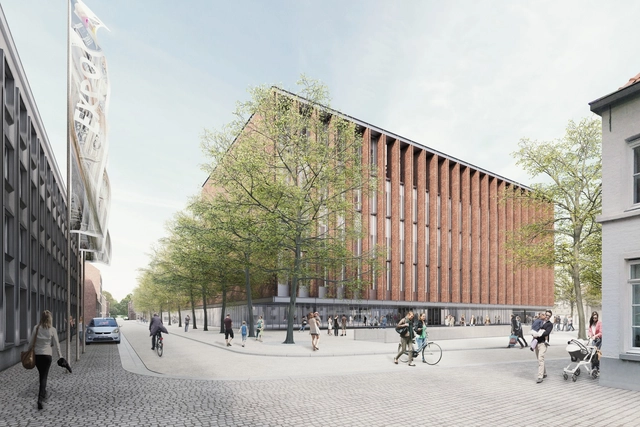
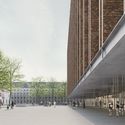
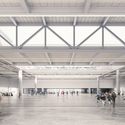
Eduardo Souto de Moura, in collaboration with META architectuurbureau, has released images of a proposed urban renewal project in the Belgian city of Bruges. The Beursplein & Congresgebouw consists of a new exhibition hall and covered public square on the site of a recently demolished trade fair complex.
The $46million (€40million) scheme seeks to act as a catalyst for urban renewal at the center of Bruges, with a dual role of exhibition hall and conference center capable of receiving business delegates on weekdays, and tourists on weekends.



Lewis_Kahn.jpg?1532000068 "Bushey Cemetery, Hertfordshire / Waugh Thistleton Architects. Image © Lewis Kahn")




















.jpg?1530894708&format=webp&width=640&height=580)
.jpg?1530894765 "© Noah Kalina")
.jpg?1530894696 "© Noah Kalina")
.jpg?1530894809 "© Noah Kalina")
.jpg?1530894821 "© Noah Kalina")
.jpg?1530894708)



.jpg?1530807729&format=webp&width=640&height=580)








.jpg?1530628241 "© infunctievan")