The Fondation Le Corbusier has celebrated its 50th anniversary with the unveiling of a restored apartment originally designed by the famous architect. The studio apartment on Nungesser-et-Coli in Paris was designed by Le Corbusier in 1931 for his own habitation and was completed in 1934.
The apartment underwent two years of restoration following its listing as a classified world heritage site in 2016 and is now open to the public.
https://www.archdaily.com/904426/le-corbusiers-restored-parisian-apartment-opened-to-the-publicNiall Patrick Walsh
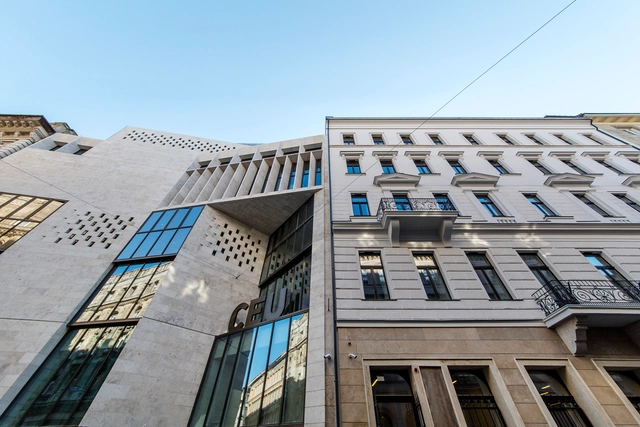
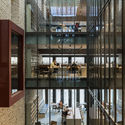
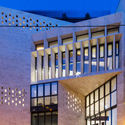
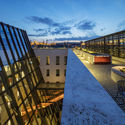
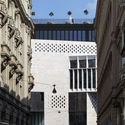
As reported by CNN, university officials have spoken publically about plans to leave Budapest, with the university’s board recently approving the opening of a satellite campus in Vienna in 2019. The decision would cast doubt over the second construction phase of the O’Donnell + Tuomey vision.
https://www.archdaily.com/904739/fate-of-odonnell-plus-tuomeys-riba-international-prize-contender-uncertain-after-political-crackdownNiall Patrick Walsh
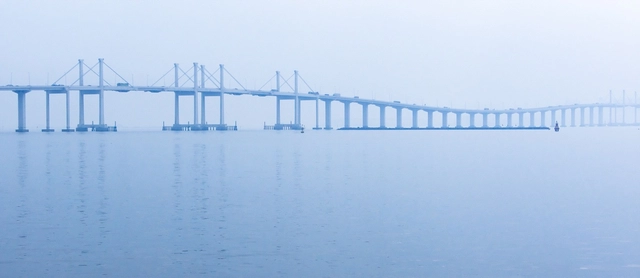
The world’s longest sea bridge has officially opened to traffic, connecting Hong Kong and Macau to the Chinese mainland. The 34-mile (55-kilometer) “Hong Kong-Zhuhai-Macau Bridge” features a range of unusual features, with The Guardian reporting “cameras to detect yawning, drivers forced to wear heart monitors and access restricted to the political elite and charity donors.”
Opened by Chinese president Xi Jinping, the $20billion bridge was constructed of 400,000 tonnes of steel, the equivalent of 60 Eiffel Towers. The bridge has been designed to withstand earthquakes and typhoons of up to 340 kilometers per hour.
https://www.archdaily.com/904728/the-worlds-longest-sea-bridge-opens-in-chinaNiall Patrick Walsh
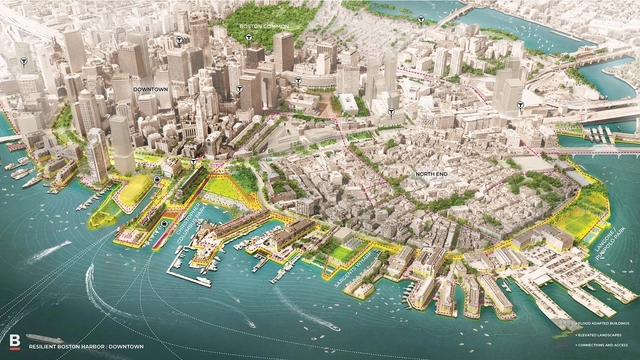
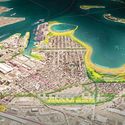
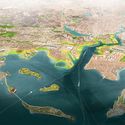
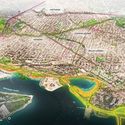
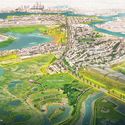
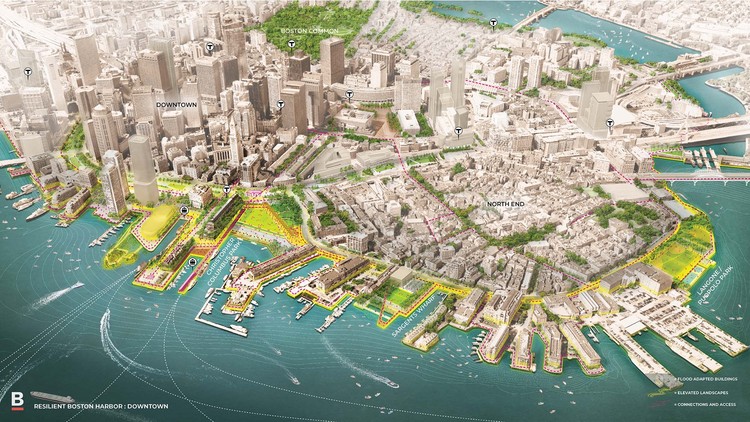
The Mayor of Boston and SCAPE Landscape Architecture have collaborated on a vision to protect the city’s 47 miles of shoreline against climate change. The scheme lays out strategies which will “increase access and open space along the waterfront while better protecting the city during a major flooding event.”
The vision forms part of the Imagine Boston 2030 initiative while using the city’s Climate Ready Boston 2070 flood maps, targeting infrastructure along Boston’s most vulnerable flood pathways.
https://www.archdaily.com/904610/boston-publishes-radical-scape-plans-to-combat-climate-changeNiall Patrick Walsh
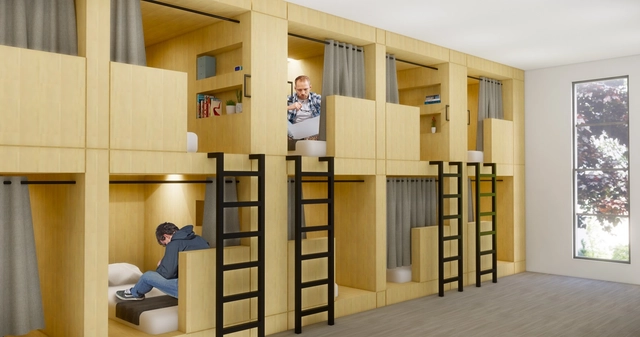
Los Angeles-based KTGY Architecture + Planning’s Research and Development studio has unveiled an idea to reuse millions of square feet of empty retail stores as housing for the homeless. The “Re-Habit” concept calls for the installation of bathrooms, dining, sleeping, gardening, and job training facilities, transforming obsolete big-box stores into agents of social change.
The concept comes at a time when vast big box stores such as Macy’s, JC Penney, and Sears are closing in record numbers, leaving large vacant footprints throughout the urban landscape.
No 1 Poultry, the iconic Grade II* listed landmark in London designed by James Stirling, has opened its doors as WeWork’s 28th London location. The Postmodern masterpiece now serves as a WeWork space for 2300 members, as well as shops, a roof garden, and a restaurant.
Plaza by the Williamsburg bridge. Image Courtesy of Lasse Lyhne-Hansen
Paul Rudolph, despite vaulting to international success in the early 1940s and 50s for his Brutalist structures, saw an abrupt end to the popularity of his signature style as postmodernism gained prominence. As tastes shifted to different fare, so too did Rudolph's approach - leaving a number of his unbuilt proposals to gather dust.
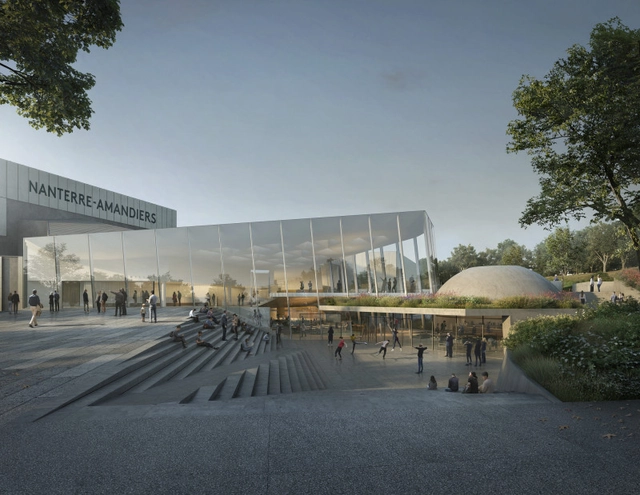
Snøhetta has been announced as the winner of a design competition for the renovation of the avant-gardist Théâtre Nanterre-Amandiers in Nanterre, France. The renovation seeks to breathe new life into the 1960s theater, known for its high-quality performances and global collaborations.
The renovations will include the addition of a 200-seat theater, and the reconfiguration of the building’s restaurant, bookshop, and atrium space, with an emphasis on flexibility and natural light.
https://www.archdaily.com/904425/snohetta-to-renovate-avant-garde-theater-in-nanterre-france-with-dynamic-extensionNiall Patrick Walsh
Toronto-based WZMH Architects has been recruited into Microsoft’s global Internet of Things (IoT) Insiders Labs, a program aimed at “transforming how people, devices, and data interact in every sphere of life.” The firm’s Intelligent Structural Panel (ISP) offers a “plug and play infrastructure” allowing a wide range of spaces and devices to be adapted, remotely-controlled, and optimized.
WZMH is the first architecture firm to be accepted into the program, which takes applications from organizations developing IoT and/or AI solutions.
https://www.archdaily.com/904320/microsoft-is-looking-for-architects-to-partner-with-for-the-future-of-smart-citiesNiall Patrick Walsh
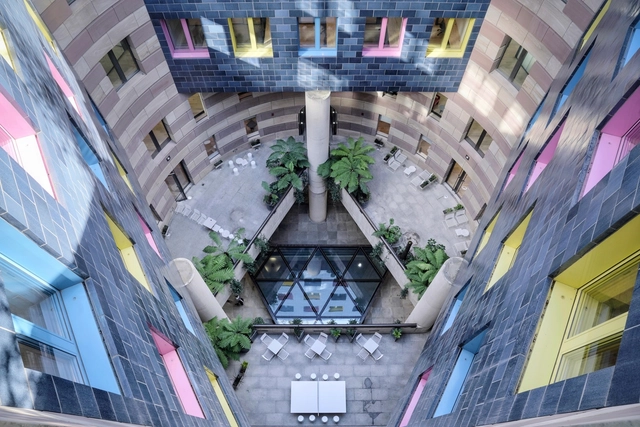
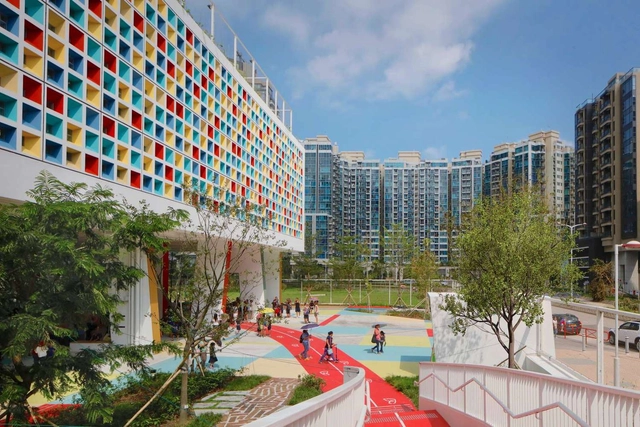
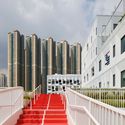
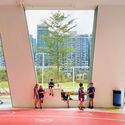
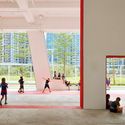
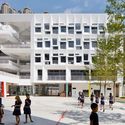
Henning Larsen has completed their new campus for the French International School in Hong Kong, offering a “vibrant green oasis in the dense city.” The 1100-capacity school sits behind a kaleidoscopic façade laid across a grid of 727 multicolored tiles, offering a “vibrant sustainable environment supporting a world-class multicultural education.”
Located in the city’s Tseung Kwan O district, the 19,600-square-meter scheme comprises a series of large open plan spaces called Villas, each with 125 pupils in the same age group. The spaces are arranged around a central Agora, facilitating group activities and collaboration.
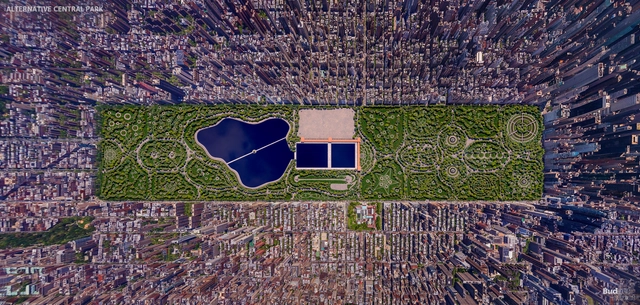
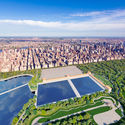
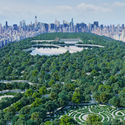
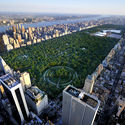
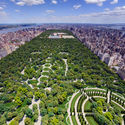
New York’s iconic Central Park was designed in 1858 by F.L Olmsted and C. Vaux, having been chosen in a competition against 32 other entries. The competition called for the design of a park including a parade ground, fountain, watchtower, skating arena, four cross streets, and room for an exhibition hall.
Of the 32 alternative entries, only one survives to this day. The sole survivor was drawn up park engineer John J. Rink. To give an indication as to how Rink’s plan would have aged in the Big Apple, NeoMam Studios and Budget Direct have published a set of visualizations derived from the design. Find out below what one of the world’s most iconic green spaces could have looked like if a 160-year-old decision had been different.
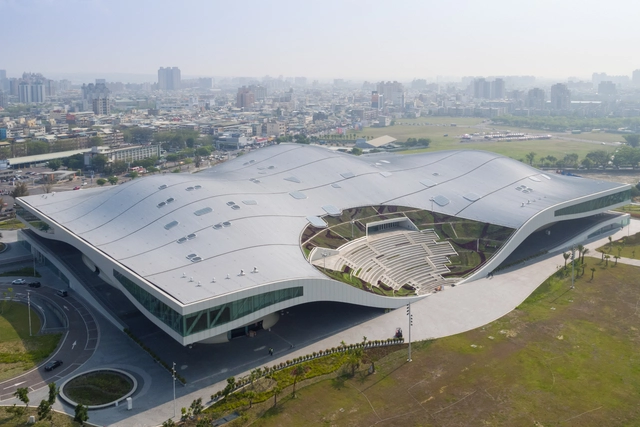
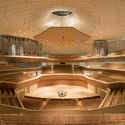
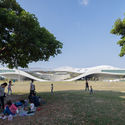
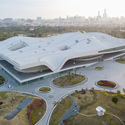
Opened on October 13th 2018, the scheme is set across a subtropical park in the southern Taiwanese city of Kaohsiung, occupying a former military training base to symbolize the city’s transition from a major international harbor into a rich, diverse, cultural hub, connecting local and international artistic talent.
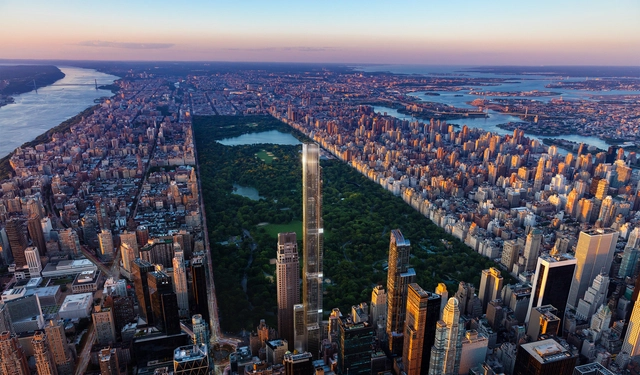
Central Park Tower. Image Courtesy of ASGG & Wordsearch
The design for the tallest residential building in the world has been unveiled, situated in New York City. “Central Park Tower” by Adrian Smith + Gordon Gill architecture will stand at 1,550 feet (472 meters). The firm’s Jeddah tower in Saudi Arabia is also currently under construction, on track to be the world’s tallest tower.
https://www.archdaily.com/904133/the-tallest-residential-building-in-the-world-is-coming-to-new-york-cityNiall Patrick Walsh
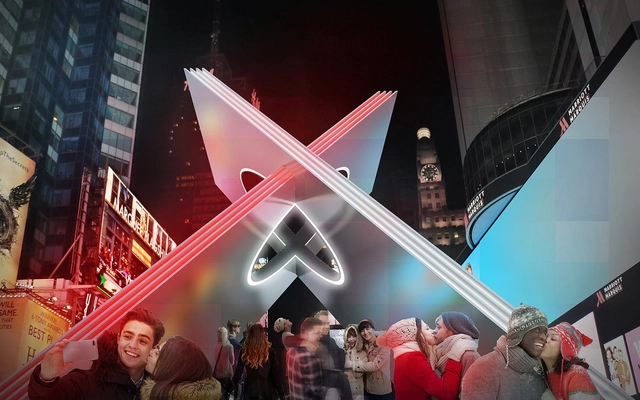
The winning team explored the tectonic possibilities of intersecting shapes, investigating what happens with two different planes intersect. The resulting sculpture created two converging planes merging together to create an iconic ‘X’ which, when intersected by a cylindrical volume, creates a heart-shaped space.
https://www.archdaily.com/904130/reddymade-wins-the-times-square-valentine-heart-design-competition-of-2019Niall Patrick Walsh
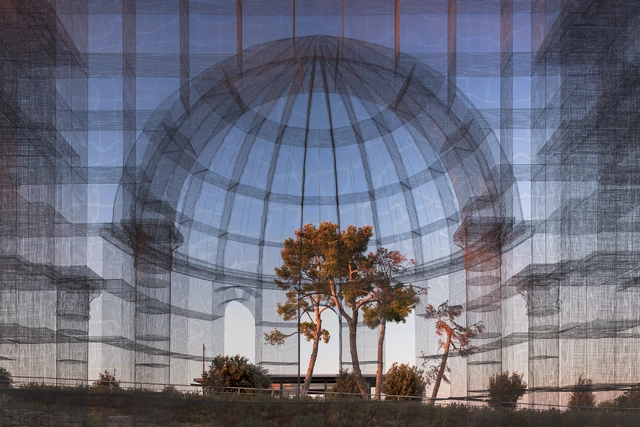
The Basilica di Siponto by Edoardo Tresoldi has been awarded the “Gold Medal for Italian Architecture – Special Prize to Commission,” considered the most prestigious award in Italian architecture.
The wire mesh sculpture reinterprets the volumes of an Early Christian basilica which formerly sat on the site of the sculpture, adjacent to an existing Romanesque church. The scheme serves as a “bridge towards the memory of the place” allowing the public to contemplate time and history.
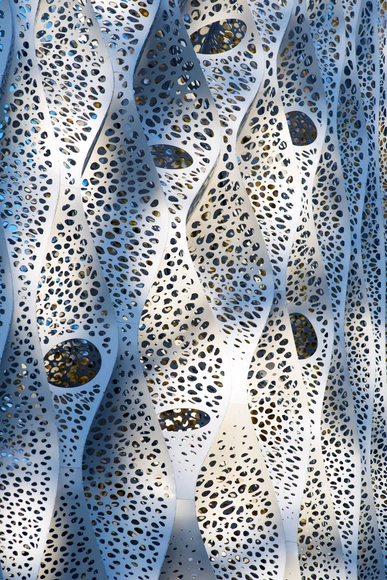
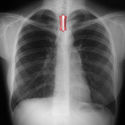
Anna Liu and Mike Tonkin of London-based Tonkin Liu have developed an innovative medical device for use in patients’ windpipes. The prototype stent is based on the firm’s signature Shell Lace Structure, a “single-surface structural technology designed and developed through a decade of research for architectural and engineering applications.”
Online shop Toffu has produced a stylish content library aimed at architects seeking to improve their Photoshop, Illustrator, or CAD drawings. Hosting a range of vector and cad format packs, the library's vibrant content is markedly different from standard black and white line figures.
The content is available in elevation, plan, and isometric format, featuring people, furniture, icons, vehicles, and vegetation. Check out the Toffu site here to explore their full content.
https://www.archdaily.com/903938/refine-your-visuals-with-toffus-premium-content-libraryNiall Patrick Walsh
.jpg?1540209301&format=webp&width=640&height=580)
.jpg?1540209293 "© FLC/ADAGP/Mercusot")
.jpg?1540209287 "© FLC/ADAGP/Mercusot")

FLC_Beaux_Arts_Paris_4juin2018_FLC.jpg?1540209273 "© FLC/ADAGP")
.jpg?1540209301)