Niall Patrick Walsh

Niall served as Senior Editor at ArchDaily.

BROWSE ALL FROM THIS AUTHOR HERE

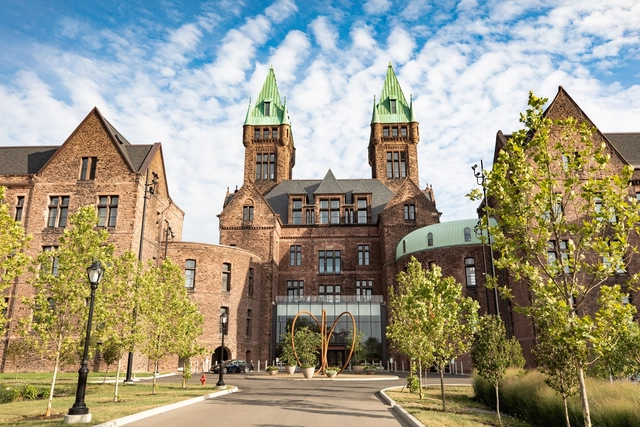
The Best Refurbishment Projects in the USA Recognized by the Richard H. Driehaus Foundation

The National Trust for Historic Preservation has announced the winners of the Richard H. Driehaus Foundation National Preservation Awards, honoring the best projects on 2018 in the field of preservation and adaptive reuse. The three schemes range “from the reimaging of a former asylum to the adaptive reuse of a historic school to the groundbreaking transformation of a 1.5 million square foot mixed-use facility”

The schemes were chosen from a shortlist of 50 nominated projects by a jury led by Pulitzer-Prize-winning architecture critic Paul Goldberger, recognized for demonstrating “excellence in execution and a positive impact on the vitality of their towns and cities.”

Safdie Architects Completes an Extensive Restoration of Unit at Habitat 67

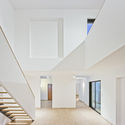
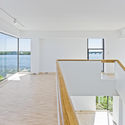
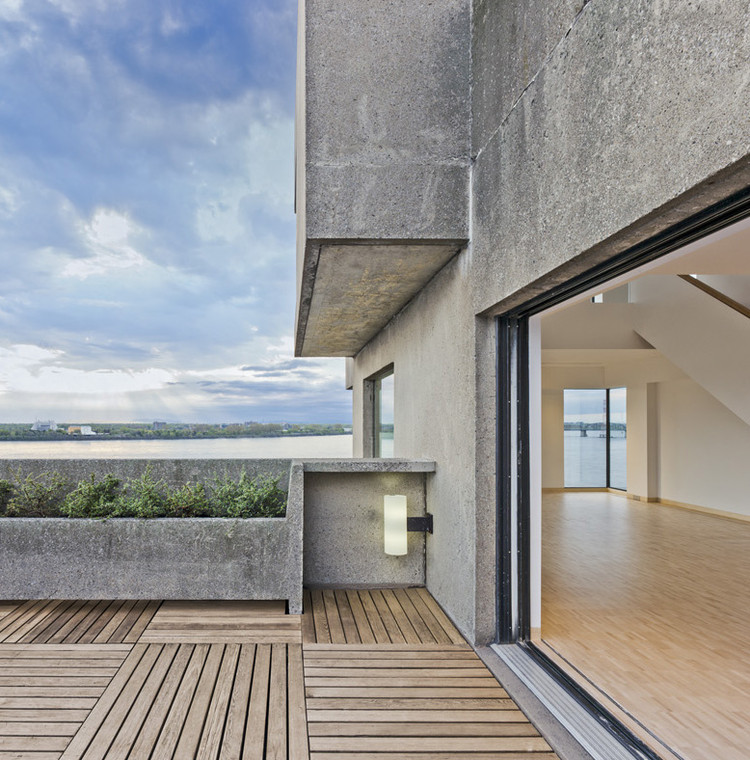
Safdie Architects has completed a comprehensive renovation of Moshe Safdie’s unit at the iconic Habitat 67 in Montreal, Canada. The 10th floor unit of the designated monument was restored to celebrate the 50th anniversary of Habitat 67, in conjunction with a 2017 exhibition of Safdie’s work titled “Habitat ‘67 vers l’avenir : The Shape of Things to Come.”

Two years worth of repairs to the duplex unit included addressing decades worth of water damage, extensive interior restoration, and technical upgrades to align the building’s systems to 21st century standards of sustainability and energy conservation.

Safdie Architects Completes an Extensive Restoration of Unit at Habitat 67 - Image 1 of 4Safdie Architects Completes an Extensive Restoration of Unit at Habitat 67 - Image 2 of 4Safdie Architects Completes an Extensive Restoration of Unit at Habitat 67 - Image 3 of 4Safdie Architects Completes an Extensive Restoration of Unit at Habitat 67 - Image 4 of 4Safdie Architects Completes an Extensive Restoration of Unit at Habitat 67 - More Images+ 6

Watch 6 Ruined British Castles Come Back to Life

The landscape of the United Kingdom is littered with historic castles reaching back centuries. Once proud structures commanding the surrounding countryside, many stately houses, castles, and churches have since collapsed into ruin. While the ruins evoke a sense of magic and curiosity in their own right, a study into how these castles looked in their heyday is a worthy venture.

With this in mind, Onward and NoeMam Studios have joined forces to digitally reconstruct six ruined castles across England, Scotland, Wales, and Northern Ireland. The series of gifs sees the castles fluidly re-emerge from the landscape, retelling the sense of place by showing “the true splendor enjoyed and defended by yesteryear’s barons, queens, and kings.

Foster + Partners Open Apple Champs-Élysées Store by Transforming Parisian Apartment

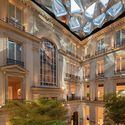
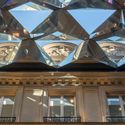
The latest Apple Store designed by Foster + Partners has opened on the Champs-Élysées in Paris, occupying the grounds and courtyard of a historic Parisian apartment. The ornate Beaux-Art building has been appropriated by “carefully interweaving several layers of history with contemporary, light-filled and inviting spaces.”

The design is the result of a close collaboration by Foster + Partners and Apple’s chief design officer Sir Jonathan Ive, which has produced Apple Stores around the world including Piazza Liberty in Milan, Michigan Avenue in Chicago and Regent Street in London.

Foster + Partners Open Apple Champs-Élysées Store by Transforming Parisian Apartment - Image 1 of 4Foster + Partners Open Apple Champs-Élysées Store by Transforming Parisian Apartment - Image 2 of 4Foster + Partners Open Apple Champs-Élysées Store by Transforming Parisian Apartment - Image 3 of 4Foster + Partners Open Apple Champs-Élysées Store by Transforming Parisian Apartment - Image 4 of 4Foster + Partners Open Apple Champs-Élysées Store by Transforming Parisian Apartment - More Images+ 3

Steven Chilton Architects' Guangzhou Theater is Inspired by the Ancient Chinese Art of Puzzle Ball Carving

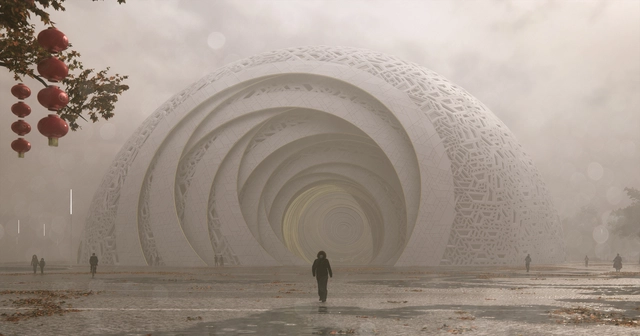
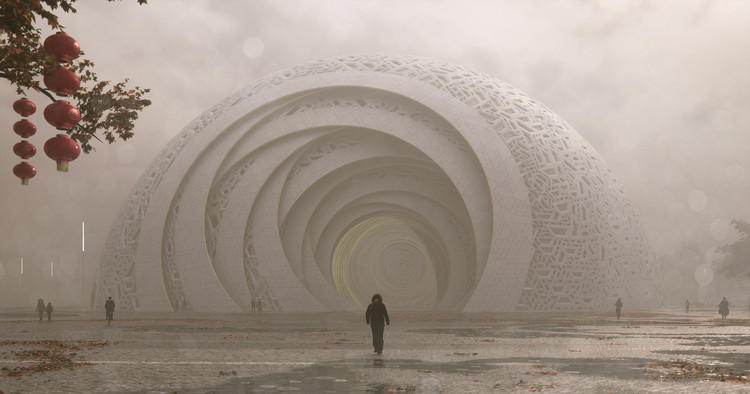
Steven Chilton Architects has released details of their proposed Puzzle Ball Theatre in the Huadu District of Guangzhou, China. The 2000-seat spherical scheme is influenced by the ancient art of puzzle balls; “intricately carved sculptural ornaments consisting of several concentric spheres, each freely rotating with the next and traditionally formed from a single block of material.”

The Chilton scheme, along with the original Yue-inspired show it will contain, seeks to evoke the characteristics and qualities of the ancient art, through a spherical massing, asymmetric overlapping patterns, and a complex surface geometry.

Steven Chilton Architects' Guangzhou Theater is Inspired by the Ancient Chinese Art of Puzzle Ball Carving - Image 1 of 4Steven Chilton Architects' Guangzhou Theater is Inspired by the Ancient Chinese Art of Puzzle Ball Carving - Image 2 of 4Steven Chilton Architects' Guangzhou Theater is Inspired by the Ancient Chinese Art of Puzzle Ball Carving - Image 3 of 4Steven Chilton Architects' Guangzhou Theater is Inspired by the Ancient Chinese Art of Puzzle Ball Carving - Image 4 of 4Steven Chilton Architects' Guangzhou Theater is Inspired by the Ancient Chinese Art of Puzzle Ball Carving - More Images+ 11

Foster + Partners Plan a Tulip-Shaped Tower for Central London

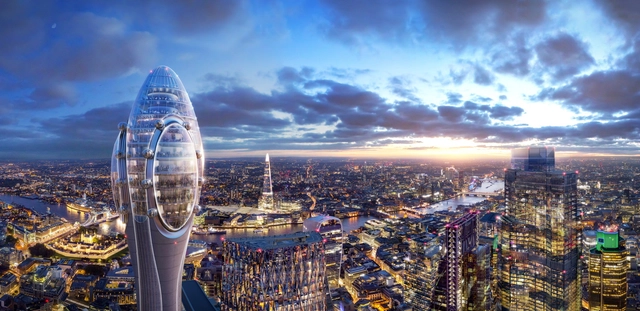
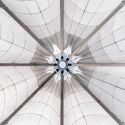
Foster + Partners have unveiled details of their latest proposed tower for the City of London. “The Tulip” seeks to become a “new public cultural attraction” sitting adjacent to The Gherkin: one of Foster’s and London’s most iconic structures.

The 305-meter-high, bud-like scheme, named after its nature-inspired form, will offer an education facility operated by building owners J. Safra Group. The program, with 20,000 free places per year for London’s state school children, will feature “unparalleled vantage point to view London from a height of around 300 meters.”

Foster + Partners Plan a Tulip-Shaped Tower for Central London - Image 1 of 4Foster + Partners Plan a Tulip-Shaped Tower for Central London - Image 2 of 4Foster + Partners Plan a Tulip-Shaped Tower for Central London - Image 3 of 4Foster + Partners Plan a Tulip-Shaped Tower for Central London - Image 4 of 4Foster + Partners Plan a Tulip-Shaped Tower for Central London - More Images+ 3

Tallinn Architecture Biennale Announces International Shortlist for Installation Competition

The Tallinn Architecture Biennale has announced the shortlisted schemes for their 2019 Installation Programme Competition “Huts and Habitats.” 137 worldwide submissions were received for the two-stage competition, aimed at “offering emerging architectural talents the opportunity to design and built an experimental wooden structure in the heart of Tallinn.”

Work Set to Begin on Miami's Answer to the NYC High Line, Designed by James Corner Field Operations

Work is set to begin on the Miami “Underline” project, a 10-mile-long park and trail under Miami’s elevated Metrorail tracks. Designed by James Corner Field Operations, the team behind the acclaimed Manhattan High Line, along with a team of volunteers and entrepreneurs led by Meg Daly and “Friends of the Underline,” the scheme has recently broken ground, set for completion by the summer of 2020.

As reported by the Miami Herald, the scheme will extend from downtown Miami to Dadeland, with an initial segment in the Brickell district measuring half a mile.

Forensic Architecture and Heatherwick Among Winners of the Beazley Designs of the Year 2018

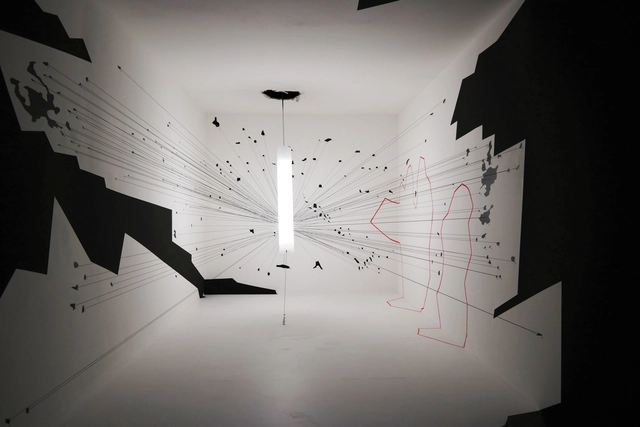
Forensic Architecture has been crowned overall winner of the Beazley Designs of the Year 2018, with their exhibition “Counter Investigations.” The firm has undertaken sterling work in recent years, uncovering miscarriages of justice and international war crimes through architectural analysis of imagery, from official news, satellite footage, and crowdsourced information.

The spatial investigation group, based in Goldsmith University London, is currently nominated for the 2018 Turner Prize. The interdisciplinary group of architects, filmmakers, journalists, lawyers, and scientists have devoted their energy to investigating state and corporate violations worldwide.

Forensic Architecture and Heatherwick Among Winners of the Beazley Designs of the Year 2018 - Image 1 of 4Forensic Architecture and Heatherwick Among Winners of the Beazley Designs of the Year 2018 - Image 2 of 4Forensic Architecture and Heatherwick Among Winners of the Beazley Designs of the Year 2018 - Image 3 of 4Forensic Architecture and Heatherwick Among Winners of the Beazley Designs of the Year 2018 - Image 4 of 4Forensic Architecture and Heatherwick Among Winners of the Beazley Designs of the Year 2018 - More Images+ 5

6 Radical Experiments in Social Housing Exhibited by the RIBA and V&A

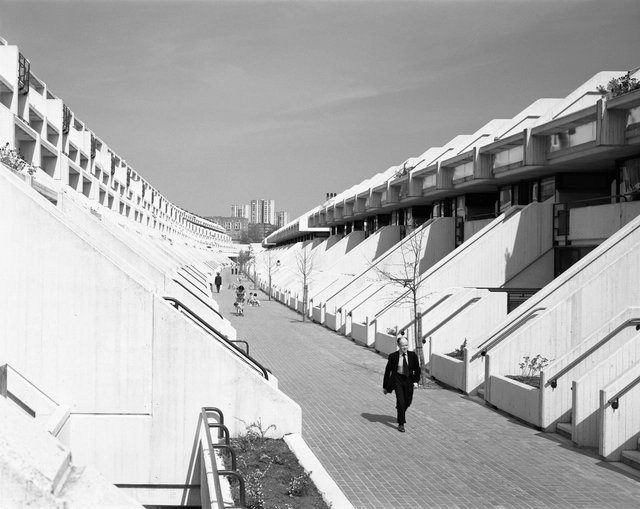
The RIBA and Victoria and Albert Museum (V&A) have joined forces to display six pioneering experiments in social housing from their archives. “A Home for All” features designs “from a tower block that up-ended the terraced street, to a DIY kit that encouraged residents to design their own homes.”

The six projects, all commissioned by public authorities, demonstrate both the crucial role played by the state in providing housing, and the role of the architect in creating high-quality housing through personal philosophy, new ideas, integration of best practice, and lessons from previous mistakes.

6 Radical Experiments in Social Housing Exhibited by the RIBA and V&A - Image 1 of 46 Radical Experiments in Social Housing Exhibited by the RIBA and V&A - Image 2 of 46 Radical Experiments in Social Housing Exhibited by the RIBA and V&A - Image 3 of 46 Radical Experiments in Social Housing Exhibited by the RIBA and V&A - Image 4 of 46 Radical Experiments in Social Housing Exhibited by the RIBA and V&A - More Images+ 3

Aarhus School of Architecture's Revolutionary Robotic Formwork Method Cuts Concrete Use by 70%

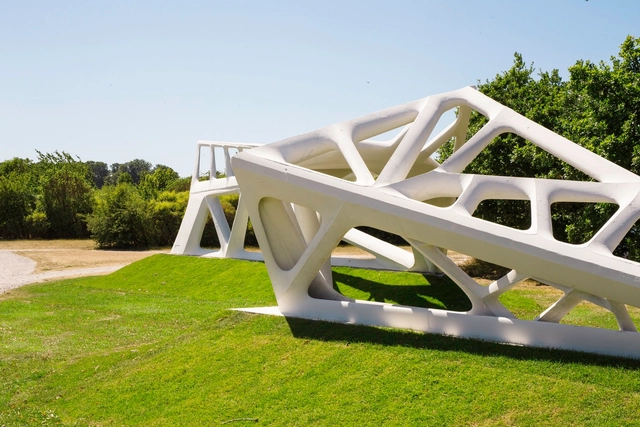
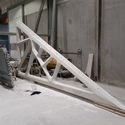
The Aarhus School of Architecture working with Asbjørn Søndergaard of Odico Formwork Robotics, has unveiled a high-performance structure deployed using a revolutionary robotic manufacturing method. “Experiment R” seeks to disrupt current concrete manufacturing by cutting the cost of concrete formwork production by 50%.

The abrasive wire-cutting method can accelerate the production time of conventional formwork by a factor of 126, while reducing the amount of concrete used by up to 70%. Despite these impressive stats, the technology has been developed to preserve and enhance design freedom.

Aarhus School of Architecture's Revolutionary Robotic Formwork Method Cuts Concrete Use by 70% - Image 1 of 4Aarhus School of Architecture's Revolutionary Robotic Formwork Method Cuts Concrete Use by 70% - Image 2 of 4Aarhus School of Architecture's Revolutionary Robotic Formwork Method Cuts Concrete Use by 70% - Image 3 of 4Aarhus School of Architecture's Revolutionary Robotic Formwork Method Cuts Concrete Use by 70% - Image 4 of 4Aarhus School of Architecture's Revolutionary Robotic Formwork Method Cuts Concrete Use by 70% - More Images+ 9

Architect Magazine Selects the Top 50 Architecture Firms in the US for 2018

Architect Magazine has unveiled the 2018 edition of the “Architect 50,” their list of the 50 best architecture firms in the United States. This year saw more entrants than ever before, with 160 completed submissions calculated along three categories: business, sustainability, and design.

Topping the list this year was WRNS Studio, followed by Brooks + Scarpa, and William Rawn Associates. Below, we have republished the full list, along with links to their ArchDaily archive of work. Visit the official website here for more information on the methodology, details, and 2019 submission notes.

Pavel Hnilicka Architekti to Transform Prague's Victory Square

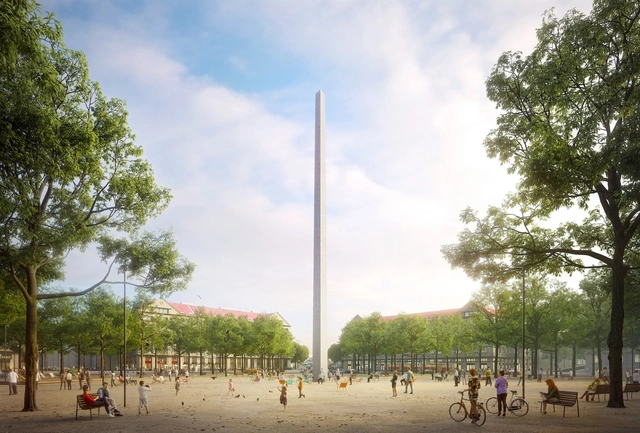
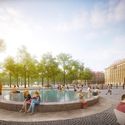
Pavel Hnilicka Architekti is set to design Prague’s Victory Square, having been announced as winners of an international competition. Led by Pavel Hnilička, Eva Macáková, and Josef Filip, the winning scheme seeks to divert all existing traffic away from the square, transforming the space with a striking central monument.

The scheme sees the removal of tram tracks through the square, which will instead be relocated to the west side and Evropská Street. While traffic will be removed from the square, a new traffic plan will, in fact, accommodate more cars than the existing layout, while the center of the existing roundabout will become a “functioning space for universal use.”

Pavel Hnilicka Architekti to Transform Prague's Victory Square - Image 1 of 4Pavel Hnilicka Architekti to Transform Prague's Victory Square - Image 2 of 4Pavel Hnilicka Architekti to Transform Prague's Victory Square - Image 3 of 4Pavel Hnilicka Architekti to Transform Prague's Victory Square - Image 4 of 4Pavel Hnilicka Architekti to Transform Prague's Victory Square - More Images+ 5

The First "Maidan Tent" is Built to Aid Refugees in Greece

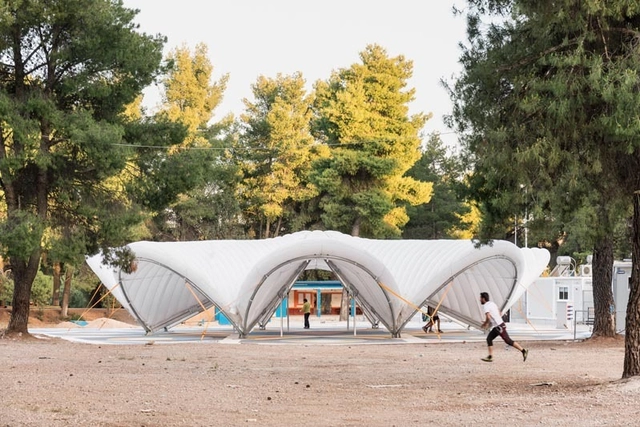
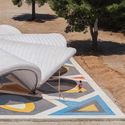
In an effort to aid the plight of refugees around the world fleeing war and persecution, two young architects in 2016 embarked on a project designed to improve the mental health of refugees in camps. Led by Bonaventura Visconti di Modrone and Leo Bettini Oberkalmsteiner, and supported by the UN International Organization for Migration, “Maidan Tent” allows refugees to benefit from indoor public space – a communal area to counteract the psychological trauma induced by war, persecution, and forced migration.

Two years on, the first tent has been installed at the Ritsona refugee camp in Greece, currently hosting more than 800 refugees. The camp which now hosts the inaugural Maidan Tent was also the subject site where the design team made eight visits to throughout the past two years.

The First "Maidan Tent" is Built to Aid Refugees in Greece - Image 1 of 4The First "Maidan Tent" is Built to Aid Refugees in Greece - Image 2 of 4The First "Maidan Tent" is Built to Aid Refugees in Greece - Image 3 of 4The First "Maidan Tent" is Built to Aid Refugees in Greece - Image 4 of 4The First Maidan Tent is Built to Aid Refugees in Greece - More Images+ 14

MAD Architects Begin Construction on Floating Kindergarten above Historic Beijing Courtyard

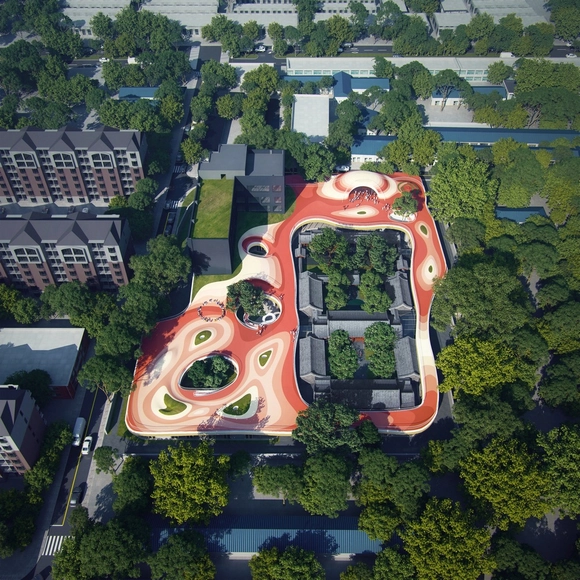
Construction has begun on MAD Architect’s “Courtyard Kindergarten” in Beijing. Located on the site of a traditional siheyuan courtyard dating from 1725, MAD’s proposal sees a new building inserted to protect the surroundings, and reinvigorate the existing buildings into use.

The courtyard will be surrounded by a “dynamic floating roof” offering a “multi-layered urban narrative, where old and new co-exist.” The rooftop element is envisioned as a “place full of magic – a playful escape for the children that is a symbol of freedom and endless imagination.”

MAD Architects Begin Construction on Floating Kindergarten above Historic Beijing Courtyard - More Images+ 22

A Library of 100 Downloadable Photoshop Textures

Among the dozens of software programs exploited by architects today, Photoshop is one of the most universal, enduring, and valuable. The go-to tool for students and architects for image-based editing, collages, and rendering, the popularity of Photoshop has given rise to countless online tutorials, tips, and resources.

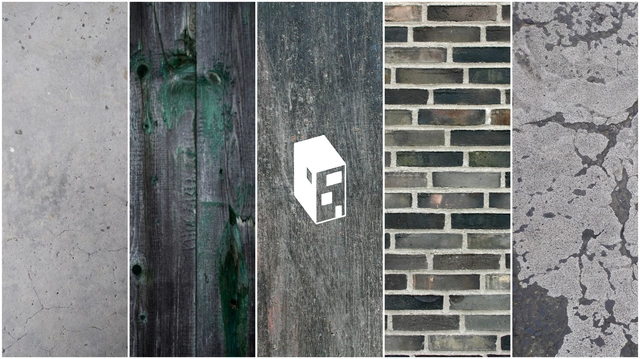
One of the most frustrating and time-consuming exercises in using Photoshop is the endless search for high-quality material textures. This demand has led to the creation of many dispersed online libraries, allowing users to download royalty-free, high-resolution textures for almost any material. One such site is Texture Palace, offering an extensive, Flickr-based library with high-quality concrete, timber, steel, and many other textures.

Below, we have collated some of the best textures from Texture Palace, creating an easy go-to resource as you create your next masterpiece. The site is steadily updated with new textures, so be sure to visit the official site here, and their Flickr page here. To access the full range of resolutions for each texture below, simply follow the link in the image caption.

Bjarke Ingels' Burning Man ORB Captured through the Lens of Laurian Ghinitoiu

One of the star attractions of 2018’s Burning Man Festival was the ORB, designed and overseen by Bjarke Ingels, Iacob Lange & Laurent de Carniere. The 1/500,000 scale sphere of the Earth’s surface was designed to conceptually reference earth and human expression, intending to leave no trace following its deflation.

The designers wanted the giant sphere to act as a guiding landmark for festival-goers, and set up an Indiegogo campaign back in July to raise the remaining funding for the installation. In total, the team invested 30 tons of steel, 1,000 welding and sewing hours, and $300,000 of their own funds to make the ORB a reality.

A Series of Rejected Plans That Would Have Transformed London

London is one of the world’s most iconic and beloved cities, with a diverse blend of architectural styles spanning the centuries. Every year, 20 million tourists flock to the city in search of iconic landmarks such as Big Ben, the Palace of Westminster, the London Eye, and Trafalgar Square.

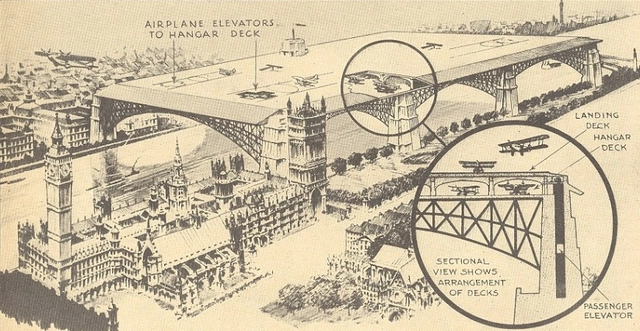
But London could have been so different. Through time, a host of ambitious, crazy, and revolutionary plans were drawn up around the city, only to be consigned to an unbuilt history. To demonstrate this, Barratt Homes has unearthed plans for “some of the capital’s most ambitious construction projects that never saw the light of day.”