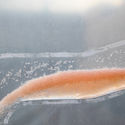
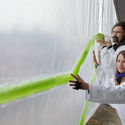
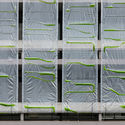
London-based architectural and urban design firm ecoLogicStudio has unveiled a large-scale “urban curtain” designed to fight climate change. “Photo.Synth.Etica” was developed in collaboration with Climate-KIC, the most prominent climate innovation initiative from the European Union, to “accelerate solutions to global climate change.”
Photo.Synth.Etica, currently on display at the Printworks Building in Ireland’s Dublin Castle, captures and stores one kilogram of CO2 per day, the equivalent to that of 20 large trees.
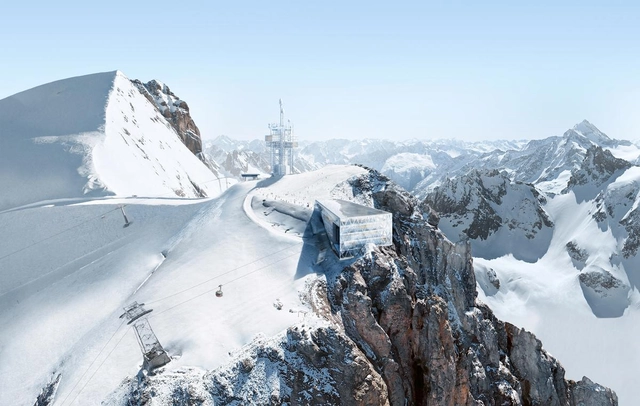
Herzog & de Meuron have unveiled their proposal for a mountain outpost in the Swiss Alps. “TITLIS 3020” is situated on one of Switzerland’s most renowned tourist attractions, the 3000-meter-high Mount Titlis.
The design forms part of a master plan for the area developed by Herzog & de Meuron, which includes the construction of the outpost, the redevelopment of an old beam antenna tower, and redevelopment of an underground tunnel.
https://www.archdaily.com/905586/herzog-and-de-meurons-mountain-outpost-brings-architectural-ambition-to-the-swiss-alpsNiall Patrick Walsh
Zaha Hadid Architects, working in collaboration with Russia-based TPO Pride Architects has been selected as one of three consortiums to realize the Rublyovo-Arkhangelskoye neighborhood in the West of the Russian capital Moscow.
The team will work with fellow winners Nikken Sekkei, UNK Project, Archea Associati, and ABD Architects to develop 4 million square meters of new buildings over 460 hectares. Over one-third of the new neighborhoods will be parklands and forest bordering the Moscow River, with a centerpiece 30-hectare lake.
https://www.archdaily.com/905513/zaha-hadid-architects-among-firms-chosen-for-russian-mega-smart-cityNiall Patrick Walsh
The Harvard Graduate School of Design has initiated a call for submissions for the 2019 Wheelwright Prize, an open international competition that awards $100,000 to a “talented early-career architect to support travel-based research.”
Courtesy of carriage trade, photo: Nicholas Knight.
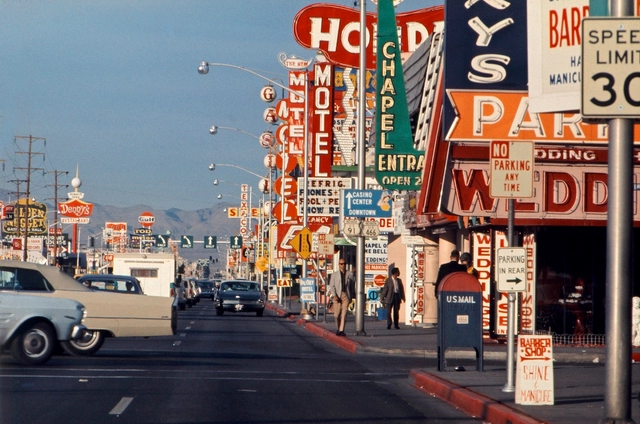
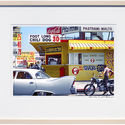
An exhibition has opened at New York’s Carriage Trade Gallery celebrating the photography of Denise Scott Brown, highlighting the significance of pop art in the American vernacular. The project was initiated by Scott Brown, and first exhibited in Venice in 2016, with the latest events in London and New York initiated by PLANE-SITE.
The exhibition, titled “Photographs 1956-1966” is co-curated by Andres Ramirez, with 10 photographs selected, curated, and featured for limited sale. As well as being on display at the Carriage Trade Gallery, a concurrent exhibition is taking place in the Window Galleries at Central Saint Martins, University of the Arts, London.
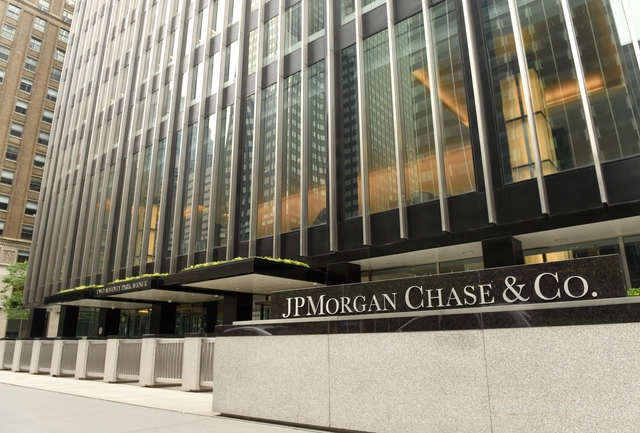
The new scheme will replace the existing Manhattan premises of the US investment bank and is expected to total 2.5 million square feet. The headquarters will house around 15,000 employees across 70 levels, replacing the original 52-story scheme designed by Skidmore Owings and Merrill in the 1960s.
https://www.archdaily.com/905321/foster-plus-partners-chosen-to-design-jp-morgan-chase-headquarters-in-new-york-cityNiall Patrick Walsh
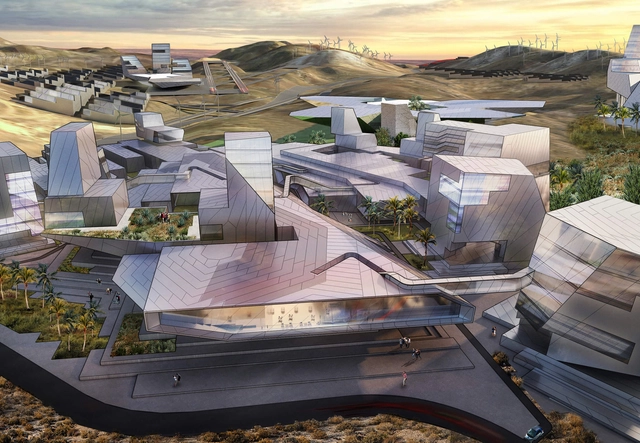
In a world increasingly obsessed with the potential of Blockchain (the decentralized technology behind Bitcoin), lawyer and cryptocurrency millionaire Jeffrey Berns has purchased an enormous 67,000-acre plot of the Nevada desert near Reno envisioned as an “experimental community” revolving around the technology.
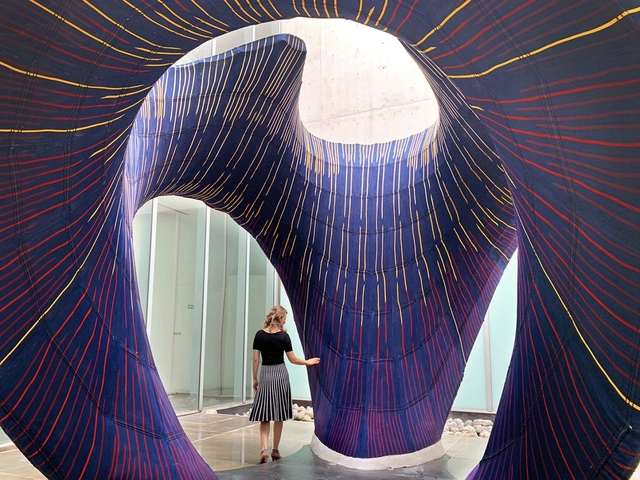
The “KnitCandela” prototype represents the first application of this technology at an architectural scale, a five-tonne concrete structure on display at the Museo Universitario Arte Contemporaneo in Mexico City.
https://www.archdaily.com/905231/zaha-hadid-architects-and-eth-zurich-create-3d-knitted-concrete-pavilion-transportable-via-suitcaseNiall Patrick Walsh
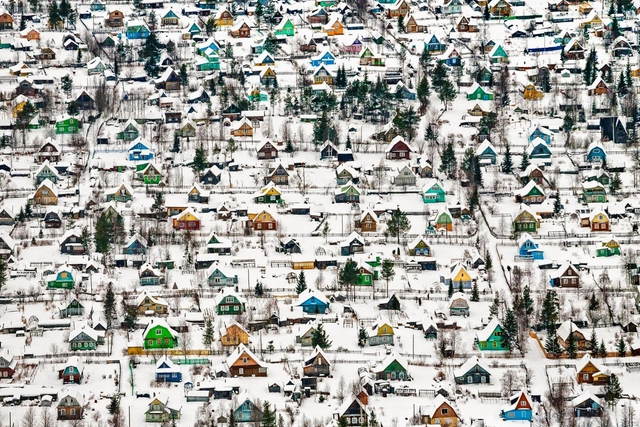
The winning entries of the Siena International Photo Awards 2018 have been unveiled. The “Architecture and Urban Spaces” category winners offer a wide range of subjects, locations, and perspectives, from the relationship between the Moon and the Leaning Tower of Pisa to snow-capped “Toy houses.”
The Siena International Photo Awards saw 48,000 images submitted from 148 countries. The announcement of the winners coincides with the launch of the “Beyond the Lens” exhibition of the winners, running until 2nd December 2018 in Siena.
https://www.archdaily.com/905130/these-international-award-winning-photographs-capture-the-beauty-of-architecture-and-urban-spacesNiall Patrick Walsh
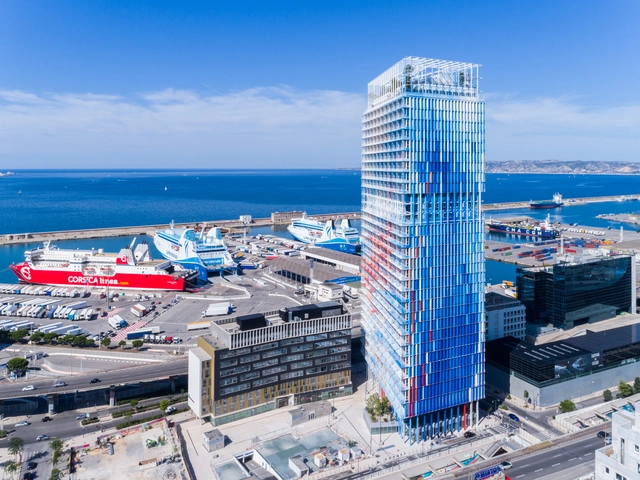
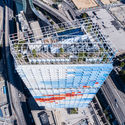
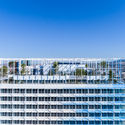
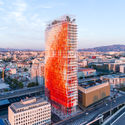
The Jean Nouvel-designed La Marseillaise has been completed, decorating the skyline of Marseille, France with 27 shades of red, white, and blue concrete. Standing at 135 meters, the 31-story office tower contains a business restaurant, nursery, and retail.
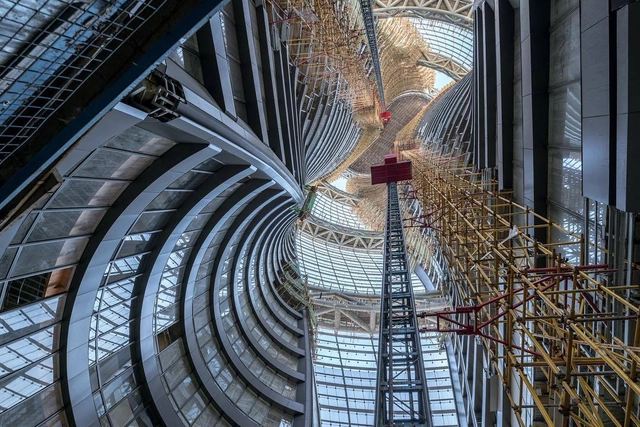
New photographs have emerged of the Zaha Hadid Architects-designed Leeza SOHO, a mixed-use office tower in Beijing’s Leeza Financial Business District. Featuring the world’s tallest atrium, the twisting, contorted structure weaves two separate sections of the tower in a visual infusion.
The new images celebrate the 190-meter-tall atrium rising through the full height of the building, designed to “rise as a single volume, divided into two halves.” The 172,800-square-meter scheme sits atop a new transit hub straddling a subway tunnel currently under construction.
Benthem Crouwel Architects has designed a multifunctional building for the University of Amsterdam’s Faculty of Science. The 14,000-square-meter scheme is envisioned as a “lively lab of research, development, and co-creation, in the center of the campus and society.”
The competition-winning “LAB 942” centers on energy neutrality, flexibility, and openness. A modular framework and circular construction made of recycled and recyclable material enable the scheme to operate as a future-proof, adaptable addition to the school’s rapidly-expanding investigations in innovation and artificial intelligence.
https://www.archdaily.com/905092/benthem-crouwel-designs-recycled-and-recyclable-science-faculty-for-the-university-of-amsterdamNiall Patrick Walsh
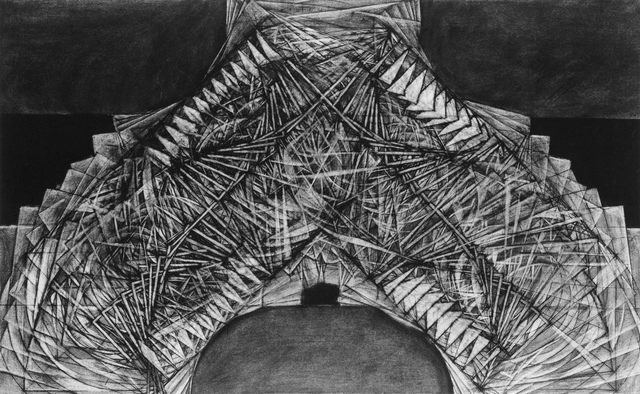
Author: Christian Dickson. Project Title: The Mark of Cain and Cain’s Mark. Course/AY: Thesis, 1991-92. Professors: John Hejduk, Roderick Knox, Sean Sculley, Regi Weile. Image Courtesy of The Irwin S. Chanin School of Architecture Archive, The Cooper Union
Drawing together the works of Elizabeth Diller,Laurie Hawkinson, Daniel Libeskind, and others, the exhibition titled “Archive and Artifact: The Virtual and the Physical” presents hand-drawn, digital, and three-dimensional works.
The world’s largest statue has been unveiled today by Indian Prime Minister Narendra Modi. The “Statue of Unity” depicting former Indian Deputy Prime Minister Sardar Vallabhbhai Patel was designed by Michael Graves Architecture & Design and stands at 182 meters tall: almost twice the height of the Statue of Liberty in New York City.
The statue sits on the Sadhu-Bet Island, approximately 3.5 kilometers south of Sardar Sarovar Dam in the Narmada district of India. The unveiling of the statue will coincide with Patel’s 143rd birthday and celebrates his leadership in the country’s struggle for independence.
https://www.archdaily.com/905016/the-tallest-statue-in-the-world-is-completed-in-indiaNiall Patrick Walsh
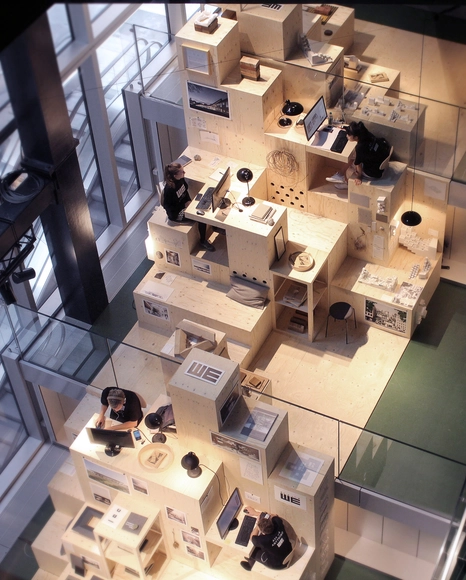
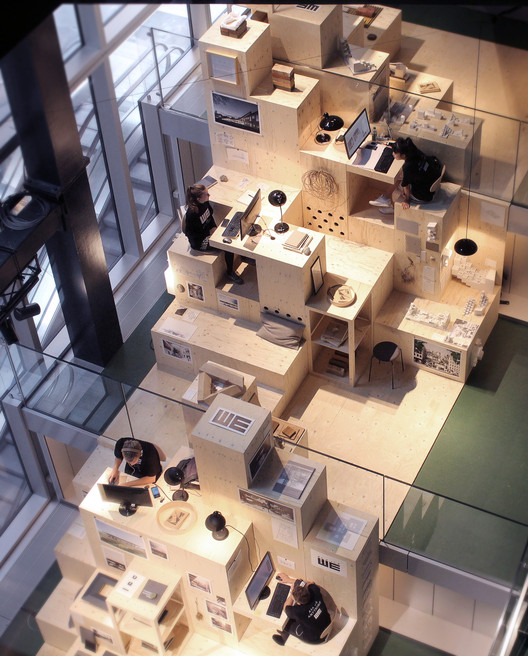
WE Architecture has unveiled its “WE” showroom at BLOX Copenhagen, the new gathering point of Danish architecture, design, and new ideas. The BLOX showroom consists of a staircase gallery showcasing “the next wave of Danish architecture – told and conveyed by a number of invited talented and distinguished young Danish architectural companies.”
The “pixelated” installation uses the steps of the BLOX staircase gallery to create an integrated workstation and exhibition for the firm’s projects, presented through models, renders, technical drawings, sketches etc.
https://www.archdaily.com/905006/we-architecture-unveils-pixelated-pop-up-architecture-office-at-blox-copenhagenNiall Patrick Walsh
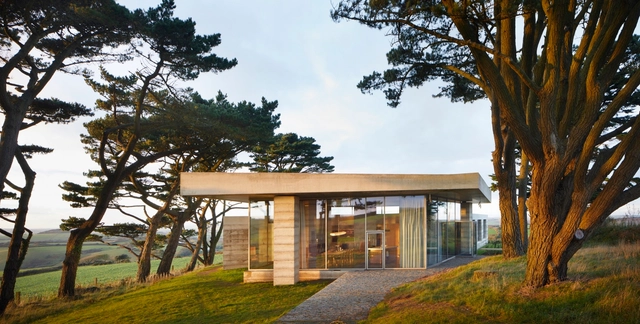
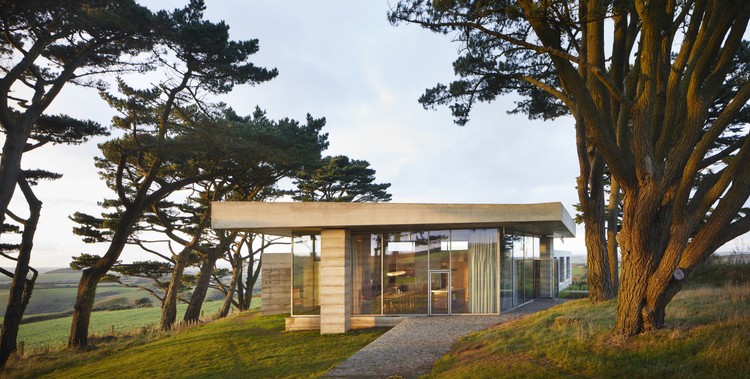
Living Architecture has published photographs of the Peter Zumthor-designed “Secular Retreat” as it nears completion in Chivelstone, Devon. The retreat will be the Pritzker Prize-winning architect’s first permanent building in the UK.
The dramatic, layered concrete and glass retreat is the seventh commission in the Living Architecture series, “designed by leading artists and architects in distinctive, unique sites across England.
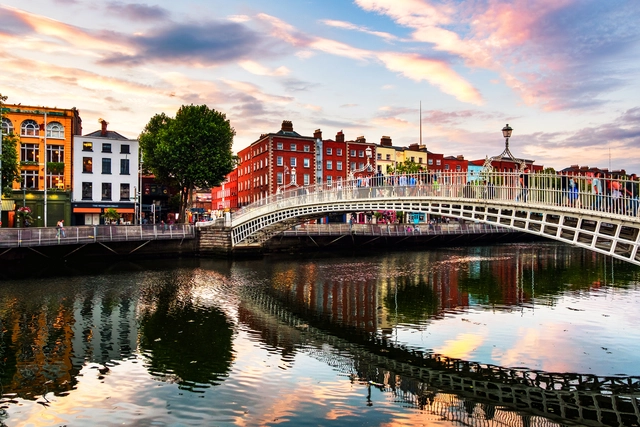
Dublin is one of the world’s most beloved cities. The Irish capital welcomes over 5.6 million tourists every year from around the world, seeking out the city’s red brick rows, cobblestone streets, and lush green parklands.
Dublin has good reason for being on any architect’s travel list. Modest Georgian tenements, sensitively altered by local architects, stand alongside major civil and public works by some of the world’s most renowned international firms, while warm art nouveau and art deco cafes sit alongside the sleek, modern headquarters of the world’s largest tech firms.
https://www.archdaily.com/904358/an-architectural-guide-to-dublin-30-things-to-see-and-do-in-irelands-capitalNiall Patrick Walsh
Sasaki has unveiled images of their proposed Chengdu Panda Reserve in China, intended to aid wildlife preservation efforts of the Chinese cultural icon. The masterplan for the reserve represents the launch of “China’s increasing communication, collaboration, and awareness of its pioneering strategies to protect the species and its native habitat.”
With only 1,800 left in the wild, the giant panda is one of the most vulnerable species on earth, and are native to only one region in the world: an area of western China near Chengdu. As one of the fastest-growing cities in the world, Chengdu’s rapid urbanization will yield to a 69-square-kilometer reserve, providing a framework for the protection of endangered species worldwide.


.jpg?1541690682&format=webp&width=640&height=580)











.jpg?1541159237 "© Satoshi Ohashi (Zaha Hadid Architects)")


.jpg?1541082998&format=webp&width=640&height=580)