Tech giant Siemens is to partner with Expo 2020 Dubai in rolling out a major smart building project, encompassing 130 structures in a digital platform to control energy efficiency, comfort, safety, and security.
As reported by Arabian Business, Siemens will “digitally connect, monitor, and manage essential functions of 137 buildings across the 4.38 square kilometer site, through its cloud-based energy analytics platform, Siemens Navigator.”
https://www.archdaily.com/908139/siemens-to-use-expo-2020-dubai-as-a-test-bed-for-smart-citiesNiall Patrick Walsh
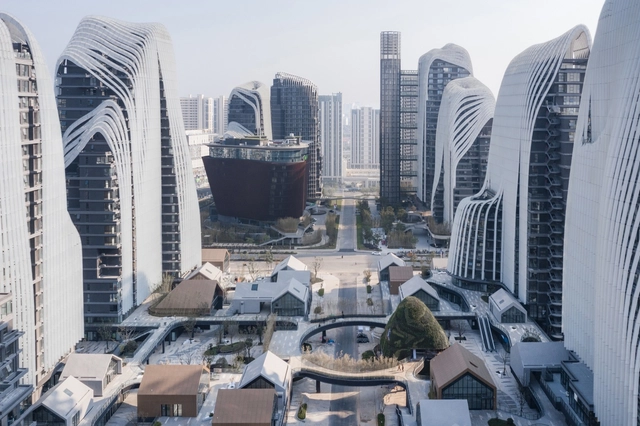
MAD Architects have revealed new photographs of their Nanjing Zendai Himalayas Center, as work nears completion in China. The mixed-use development, totaling over 560,000 square meters of building area, will host commercial, hotel, office, and residential functions. The development “seeks to restore the spiritual harmony between humanity and nature” through integrating contemplative spaces that merge nature with the demands of modern living.
A series of low-rise buildings and footbridges allow the scheme to unfold onto the city, with curving, ascending corridors and elevated pathways weaving through commercial buildings. The routes are activated by public gardens and social spaces, to “create a spiritual and poetic retreat in the middle of the city.
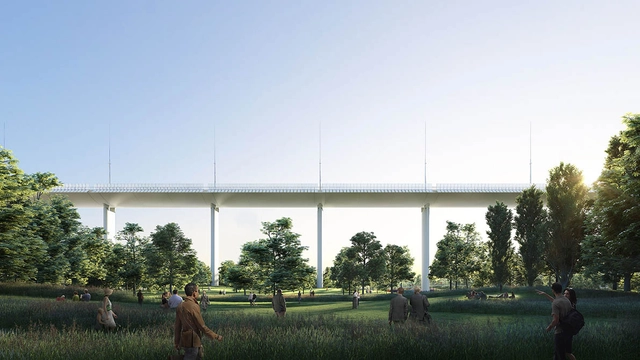
In a positive development before the year ends, Genoa’s mayor has announced that Piano will lead a 200-million-euro ($230 million) project for the bridge’s replacement, inspired by Genoa’s historic maritime prominence.
https://www.archdaily.com/908029/renzo-piano-designs-new-genoa-bridge-after-disasterNiall Patrick Walsh
The Los Angeles project ultimately seeks to develop a large, multi-layered network with a loop of highway tunnels seeing cars traveling at 150 miles per hour. While cars will use the superhighways for a small fee, the company will also have a fleet of Teslas operating as public transport.
https://www.archdaily.com/908024/elon-musk-unveils-the-boring-companys-new-test-tunnel-under-los-angelesNiall Patrick Walsh
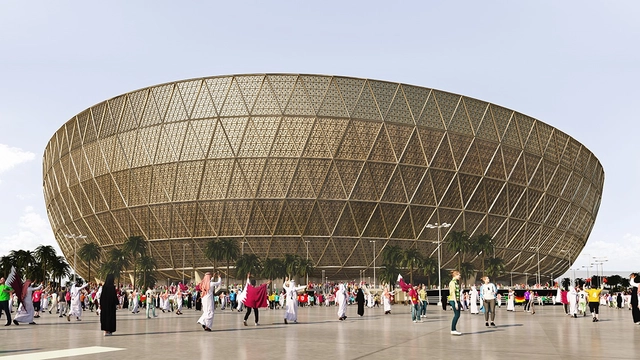
The organizers behind the FIFA 2022 Qatar World Cup have released new images of the Foster + Partners-designed Lusail Stadium. Merging contemporary and historical influences, the “sleek, bold shape” of the arena is inspired by the bowls and vessels used in the Middle East across centuries.
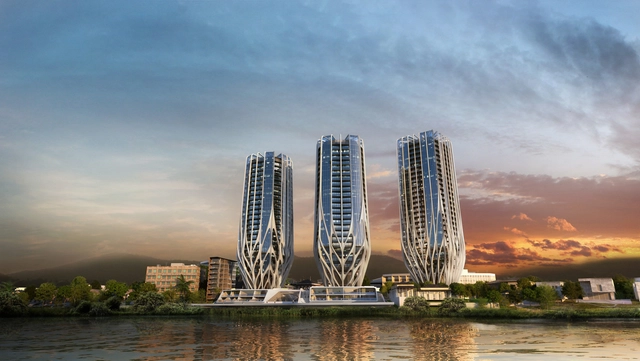
Plans for a set of skyscrapers for Brisbane, designed by Zaha Hadid Architects, have been scrapped following a long-running controversy. The "Grace on Coronation" scheme, lodged for application in 2014, consisted of three sculptural residential towers and sought to reinvigorate a historic site in Toowong, four kilometers west of Brisbane’s Central Business District.
However, the scheme has been criticized for a perceived lack of sensitivity to the surrounding area, with its proposed 27 stories breaching the city plan limit of 15 stories. In May 2018, a sole resident won an appeal against the development due to the height violation.
https://www.archdaily.com/907959/zaha-hadid-architects-champagne-flute-brisbane-towers-cancelledNiall Patrick Walsh
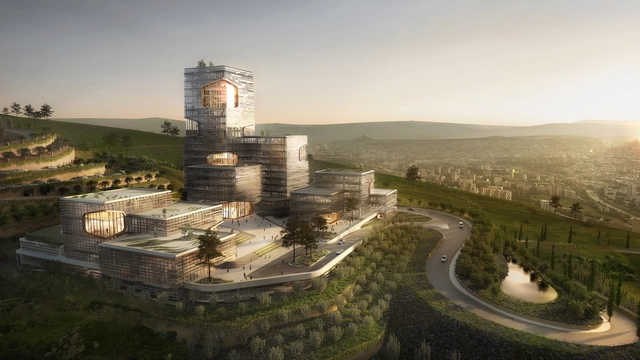
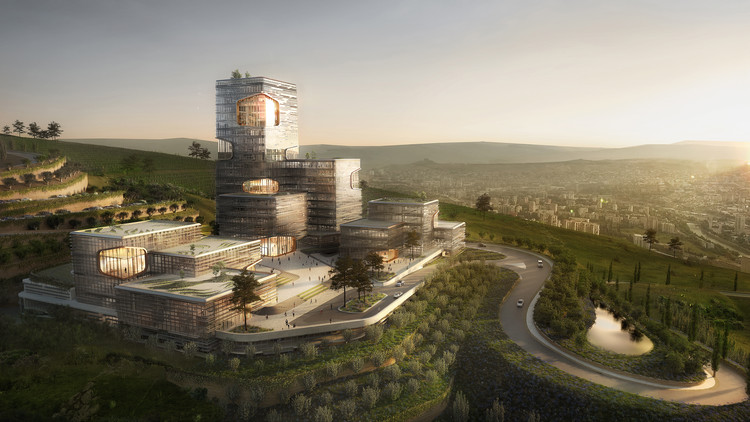
UNStudio has broken ground on their TBC Forum in Tbilisi, Georgia, exploring a “new open, flexible and interactive approach to financial institutions.” Departing from the traditional closed, introverted typology of historic banking structures, the TBC Forum is founded on the design principles of flexibility, and transparency.
Situated in the natural surroundings of the Lisi Lake resort, the TBC Forum is strategically placed to form a contemporary yet respectful interpretation of the historic highland stone-and-mortar village of Shatili.
The CTBUH has released its Year in Review, charting the year’s tall building developments around the world. 2018 saw a record-breaking 18 supertall buildings (over 300 meters tall) built across the world, and 143 buildings of over 200 meters in height completed.
To quantify the extent to which architecture reached to the sky throughout the year, the CTBUH estimate that if each tall building completed in 2018 was laid end to end, it would exceed the entire length of the island of Manhattan; some 13 miles (21.6 kilometers).
https://www.archdaily.com/907692/15-reasons-why-2018-was-a-record-breaking-year-for-tall-buildingsNiall Patrick Walsh
Videos
Courtesy of Schmidt Hammer Lassen Architects
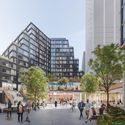
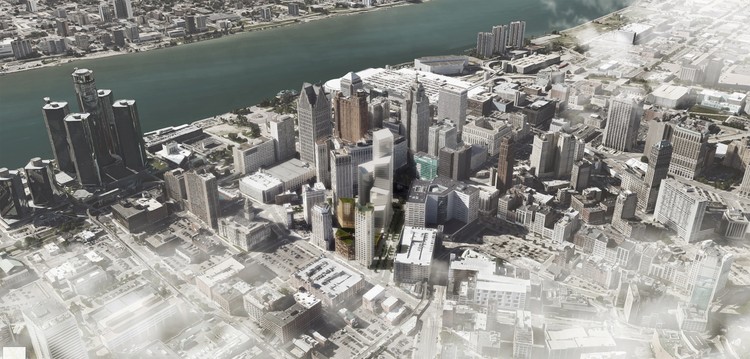
Schmidt Hammer Lassen Architects has broken ground on its first U.S. project, a mixed-use tower and associated masterplan in Detroit, Michigan. “Monroe Blocks” will stitch together the heart of one of America’s most storied cities with a mix of modern office space, residential units, restaurants, retail, and outdoor public areas.
The 12,500-square-meter site in Detroit’s Campus Martius Park, vacant for a generation, will be activated by 4,800 square meters of outdoor space, with the design team drawing on historical influences for the form and materiality of the new masterplan.
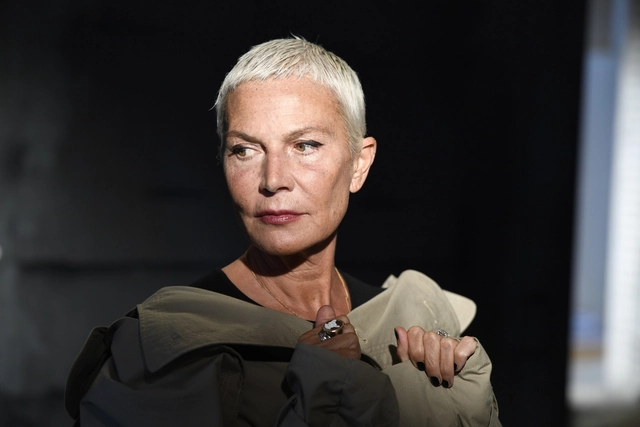
Italian activists RebelArchitette and VOW Architects, led by Louise Braverman, Caroline James, Arielle Assouline-Lichten and Francesca Perani, have launched a petition seeking equal recognition for Doriana Fuksas in the Lifetime Achievement Award recently given to her fellow partner and Director of Studio Fuksas, Massimiliano Fuksas.
First Prize: Tidal Terrains / Mary Denam. Image via Laka
Laka has published the results of the 2018 edition of their annual Architecture that Reacts competition, focusing on “architectural, design, or technological solutions that are capable of dynamic interaction with their surroundings.” This year saw 200 participants from more than 30 countries submit 130 designs, following an interdisciplinary approach reaching beyond typical building solutions.
This year’s winners hailed from the USA and Austria, confronting issues such as climate change, ubiquitous computation, and new ways of perceiving space in a machine-driven future. Below, we have rounded up the winners, special recognitions, and honorable mentions from the 2018 edition. For more information on the competition, and previous results, visit the official website here.
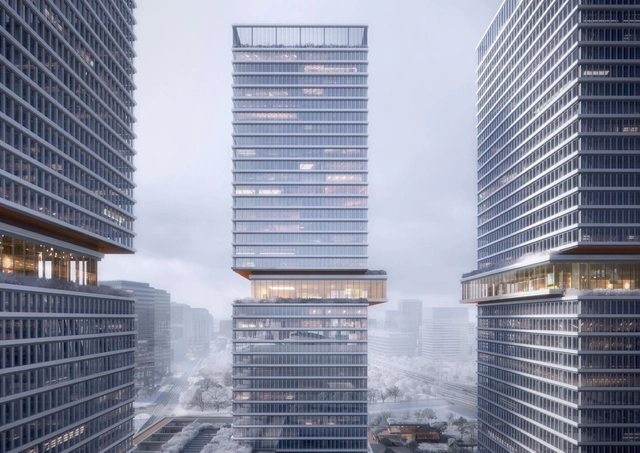
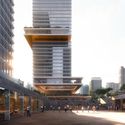
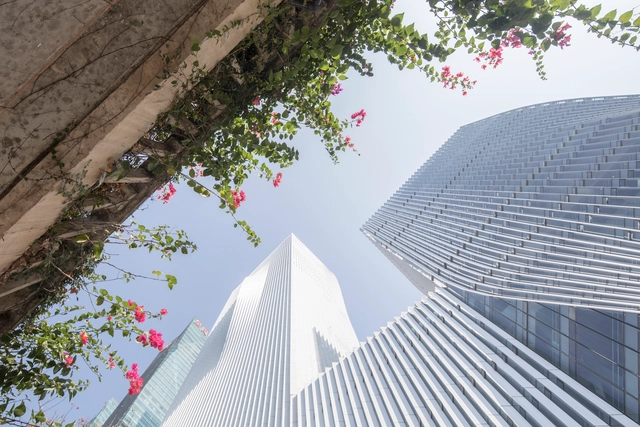
Kohn Pedersen Fox Associates (KPF) has unveiled details of Huamu Lot 10 in Shanghai. The three-tower scheme, totaling 279,000 square meters, is dedicated to commercial offices and a future museum, positioned around a central grand plaza.
Described as a “new form of participatory urbanism,” the scheme has been designed to accommodate large-scale artwork in a public setting, thus activating the central plaza as a cultural hub.
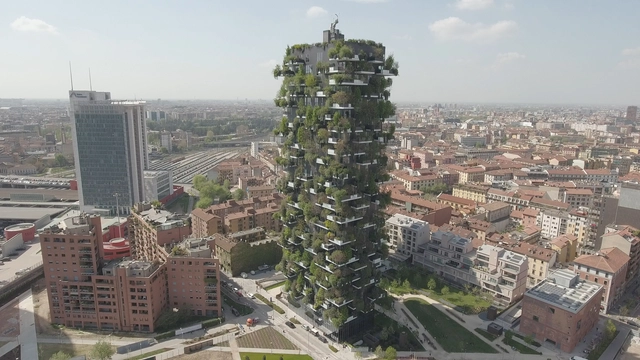
Stefano Boeri has used his guest speech at the New York Times Cities of Tomorrow forum to focus on the role that green and urban forests can have in improving the quality of life and air in cities around the world. Speaking at the event in New Orleans, the acclaimed architect highlighted the impact of carbon emissions produced by buildings, while also stressing the potential for architects to use the built environment as a vehicle for positive social and environmental change.
Drawing from experiences such as the Tirana 2030 masterplan and the Bosco Verticale in Milan, Boeri suggested that “cities have the resources and the potential to become protagonists of a radical change aimed at countering the dramatic effects [of carbon emissions] becoming greener, healthier, and more integrated.”
https://www.archdaily.com/907502/stefano-boeri-cities-have-the-potential-to-become-protagonists-of-a-radical-changeNiall Patrick Walsh
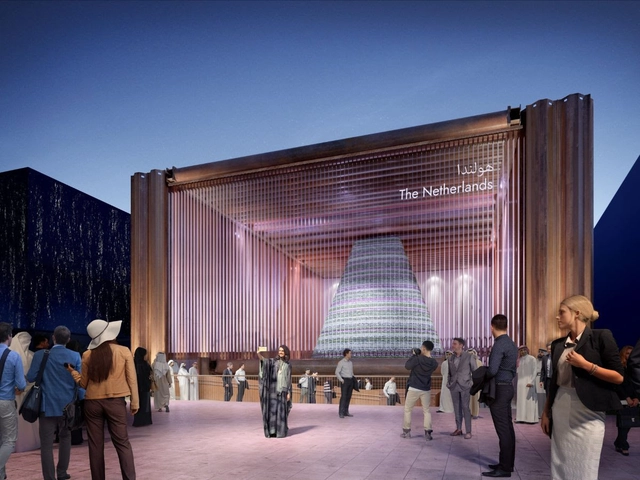
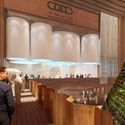
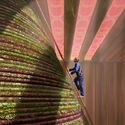
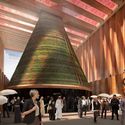
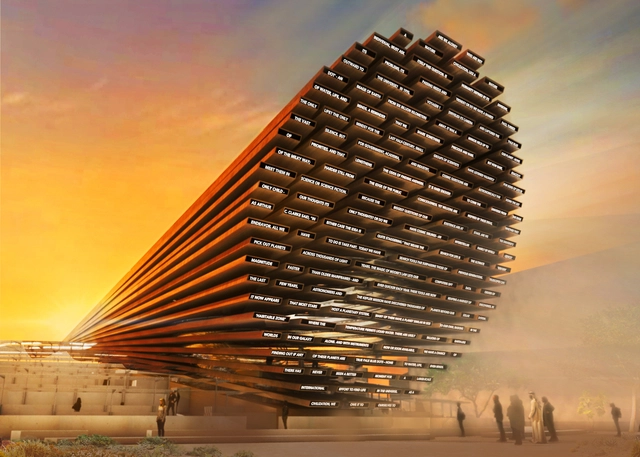
The Dutch pavilion for Expo 2020 Dubai has been unveiled, designed by a consortium, made up of Expomobilia, Kossmann.dejong, V8 Architects and Witteveen+Bos. The scheme has been designed “as a closed-loop climate system in which private and business visitors will enjoy an intense sensorial experience.”
Based on the Netherlands' chosen theme of “uniting water, energy, and food” the pavilion will be built using a construction method prioritizing closed-loop circularity, local materials, and a post-use recyclable agenda.
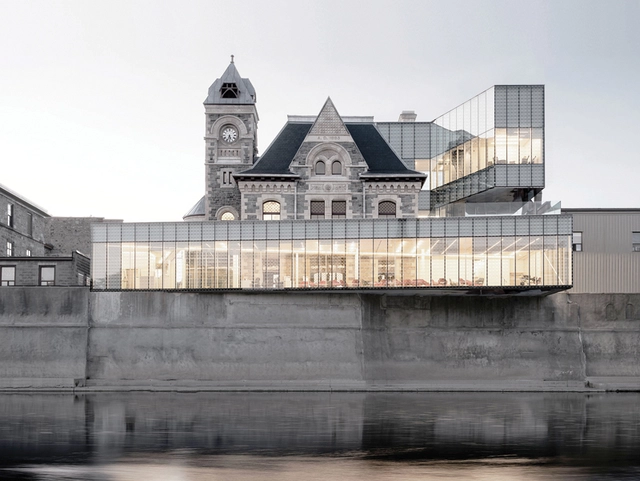
Idea Exchange Old Post Office / RDH Architects. Image via Canadian Architect Magazine
Canadian Architect has announced the winners of its annual Awards of Excellence program. Now in its 51st year, the awards are “the highest recognition for excellence in the design stage in the Canadian architectural sector.” Celebrating unbuilt and student work, the awards place emphasis on design ambition, innovation, and social and environmental sustainability.
This year, fourteen entries were recognized from a pool of 190 professional and student submissions. The winners, featured below, were divided into Awards of Excellence, Awards of Merit, Student Awards of Excellence, and the inaugural Photo Award of Excellence.
https://www.archdaily.com/907307/canadas-best-architecture-of-2018-recognized-by-canadian-architect-magazineNiall Patrick Walsh
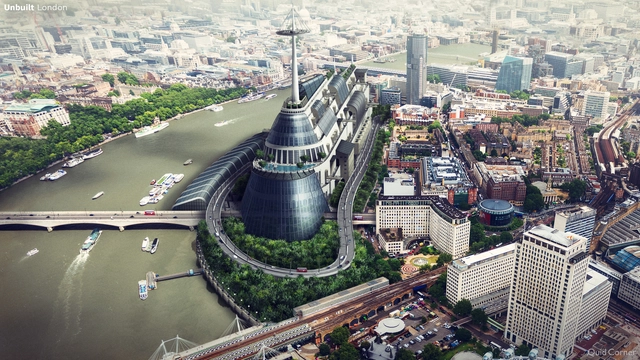
A historic hotbed of architectural styles and a current architectural capital of the world, cities in the United Kingdom are awash with iconic buildings from the Georgian, Neoclassical, and contemporary era. Such buildings, from the Clifton Suspension Bridge in Bristol to the Southbank in London, have come to define the cities in which they stand, drawing the eyes of tourists and designers alike from around the world.
It is therefore an interesting exercise to examine what these cities would look like if such structures didn’t exist. To this end, Neomam Studios has partnered with QuickQuid to produce a series of images demonstrating what six British cities could have looked like, resurrecting some of Britain’s most surprising unbuilt structures.
https://www.archdaily.com/907301/what-6-british-cities-could-have-looked-likeNiall Patrick Walsh
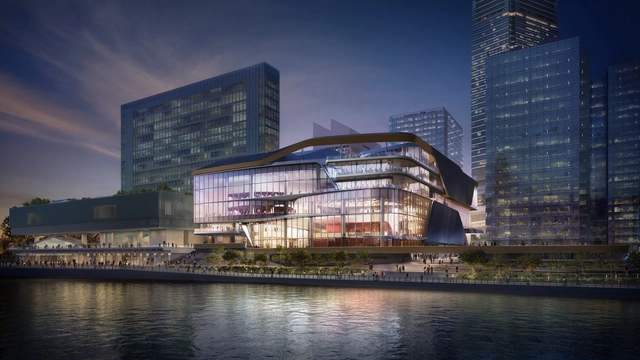
UNStudio has released images of their proposed Lyric Theatre complex in the West Kowloon Cultural District of Hong Kong. Intended as a “celebration of the world of theater,” the mixed-use scheme will house three theaters, rehearsal room, and dining, retail, and entertainment functions.
Designed to be open, inclusive, and welcoming, the compact scheme is comprised of a series of stacked transparent elements making the arts accessible to the general public. Open displays draw visitors inside from a series of reactivated plazas surrounding the scheme, supported by “an additional programme for the public to enjoy that is independent of performance timetable.”
Honoring “an individual or pair of architects whose significant body of work has had a lasting influence on the theory and practice of architecture,” the AIA Gold Medal is often considered the highest honor awarded in the United States for architecture.


.jpg?1545204360&format=webp&width=640&height=580)





.jpg?1544705828&format=webp&width=640&height=580)
.jpg?1544704370 "Second Prize: Embodied Homeostasis / David Stieler . Image via Laka")
.jpg?1544704501 "Third Prize: Platform of Motion / Nusrat Jahan Mim, Arman Salemi. Image via Laka")
.jpg?1544704196 "Surftopia / Eduardo Camarena Estébanez, María Urigoitia Villanueva. Image via Laka")
.jpg?1544704181 "Platinum City / Sean Thomas Allen. Image via Laka")
.jpg?1544705828)