Olympia London. Image Courtesy of Heatherwick Studio
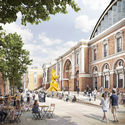
Heatherwick Studio has received planning approval to transform Olympia London, a 150-year old exhibition and event space in West Kensington. Working with SPPARC, the project will transform the 14-acre site into restaurants, hotels, performance venues and office space, as well as create 2.5 acres of new public space. The proposal aims to turn Olympia London into a world-class cultural hub in West London.
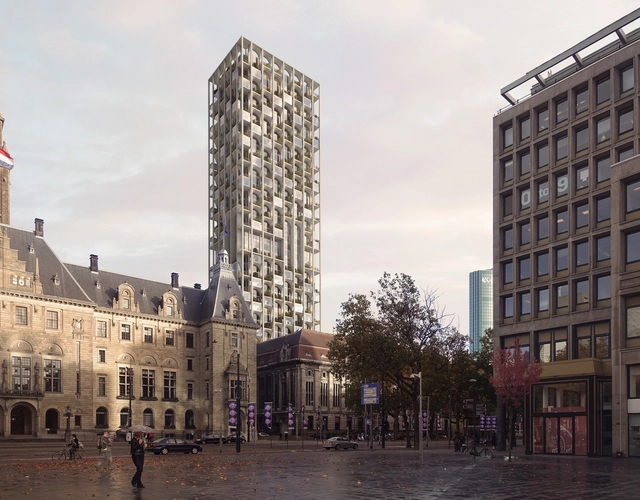
ODA New York has been selected to redesign the historic post office of Rotterdam in the Netherlands. The iconic Postkantoor has sat vacant for more than a decade, and now the adaptive reuse project aims to bring new life to the city center. Built in 1916, the post office was one of the only original structures still standing after the Rotterdam Blitz aerial bombardment in 1940. The city of Rotterdam hopes to re-energize the neighborhood by activating the site with residential, retail, and hospitality.
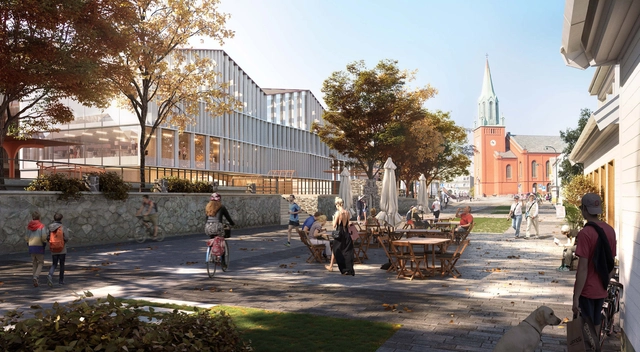
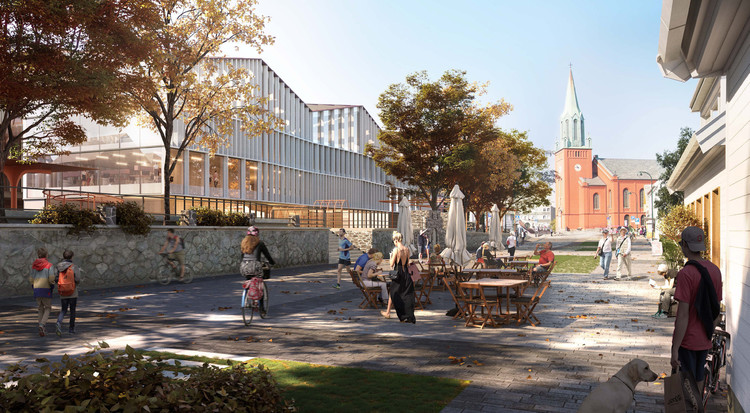
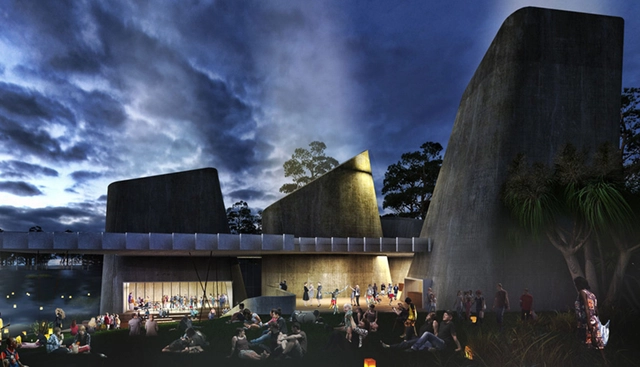
Stavanger Cultural Hub. Image Courtesy of Ghilardi Hellsten, Karres en Brands, PIKS
Ghilardi+Hellsten and Karres en Brands have won the competition to design Norway's new Stavanger cultural hub. Dubbed ‘Three Houses and a Long Table’, the project will transform the historical Nytorget site in Stavanger. The team worked with engineering partner Dipl.-Ing. Florian Kosche AS to combine a youth cultural center, offices, shops and an art gallery around a multi-functional green space. The proposal aims to build upon the qualities with a design that's anchored in the city fabric around public space.
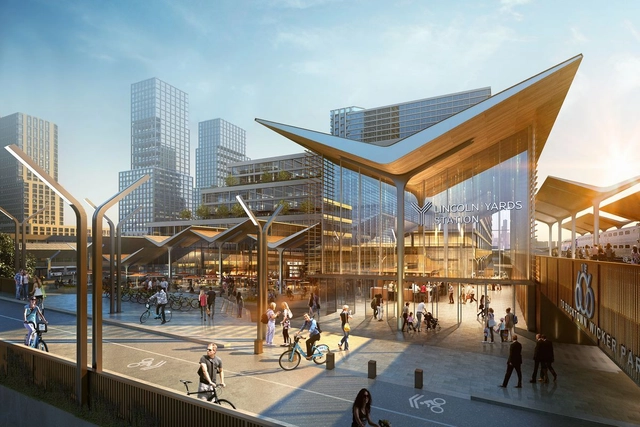
The Chicago Plan Commission has approved the $6 billion Lincoln Yards project to develop 55 acres of riverfront land in Chicago. Proposed by real estate investment and development firm Sterling Bay, the project has the potential to reshape the city's skyline along the Chicago River. Lincoln Yards would include office, residential and hotel towers, as well as restaurants, retail and entertainment spaces along Lincoln Park and Bucktown.
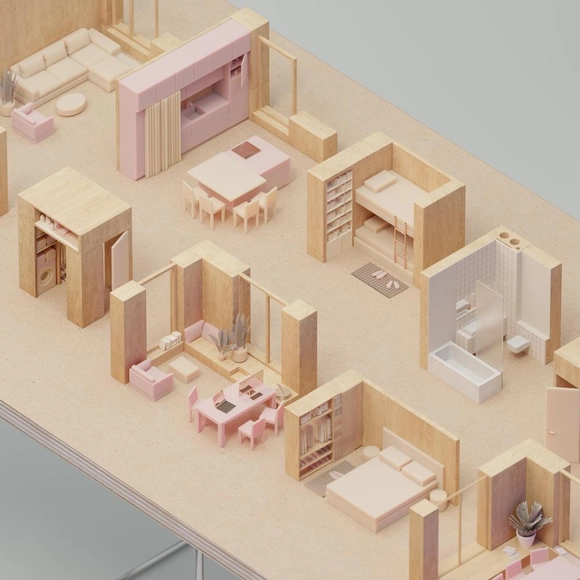
Courtesy of THE CENTER FOR SPATIAL TECHNOLOGIES + LEVERAGE STRATEGY
The urban consultancy Strelka KB has announced the winners of the international competition for alternative housing in Russia. Designed to test the country's new Integrated Guidelines for Urban Development, the competition asked participants to rethink standardized housing and apartment typologies. 689 projects were submitted from 37 countries to address issues of adaptability, ergonomic efficiency and functional diversity.
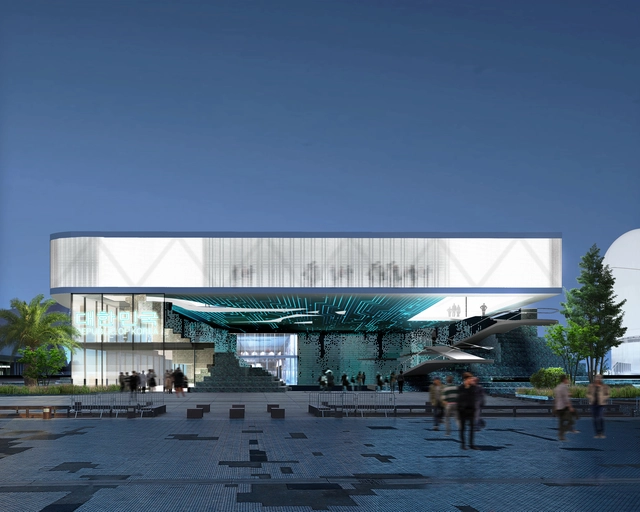
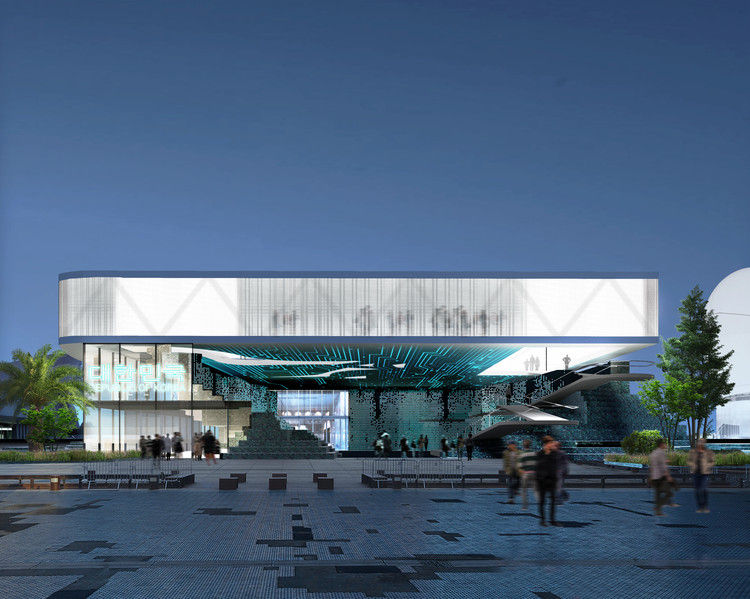
South Korean Pavilion. Image Courtesy of SuperSpatial
Multidisciplinary practice SuperSpatial was selected as one of the 6 finalists for the South Korean Pavilion at Expo 2020 in Dubai. Their design explores the future of e-waste through an architecture that re-uses thousands of obsolete computer parts as a construction material. Shaped like an amphitheater for temporary events, the project uses the Expo as an occasion to think about the global problem of e-waste by using a pavilion as a critical medium.
Oakland-Alameda Coliseum. Image Courtesy of Bjarke Ingels Group
After revealing the design for the new Oakland Athletics baseball stadium, Bjarke Ingels Group has proposed a new use for the existing 51-year-old Oakland-Alameda County Coliseum. The existing stadium will be overhauled into a new commercial and housing hub to create new economic, cultural, and recreational opportunities. The Coliseum will be converted into a sunken amphitheater at the heart of a new municipal park.
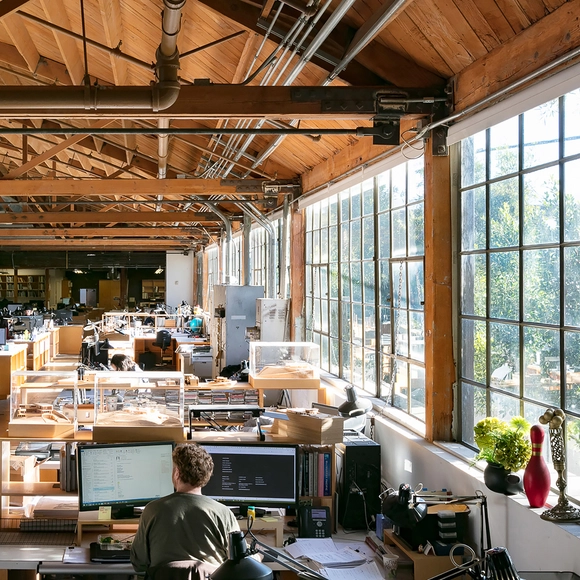
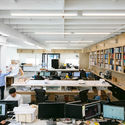
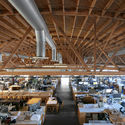
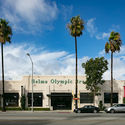
After having previously photographed the offices of architecture firms in the Netherlands, Dubai, London, Paris, Beijing, Shanghai, Seoul, the Nordic countries, and Barcelona, architectural photographer Marc Goodwin continues the series with an exploration of 15 large architecture and design studios in Los Angeles. Featuring a set of emerging and world-renowned offices alike, the series gives a glimpse into the life of designers across the City of Angels.
Roden Crater. Image Courtesy of Florian Holzherr/James Turrell Studio
American light and space artist James Turrell's best-known work, Roden Crater, is now set to open to the public within the next few years thanks to a series of partnerships and new funding. Part of the additional funds includes a $10 million donation from Kanye West that would allow the project to expand and open within the next five years. Only a small group of people have experienced the crater, and the new funding will jump-start the updated master plan, which includes a restaurant, visitor’s center, cabins, and a "light-spa."
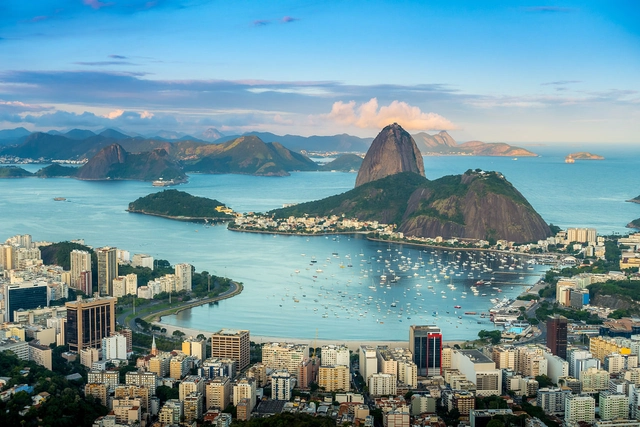
UNESCO has named Rio de Janeiro, Brazil as the World Capital of Architecture for 2020. In keeping with UNESCO’s recent partnership agreement with the UIA, UNESCO designates the World Capital of Architecture, which also hosts the UIA’s World Congress. The World Capital of Architecture is intended to become an international forum for debates about pressing global challenges from the perspectives of culture, cultural heritage, urban planning and architecture.
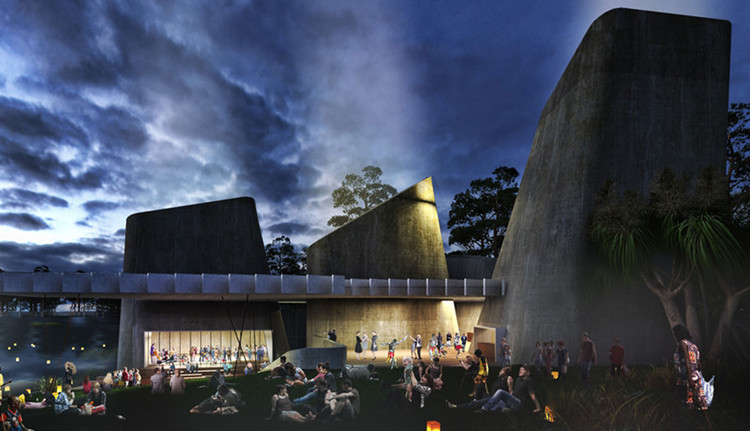
Jabiru Masterplan. Image Courtesy of NAAU and Enlocus
Australian practices NAAU and Enlocus have designed a plan to transform the mining town of Jabiru in Kakadu National Park into a tourism destination. The Gundjeihmi Aboriginal Corporation will receive $446 million in funding to support the project, setting out a vision for the future of the town following the scheduled closure of the nearby Ranger uranium mine in 2021. The plan includes new accommodation, education and health services, and a World Heritage Interpretation Center.
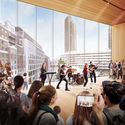
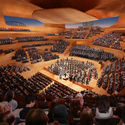
Concept Design: Centre for Music. Image Courtesy of Diller Scofidio + Renfro
Diller Scofidio + Renfro have revealed the design for the new London Centre for Music. Made for The Barbican, London Symphony Orchestra and Guildhall School of Music & Drama, the first concept designs were released as part of a progress update on plan for the new proposed building. Made to be a world class center for music in London, the design would create an iconic new gateway to the City of London’s emerging Culture Mile.
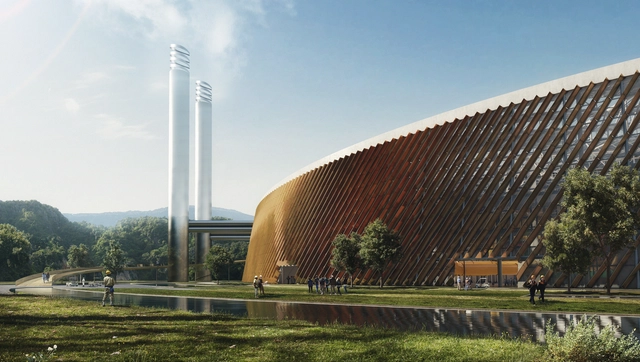
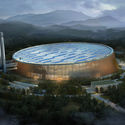
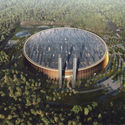
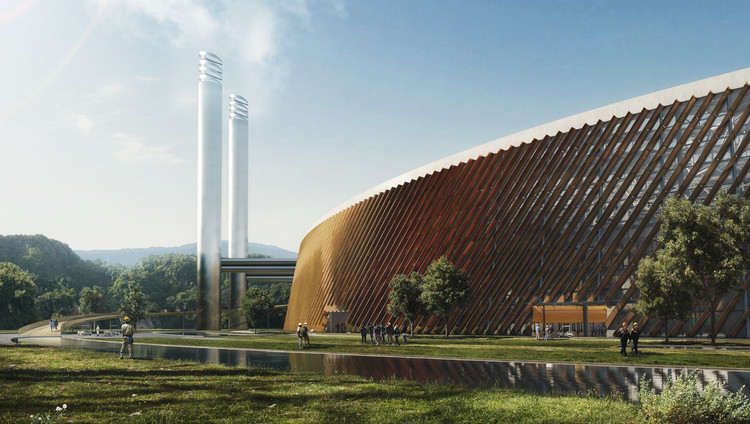
Shenzhen East Waste-to-Energy Plant. Image Courtesy of Schmidt Hammer Lassen and Gottlieb Paludan
The world's largest waste-to-energy plant by Schmidt Hammer Lassen and Gottlieb Paludan is set to open next year on the outskirts of Shenzhen, China. The new plant is made to handle 5000 tons of waste per day within a simple, clean, and iconic structure. It will incinerate waste and generate power while teaching residents about the waste-energy cycle. The project aims to showcase new developments in China's waste-to-energy sector and share them with the world.
Videos
Houston Spaceport. Image Courtesy of Houston Airport System
A new video by AERIAL FUTURES explores commercial space flight through the Houston Spaceport. The video was produced as part of a broader research initiative bringing together leading thinkers, practitioners and operators to imagine the potential opened up by spaceports. The video explores the spaceport as a new kind of architectural typology, and asks what kind of impact a spaceport is likely to have on the city and its population.
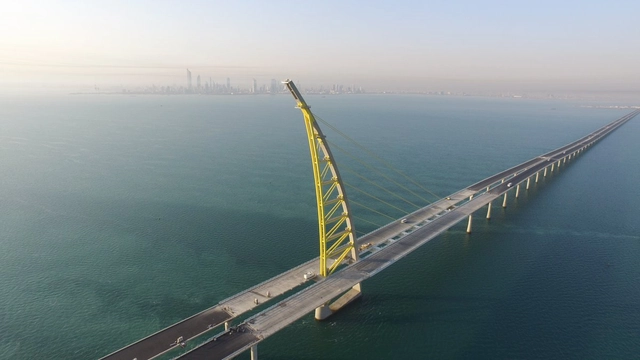
Sheikh Jaber Al-Ahmad Al-Sabah Causeway. Image Courtesy of Hyundai E&C
The world's longest bridge by Hyundai E&C and Combined Group Contracting is nearing completion in Kuwait. Called the Sheikh Jaber Al-Ahmed Al-Sabah causeway, the $3 billion project is one of the largest infrastructure projects in the world. Running a total length of over 30 miles, the bridge will connect Kuwait City on the south of the bay with Subiya New Town to the north. The causeway joins a larger development plan for the revival of the ancient Silk Road trade route.
The New York Chapter of the American Institute of Architects has presented 27 projects with 2019 Design Awards. AIANY announced the results after two days of deliberations by a a jury of independent architects, educators, critics, and planners. For each of the five categories, winning projects were granted either an “Honor” or “Merit” award, and were chosen for their design quality, innovation and technique.
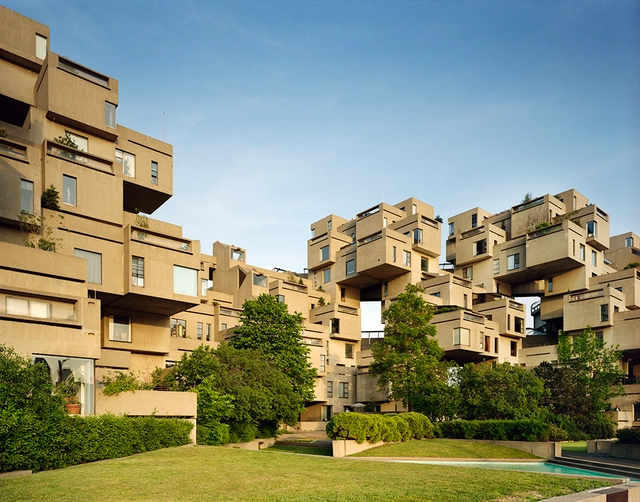
Moshe Safdie has been named the laureate for the 2019 Wolf Prize for Architecture. The award recognizes a winner in either painting, music, sculpture, or architecture. As one of Israel’s most prestigious international awards, the prize is bestowed upon luminaries for their accomplishments in advancing science and art for the benefit of humanity. The jury cited Safdie’s exemplary career motivated by the social concerns of architecture and his formal experimentation.
Videos
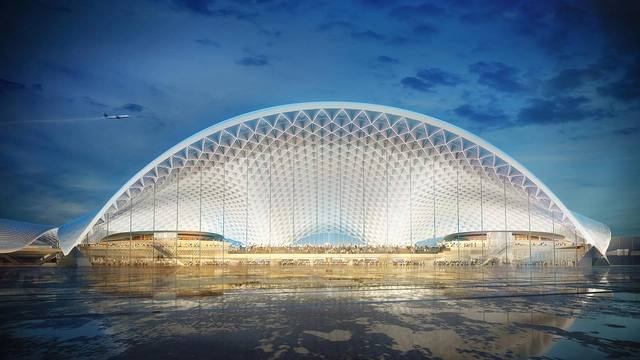
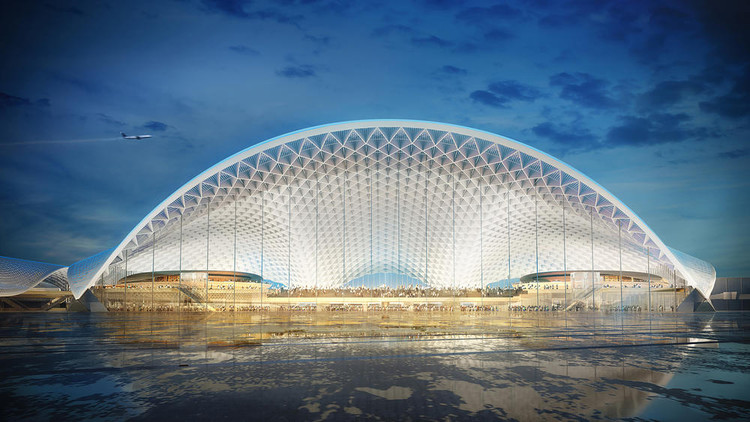
O'Hare International Airport expansion. Image Courtesy of Foster Epstein Moreno
Five design teams have been selected to present their ideas for the Chicago O'Hare Airport Global Terminal and Global Concourse expansion. The designs are on display at an exhibition opened by Mayor Rahm Emanuel at the Chicago Architecture Center. Teams include Fentress-EXP-Brook-Garza, Foster Epstein Moreno, Studio ORD, SOM and Santiago Calatrava. Known as O’Hare 21, the project represents O’Hare’s first major overhaul in 25 years.






























_Houston_Airport_System.jpg?1547840428 "Houston Spaceport. Image Courtesy of Houston Airport System")
_Houston_Airport_System.jpg?1547840382 "Houston Spaceport. Image Courtesy of Houston Airport System")
_AERIAL_FUTURES.jpg?1547840248 "The Next Frontier. Image Courtesy of AERIAL FUTURES")