1. ArchDaily
  2. rio-de-janeiro

rio-de-janeiro: The Latest Architecture and News

Launch of the Glossary for the City of Our Future

Glossary for the City of Our Future brings together experts to reflect on the cities of tomorrow with hope
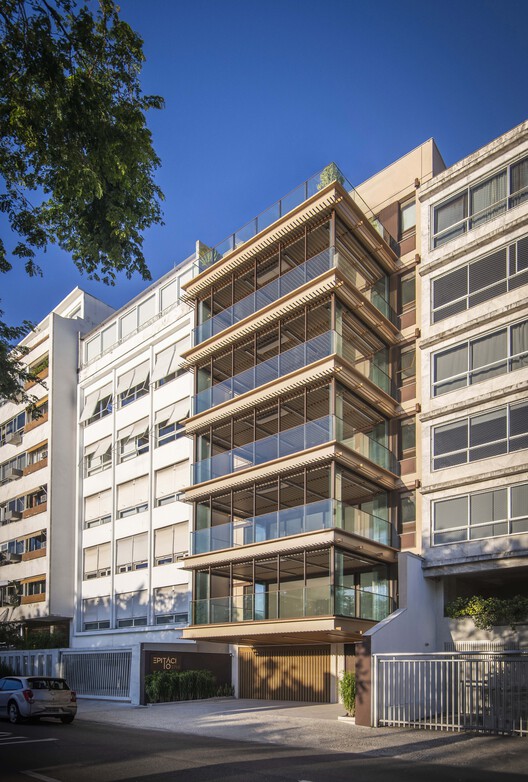
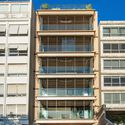
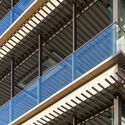
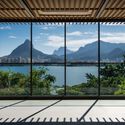
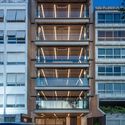
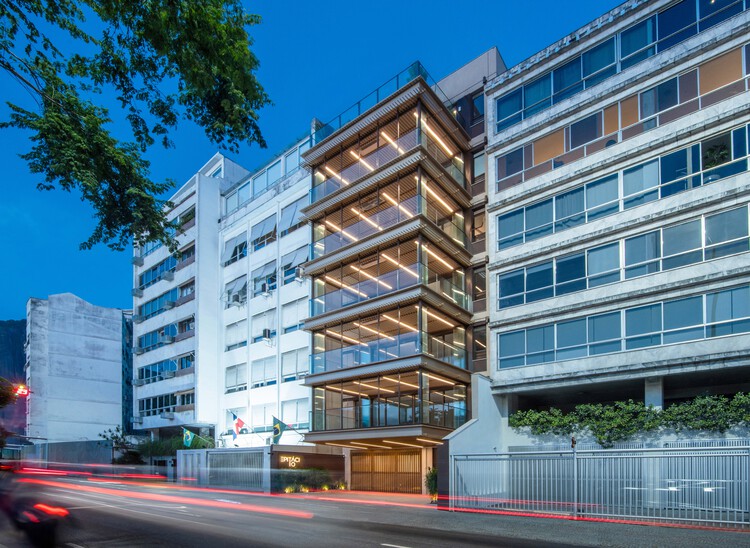
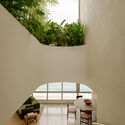
Epitácio 3714 Building / Cité Arquitetura

Epitácio 3714 Building / Cité Arquitetura - Exterior Photography, Apartments, Facade, Balcony
© Fábio Seixo

Epitácio 3714 Building / Cité Arquitetura - Exterior Photography, Apartments, BalconyEpitácio 3714 Building / Cité Arquitetura - ApartmentsEpitácio 3714 Building / Cité Arquitetura - Exterior Photography, ApartmentsEpitácio 3714 Building / Cité Arquitetura - Interior Photography, Apartments, BalconyEpitácio 3714 Building / Cité Arquitetura - More Images+ 15

  • Architects: Cité Arquitetura
  • Area Area of this architecture project Area:  1215 m²
  • Year Completion year of this architecture project Year:  2025
  • Manufacturers Brands with products used in this architecture project
    Manufacturers:  Electrolux, Tramontina, Coral, Deca, ELLEVE, +19

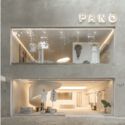
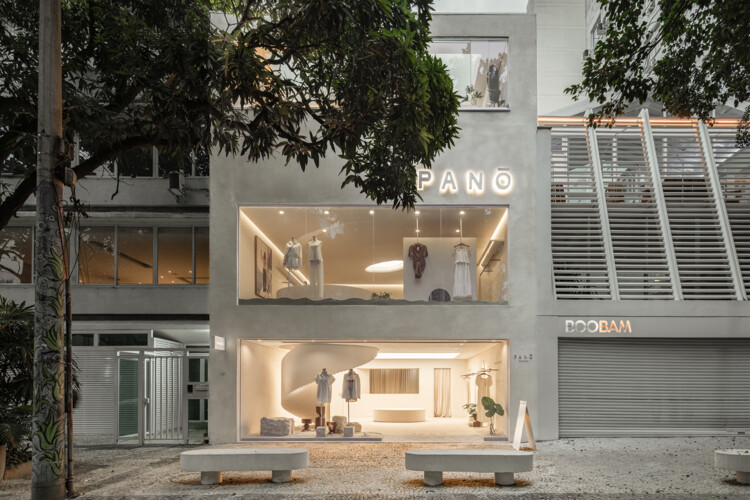
Panō Garcia Store / AIA Estúdio

Panō Garcia Store / AIA Estúdio - StorePanō Garcia Store / AIA Estúdio - Interior Photography, Store, Bedroom, LightingPanō Garcia Store / AIA Estúdio - StorePanō Garcia Store / AIA Estúdio - Interior Photography, StorePanō Garcia Store / AIA Estúdio - More Images+ 26

  • Architects: AIA Estúdio
  • Area Area of this architecture project Area:  260 m²
  • Year Completion year of this architecture project Year:  2026
  • Manufacturers Brands with products used in this architecture project
    Manufacturers:  Dameg, Falconi, Nubia Lisboa, Santa Irreverencia, Tensoflex

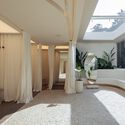
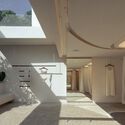
Leblon Apartment / Pascali Semerdjian Arquitetos

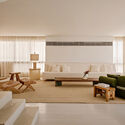
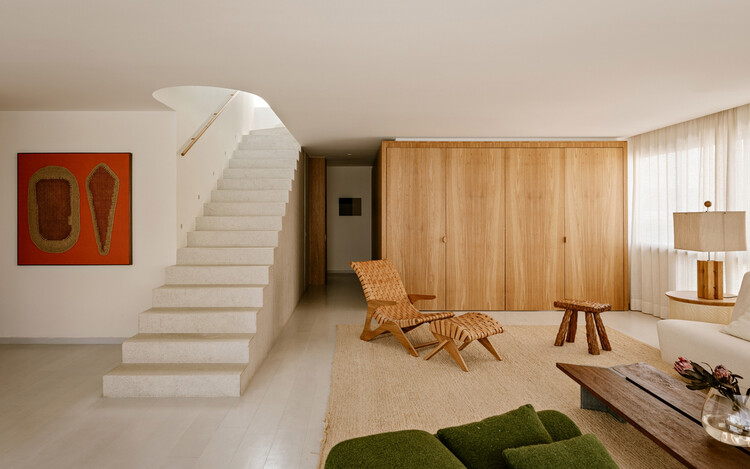
Leblon Apartment / Pascali Semerdjian Arquitetos - Interior Photography, Apartment Interiors, Table, ChairLeblon Apartment / Pascali Semerdjian Arquitetos - Interior Photography, Apartment Interiors, ChairLeblon Apartment / Pascali Semerdjian Arquitetos - Interior Photography, Apartment InteriorsLeblon Apartment / Pascali Semerdjian Arquitetos - Interior Photography, Apartment Interiors, LightingLeblon Apartment / Pascali Semerdjian Arquitetos - More Images+ 17

Mercado Central / Tadu Arquitetura

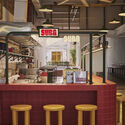
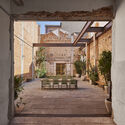
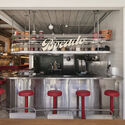
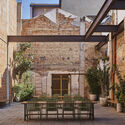
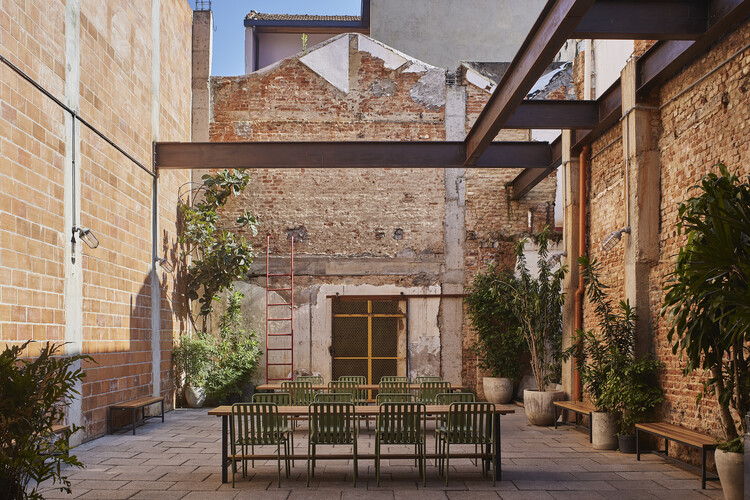
Mercado Central / Tadu Arquitetura - Interior Photography, Restaurants & BarsMercado Central / Tadu Arquitetura - Restaurants & BarsMercado Central / Tadu Arquitetura - Interior Photography, Restaurants & Bars, KitchenMercado Central / Tadu Arquitetura - Exterior Photography, Restaurants & Bars, CourtyardMercado Central / Tadu Arquitetura - More Images+ 14

  • Architects: Tadu Arquitetura
  • Area Area of this architecture project Area:  800 m²
  • Year Completion year of this architecture project Year:  2026

Exhibition "José Rodrigues de MIRANDA"

José Rodrigues de MIRANDA (Maceió, 1907–Recife, 1985) was born into a humble family and lived in the suburbs of Recife when he was discovered in 1972 by collector Lucien Finkelstein. Finkelstein encouraged him to paint extensively and promoted his work globally, even introducing the artist to Anatole Jakovsky, a leading authority on primitive art and author of the "Dictionary of Naïve Painters of the World."

Archathon Rio | The largest Arch&Design workshop in the Americas

What is Archathon Rio de Janeiro 2018?

Exhibition "Victor Brecheret (1894-1955)" at Pinakotheke Cultural Rio de Janeiro

From May 17 to July 14, 2018, Pinakotheke Cultural Rio de Janeiro presents the exhibition "Victor Brecheret (1894–1955)," featuring works by the renowned artist born in Italy and based in Brazil. A key figure of modernism and a participant in the historic 1922 Week of Modern Art, Brecheret is the focus of this exhibition curated by Max Perlingeiro. The show gathers significant works by the artist alongside those of other figures who participated in that watershed event in Brazilian art: Anita Malfatti, Di Cavalcanti, Menotti del Picchia, John Graz, Vicente do Rego Monteiro, Helios Seelinger, and Zina Aita. Many of these pieces were featured in the original 1922 event at the Theatro Municipal de São Paulo.

7th Congress on Earth Architecture and Construction - 2018 - Rio de Janeiro

The TERRABRASIL congresses provide an opportunity to foster the study, dissemination, and development of earth architecture and construction in the country, while also strengthening relationships and facilitating the exchange of information and experience among practitioners and interested parties. By bringing this edition to Rio de Janeiro, the goal is to encourage the creation of research groups and centers in this field, which remain scarce in the region.
The main characteristics of the TerraBrasil events are:

"Native Utensils" Exhibition

IED presents the exhibition "Utensílios Nativos" (Native Utensils), featuring pieces crafted from certified native Brazilian wood by nine designers: Gustavo Dias, Hugo França, Juliana Llussá, Leonardo Bueno, Natasha Schlobach, Pedro Braga, Ricardo Graham, Rodrigo Ambrósio, and Sérgio Cabral.

CAU/RJ celebrates Architect and Urban Planner Day with the presentation of the Grandjean de Montigny award

This year’s Architect and Urban Planner Day will be a time for celebration and recognition. As is tradition, CAU/RJ will announce the winners of the Grandjean de Montigny Grand Prize during a ceremony at the Nelson Rodrigues Theater on Tuesday, December 18, starting at 4:00 p.m. The program will also feature a talk with architect and urban planner Luiz Carlos Toledo, a performance of the show "Pixinguinha, the Architect of Choro," and a cocktail reception.
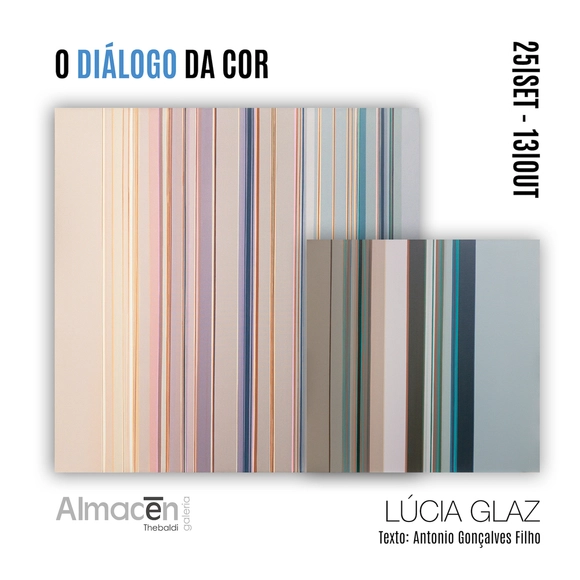
The Dialogue of Color

Drawing on the lessons of Albers, painter Lúcia Glaz demonstrates in her new series of paintings a desire to explore new perceptual phenomena, considering the expressive potential of color in its interaction with form. In the same vein as artists of the post-painterly generation (Robert Ryman, Agnes Martin, Brice Marden)—despite the generational gap—the painter tends to view painting as an object rather than an illusion, pursuing a purist reduction that was also the goal of the aforementioned artists as they stripped their canvas experiments down to the essentials.

CAU-RJ hosts "Architecture: A Feminine Noun" discussion

Council of Architecture and Urbanism of Rio de Janeiro hosts debate "Architecture: A Feminine Noun"

The objective is to discuss the integration of women architects and urban planners into the professional market, how to make cities safer for women to navigate, harassment, and other related topics.

Fundraising for the Relocation of the Mangue UFRJ Families

The residents of Praia do Mangue, also known as Praia do Oi, belonging to the Silva family, had lived in the area since the mid-1920s. The Silvas have faced—and continue to face—successive displacement processes, culminating in their eviction from their homes by court order on July 25, 2018.

Parametric Design and Digital Solutions Course

Taught by Prof. Andrés Passaro, PhD, and Carina Carmo, MSc, the course introduces students to Rhinoceros and Grasshopper, software capable of generating a wide range of formal solutions in architecture and design.

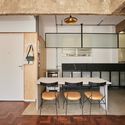
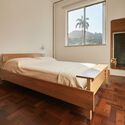
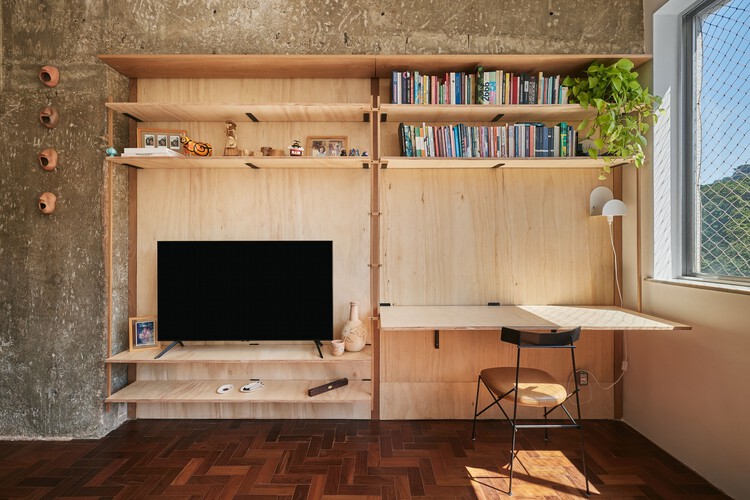
Cosme Velho Apartment / Venta Arquitetos

Cosme Velho Apartment / Venta Arquitetos - Interior Photography, Apartment Interiors, Kitchen, Lighting, ChairCosme Velho Apartment / Venta Arquitetos - Interior Photography, Apartment Interiors, Bedroom, Bed, LightingCosme Velho Apartment / Venta Arquitetos - Interior Photography, Apartment InteriorsCosme Velho Apartment / Venta Arquitetos - Apartment InteriorsCosme Velho Apartment / Venta Arquitetos - More Images+ 18

  • Architects: Venta Arquitetos
  • Area Area of this architecture project Area:  80 m²
  • Year Completion year of this architecture project Year:  2026

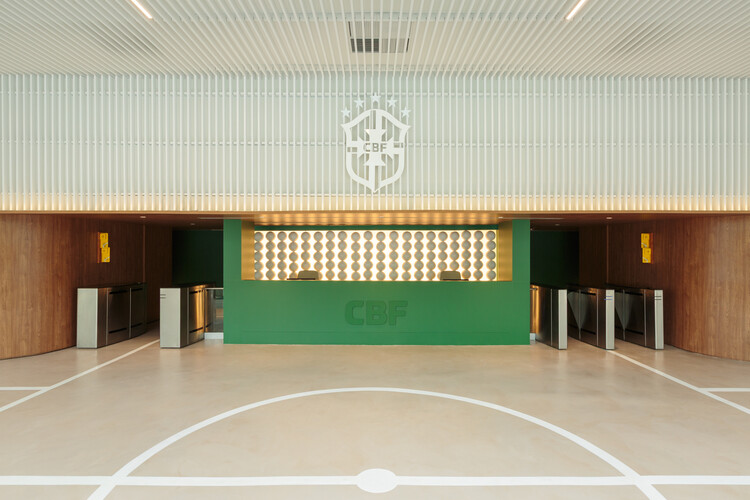
CBF (Brazilian Football Confederation) Headquarters / ARCHITECTS OFFICE

CBF (Brazilian Football Confederation) Headquarters / ARCHITECTS OFFICE - Interior Photography, Offices InteriorsCBF (Brazilian Football Confederation) Headquarters / ARCHITECTS OFFICE - Interior Photography, Offices Interiors, Lighting, ChairCBF (Brazilian Football Confederation) Headquarters / ARCHITECTS OFFICE - Interior Photography, Offices Interiors, Chair, LightingCBF (Brazilian Football Confederation) Headquarters / ARCHITECTS OFFICE - Interior Photography, Offices Interiors, Lighting, ChairCBF (Brazilian Football Confederation) Headquarters / ARCHITECTS OFFICE - More Images+ 19

  • Architects: ARCHITECTS OFFICE
  • Area Area of this architecture project Area:  5325 m²
  • Year Completion year of this architecture project Year:  2025

Between Two Worlds: Africa and Africans in the Historical Collections of Itamaraty

The Ministry of Culture, through the Rouanet Law, the Ministry of Foreign Affairs, the Museum of Afro-Brazilian History and Culture (MUHCAB), and the Instituto Pedra are pleased to present the seminar Between Two Worlds: Africa and Africans in the Historical Archives of the Itamaraty, which will take place on May 15, 2026, from 10:00 AM to 4:30 PM, at the MUHCAB auditorium in Rio de Janeiro.