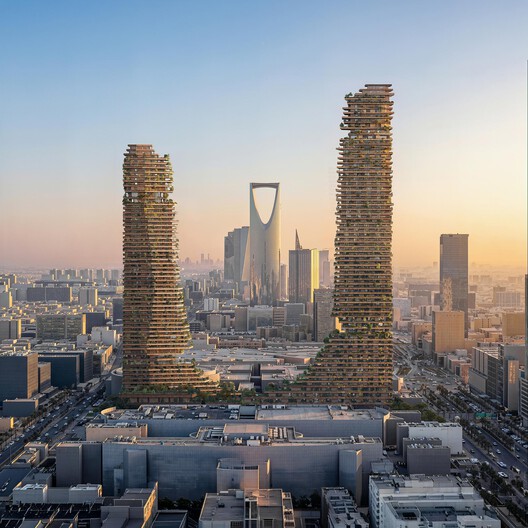
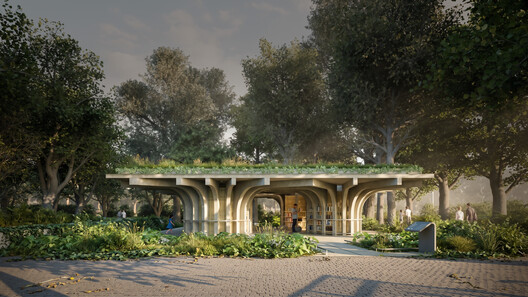
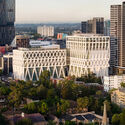
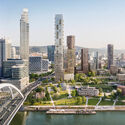
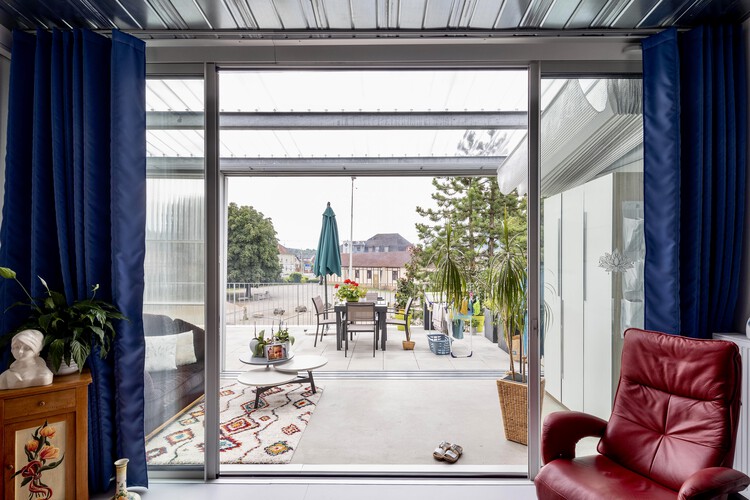
RIYMAR Towers in Riyadh, Saudi Arabia. Image Courtesy of JSWD
German architecture practice JSWD has been selected to design RIYMAR Towers, a proposed mixed-use development in Riyadh, Saudi Arabia, following an international invited architecture competition organized by Malcolm Reading Consultants on behalf of RIYMAR Real Estate. Located near the intersection of King Fahd Road and Olaya Street, adjacent to the Riyadh Gallery complex, the project is planned as a new development combining residential, hospitality, office, retail, and leisure functions. The project is positioned within the broader urban transformation outlined by Saudi Arabia's Vision 2030, which includes objectives related to tourism, cultural development, hospitality, and increased homeownership.
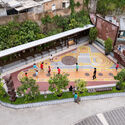
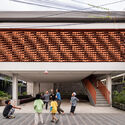
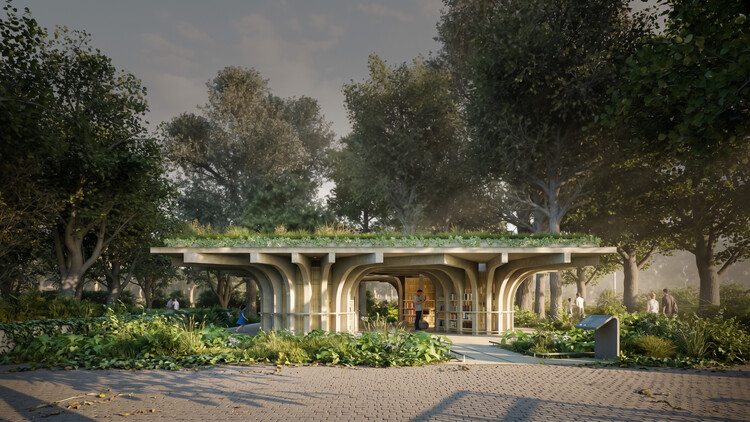
A new microlibrary project by Indonesian studio SHAU is under construction in Jakarta. The Microlibrary Taman Puring is part of the microlibraries initiative designed and organized by SHAU Rotterdam-Bandung (Florian Heinzelmann and Daliana Suryawinata), in collaboration with the City of Jakarta and the Microlibrary Foundation, a nonprofit initiative dedicated to expanding a network of sustainable, multifunctional community reading spaces across low-income neighborhoods in Indonesia. SHAU's first project, Kampung Mrican Phase 1, received the highest prize in the social architecture category of the Ammodo Architecture Award 2025, funding that made possible the realization of this second one.
This week's stories focus on cultural architecture and the ways museums, art institutions, and public venues are being designed, expanded, and adapted. Across different cities, new projects bring together exhibition spaces, educational programmes, and areas for public activity, while existing buildings take on new cultural uses. From Sydney and Sharjah to Miami and Dubai, the projects reflect a range of approaches to creating and extending spaces for art and culture, with attention to their programmes, audiences, and connections to the surrounding urban environment.
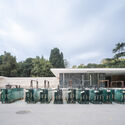
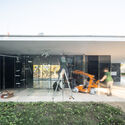
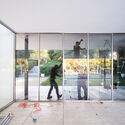
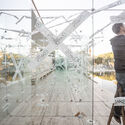
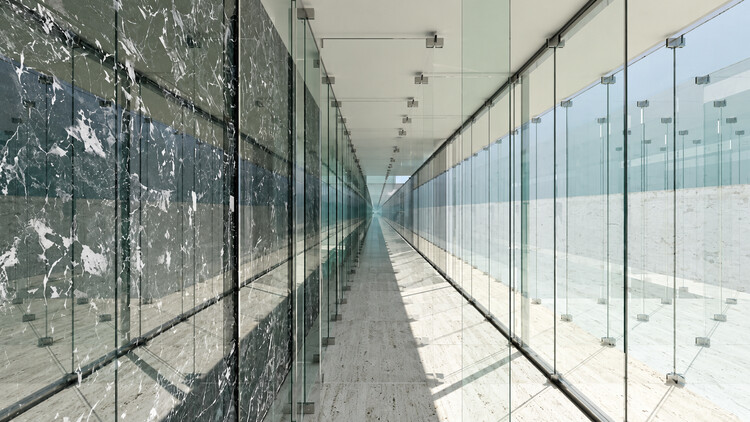
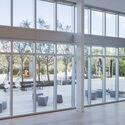
An artistic intervention opens today, November 12, 2026, at the Barcelona Pavilion. A modernist icon, the building was designed by Mies van der Rohe and Lilly Reich for the 1929 International Exposition in Barcelona, Spain, to represent modern Germany after World War I. The building was originally designed to be temporary and is now managed by the Fundació Mies van der Rohe, created in 1983 by the Barcelona City Council to reconstruct it. Since its rebuilding, the pavilion has been open to visitors as an architectural landmark and is occasionally used as a venue for interventions by visual artists and short-term exhibitions. From November 12 to 22, 2026, "Pavilion-Labyrinth" by Ciro Najle and Josep Ferrando will lead visitors into a labyrinth made entirely of glass, transforming the perceived boundaries between the interior and exterior of the historic building.
Elie Khouri Art Foundation. Image Courtesy of Counterspace
The Elie Khouri Art Foundation (EKAF) has appointed Sumayya Vally of Johannesburg- and London-based practice Counterspace to design its permanent home in Dubai, United Arab Emirates. Scheduled to open in late 2028, the institution will occupy a repurposed villa in the Jumeirah 1 district, transforming the existing residential property and its surrounding grounds into a space for contemporary art exhibitions, education, and public programming. The appointment forms part of EKAF's plans to establish a permanent platform for contemporary art in Dubai, with architecture and curatorial programming developed in parallel.
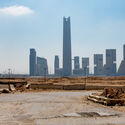
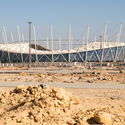
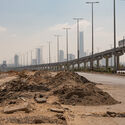
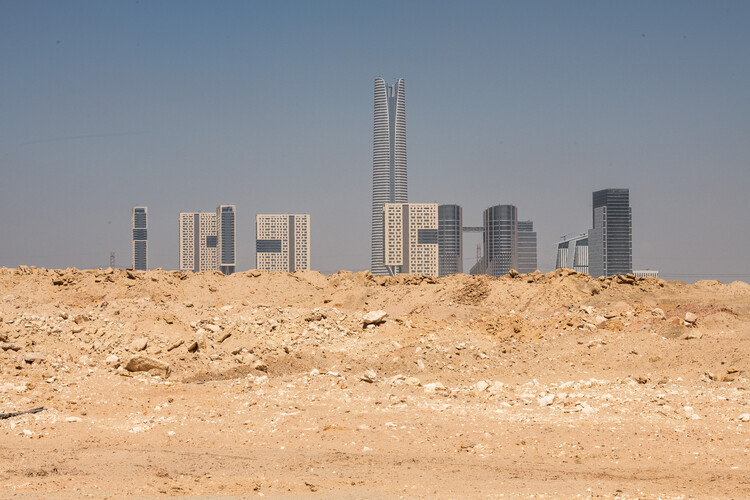
Egypt's New Administrative Capital (NAC), located about 45 kilometers east of Cairo, is one of two major urban development projects under construction near the Egyptian capital, along with New Cairo, a satellite city east of Cairo's Ring Road that dates back to the 2000s. To date, Cairo remains the official capital of the country, but various government functions have been moved to the purpose-built city. The new capital in Egypt's Eastern Desert recalls the iconic modernist initiative of Brasília and adds to similar recent projects in countries such as Equatorial Guinea, Indonesia and South Korea. Manuel Álvarez Diestro's photographic work offers a glimpse of this endeavor from the perspective of a pedestrian approaching the urban landscape.
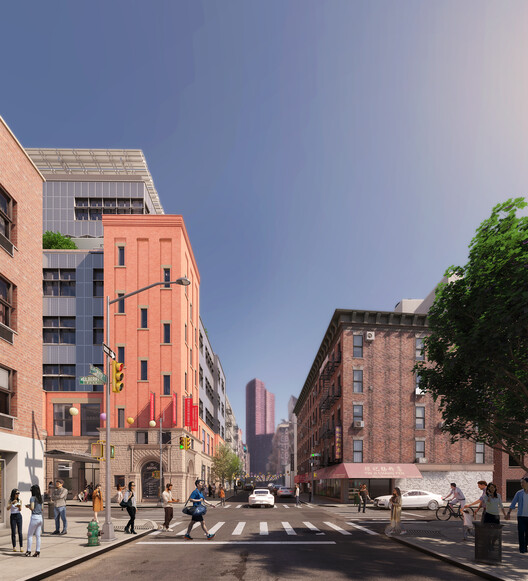
Grimshaw has begun the reconstruction of 70 Mulberry Street, a historic community center in Manhattan's Chinatown, originally built as Public School 23 in the late nineteenth century. The building later became home to several of the neighborhood's cultural and nonprofit organizations before a fire in January 2020 destroyed its upper three floors and displaced five tenants. Led by the New York City Department of Design and Construction (DDC), the project will preserve portions of the historic building while providing a renewed home for the displaced organizations.
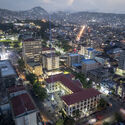
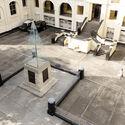
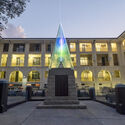
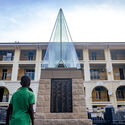
The Commonwealth War Graves Commission (CWGC) has unveiled a new memorial in Freetown, Sierra Leone, honoring more than 900 members of the Sierra Leone Carrier Corps who died in the First and Second World Wars. Designed by Lagos-based Oshinówò Studio, the intervention was unveiled on November 7 and commemorates the Carrier Corps individually by name for the first time. The design was first revealed in May 2025.
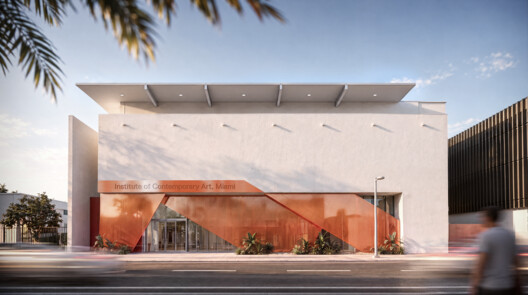
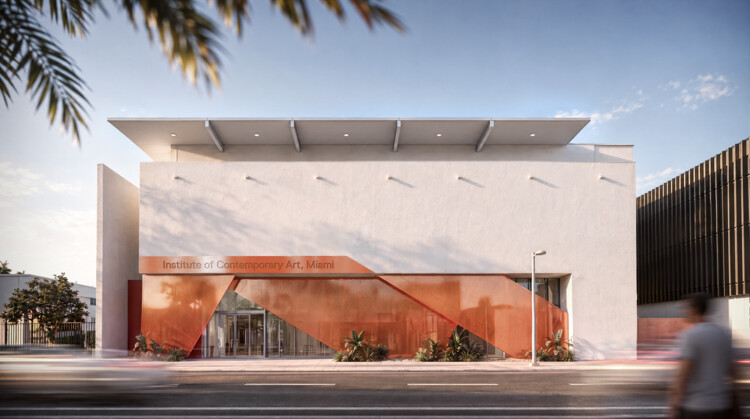
Exterior rendering of ICA Miami's new building. Image Courtesy of Gensler
The Institute of Contemporary Art, Miami (ICA Miami) has appointed Gensler to lead the renovation and expansion of its second building in Miami's Design District, with the project scheduled to open in late 2027. Acquired by the museum in 2024, the building is located on the same block as its existing facility and will add 30,000 square feet of space, doubling ICA Miami's facilities. The expansion will introduce new galleries, educational spaces, and venues for public programming, establishing a multi-site campus intended to extend the museum's exhibition and community activities.
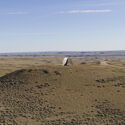
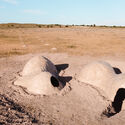
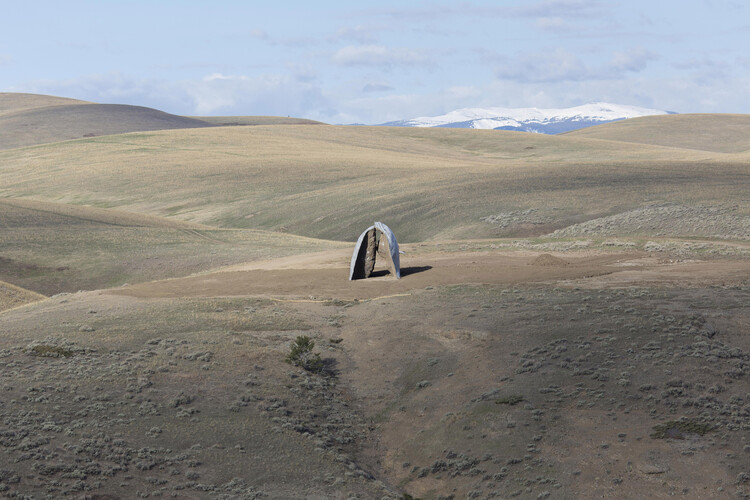
Structures of Landscape / ENSAMBLE STUDIO. Image Courtesy of ENSAMBLE STUDIO
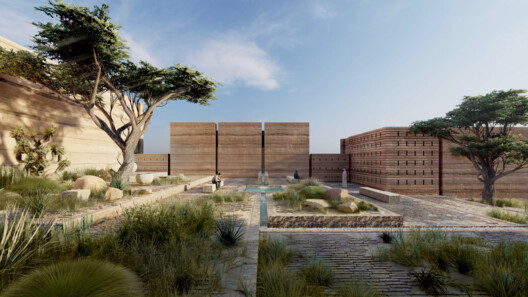
The United States' contribution to the 20th International Architecture Exhibition of La Biennale di Venezia will explore the relationship between the country's architecture, landscapes, and the people who shape it. Titled Earth Craft, the exhibition will be commissioned, organized, and curated by a team from the University of Miami School of Architecture (U-SoA). The lead curator, Professor Germane Barnes, conceived the exhibition as a representation of the United States "through its makers and not through its icons," recognizing that celebrated buildings were raised by anonymous builders who dug, shaped, and fired architectural legacy. Vyta Pivo, assistant professor, curator, and historian of Earth Craft, adds a contemporary approach by translating inherited knowledge of soil, water, and heat into computational design, conceiving craftwork and robotic fabrication as complementary. The exhibition will occupy the United States Pavilion at the Giardini della Biennale between May 8 and November 21, 2027, tracing earthen materials from the ground to finished buildings.
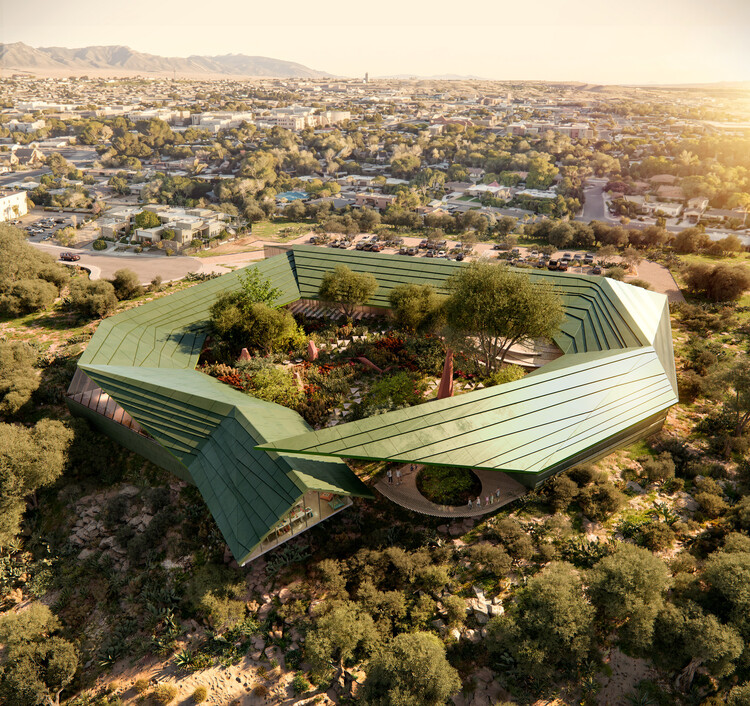
New Mexico Literacy Institute. Image Courtesy of Multistudio
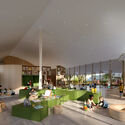
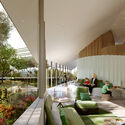
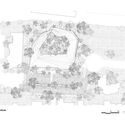
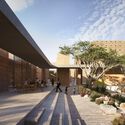
The New Mexico Literacy Institute (NMLI), a 31,000-square-foot educational center designed by Multistudio in collaboration with Albuquerque-based Design Plus Architects, is scheduled to open in December 2026. Located in New Mexico, the project is a legacy initiative of Governor Michelle Lujan Grisham and is intended to provide a statewide facility for literacy education, serving learners of different ages and abilities. The design brings together educational, recreational, and community spaces, approaching literacy as a process that extends beyond conventional classroom settings.
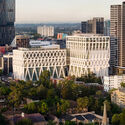
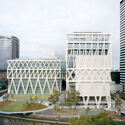
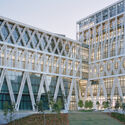
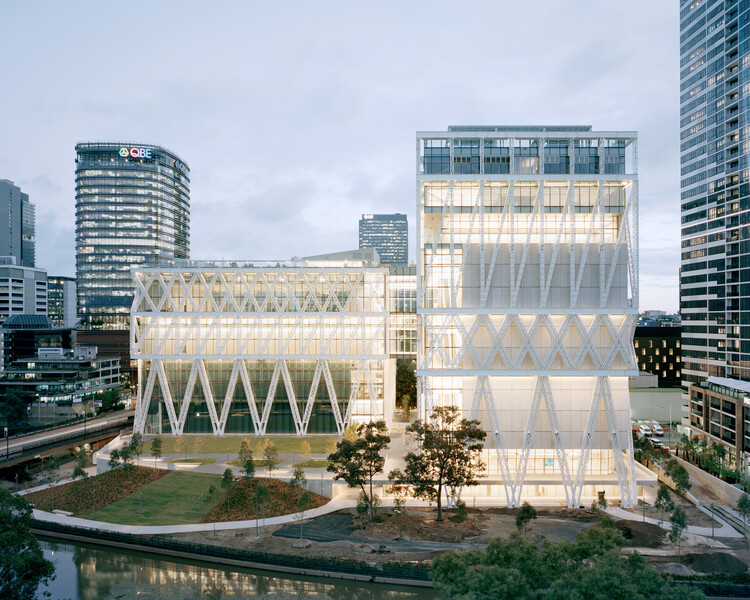
Designed by Franco-Japanese architects Moreau Kusunoki, with Australian architecture firm Genton as local architects, Powerhouse Parramatta is, according to the NSW Government, the largest cultural infrastructure project in Australia since the Sydney Opera House. The project was first announced in 2019, construction began in 2022, and the opening was first announced for 2025. The main building was completed earlier this year, giving way to the upcoming opening this Saturday, November 7, 2026. Powerhouse Parramatta is part of Powerhouse, the largest museum group in Australia, a network of cultural venues dedicated to arts, design, science, and technology. The new building's program offers the public five exhibitions and a 23-day Opening Festival of talks, workshops, music, and performances around the different exhibition topics.
The Sharjah Architecture Triennial (SAT) has announced the opening programme of its third edition, Architecture Otherwise: Building Civic Infrastructure for Collective Futures. Curated by writer and anthropologist Vyjayanthi Rao, with Associate Curator Tau Tavengwa, the Triennial will take place from November 14, 2026, to April 14, 2027, with its six-day opening programme running from November 14 to 19. Co-curated by Rao and Sharmeen Inayat, SAT's Research and Civic Engagement Curator, the programme brings together participatory projects, live performances, film screenings, lectures, and discussions across the Emirate of Sharjah, culminating in a two-day international conference on November 18 and 19.
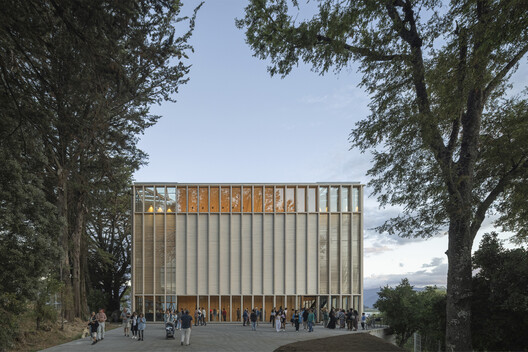
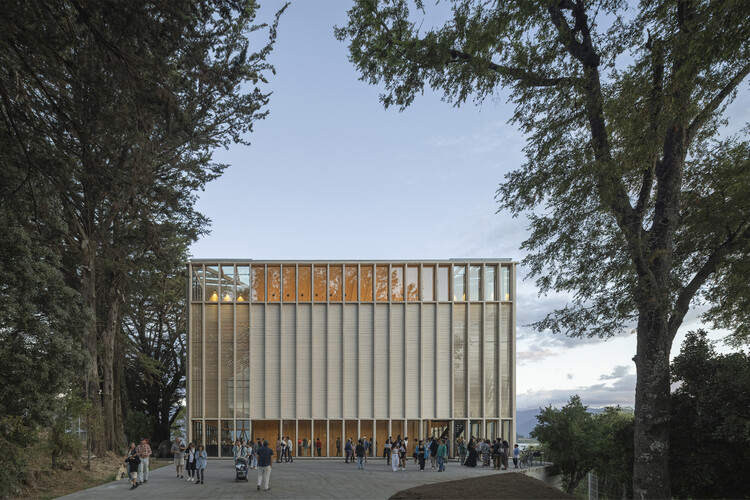
Teatro Educativo de las Artes de Panguipulli by Leonardo Quinteros, Nicolas Norero, Tomas Villalón. Image Courtesy of XIV Bienal Iberoamericana de Arquitectura y Urbanismo
This week started with World Cities Day, which this year, in line with World Architecture Day, was an occasion to spotlight deficient access to adequate housing, secure tenure, basic services, and affordable living conditions worldwide. Once again, we are faced with a call to approach architecture and urban design differently, making design a social tool rather than merely a market tool. Examples of sensible approaches can be seen in this week's announcements: waste-based materials, adaptive reuse of industrial heritage, and the recognition of the evolving nature of drawing. The controversial proposal to replace Milan's San Siro Stadium with a new design by Foster + Partners raises questions about notions of value and beauty in the contemporary world, while at ArchDaily, we invite students to imagine new forms of urban life through architecture. To reasonable conflicts, creative solutions. Finally, in this week's radar, we received news from the XIV Ibero-American Biennial of Architecture and Urbanism (BIAU), held this year in Brasília; a new curved timber-and-concrete building by OODA in Lisbon; and a masterplan by SOM for a brand-new city in Egypt.
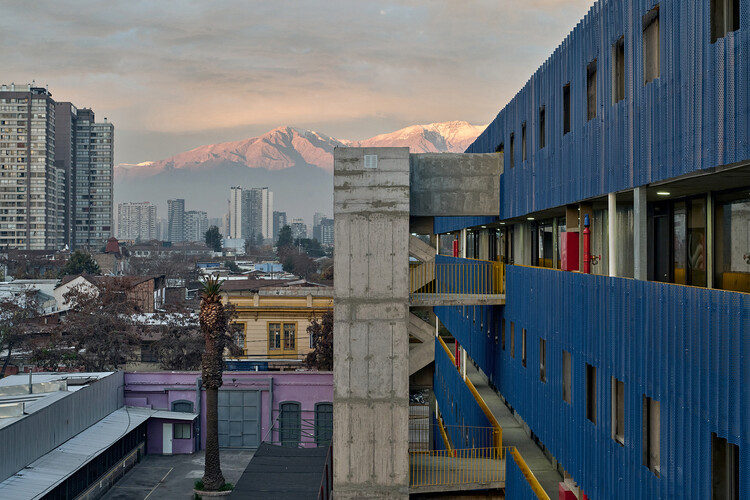
This October, architecture across Latin America became a platform for exchange, bringing together discussions on inhabitation, cultural identity, emerging practices, and the relationship between the built environment and its wider context. From conversations on emerging architectural practices and material research at Design Week Mexico to new approaches to housing, landscape, and public space in Chile and Mexico, recent developments highlight how architecture responds to specific local conditions. Across the region, initiatives addressing climate adaptation and heritage recovery in the Dominican Republic and Colombia also bring attention to the changing responsibilities of cultural institutions and the built environment.
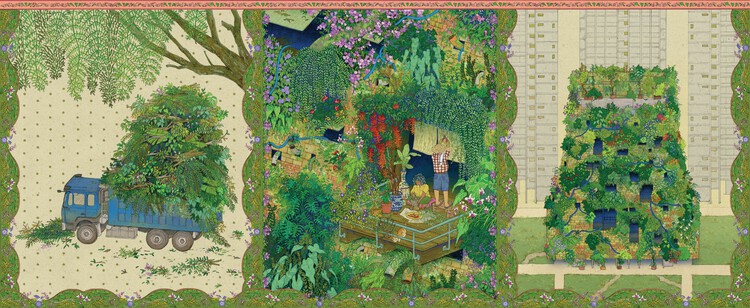
Post-Tropical Landscapes: Myths, Monsters and Monuments by Annabelle Tan of Studio Mess. Image Courtesy of The Architecture Drawing Prize
Launched in 2017, The Architecture Drawing Prize is organized annually to celebrate and showcase the art of architectural drawing across multiple formats and techniques. Co-curated by Make Architects, Sir John Soane's Museum and the World Architecture Festival (WAF), and supported by Iris Ceramica Group with ArchDaily as media partner, the ninth edition has announced the 11 recipients. This year, the drawings were selected from 168 entries from around the world, with a special prize for hand-drawing. An overall recipient will be announced at Sir John Soane's Museum in London in early 2027, where The Architecture Drawing Prize exhibition will run from January 27 to February 28, 2027.
Sharjah Creative Quarter development (render). Image Courtesy of Sharjah Design Centre
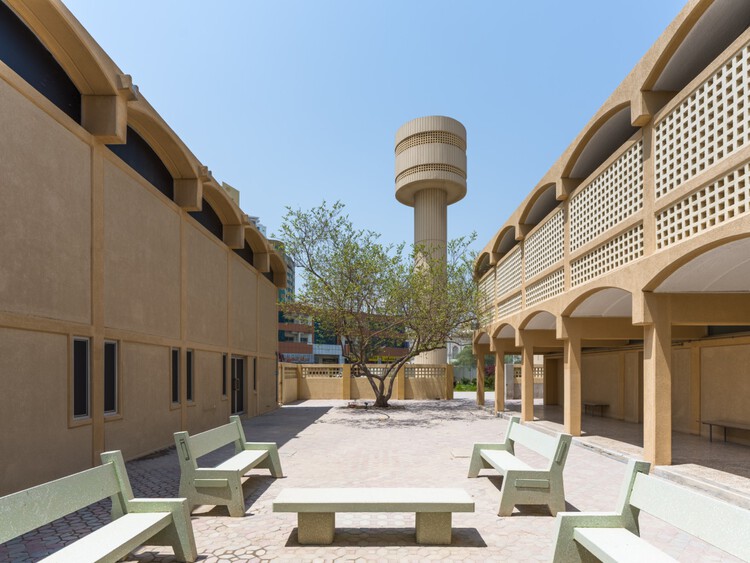
Sharjah Design Centre (SDC), a new institution dedicated to design, material research, prototyping, and production, is scheduled to open in 2029 as part of the Sharjah Creative Quarter in the United Arab Emirates. Designed by Taller de Arquitectura – Mauricio Rocha in collaboration with architect Daniel Rosselló, the centre will bring together specialist laboratories, research facilities, production spaces, and public programmes within a purpose-built building. Under the leadership of H.E. Sheikha Hind bint Majid Al Qasimi, SDC aims to connect designers, manufacturers, researchers, and entrepreneurs through an integrated framework for material experimentation, fabrication, and knowledge exchange.