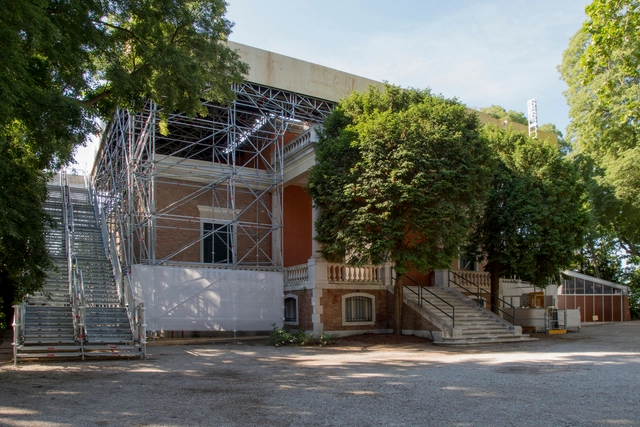
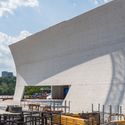
A joint venture from Caruso St John Architects and artist Marcus Taylor, "Island" creates an elevated public space, offering views of Venice and a unique place for both meeting and reflecting.
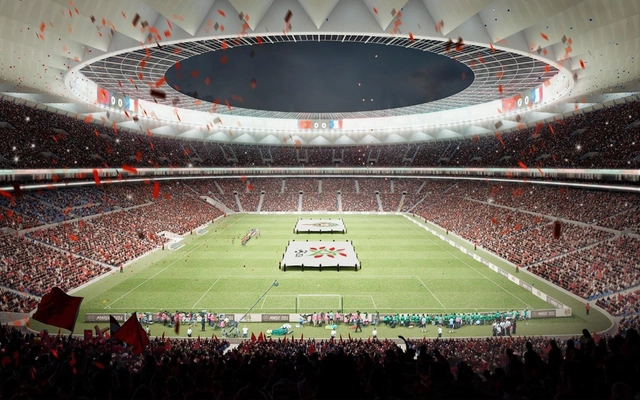
Hours before the start of the 2018 FIFA World Cup Russia's opening ceremony, the soccer organization will reveal if the Canada–Mexico–United States or Morocco will be selected to hold 2026 FIFA World Cup.
Ahead of the announcement, Morocco revealed the design of the stadium that would hold the final match if the North African country wins the bid--a new venue with capacity for 80,000 spectators. This stadium has been designed by Spanish architects Cruz y Ortiz Arquitectos, the firm that recently inaugurated the Wanda Metropolitano in Madrid. They are also currently working on the design of the Dalian Yifan Football Club stadium in China and another sports venue in Switzerland.
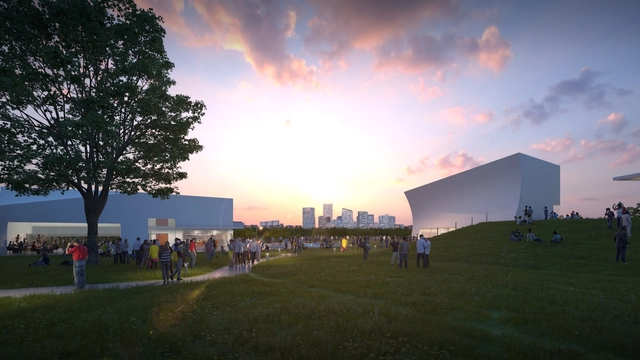
The project features 72,000 square feet of interior space across a 4.6-acre site, resulting in a 20% increase in public areas, and a doubling of outdoor space.
After Frida Escobedo, Yana Peel and Hans Ulrich Obrist officially presented the 2018 Serpentine Pavilion on Monday, June 11 at Kensington Gardens in London, we had the opportunity to interview Mexican architect Frida Escobedo exclusively for ArchDaily. Escobedo shared with us with us the importance that designing pavilions has had in her career, the relevance of working on public spaces, and offered her thoughts on the perception of the Mexican context outside of Mexico. She also spoke further about the details of the pavilion itself and revealed where she would like the pavilion to be moved after completing its 4-month stay at Kensington Gardens.
The 2018 Serpentine Pavilion opens to the public on June 15th and will remain in place until October 7th, 2018.
https://www.archdaily.com/896242/frida-escobedo-on-the-2018-serpentine-pavilion-mexican-architecture-is-an-architecture-of-layeringAD Editorial Team
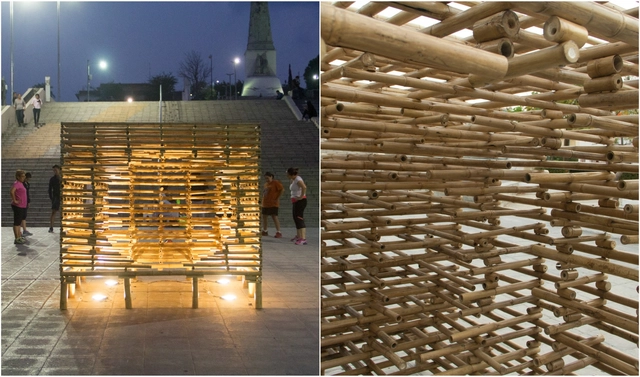
The Urban Space Intervention Competition was created to establish a tradition of developing innovative ideas on contemporary themes through temporary installations in the city of Tuxtla Gutiérrez, Mexico, as part of the Provincia Festival in April 2018.
The initiative aims to offer local residents, domestic visitors, and foreign tourists opportunities for new experiences and ways of viewing and reflecting on their daily surroundings. It also challenges designers to move beyond purely formal and aesthetic concerns, prompting them to address urban social realities and consider how the city itself can help achieve the program's objectives.
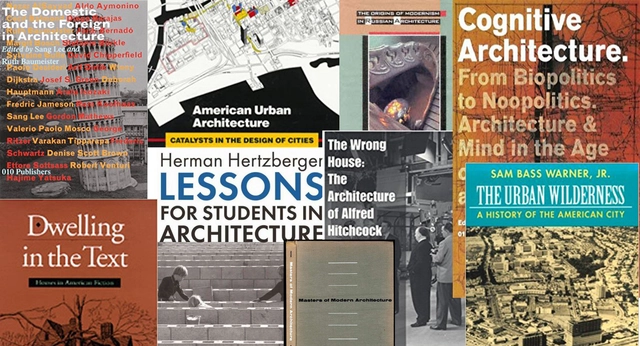
There are few things in this world better than books on architecture, especially when they're available to download for free! Following on from our ever-popular post from 2014, we've gathered up ten more books that cover a broad range of interesting topics—including advice to architecture students from Herman Hertzberger, a look at what sparks the formation and growth of a city, and even a book that offers an in-depth architectural analysis of Alfred Hitchcock's films. Check out the list below!
For many, summer brings a sharp increase in time spent outdoors. Whether that be a dip in the pool after a long day at work or a casual stroll to the office, the summer months are best enjoyed outside. Admittedly, there are times when the summer heat can be too intense, and A/C is needed, but why not enjoy the great outdoors while you're at it?
Architecture provides the unique opportunity to meld the comfort of the indoors with the experience of being outdoors. Selected from our project archives, these nine houses offer the perfect combination of indoor/outdoor spaces ripe for summer living.
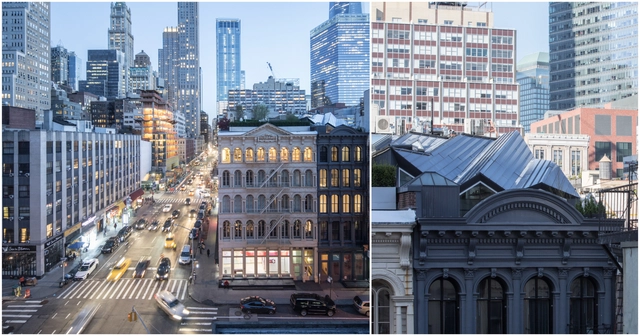
At first glance, The Stealth Building looks like a pristinely-restored cast iron apartment building. That’s because technically, it is. But upon closer inspection, the Lower Manhattan building is rife with innovative restoration and renovation practices by WORKac.
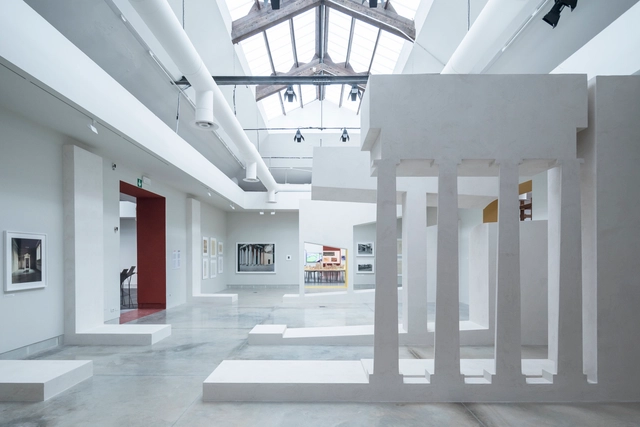
As part of our 2018 Venice Architecture Biennale coverage, we present Freestanding, an exhibition in the Biennale's Central Pavilion. Below, the team describes their contribution in their own words.
https://www.archdaily.com/896171/freestanding-exhibition-shows-the-power-and-poetry-of-sigurd-lewerentzs-architectureAD Editorial Team
Honored by this year’s jury as the winner of the Golden Lion for best national participation, the Swiss Pavilion actively defies conventional representation while exploring a specific point of contact between architecture and society: the house tour.
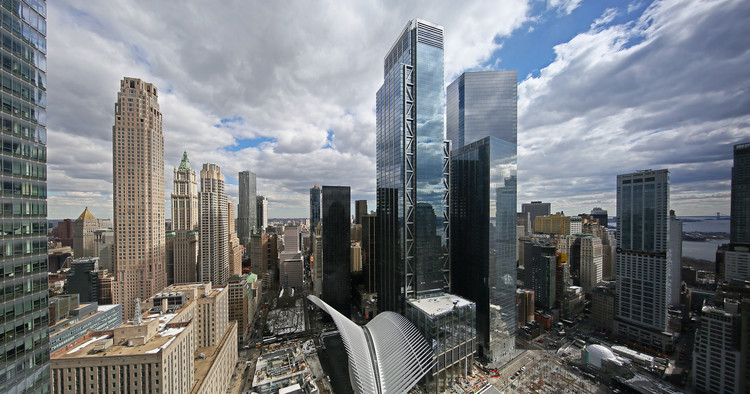
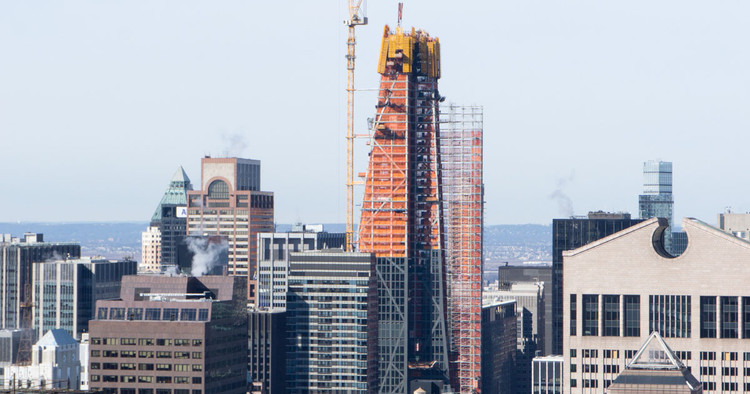
3 World Trade Center, designed by Rogers Stirk Harbour + Partners, has opened for business in Lower Manhattan, New York City. At 1079 feet tall, and 80 floors, the scheme is the fifth-highest in New York, and the penultimate tower to be opened on the World Trade Center site. Construction of the tower saw over 4,000 union workers apply millions of hours.
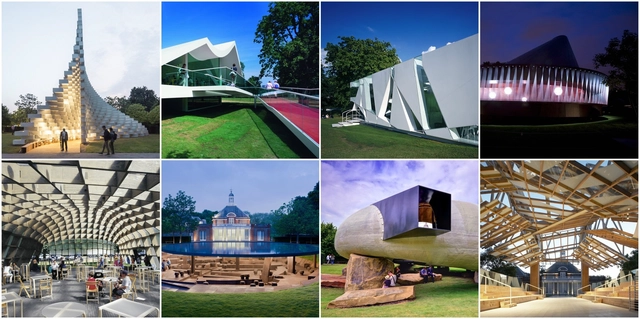
Lasting for close to two decades now, the annual Serpentine Gallery Pavilion Exhibition has become one of the most anticipated architectural events in London and for the global architecture community. Each of the previous eighteen pavilions have been thought-provoking, leaving an indelible mark and strong message to the architectural community. And even though each of the past pavilions are removed from the site after their short summer stints to occupy far-flung private estates, they continue to be shared through photographs, and in architectural lectures. With the launch of the 18th Pavilion, we take a look back at all the previous pavilions and their significance to the architecturally-minded public.
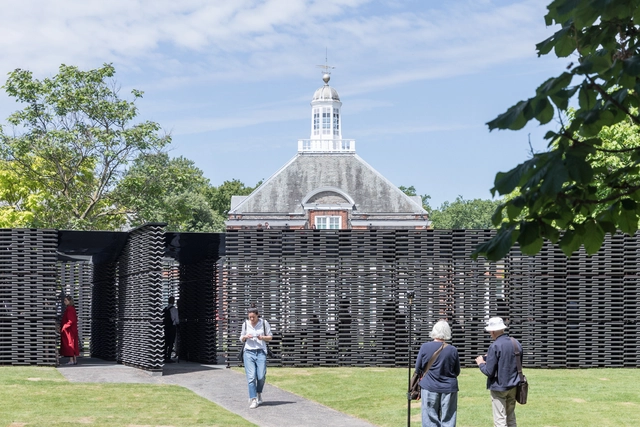
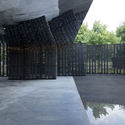
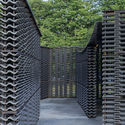
The 2018 Serpentine Gallery Pavilion, designed by Frida Escobedo, was unveiled today in London's Hyde Park. Escobedo's design, which fuses elements typical to Mexican architecture with local London references, features a courtyard enclosed by two rectangular volumes constructed from cement roof tiles. These tiles are stacked to form a celosia, a type of wall common to Mexican architecture which is permeable, allowing ventilation and views to the other side.
Having previously been the subject of a 2015 art installation by Isaac Julien titled Stones Against Diamonds, Italian-Brazilian architect Lina Bo Bardi will now have her life portrayed on screen in the film Ghost of Lina Bo Bardi, directed by Julien.
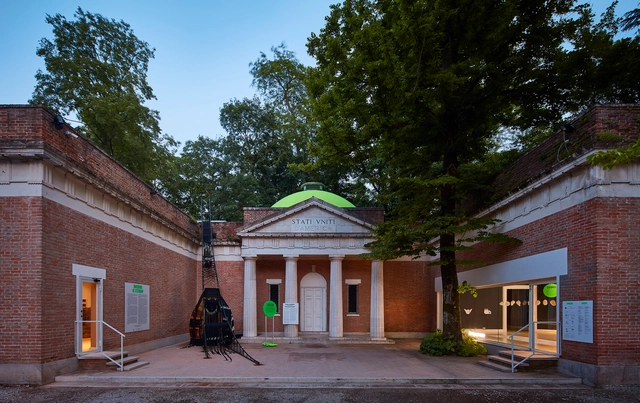
The pavilion representing the United States at this year’s biennale brings together the work of seven different transdisciplinary teams who each prepared an installation addressing the concept of citizenship at a different scale. Entitled Dimensions of Citizenship, the exhibition is intended to challenge the definition and conception of citizenship, examining issues and citing examples on the scale of the citizen, civitas, region, nation, globe, network and cosmos. The pavilion was commissioned on behalf of the US Department of State’s Bureau of Educational and Cultural Affairs by the School of the Art Institute of Chicago and the University of Chicago.
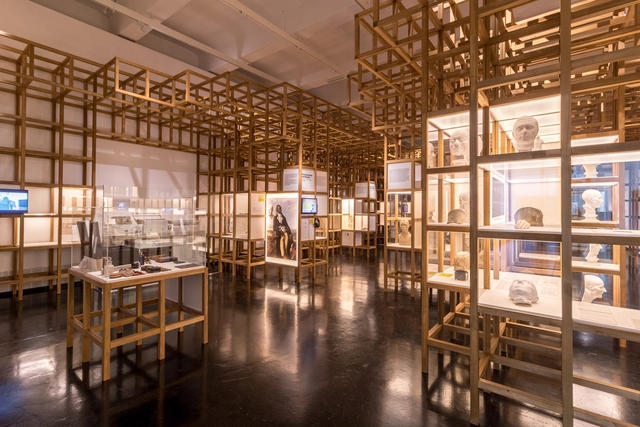
Kéré Architecture has recently completed the scenography for “Racism. The Invention of Human Races,” an exhibition at the Deutsches Hygiene-Museum, Dresden. The atmospheres within each of the three spaces are unique yet harmonious, aiming to connect “the rooms’ architecture with the rooms’ theme.” Using a variety of high-quality materials and engaging structures, the journey hopes to show a conflict between people’s desires for stability and the organic need for social transformation, emphasizing the charm of the temporary and importance of conversation.
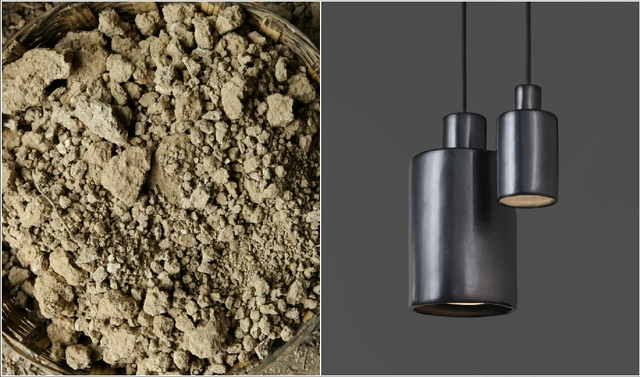
Founded in 2013, David Pompa is a Mexico City-based studio comprising designers, engineers, and makers established in Mexico and Austria. David Pompa grew up in both countries and studied product design in London. The idea of working with Mexican crafts began during a 2009 trip to Oaxaca, where Pompa first saw artisans working with “barro negro” (black clay). This inspired him to begin experimenting with the material, resulting in the studio's first collection. Since then, the studio has remained committed to Mexican culture, describing their work as an ongoing journey to create beautiful, accessible design objects.
















_(003).jpg?1528735177 "© Joe Woolhead")