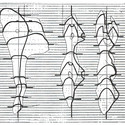
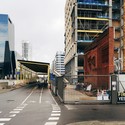
Last night, international design firm Gensler received the London Planning Award for Best Conceptual Project for its latest vision: London Underline. The proposal explores the potential of an underground bicycle and pedestrian park beneath the streets of London. Not only does this public interest design utilize existing abandoned space, but also generates the electricity to support itself simply by being used.
National libraries, often monumental in scale and "dominated by nationalistic ambitions and overwhelming architectural details," will be the subject of a new exhibition opening later this month at the Harvard Graduate School of Design (GSD). Icons of Knowledge: Architecture and Symbolism in National Libraries seeks to examine why national libraries are amongst the most symbolic icons of modern day countries. In the global milieu of the "rapid digitisation of print," this exhibition aims to shed light on why nations are "vehemently investing resources in the construction of buildings that will project their cultural legacy and house the most precious treasures of their written history."
Nearly eight months ago, a team of four design students won a competition to design an artist’s residence in the south-western countryside of the UK. Now, Charlotte Knight, Mina Gospavic, Ross Galtress, and Lauren Shevills (in collaboration with artist Edward Crumpton) have seen their design, “The Observatories,” realized. Conceived as two rotating structures that house a studio and living quarters, The Observatories will be moved to four different sites over the course of two years. During this time, they’ll take in twelve artists, each for two-month residencies.
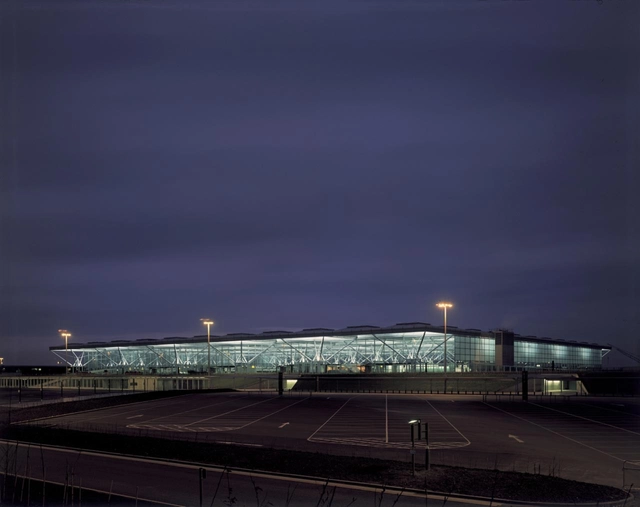
ADP Ingeniérie (ADPI) and Zaha Hadid Architects (ZHA) have unveiled designs for what will be the world’s largest airport passenger terminal - the Beijing New Airport Terminal Building. The Daxing scheme, based off the bid-winning planning concept by ADPI, hopes to alleviate traffic from Beijing’s existing Capital Airport, which is operating beyond its planned capacity.
“Initially accommodating 45 million passengers per year, the new terminal will be adaptable and sustainable, operating in many different configurations dependent on varying aircraft and passenger traffic throughout each day,” stated ZHA in a press release. “With an integrated multi-modal transport centre featuring direct links to local and national rail services including the Gaotie high speed rail, the new Daxing airport will be a key hub within Beijing’s growing transport network and a catalyst for the region’s economic development, including the city of Tianjin and Hebei Province.”
The Office for Metropolitan Architecture (OMA) has opened a Dubai office to design and oversee projects in the Middle East-Africa region. Together with headquarters in Rotterdam and offices in New York, Hong Kong, Beijing and Doha, OMA Dubai aims to “strengthen the practice’s presence in the Middle East, and also provide a connection point for future work in Africa and India.” The office is located in Al Warsan Tower in TECOM.
Judges Patty Hopkins, Eva Jiricna and John McAslan have awarded Jane Priestman the Ada Louise Huxtable Prize. The 85-year-old British designer, lauded for being a “visionary” client, is the first to receive this lifetime achievement award, which honors non-architects which have significantly contributed to the architectural profession.
“Her contribution to future generations is immeasurable,” said the judges. “Priestman had the belief that architecture could change people lives, and wanted to work with architects who could help her do it.”
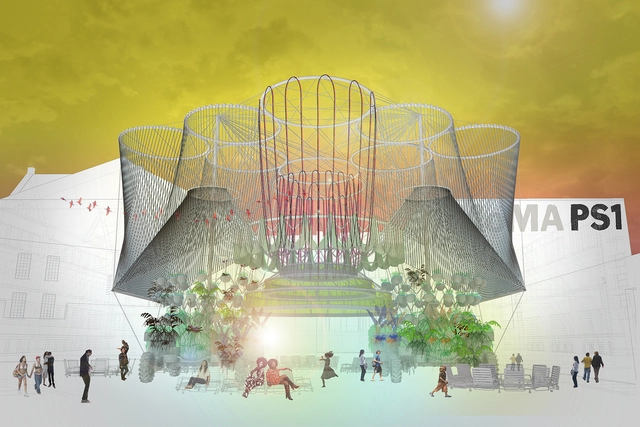
Andrés Jaque / Office for Political Innovation’s project COSMO has been selected by the Museum of Modern Art and MoMA PS1 as winner of Young Architects Program’s (YAP) 16th edition in New York. Scheduled to open in late June, just in time for MoMA PS1’s 2015 Warm Up summer music, COSMO will serve as a “moveable artifact” with a mission to provide clean water for the world’s population.
“This year’s proposal takes one of the Young Architects Program’s essential requirements - providing a water feature for leisure and fun - and highlights water itself as a scarce resource,” said Pedro Gadanho, Curator in MoMA’s Department of Architecture and Design. “Relying on off-the-shelf components from agro-industrial origin, an exuberant mobile architecture celebrates water-purification processes and turns their intricate visualization into an unusual backdrop for the Warm Up sessions.”
Colgate University has agreed to fund Adjaye Associates’ proposed $21 million Center for Art and Culture planned for its campus in Hamilton, New York. The project, initially unveiled last March, will be comprised of three interlocking volumes of flexible art galleries alongside a parcel-long sculpture courtyard that cuts through the site.
MoMA's largest-ever Latin American architecture exhibition will feature an official partnership with Instagram. The project invites the Instagram community to share their photos of buildings as part of the Latin America in Construction: Architecture 1955–1980 exhibition.
CLOG is seeking submissions for its 13th issue, CLOG: Landmark. The latest edition from the New York-based publication explores the "powerful and complicated" nature of landmark status, examining the factors which dictate whether a building is to be destroyed or preserved. CLOG: Landmark plants itself in the nexus between architecture and social issues, dissecting ideas of "cultural value" and the framework by which this is determined. Critique and commentary of all forms will be considered, including images, graphics, diagrams, and text of not more than 500 words. Submissions must be received by March 1. Further guidelines for submission can be found here.
UK universities are failing to properly equip graduates with the necessary skills required for practicing architecture, according to RIBA’s 2014 Skills Survey. Of the 149 employers and 580 architectural students or recent graduates who responded to the wide-spread survey, a large majority criticized architectural education for prioritizing “theoretical knowledge ahead of practical ability” and agreed that most graduates are ill-prepared for work after studying at the university.
“I can think of no other profession where new graduates must wait a decade or more to be given significant responsibility because they have not acquired basic skills in university,” says Yarema Ronish, RIBA client adviser and director at Richard Morton Architects.
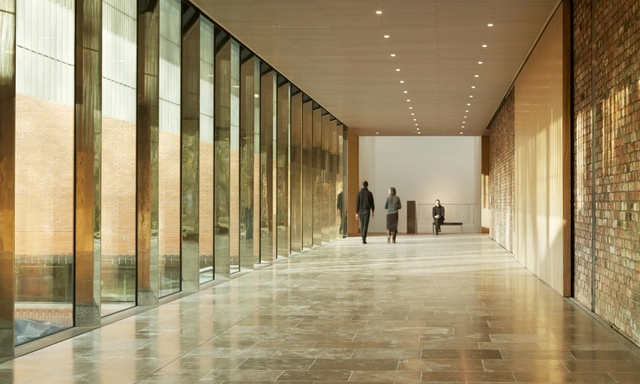
The sun drenched interior promenade. Image Courtesy of The Whitworth
In an article for The Observer, Rowan Moore visits Manchester's Whitworth Art Gallery (1908), a compact museum which has now undergone a comprehensive restoration and extension by MUMA (McInnes Usher McKnight). The practice, who won the job against 130 other bids for the project, worked with a budget of £15million in order to realise an ambitious brief. Their interventions and innovations, many of which are modest and unseen, have not only reconnected the building with its surrounding parkland but also elevated the interior rooms into world-class exhibition spaces. For Moore, their work is striking but muted: "the virtues of the new Whitworth – sustainable, accessible, sensitive, thoughtful – could all be synonyms for 'dull' or at least 'worthy'. But, thanks to its pleasures of light and material, it is not. It is a job very well done."
Wood Design and Building Magazine has announced the winners of its 2014 Wood Awards. Run in partnership with the Canadian Wood Council, this year the awards included for the first time an international awards category in addition to the North America awards. With 166 submissions, the 24 awarded projects were selected by a jury consisting of Larry McFarland (Principle, McFarland Marceau Architects), Brigitte Shim (Principle, Shim-Sutcliffe Architects) and Keith Boswell (Technical Partner, SOM).
"The Wood Design Awards showcases exceptional wood buildings that not only display the unique qualities of wood, but also serve to inspire other designers who may not initially think of wood as the material of choice," said Theresa Rogers, Editor of Wood Design & Building magazine. "The calibre of projects submitted displayed a mature sense of design that either paid homage to older building techniques or completely reinvented the conventional way of thinking about building envelope and design," added Etienne Lalonde, the Canadian Wood Council's Vice-President of Market Development.
Martin Lesjak, co-founder of Austrian firm INNOCAD and 13&9 Design, has been named Contract magazine’s Designer of the Year 2015 - the magazine’s 36th annual awards’ most prestigious honor.
“Martin Lesjak elicits power, grace, and emotion from his engaging and sensuous interior spaces. Through both his visionary architecture and interior design, as well as beautiful product design, Lesjak is clearly a design star that others in the profession look up to,” says Contract Editor in Chief John Czarnecki, who selected Lesjak as Designer of the Year. “Martin has won a total of three Interiors Awards from Contract in the previous two years, those projects turned heads in the U.S., and his body of work continues to grow and gain international attention.”
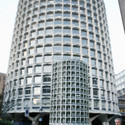
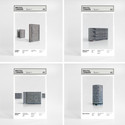
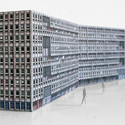
Polish studio Zupagrafika has released a collection of five paper cut-out models representing London’s brutalist architecture from 1960s and 70s. Scattered around the districts of Camden, Southwark and Tower Hamlet, the “raw concrete (paper) tour begins with iconic tower blocks (Balfron Tower and Space House), leads through council estates doomed to premature demolition (Robin Hood Gardens and Aylesbury Estate) and concludes with a classic prefab panel block (Ledbury Estate).”
The series, "Brutal London" is Zupagrafika’s unique way of cataloging London’s modernist architecture at risk of demolition.
According to a document published last month, London's aspiration to become "a great cycling city" has taken one step closer to reality. The office of the Mayor of London has approved plans to develop Europe's longest segregated bicycle lane through the centre of the city following modifications to an original plan that drew sharp criticism from residents and commuters. The new plans, which have been supported by a number of private companies and public bodies, aims to maintain vehicular traffic capacity whilst allowing the segregated cycle lanes to cater for a large capacity of cyclists.
A recent nomination by the United States seeks to elevate ten celebrated buildings characteristic of influential architect Frank Lloyd Wright's style to UNESCO World Heritage Sites. If the nomination is fulfilled, the collection of buildings will join the 1,007 designated sites currently on the UNESCO World Heritage List, including some of the most recognizable buildings in the world like the Taj Mahal and Sydney Opera House. These structures are recognized for their extraordinary cultural significance and "outstanding universal values." See the ten nominated buildings, after the break.
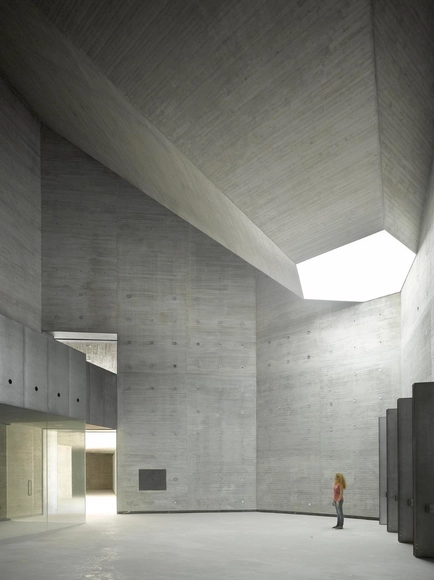
Spanish firm Nieto Sobejano Arquitectos has been selected to receive the 2015 Alvar Aalto Medal. Awarded every three years, the Alvar Aalto Medal recognizes an office or architect “with outstanding merit in creative architecture.” Nieto Sobejano and its founders – Fuensanta Nieto and Enrique Sobejano—were commended by the jury for their profound understanding of the local cultures where they work.
“Nieto and Sobejano were key names in the new wave of Spanish architecture, which emerged in the late 1970s. The roots of their architecture lie in Spain, and its multi-layered history and culture,” the jury wrote. “Their works speak a silent language, proving that the precondition of meaningful architecture is an in-depth understanding of local culture and the context of the design brief.”
Eight practitioners from the US, Canada and Mexico have been selected to receive The Architectural League of New York’s 33rd annual Emerging Voices award - one of the most coveted awards in North American architecture. Each recipient was selected for being a “distinct design voice” with the “potential to influence" disciplines of architecture, landscape architecture, and urbanism.
“This year’s Voices critically re-envision solutions for contemporary design concerns—programmatic, typological, and tectonic—that have the potential to inspire new approaches to building and form,” says program director Anne Rieselbach.
In honor of their 70th anniversary, the Design Council has named 70 “rising stars” they believe represent the future of British design. The “Ones to Watch” list was chosen from hundreds of entrants for their “outstanding vision, ambition and potential to contribute to the UK’s reputation as a leading design nation.” “Potty-girl” Julia King and Sonila Kadillari’s Pre-Ecopoiesis Mars Yard (PEMY) are some of the many architects and projects highlighted. View them all, here.
Expedia Viewfinder and ArchDaily teamed up to highlight inspiring structures to visit during your travels.
Towering skyscrapers and innovative architecture only add to the appeal of some of the world’s finest cities. At Expedia Viewfinder, we’re captivated by the structural elements that give character to our favorite cities, so we teamed up with ArchDaily to highlight buildings and structures that make us want to travel to see them. In this article, we highlight noteworthy architecture in a couple of our favorite cities.
Over the past 14 months our Facebook fans have grown from 1 million to 1.5 million (), and as always our mission continues to be to post the best, latest and most relevant architecture news and projects. But, we couldn’t do it without your help (#thankyou). By liking, commenting and sharing our posts you’ve helped create a vibrant online community, spanning the globe. From the US to India, Brazil and Thailand, you (our fans) are constantly providing unique perspectives and cultural insight. When Frank Gehry lifted his finger and declared that 98% of everything that is built is pure shit, over 9,000 of you shared the post, more than 1,000 commented and as a result the post reached close to 3 million people worldwide.
To celebrate our new milestone on Facebook, we’ve rounded up the #Top10 Facebook Posts from the past 14 months, based on the number of people reached (as calculated by Facebook). From World Cup-related architecture to undulating staircases see the Top 10 Posts after the break.
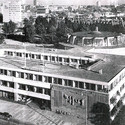
In 1954 British sculptor Henry Moore was commissioned to design and install a large wall relief into Joost Boks' new bouwcentrum (Construction Centre) in the Dutch city of Rotterdam. The project, pieced together with approximately 16,000 hand-carved Dutch bricks, stands as the sculptor's only work completed in the humble material. In a short documentary film produced by ARTtube, architectural historian Wouter Vanstiphout narrates the fascinating story behind Wall Relief No.1.
First Place: William Smith, Hiroshi Kaneko (US, Team 749421). Image Courtesy of matterbetter
The winners of matterbetter’s international Malaysia Airlines Flight 17 (MH17) Memorial and Park ideas competition have been announced. Attracting 293 submissions worldwide, the competition hoped to inspire a new memorial park and public space, free from the political overtone, at the Marine Establissement site in the center of Amsterdam that could be used as a place for remembrance, ceremonies, recreation, and private gatherings in honor of MH17’s victims.
MH17 was a scheduled international passenger flight from Amsterdam to Kuala Lumpur that was shot down near the Ukraine–Russia border on July 17, 2014, killing all 283 passengers and 15 crew members on board. You can view all 10 winning proposals, after the break.


.jpg?1423096116&format=webp&width=640&height=580)
.jpg?1423153388&format=webp&width=640&height=580)



.jpg?1423060325&format=webp&width=640&height=580)

.jpg?1423060278 "Timber Dentistry (Mino Osaka, Japan) / Kohki Hiranuma Architect & Associates. Image © Satoshi Shigeta")
.jpg?1423060325 "Refuge on the Bay of Fundy (Red Bank Farm, Hants County, NS) / Dalhousie School of Architecture Free Lab Students, led by Talbot Sweetapple. Image © William Green")
.jpg?1423060289 "Wood Innovation Design Centre (Prince George, BC) / Michael Green Architecture. Image")
.jpg?1423060222 "Vineyard Schmidt at the Lake of Constance (Hattnau 62, Germany) / Ludescher + Lutz | Architekten. Image © Elmar Ludescher")
.jpg?1423060325)



.jpg?1422955436&format=webp&width=640&height=580)

.jpg?1422955447 "Price Tower. Image © Flickr User ercwttmn")
.jpg?1422955436 "Solomon R. Guggenheim Museum. Image © Flickr CC User Richard Anderson")
.jpg?1422955426 "Frederick C. Robie House. Image © Nat Hansen")
.jpg?1422955436)


 ), and as always our mission continues to be to post the best, latest and most relevant architecture news and projects. But, we couldn’t do it without your help (#thankyou). By liking, commenting and sharing our posts you’ve helped create a vibrant online community, spanning the globe. From the US to India, Brazil and Thailand, you (our fans) are constantly providing unique perspectives and cultural insight. When