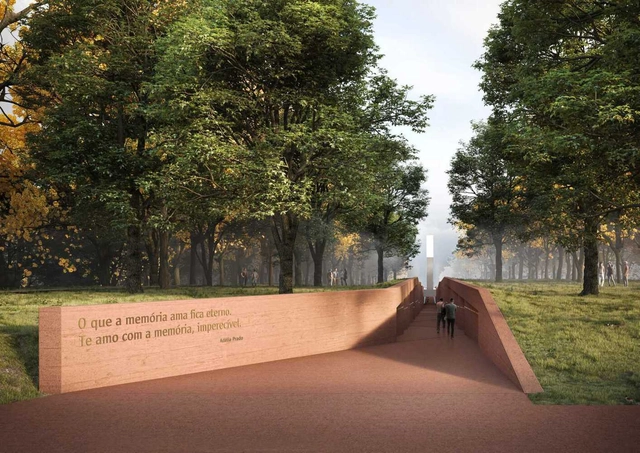
The Brumadinho Memorial, designed by the firm GPA&A and led by architect Gustavo Penna, is already under construction. Designed to honor the victims of the dam collapse on January 25, 2019, the project involved the entire local community to create a space of belonging, identity, and collective interest.
Construction is underway, and earthmoving works have already been completed. The memorial is scheduled to open in January 2023.
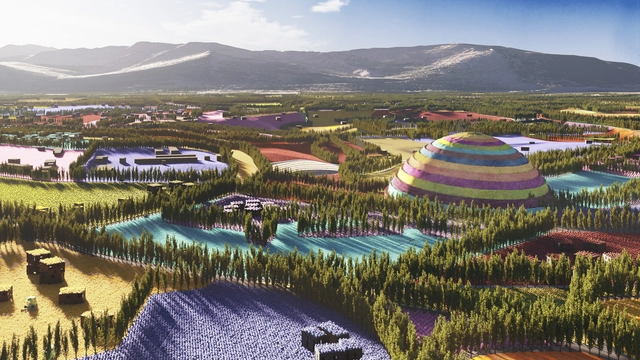
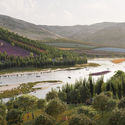
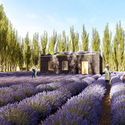
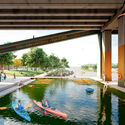
MVRDV has been commissioned by the Armenian non-profit organization DAR Foundation for Regional Development and Competitiveness to develop a masterplan that will transform Gagarin Valley's 34,000-hectare area into a more sustainable and ecologically diverse land. With the help of over 10,000 plant species, innovative facilities, and additional 12,000 housing units, the valley is set to become an ideal community for sustainable agriculture and ecotourism.
Last year, a series of new museums, expansions and several museum renovations have opened their doors to the public, adding a new dimension to the cultural landscape around the world. From the long-awaited re-opening of the Neue Nationalgalerie in Berlin, to Ryue Nishizawa's Jining Art Museum merging with the landscape, and MVRDV's reflective Art Depot, discover the architecture of the latest venues of art and culture.
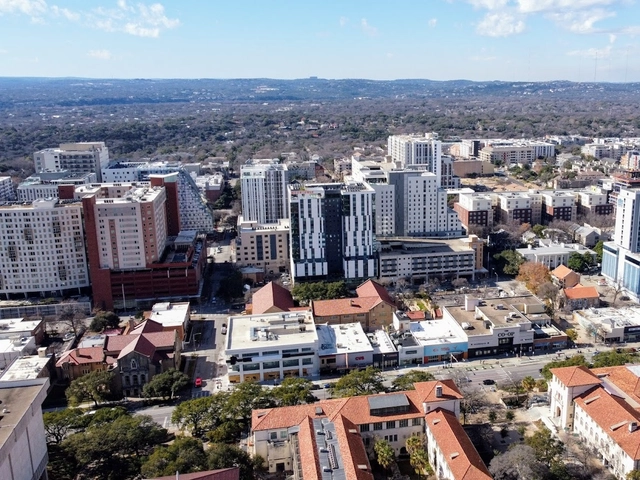
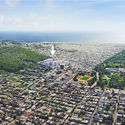
West Campus Neighborhood, Austin, Texas. The University of Texas campus is in the foreground. Image Courtesy of Jack Myer/The Daily Texan.
Juan Miró, co-founder of Miró Rivera Architects reflects in an opinion piece on the student housing situation in the United States. The architect explores different dormitory conditions across the country and questions whether these leading public universities "enthusiastically endorse the idea of putting thousands of its students in windowless rooms in the name of density and efficiency".
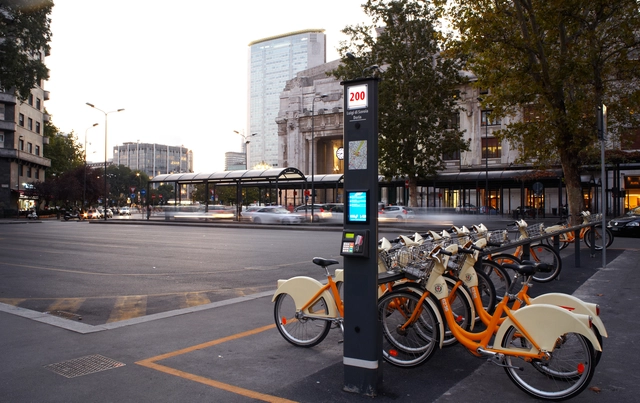
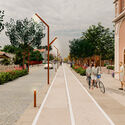
As part of Milan's ongoing vision of bicycle-friendly highways, the Metropolitan Council of Milanhas approved its Biciplan “Cambio” project, a new transportation system that introduces "super-cycle" corridors across the urban fabric, prioritizing cycling, environmental protection, safety, and wellbeing. The project aims to compliment existing cycle paths with 750 kilometers of new corridors that will connect the city's 133 communes with its wider metropolitan area, and increase the amount of bicycle trips and reach by 10% internally and 20% on a greater scale.
Over the past year, NFTs have entered the realm of architecture, prompting conversations over the role of the profession in the future digital economy. From the design of digital real-estate to exhibitions and architecture events exploring its value for the practice and established architecture firms embracing the new medium, NFTs have been embraced by the profession as the promise of a new form of creative production. Discover a round-up of architecture's experiments with NFTs so far, together with a series of Archdaily articles shedding light on the topic.
After the announcement of the selected projects in the categories of Airports, Campus, Railway Stations and Sports, followed by the announcement of the 70 Continental Winning Projects of the Prix Versailles 2021 in the categories of Shops, Shopping Centres, Hotels and Restaurants, there turned out to be a total of 94 new projects competing in the 2021 Prix Versailles World Final.
Architectural filmographers 9sekunden have collaborated with David Chipperfield architects to create a short film about the extension the Kunsthaus Museum extension in Zurich, Switzerland. The feature shows visitors' journey through the new building, coming across the interactive installation "The Sense of Things" by renowned choreographer William Forsythe. Walking through the architecture, paired with the curiosity of the people entering the space, the film highlights the interplay of culture, urbanity, and the built environment of the city of Zurich.
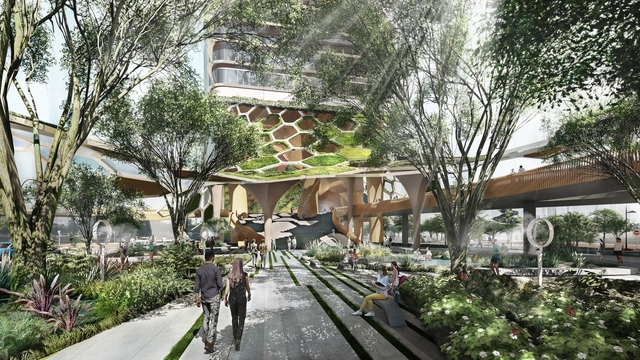
Ronald Lu &Partners revealed their new workplace concept, "Treehouse", an "eco-conscious integrated system" featuring biophilic elements, which capitalizes on wellness and aims to reconnect users with nature. The project is a response to contemporary workplace needs, as well as to current climate challenges, promoting carbon-positivity and net-zero operations through a blend of design, technology and smart management.
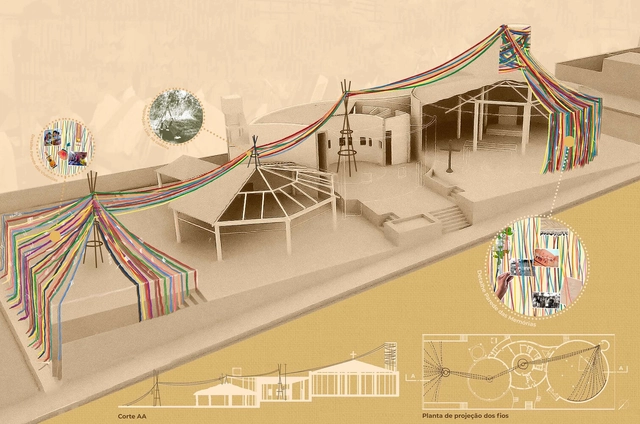
Vencedor | 167987. Image Cortesia de Prêmio {CURA}
The 6th {CURA} Award has announced the results of its competition for students and young architects. In this edition, participants were invited to propose temporary interventions in works by Lina Bo Bardi. The proposal could be sited in any city in Brazil, provided it was an intervention in a work by the architect.
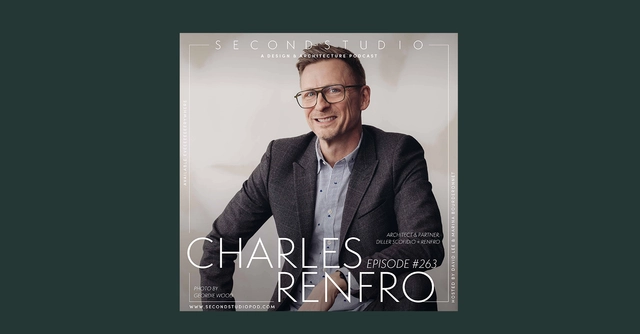
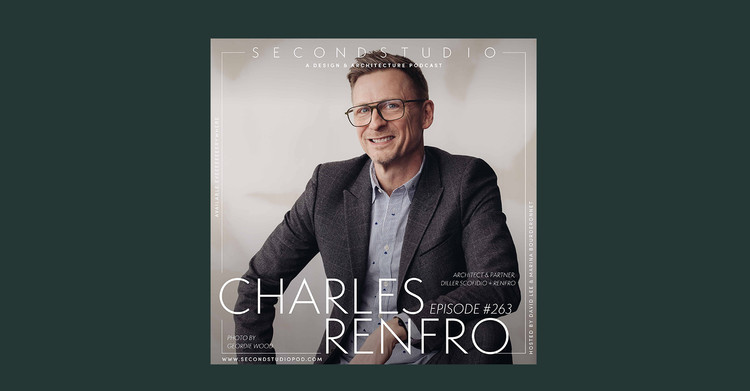
The Second Studio (formerly The Midnight Charette) is an explicit podcast about design, architecture, and the everyday. Hosted by Architects David Lee and Marina Bourderonnet, it features different creative professionals in unscripted conversations that allow for thoughtful takes and personal discussions.
A variety of subjects are covered with honesty and humor: some episodes are interviews, while others are tips for fellow designers, reviews of buildings and other projects, or casual explorations of everyday life and design. The Second Studio is also available on iTunes, Spotify, and YouTube.
This week David and Marina are joined by Charles Renfro, Partner at Diller Scofidio + Renfro, to discuss Charles’ childhood and early interests in architecture, his education and linking ideas of sexual freedom with architecture, joining Elizabeth Diller and Ricardo Scofidio, becoming a partner at his office, his design philosophy, how New York has changed, and more.
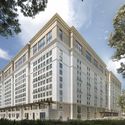
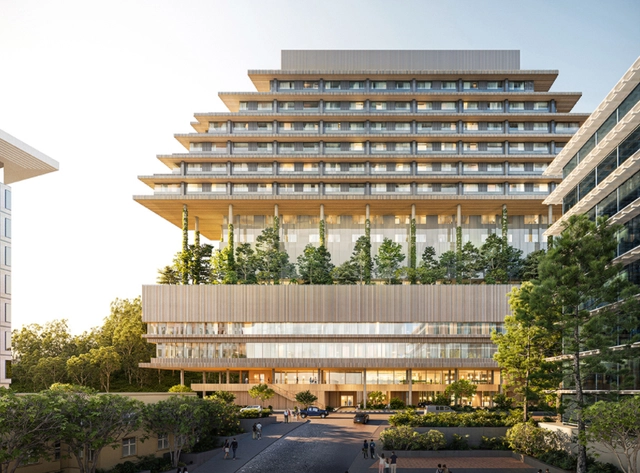
After being selected by the University of California San Francisco (UCSF) to design the new hospital of its Helen Diller Medical Center at Parnassus Heights in 2020, Herzog & de Meuron and HDR revealed new images of their design, featuring a 15-storey structure clad with terracotta across a 84,000 sqm plot. The proposed design aims to change the traditional concept of hospitals and provide members of the community with a healing space that puts in place “a holistic healthcare environment that fosters wellness and recovery by combining efficient facilities with human experiences, connected to nature and the community”.
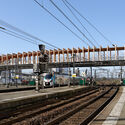
In December, the European Commission adopted several proposals that put the transport sector on track for a 90% reduction in carbon emissions, moving a step further in implementing the European Green Deal. The initiatives seek to increase rail transport, encouraging long-distance and cross-border rail travel, support the roll-out of charging points for electric vehicles and alternative refuelling infrastructure and further develop multimodality.
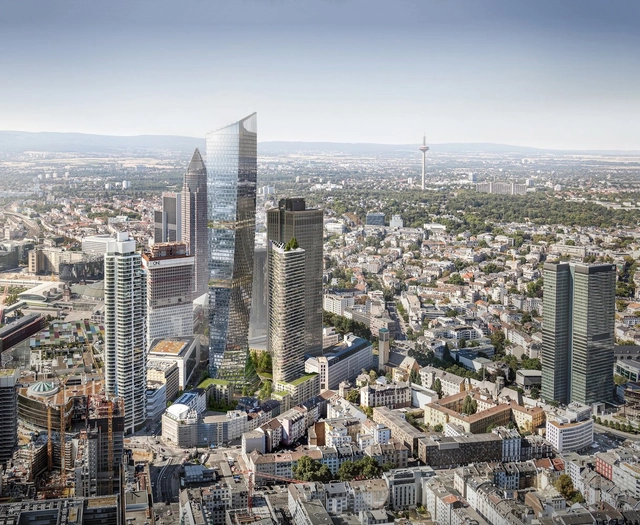
Ferdinand Heide Architekt have been selected to develop a high-rise complex in Frankfurt, Germany, following an international design competition. Titled “Millennium Areal”, the winning proposal features two twisted glass towers with a large public space at the ground level, responding to the particularities of the dense site, which include maximization of green areas and unobstructed views for apartments and offices. The project is expected to be complete in 2030 and upon completion, will be Frankfurt's tallest structure.
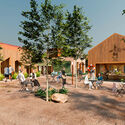
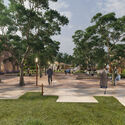
The firm Alexandre Furcolin Paisagismo has been selected as the winner of the national design competition for the Historic Center of Casarão Gallotti in Tijucas, Santa Catarina. Organized by the Institute of Architects of Brazil – Santa Catarina Department and the Tijucas Municipal Department of Culture, Youth, and Tourism, the competition aimed to "stimulate the preservation of the landscape and urban heritage of the city" and "humanize the open spaces of the historic center."
Below, see the winning proposal, accompanied by the project description provided by the design team.
Categoría Viviendas PRO.CRE.AR - Mención: Vivienda en Arturo Seguí. Image Cortesía de Ezequiel Spinelli
The CAPBA Award in Argentina represents an opportunity to showcase the achievements and innovations of architects across their various professional fields. Works located both inside and outside the province of Buenos Aires, completed within the last 10 years, were eligible to enter. Organized by the Association of Architects of the Province of Buenos Aires, the jury for each category evaluated the submissions and awarded first, second, and third prizes, along with several honorable mentions.
The Çanakkale Antenna Tower designed by IND [Inter.National.Design] and Powerhouse Company is nearing completion. Located on a forested hill in the aforementioned city, the weathering steel structure envelops the landscape before growing into a 100-meter tall tower that offers a panoramic view of the historic Turkish city. The single design gesture simultaneously crafts an intimate experience of nature through the creation of an inner garden, immersing visitors into the surrounding forest while creating a new visual identity for the city.
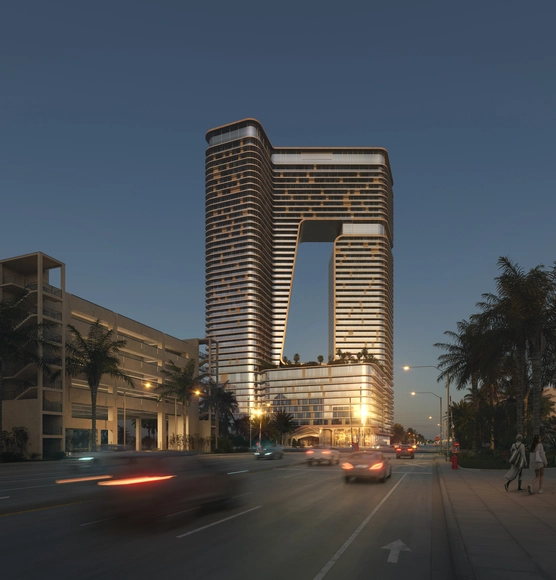
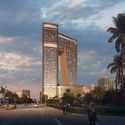
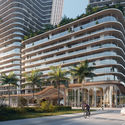
ODA New York has revealed the design of "300 West Broward Blvd", its new residential tower in Fort Lauderdale, South of Florida. The 38-storey tower, which marks the firm's first project in that region, will serve as an urban gateway in the heart of the city, bringing together a diverse mixed-use program across 10 floors, topped by an all-inclusive residential program that will become an new landmark to the area's growing skyline.
The city of Venice has decided to replace the glass on Santiago Calatrava’s Ponte della Costituzione with stone, as the slick surface was the cause of numerous incidents. The decision comes after several attempts to limit slips using resin and non-slip stickers, even placing keep-off signs on the glass surface when the winter weather rendered the floor increasingly dangerous. Inaugurated in 2008, the bridge has been the subject of controversy and protest from the onset, as the building costs and timeframe surpassed initial estimates and complaints about falls began early on.
Which country is the best in industrial design? Which country is the best in interior design? These and more questions seek to be answered thanks to the World Design Rankings (WDR), sponsored by the A' Design Award and Competition.
With the aim of contributing to the global design culture –highlighting good design around the world– the WDRs provide relevant and specific data to the leading economists and journalists of the design industry. WDR ranks all countries based on the number of designers who have received the A' Design Award between the years 2010 and 2021, thus recognizing the best of them.
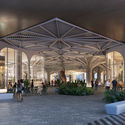
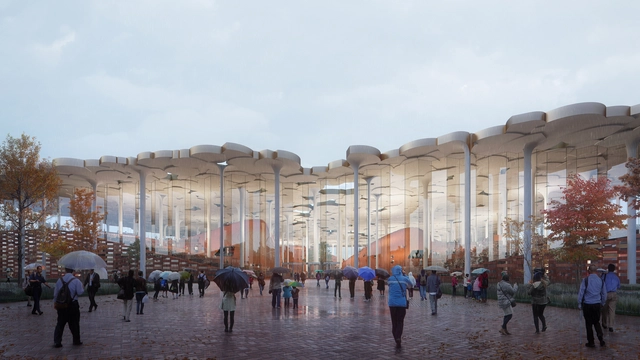
Following an international design competition win in 2018, Snøhetta and ECADI have been commissioned to design a new sub-center library in Beijing, offering visitors a contemporary space for learning and sharing knowledge while celebrating the rich cultural China and its capital. The library sets new standards for traditional library designs, featuring technology-driven designs and locally-sourced materials, as well as a glass enclosure of up to 16 meters, which will be China’s first self-supporting glass facade project.
MVRDV revealed its plans to redevelop a challenging site surrounded by roads in the south of Munich through a design that combines the renovation of an existing building complex with the addition of two-stepping towers. Retaining six of the nine existing blocks, the project expands the current programme and creates a new landmark for the neighbourhood while placing a green plaza at the heart of the development.
The incredible architectural drawings of Marion Mahony, the first registered female architect in Illinois (United States), were featured in many of Frank Lloyd Wright's projects—though he never credited her for them. Sophia Hayden, the first woman to graduate with an architecture degree from MIT, won the competition to design the Woman's Building, earning at least three times less than her male colleagues. Mayumi Watanabe was part of the first group of professors at UnB. Carmen Portinho, who was instrumental in introducing the concept of social housing to Brazil, fought for women's suffrage. Ruth Glass coined the term "gentrification." Rosa Kliass has more than 300 built projects. Zaha Hadid was the first woman to receive the Pritzker Prize (2004) and the RIBA Royal Gold Medal (2016).
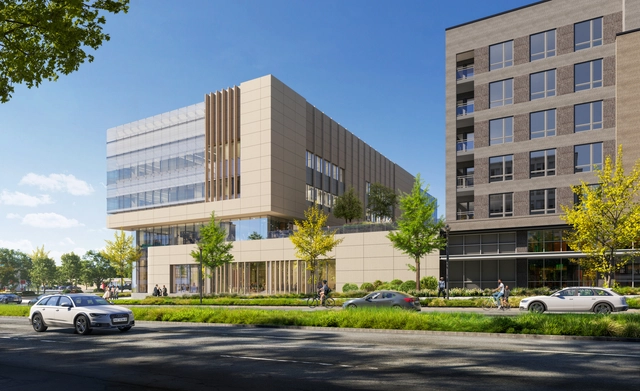
Ballinger and Ennead Architects have teamed up for the development of Inova Oakville, a new medical facility that will be an extension of Inova Alexandria Hospital. As part of Alexandria’s Oakville Triangle neighborhood redevelopment, the project is a multi-campus initiative of Inova Health System that aims to anchor the facility with the nearby residential developments and Mt. Jefferson park.



.jpg?1641932763 "© Ossip van Duivenbode / MVRDV")


















![The Çanakkale Antenna Tower Designed by IND [Inter.National.Design] and Powerhouse Company Nears Completion - Featured Image](https://images.adsttc.com/media/images/61d4/69c5/336e/280f/fdcd/5382/medium_jpg/powerhouse-company-ind-04-sebastian-van-damme-canakkale-antenna-tower.jpg?1641310693)
![The Çanakkale Antenna Tower Designed by IND [Inter.National.Design] and Powerhouse Company Nears Completion - Image 1 of 4](https://images.adsttc.com/media/images/61d4/69c5/336e/280f/fdcd/5381/thumb_jpg/powerhouse-company-ind-00-sebastian-van-damme-canakkale-antenna-tower.jpg?1641310698 "© Sebastian van Damme")
![The Çanakkale Antenna Tower Designed by IND [Inter.National.Design] and Powerhouse Company Nears Completion - Image 2 of 4](https://images.adsttc.com/media/images/61d4/69c3/336e/280f/fdcd/5380/thumb_jpg/powerhouse-company-ind-01-sebastian-van-damme-canakkale-antenna-tower.jpg?1641310688 "© Sebastian van Damme")
![The Çanakkale Antenna Tower Designed by IND [Inter.National.Design] and Powerhouse Company Nears Completion - Image 3 of 4](https://images.adsttc.com/media/images/61d4/69c6/336e/280f/fdcd/5384/thumb_jpg/powerhouse-company-ind-06-sebastian-van-damme-canakkale-antenna-tower.jpg?1641310698 "© Sebastian van Damme")
![The Çanakkale Antenna Tower Designed by IND [Inter.National.Design] and Powerhouse Company Nears Completion - Image 4 of 4](https://images.adsttc.com/media/images/61d4/69c7/23d7/e810/451d/36f3/thumb_jpg/powerhouse-company-ind-03-sebastian-van-damme-canakkale-antenna-tower.jpg?1641310701 "© Sebastian van Damme")
![The Çanakkale Antenna Tower Designed by IND [Inter.National.Design] and Powerhouse Company Nears Completion - More Images](https://images.adsttc.com/media/images/61d4/69c5/336e/280f/fdcd/5382/newsletter/powerhouse-company-ind-04-sebastian-van-damme-canakkale-antenna-tower.jpg?1641310693)





.jpg?1641202772 "Courtesy of Plomp/Snøhetta")