1. ArchDaily
  2. Urban Planning

Urban Planning: The Latest Architecture and News

RIOS and Field Operations to Transform Chicago’s West Side and United Center Area into a Mixed-Use Neighborhood

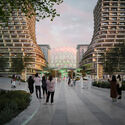
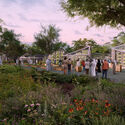
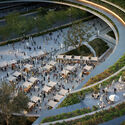
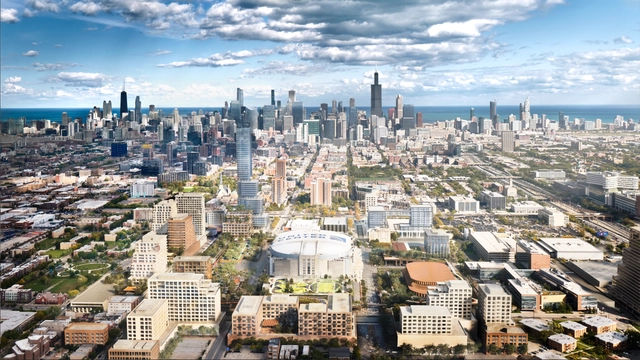
The United Center arena in Chicago, designed by HOK Sport (now Populous), Marmon Mok, and W.E. Simpson Company, was built between 1992 and 1994. With a capacity of over 20,000 seats for sports and general events, it includes more than 6,000 parking spaces in lots surrounding the arena. These parking lots span approximately 55 acres (over 22 hectares) in Chicago's West Side (1901 W. Madison Street). A new master plan, named the 1901 Project, aims to transform this space into a mixed-use neighborhood. Led by design collective RIOS, with contributions from landscape architecture studio Field Operations, this long-term, multi-phase project aims to connect neighborhoods by creating new public spaces and infrastructure on a metropolitan scale. The proposal recently received approval from the Chicago Plan Commission.

RIOS and Field Operations to Transform Chicago’s West Side and United Center Area into a Mixed-Use Neighborhood - Imagem 1 de 4RIOS and Field Operations to Transform Chicago’s West Side and United Center Area into a Mixed-Use Neighborhood - Imagem 2 de 4RIOS and Field Operations to Transform Chicago’s West Side and United Center Area into a Mixed-Use Neighborhood - Imagem 3 de 4RIOS and Field Operations to Transform Chicago’s West Side and United Center Area into a Mixed-Use Neighborhood - Imagem 4 de 4RIOS and Field Operations to Transform Chicago’s West Side and United Center Area into a Mixed-Use Neighborhood - More Images+ 8

Chinese Architect Liu Jiakun Receives the 2025 Pritzker Architecture Prize

Subscriber Access | 

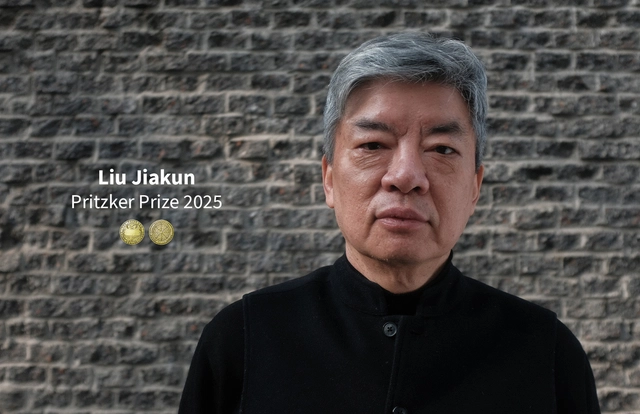
Chinese architect and educator Liu Jiakun has been announced as the laureate of the 2025 Pritzker Architecture Prize, the highest honor in the architecture field. This prestigious award recognizes Jiakun, founder of Jiakun Architects (established 1999), for his ability to blend traditional Chinese elements with contemporary design and for his commitment to social equity in the built environment. Born in Chengdu, China, where he continues to live and work, he becomes the second Chinese architect to receive the accolade, following Wang Shu (2012). Jiakun joins a distinguished list of previous laureates including Riken Yamamoto in 2024, David Chipperfield in 2023, and Francis Kéré in 2022. The award ceremony will be held this spring at the Jean Nouvel-designed Louvre Abu Dhabi, with a global video release of the presentation this fall, followed by the 2025 Laureates' Lecture and Symposium in May.

Chinese Architect Liu Jiakun Receives the 2025 Pritzker Architecture Prize - Image 1 of 4Chinese Architect Liu Jiakun Receives the 2025 Pritzker Architecture Prize - Image 2 of 4Chinese Architect Liu Jiakun Receives the 2025 Pritzker Architecture Prize - Image 3 of 4Chinese Architect Liu Jiakun Receives the 2025 Pritzker Architecture Prize - Image 4 of 4Chinese Architect Liu Jiakun Receives the 2025 Pritzker Architecture Prize - More Images+ 32

Not Just a Train Stop: The Evolution of Transit-Oriented Developments in East Asia

Subscriber Access | 
Audio available

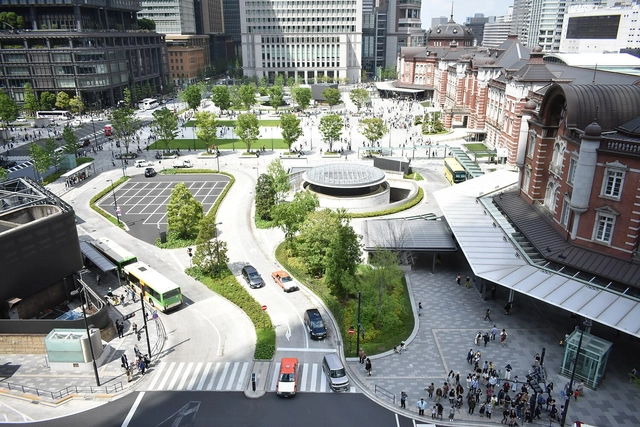
Transit-Oriented Development (TOD) is a comprehensive urban planning strategy aimed at creating dense, walkable, and vibrant neighborhoods centered around public transportation hubs. By seamlessly integrating residential, commercial, and recreational facilities within close proximity to transit nodes, TODs seek to reduce automobile dependency, increase public transit ridership, and stimulate local economic development. Government agencies play a pivotal role in supporting these developments through zoning reforms, easing floor area ratios (FARs), selling air rights, and facilitating public-private partnerships to secure capital for public infrastructure. While TODs have gained global traction, East Asia boasts some of the most successful examples. Conversely, efforts to replicate these models in different contexts—such as New York City—highlight the importance of adapting TOD principles to local conditions, geographical characteristics, and community needs.

Not Just a Train Stop: The Evolution of Transit-Oriented Developments in East Asia - Image 1 of 4Not Just a Train Stop: The Evolution of Transit-Oriented Developments in East Asia - Image 2 of 4Not Just a Train Stop: The Evolution of Transit-Oriented Developments in East Asia - Image 3 of 4Not Just a Train Stop: The Evolution of Transit-Oriented Developments in East Asia - Image 4 of 4Not Just a Train Stop: The Evolution of Transit-Oriented Developments in East Asia - More Images+ 17

Ecovillage Design: Models for Regenerative Urban Neighborhoods

Subscriber Access | 

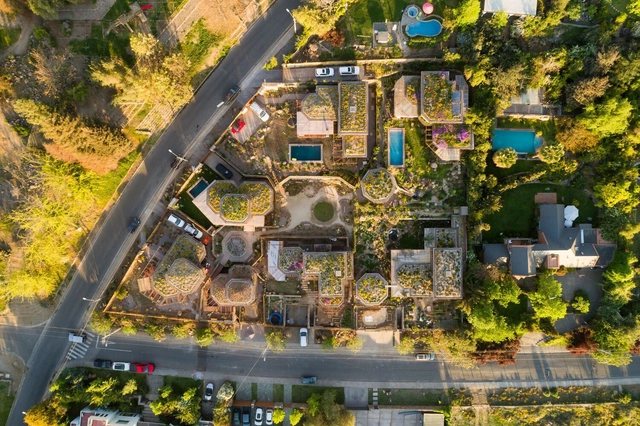
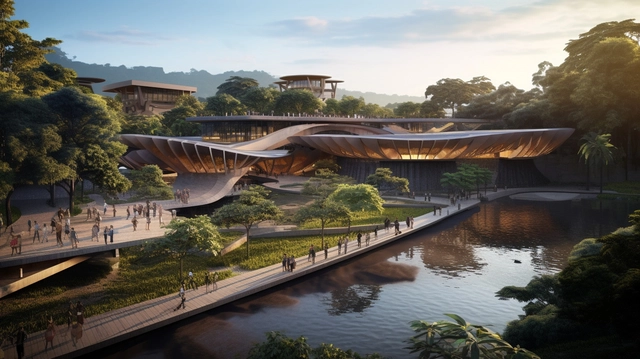
Social fragmentation and economic divides have fractured the fabric of urban environments. In this context, ecovillages emerge as influential remedies to societal and ecological crises, microcosms where sustainable living, social cohesion, and economic resilience drive urban growth. Rooted in environmental stewardship and circular systems, ecovillages offer a scalable model to inspire the development of regenerative urban neighborhoods across the world. Traditional urban and suburban development has led to sprawl and social isolation which have had detrimental effects on community cohesion and the environment. Alongside this phenomenon, cities have become inhumane, characterized by anonymity, unaffordable housing, traffic congestion, and pollution. The lack of access to nature solidifies these issues, leaving many urban dwellers disconnected from elements that promote well-being and a sense of belonging.

Ecovillage Design: Models for Regenerative Urban Neighborhoods - Image 1 of 4Ecovillage Design: Models for Regenerative Urban Neighborhoods - Image 2 of 4Ecovillage Design: Models for Regenerative Urban Neighborhoods - Image 3 of 4Ecovillage Design: Models for Regenerative Urban Neighborhoods - Image 4 of 4Ecovillage Design: Models for Regenerative Urban Neighborhoods - More Images+ 2

Expo City Dubai to Be Transformed by UNStudio into New Urban Center

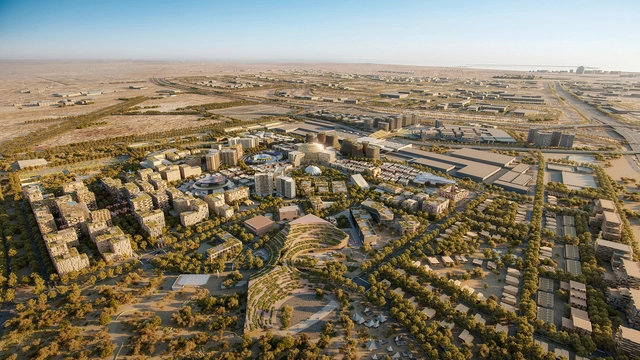
The site of Expo 2020 Dubai is scheduled to undergo a major transformation, developed by UNStudio in collaboration with several other firms. The master plan aims to reimagine the location of the first World Expo held in the Middle East, Africa, and South Asia into a new urban center, integrating the structures of the original Expo with new developments to create a cohesive and engaging new district. The development, part of Dubai's 2040 Urban Master Plan, leverages approximately 80% of the existing infrastructure and buildings from Expo 2020, minimizing waste and maximizing the value of previous investments.

Expo City Dubai to Be Transformed by UNStudio into New Urban Center - Imagem 1 de 4Expo City Dubai to Be Transformed by UNStudio into New Urban Center - Imagem 2 de 4Expo City Dubai to Be Transformed by UNStudio into New Urban Center - Imagem 3 de 4Expo City Dubai to Be Transformed by UNStudio into New Urban Center - Imagem 4 de 4Expo City Dubai to Be Transformed by UNStudio into New Urban Center - More Images+ 11

Tegucigalpa’s Modernist Revolution: Metroplan and the Shift in the Urban Identity of 1970s Honduras

Subscriber Access | 

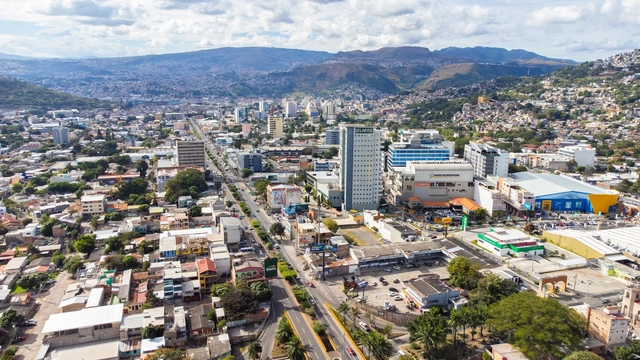
In 1975, Honduras was under a military regime that had been in power for over a decade, led at the time by General Juan Alberto Melgar Castro. During this period, Tegucigalpa underwent several big and unprecedented changes. The influx of people from various parts of the country due to rural migration transformed the city from a compact urban area into an expanding metropolis. This unexpected growth prompted the government to implement a municipal development and planning scheme, a project that would define the city's future and the evolution of its old town. This article was developed with the collaboration of the Honduran architect Lisandro Calderón, who specializes in Urban Planning and is currently a professor at the Central American Technological University (UNITEC), located in Tegucigalpa, Honduras.

Tegucigalpa’s Modernist Revolution: Metroplan and the Shift in the Urban Identity of 1970s Honduras  - Imagen 1 de 4Tegucigalpa’s Modernist Revolution: Metroplan and the Shift in the Urban Identity of 1970s Honduras  - Imagen 2 de 4Tegucigalpa’s Modernist Revolution: Metroplan and the Shift in the Urban Identity of 1970s Honduras  - Imagen 3 de 4Tegucigalpa’s Modernist Revolution: Metroplan and the Shift in the Urban Identity of 1970s Honduras  - Imagen 4 de 4Tegucigalpa’s Modernist Revolution: Metroplan and the Shift in the Urban Identity of 1970s Honduras  - More Images+ 12

Redefining Compact Living: Meet the €40,000 Winner of the Kingspan-Buildner Microhome Competition

 | Sponsored Content

In the world of architecture, competitions often serve as platforms for creativity, experimentation, and problem-solving. For Daniel Rojas, Founding Partner of Wandrian Studios, winning the 2023-2024 MICROHOME competition, sponsored by Buildner and Kingspan, was a transformative moment. His project, Urban Residential Pods, addresses the global housing crisis by reimagining vacant office spaces as compact, sustainable homes.

Rojas' design strikes a balance between innovation, functionality, and sustainability, offering a glimpse into how architecture can address some of today's most pressing challenges. As the next edition of the competition approaches, Rojas shares insights into his winning project and offers advice to future participants.

Visit the MICROHOME competition site for details in the open 2025 edition and to register before the deadline on February 13.

Final Call: Seize the Opportunity to Join Sustainability's Leading Changemakers

 | Sponsored Content

The clock is ticking for architects, urban planners, and engineers to submit their groundbreaking projects to the Holcim Foundation Awards. With the entry deadline of February 11, 2025, at 14:00 hrs UTC, this is the final opportunity to gain global recognition and compete for a share of the USD 1 million prize pool. The awards ceremony will take place at the Venice Forum on November 20, 2025 and winners are invited to attend.

Foster + Partners Unveils Two New Residential Towers in London's King's Road Park Master Plan

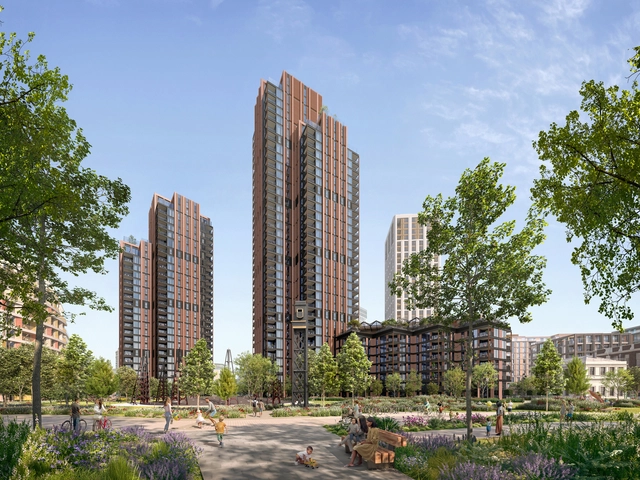
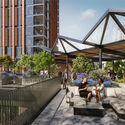
Phase four of the King's Road Park masterplan, designed by Foster + Partners for St William, has received detailed planning permission. The design, located in the London Borough of Hammersmith & Fulham, comprises two residential towers of 28 and 38 stories, a seven-story podium building, and 1.9 acres of new parkland and public open space, totaling 357 new homes. The residential buildings incorporate communal spaces, including a ground-level amenity and a rooftop garden sheltered by a louvered canopy. The towers' slender profiles are intended to complement the existing urban skyline, featuring terracotta paneling in a nod to local architectural styles.
Foster + Partners Unveils Two New Residential Towers in London's King's Road Park Master Plan - 1 的图像 4Foster + Partners Unveils Two New Residential Towers in London's King's Road Park Master Plan - 2 的图像 4Foster + Partners Unveils Two New Residential Towers in London's King's Road Park Master Plan - 3 的图像 4Foster + Partners Unveils Two New Residential Towers in London's King's Road Park Master Plan - 4 的图像 4Foster + Partners Unveils Two New Residential Towers in London's King's Road Park Master Plan - More Images+ 3

Can Cities Be Fully Planned? The Hidden Role of Spontaneity

Subscriber Access | 

What is better: a city planned from scratch or one that forms spontaneously? In popular imagination, there is a belief that if a city was planned from the beginning, it must be better or more organized than others. In practice, however, this does not guarantee a city's success.

Cities like Tamansourt in Morocco, Songdo in South Korea, and King Abdullah Economic City in Saudi Arabia serve as cautionary examples of planning a new city from scratch only to struggle to attract the expected number of residents. These projects involved significant investment (both operational and financial) in urban design, space, and infrastructure but overlooked the fundamental economic reasons why cities exist.

Saving Montreal’s Architectural Heritage: Phyllis Lambert’s Legacy of Community-Driven Change

Subscriber Access | 

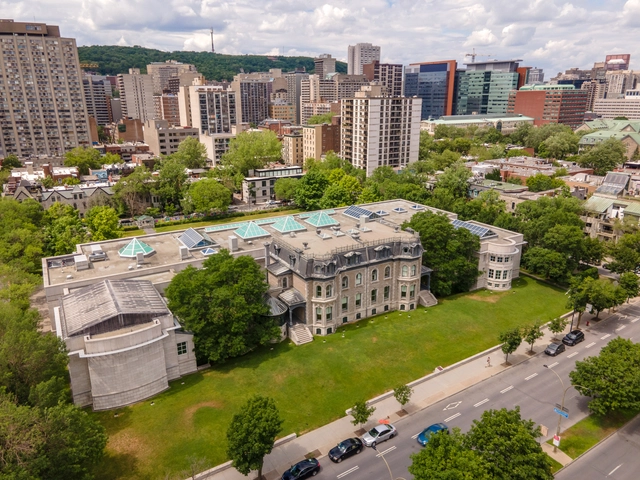
Phyllis Lambert has been a key figure in the preservation of Canada's cultural heritage. As an architect and advocate for heritage conservation, Lambert has left an indelible mark in Montreal and other cities worldwide. Her contributions to Montreal's architectural scene can't really be judged in terms of individual buildings, but rather in terms of the city as a whole. She not only cofounded the Canadian Center for Architecture (CCA), but also helped reshape the way cities like Montreal think about heritage and the importance of community voices in urban planning.

Saving Montreal’s Architectural Heritage: Phyllis Lambert’s Legacy of Community-Driven Change - Image 3 of 4Saving Montreal’s Architectural Heritage: Phyllis Lambert’s Legacy of Community-Driven Change - Image 1 of 4Saving Montreal’s Architectural Heritage: Phyllis Lambert’s Legacy of Community-Driven Change - Image 4 of 4Saving Montreal’s Architectural Heritage: Phyllis Lambert’s Legacy of Community-Driven Change - Featured ImageSaving Montreal’s Architectural Heritage: Phyllis Lambert’s Legacy of Community-Driven Change - More Images+ 5

Water is Coming: DAC Opens Exhibition on Adapting to a Changing World

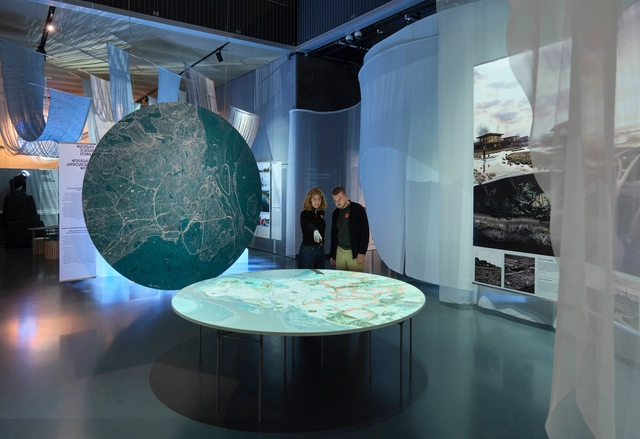
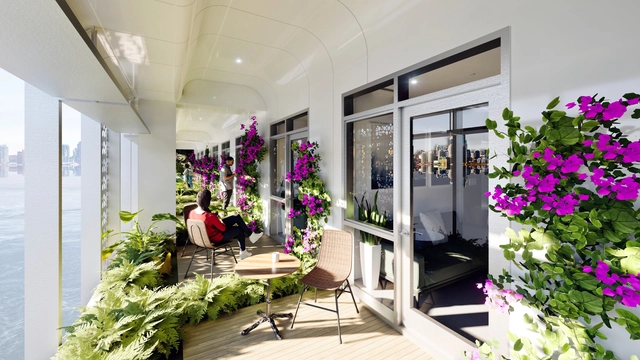
The Danish Architecture Center (DAC) will open its new exhibition, "Water is Coming" in October 2024, remaining open until March 12, 2025. The exhibition addresses the escalating global water crisis, prompted by melting polar ice, rising groundwater levels, and increasingly frequent and intense flooding. It acknowledges the reality of rising sea levels and extreme weather events, shifting the focus from mitigation to adaptation. The exhibition aims to foster a deeper understanding of our complex relationship with water, exploring its vital role as both a life-giving resource and a potential threat to human settlements.
Water is Coming: DAC Opens Exhibition on Adapting to a Changing World - Imagen 1 de 4Water is Coming: DAC Opens Exhibition on Adapting to a Changing World - Imagen 2 de 4Water is Coming: DAC Opens Exhibition on Adapting to a Changing World - Imagen 3 de 4Water is Coming: DAC Opens Exhibition on Adapting to a Changing World - Imagen 4 de 4Water is Coming: DAC Opens Exhibition on Adapting to a Changing World - More Images+ 15

New York City Implements Traffic Congestion Pricing, the First in the US

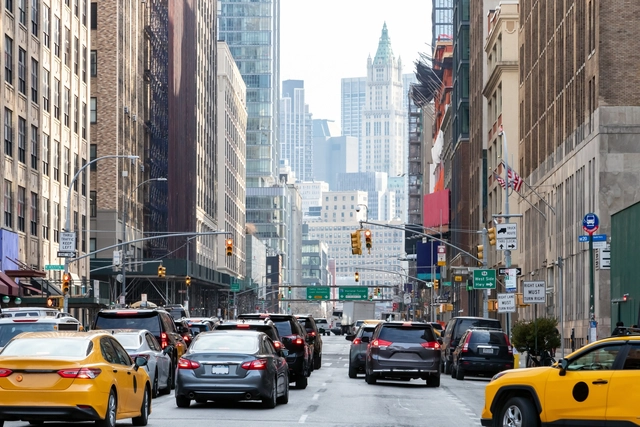
New York City has implemented the first congestion pricing scheme in the US, charging drivers up to $9 per day to enter a designated zone south of Central Park, encompassing areas like Times Square and Wall Street. The initiative aims to alleviate chronic traffic congestion, improve air quality, and generate revenue for public transportation improvements, addressing New York City's ranking as the world's most congested urban area for two consecutive years. The plan went into effect Sunday, January 5th, 2025.

New York City Implements Traffic Congestion Pricing, the First in the US - 1 的图像 4New York City Implements Traffic Congestion Pricing, the First in the US - 2 的图像 4New York City Implements Traffic Congestion Pricing, the First in the US - 3 的图像 4New York City Implements Traffic Congestion Pricing, the First in the US - 4 的图像 4New York City Implements Traffic Congestion Pricing, the First in the US - More Images

Creating Architecture in an Uncivil Time: In Conversation with Ali Karimi of Civil Architecture

Subscriber Access | 

The Arabian Peninsula represents one of the world's leading exporters and users of fossil fuels, an economic reality that influences the area's visions for the future and, implicitly, architecture and urban planning's role in these scenarios. A number of emerging offices are however countering these narratives, turning to contextual research to reframe the area's production of architecture. Among these, cultural practice Civil Architecture has become recognized for its provocative works that explore alternative narratives for the identity of the Middle East. While in Bahrain, ArchDaily's Christele Harrouk had the chance to sit down with Ali Karimi, who, together with Hamed Bukhamseen, co-founded Civil Architecture. In the video interview, they discuss the practice of architecture in the Gulf region and the narrative and research-focused approach of the office.

Creating Architecture in an Uncivil Time: In Conversation with Ali Karimi of Civil Architecture - Image 1 of 4Creating Architecture in an Uncivil Time: In Conversation with Ali Karimi of Civil Architecture - Image 2 of 4Creating Architecture in an Uncivil Time: In Conversation with Ali Karimi of Civil Architecture - Image 3 of 4Creating Architecture in an Uncivil Time: In Conversation with Ali Karimi of Civil Architecture - Image 4 of 4Creating Architecture in an Uncivil Time: In Conversation with Ali Karimi of Civil Architecture - More Images+ 12

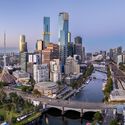
The Most Liveable Cities in the World in 2024: Discover Top Quality of Life Locations Globally

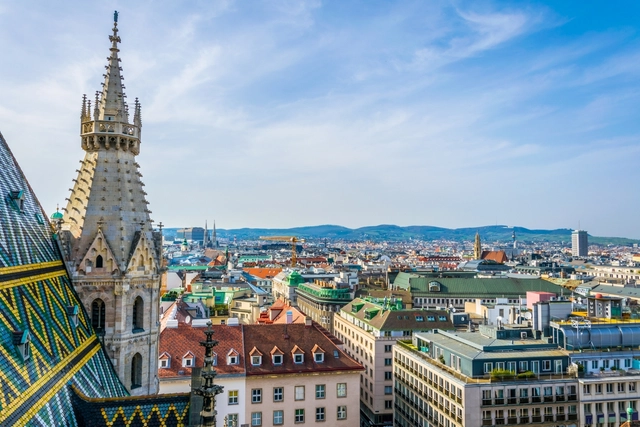
The pursuit of an ideal city has long been a topic of debate among architects and urban planners. In addition to aesthetic identity and cultural heritage, the quality of life in every city represents perhaps the most important marker in this pursuit. This year, the Economist Intelligence Unit (EIU), a sister company of The Economist, has released its Global Liveability Index 2024, highlighting the cities that excel in this ongoing quest. For the third consecutive year, Vienna ranked as the most liveable city in the world. European cities Copenhagen, Zurich, and Geneva also rank high, attributed to their smaller populations, which contribute to lower crime rates and less congestion. In comparison with the 2023 ranking, the numbers for North American and Australian cities have been dragged down by the ongoing housing crisis.

The assessment ranks 173 cities from around the world. Each city is scored based on 30 qualitative and quantitative factors evaluating 5 categories: stability, healthcare, culture and environment, education, and infrastructure. The scores are based on external data points, in-house analysts, and in-city contributors. The category of stability has registered the biggest decline, as protests and armed conflicts increased in incidence. At the bottom of the cist, the city of Damascus, Syria, continues to be ranked as the least liveable city in the survey, followed by Tripoli, Libya, reflecting severe instability.

The Most Liveable Cities in the World in 2024: Discover Top Quality of Life Locations Globally  - Image 1 of 4The Most Liveable Cities in the World in 2024: Discover Top Quality of Life Locations Globally  - Image 2 of 4The Most Liveable Cities in the World in 2024: Discover Top Quality of Life Locations Globally  - Image 3 of 4The Most Liveable Cities in the World in 2024: Discover Top Quality of Life Locations Globally  - Image 4 of 4The Most Liveable Cities in the World in 2024: Discover Top Quality of Life Locations Globally  - More Images+ 8

AI and the Built Environment: Bridging Technology, Design, and Cultural Identity

Artificial intelligence (AI) is reshaping the architectural landscape, offering tools that enhance creativity, streamline workflows, and redefine design processes. From assisting in urban planning to conceptualizing homes and creating visualizations, AI is unlocking new possibilities for architects, designers, and even non-professionals. Yet, as AI-generated outputs become more prevalent, concerns emerge regarding the possibility of generating generic-looking designs or the disappearance of traditional design skills. These challenges lead us to critically examine how AI complements human creativity and the ethical implications surrounding authorship, originality, and intellectual property rights in this rapidly evolving digital era.

AI and the Built Environment: Bridging Technology, Design, and Cultural Identity - Imagem 1 de 4AI and the Built Environment: Bridging Technology, Design, and Cultural Identity - Imagem 2 de 4AI and the Built Environment: Bridging Technology, Design, and Cultural Identity - Imagem 3 de 4AI and the Built Environment: Bridging Technology, Design, and Cultural Identity - Imagem 4 de 4AI and the Built Environment: Bridging Technology, Design, and Cultural Identity - More Images+ 2

The Standardized Planning of Latin American Cities: Tracing the Blueprint of the Laws of the Indies

Audio available

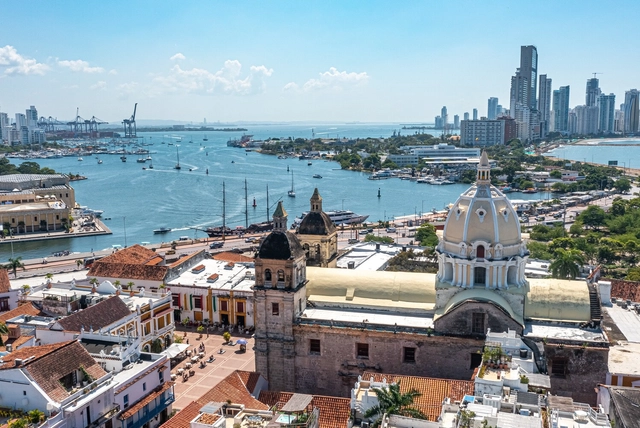
A look at most of the cities within Latin America reveals striking commonalities across countries, from Mexico down to Argentina: most cities have a well-defined area known as "El Centro" (The Center), anchored by a main plaza (Plaza Mayor), flanked by a church on one side and key buildings like the city hall on another. This is no coincidence, as it can be traced back to an urban planning system established during the Spanish colonization of the Americas in the 17th and 18th centuries. It gave standardized guidelines for city design across its viceroyalties. Unlike French and English colonies, Spanish settlements adhered to regulations that contributed to the emergence of a shared urban identity, with cities displaying similar spatial logic and architectural cohesion despite differing scales and contexts.

The Standardized Planning of Latin American Cities: Tracing the Blueprint of the Laws of the Indies - Image 1 of 4The Standardized Planning of Latin American Cities: Tracing the Blueprint of the Laws of the Indies - Image 2 of 4The Standardized Planning of Latin American Cities: Tracing the Blueprint of the Laws of the Indies - Image 3 of 4The Standardized Planning of Latin American Cities: Tracing the Blueprint of the Laws of the Indies - Image 4 of 4The Standardized Planning of Latin American Cities: Tracing the Blueprint of the Laws of the Indies - More Images+ 9

MCHAP Reveals Phyllis Lambert Agent of Excellence Award, Honoring Román Meyer Falcón’s Transformative Impact

The Mies Crown Hall Americas Prize (MCHAP) hosted its inaugural Conference on Critical Practice at S. R. Crown Hall, where two figures were celebrated for their transformative contributions to architecture. Phyllis Lambert, founder of the Canadian Centre for Architecture (CCA) and Illinois Institute of Technology alumna, was named an MCHAP Luminary. Meanwhile, Román Meyer Falcón was honored as the first-ever recipient of the Phyllis Lambert Agent of Excellence Award, recognizing individuals or organizations whose work has directly elevated contemporary architecture. In an interview with ArchDaily, Meyer Falcón shared insights into his impactful tenure as Mexico's Secretary of Agrarian, Territorial, and Urban Development, discussing his approach to public architecture.

MCHAP Reveals Phyllis Lambert Agent of Excellence Award, Honoring Román Meyer Falcón’s Transformative Impact - Image 3 of 4MCHAP Reveals Phyllis Lambert Agent of Excellence Award, Honoring Román Meyer Falcón’s Transformative Impact - Featured ImageMCHAP Reveals Phyllis Lambert Agent of Excellence Award, Honoring Román Meyer Falcón’s Transformative Impact - Image 1 of 4MCHAP Reveals Phyllis Lambert Agent of Excellence Award, Honoring Román Meyer Falcón’s Transformative Impact - Image 2 of 4MCHAP Reveals Phyllis Lambert Agent of Excellence Award, Honoring Román Meyer Falcón’s Transformative Impact - More Images+ 2