1. ArchDaily
  2. Sustainable Architecture

Sustainable Architecture: The Latest Architecture and News

How Architectural Fabrics Are Expanding the Role of the Building Envelope

 | In Collaboration
Audio available
How Architectural Fabrics Are Expanding the Role of the Building Envelope - Image 6 of 4
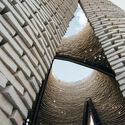
Biodome Science Museum / Kanva. Image Courtesy of Serge Ferrari

What can a textile do that glass, wood, concrete, or metal cannot? Architectural composite fabrics don't replace conventional building materials. Instead, they can complement them and often add another layer of performance to the building envelope. Their application changes with context. A composite membrane can become an exterior shading system for a tropical conservatory, an interior skin that shapes acoustics and spatial experience in a museum, or part of a facade strategy that improves the environmental performance of an existing building.

Green by Law? Rethinking Sustainability and Architectural Responsibility Across Borders

Subscriber Access | 
Audio available

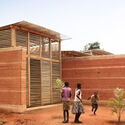
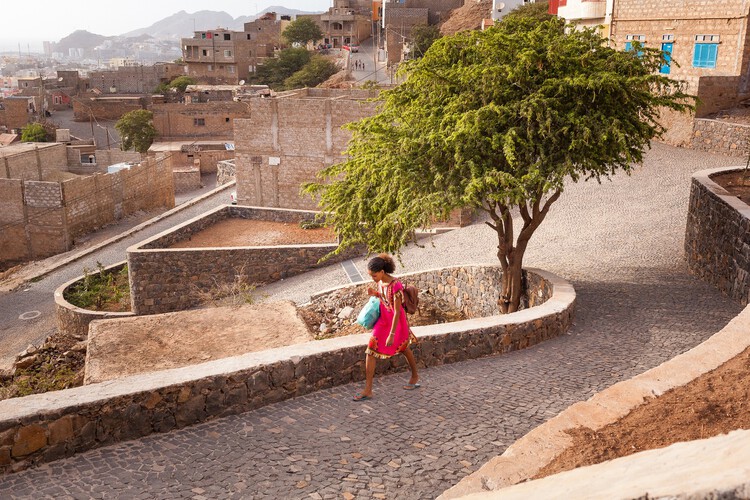
Sustainability in architecture is often discussed as though it were a universal standard—and, in principle, it should be. Buildings are increasingly evaluated through energy performance, embodied carbon, certification systems, material efficiency, biodiversity, and whole-life impact. Yet the rules determining what must actually be done remain highly local. A project designed in London, New York, or Copenhagen may be shaped by stringent energy codes, environmental review, disclosure requirements, planning controls, and increasingly ambitious carbon targets. The same practice working elsewhere may encounter a very different regulatory landscape.

This creates a difficult question for international architecture: when sustainability is not enforced to the same degree by law, what standards should architects carry with them?
Green by Law? Rethinking Sustainability and Architectural Responsibility Across Borders - Image 1 of 4Green by Law? Rethinking Sustainability and Architectural Responsibility Across Borders - Image 2 of 4Green by Law? Rethinking Sustainability and Architectural Responsibility Across Borders - Image 3 of 4Green by Law? Rethinking Sustainability and Architectural Responsibility Across Borders - Image 4 of 4Green by Law? Rethinking Sustainability and Architectural Responsibility Across Borders - More Images+ 4

20 Practices Expanding Architecture’s Agency: Winners of the ArchDaily 2026 Next Practices Awards

Audio available

ArchDaily is proud to announce the winners of the 2026 Next Practices Awards, recognizing 20 emerging and forward-thinking practices expanding the possibilities of architecture today.

Now in its sixth edition, Next Practices continues to look beyond conventional definitions of the profession to identify the people, ideas, and methodologies driving the discipline. The 2026 edition is our strongest and most globally representative to date, bringing together different approaches, scales, and contexts that broaden our understanding of how and by whom architecture is being practiced.

From extreme climates to rural communities, informal cities, and territories affected by displacement and environmental vulnerability, this year's selection engages with a wide range of realities. Drawing from engineering, ecology, digital fabrication, material research, vernacular and Indigenous knowledge, advocacy, and critical research, these practices reflect what is "next": the capacity to respond to specific conditions and actively shape the world around them.

Stefano Boeri Architetti Wins Competition for Timber Affordable Housing in Ibiza

Audio available

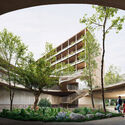
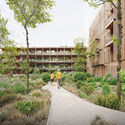
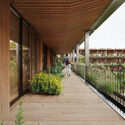
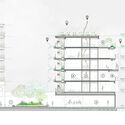
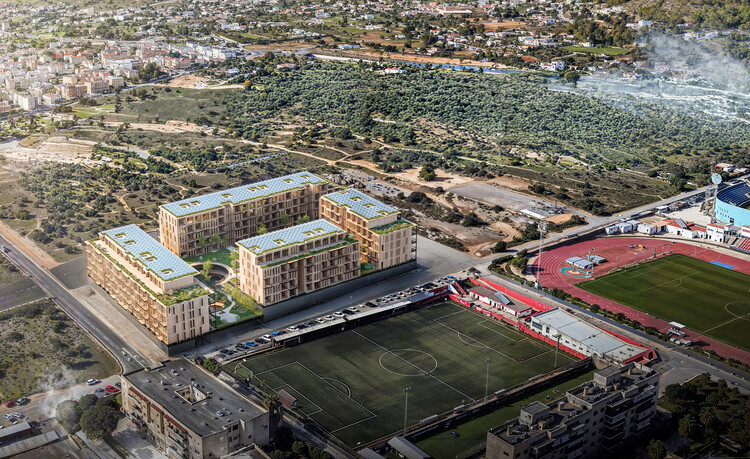
Stefano Boeri Architetti has won the competition launched by Spain's Entidad Estatal de Vivienda, Casa 47, for a new affordable housing development in Ibiza. Named "Sa Casa," the project proposes approximately 190 below-market-rate rental apartments distributed across four residential volumes. The scheme combines a prefabricated timber construction system with adaptable housing layouts and shared open spaces, with the design organized around the relationship between the residential buildings, landscape, and public areas.

Stefano Boeri Architetti Wins Competition for Timber Affordable Housing in Ibiza - Imagen 1 de 4Stefano Boeri Architetti Wins Competition for Timber Affordable Housing in Ibiza - Imagen 2 de 4Stefano Boeri Architetti Wins Competition for Timber Affordable Housing in Ibiza - Imagen 3 de 4Stefano Boeri Architetti Wins Competition for Timber Affordable Housing in Ibiza - Imagen 4 de 4Stefano Boeri Architetti Wins Competition for Timber Affordable Housing in Ibiza - More Images+ 2

“Sun the Quilt” Wins the 2026 VELUX Light of Tomorrow Global Award with a Responsive Facade Inspired by Daily Rituals

 | Sponsored Content
Audio available

How can daylight tackle global challenges? This question lies at the heart of Light of Tomorrow by VELUX, a global student competition that encourages architecture students to explore the future potential of daylight in the built environment. In its 12th edition, the competition received hundreds of responses from around the world, culminating in eight finalist projects presented to an international jury at the UIA World Congress of Architects in Barcelona. The 2026 global winner, Sun the Quilt, developed by students from Xi'an University of Architecture and Technology in China, was chosen for its strong concept, design thinking, and innovative use of daylight that transforms an everyday domestic ritual into an innovative facade system shaped by daylight, climate, and care.

The City as a System of Health: Breaking Feedback Loops in Planning

Subscriber Access | 
Audio available

The spatial consequences of urban form are revealed when health outcomes are mapped over neighborhoods. Neighborhoods that support walking, daily errands, social interaction, and access to essential services create opportunities to incorporate physical activity into routine tasks. Places that are organized around long distances and automobile travel suppress this opportunity. Physical activity and the motivation to incorporate it into daily life are shaped by the distance to a grocery store, the safety of a pedestrian crossing, the frequency of public transportation, the width of a sidewalk, and the quantity of services within walking distance.

The City as a System of Health: Breaking Feedback Loops in Planning - Image 1 of 4The City as a System of Health: Breaking Feedback Loops in Planning - Image 2 of 4The City as a System of Health: Breaking Feedback Loops in Planning - Image 3 of 4The City as a System of Health: Breaking Feedback Loops in Planning - Image 4 of 4The City as a System of Health: Breaking Feedback Loops in Planning - More Images+ 18

Nairobi Architecture City Guide: 11 Projects Building a Post-Independence Identity

Subscriber Access | 
Audio available

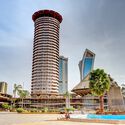
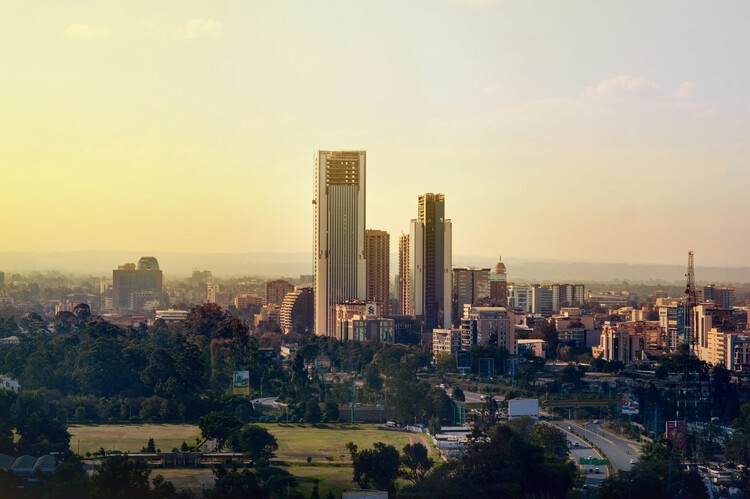
Nairobi's architectural identity was transformed by Kenya's independence in 1963. As the new nation sought to define itself, the city became a testing ground for a modern architecture that could embody progress while responding to African culture, climate, and local conditions. This opened a period of architectural experimentation, with different approaches emerging to the relationship between modernity, identity, and place.

The Kenyatta International Convention Centre is perhaps the clearest expression of this moment. Its architecture brought together modernist principles with references to African forms, establishing a distinctive response to the ambitions of a newly independent nation. Around it, Kenyan and international architects developed other interpretations of modernism, from the sun-shading facades of Reinsurance Plaza to the sculptural silhouette of Nation Centre, alongside religious, educational, and civic projects that expanded the architectural vocabulary of the city.

Nairobi Architecture City Guide: 11 Projects Building a Post-Independence Identity - Image 1 of 4Nairobi Architecture City Guide: 11 Projects Building a Post-Independence Identity - Image 2 of 4Nairobi Architecture City Guide: 11 Projects Building a Post-Independence Identity - Image 3 of 4Nairobi Architecture City Guide: 11 Projects Building a Post-Independence Identity - Image 4 of 4Nairobi Architecture City Guide: 11 Projects Building a Post-Independence Identity - More Images+ 11

From Residual Land to Civic Places: 6 Mexican Public Parks

Subscriber Access | 
Audio available

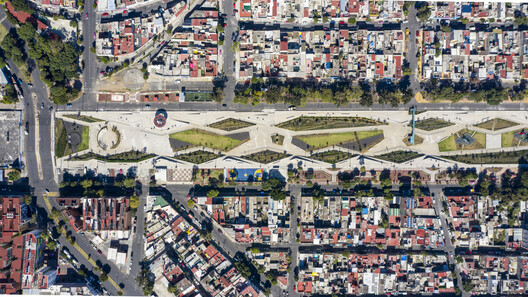
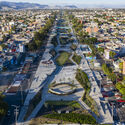
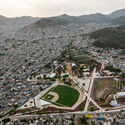
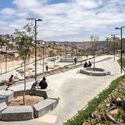
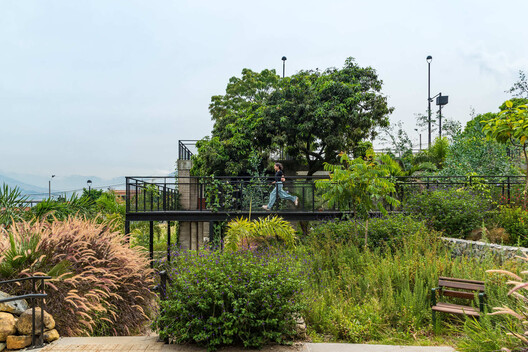
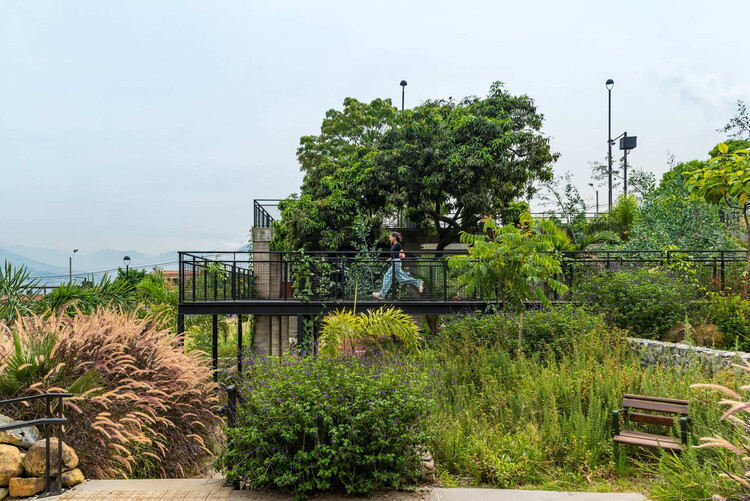
Mexico's rapid urban growth over recent decades has left many cities struggling with fragmented neighborhoods, high crime rates, and severe shortages of quality public spaces. In many low-income urban areas, informal development occurred alongside raw infrastructure like drainage canals, rail lines, and steep ravines, dividing communities and creating hazardous vacant zones. To address this spatial segregation and lack of civic amenities, public agencies and architects across Mexico are intervening in these abandoned buffer zones to construct public parks. By converting former physical barriers into accessible pedestrian corridors, these projects rejoin separated neighborhoods, re-establish safe visual sight lines, and provide spaces for community gathering and daily recreation.

From Residual Land to Civic Places: 6 Mexican Public Parks - 1 的图像 4From Residual Land to Civic Places: 6 Mexican Public Parks - 2 的图像 4From Residual Land to Civic Places: 6 Mexican Public Parks - 3 的图像 4From Residual Land to Civic Places: 6 Mexican Public Parks - 4 的图像 4From Residual Land to Civic Places: 6 Mexican Public Parks - More Images+ 3

From Selecting to Making: When Architects Become Material Producers

Audio available

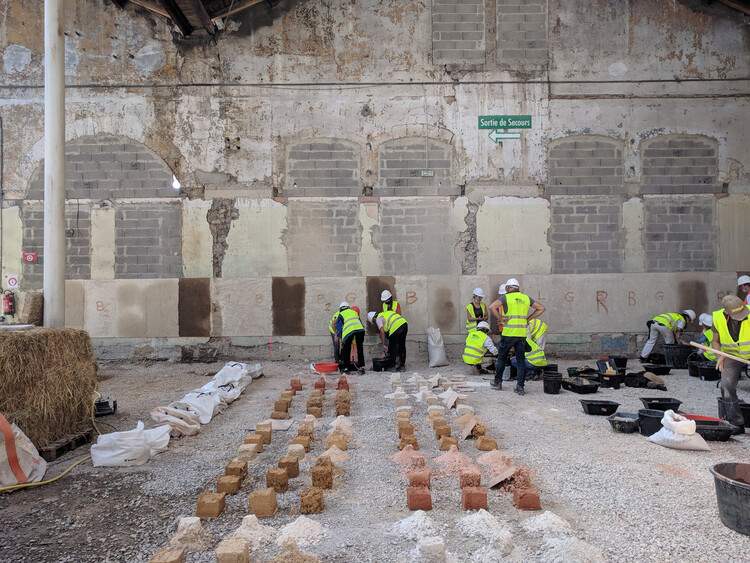
Architects are trained to choose materials, compare their properties, and decide how they should be used. Some practices are taking on a different task: developing the material itself.

For Material Cultures, BC architects, and Studio Ossidiana, this can begin with hemp grown for construction, earth excavated from building sites, or mixtures of concrete, pigment, stone, and shells. Their work connects material research with processing, fabrication, and construction.

From Selecting to Making: When Architects Become Material Producers - Image 1 of 4From Selecting to Making: When Architects Become Material Producers - Image 2 of 4From Selecting to Making: When Architects Become Material Producers - Image 3 of 4From Selecting to Making: When Architects Become Material Producers - Image 4 of 4From Selecting to Making: When Architects Become Material Producers - More Images+ 25

Designing Quietly: Rethinking Architecture’s Overlooked Surface

 | In Collaboration
Audio available

The ceiling is one of the largest continuous surfaces in a space, yet why is it rarely the first architectural element people notice? Often perceived as the plane that conceals structure and building services, it quietly recedes into the background while facades, materials, structural systems, and furniture define a building's architectural identity. Yet few architectural elements influence the experience of a space as consistently as this one. The ceiling shapes how sound travels, how light is reflected, how air moves through a room, and ultimately how architecture is experienced, bringing together technical performance and architectural expression through a single continuous surface.

Danish architectural theorist Steen Eiler Rasmussen observed in his book Experiencing Architecture that ceilings shape the character of a room through rhythm, proportion, light, and atmosphere. Rather than simply enclosing space, they help organize it, defining areas and guiding movement without the need for additional walls. As buildings became larger, more open, and more dependent on integrated building services, architecture began asking more of this overlooked surface. The ceiling gradually shifted from a concealed building component into an active architectural system in which acoustics, lighting, ventilation, thermal comfort, and technical infrastructure could converge on a single plane.

Beyond the Handmade Aesthetic: Why Craft Needs New Construction Economies

Audio available

There has never been a more celebrated moment for craftsmanship in architecture. Across magazines, awards, and international exhibitions, handmade brick, lime plaster, carved stone, woven bamboo, and rammed earth have re-emerged as symbols of environmental responsibility, cultural continuity, and architectural authenticity. Beyond these carefully documented projects lies another reality. The overwhelming majority of buildings constructed today, from apartment blocks and office towers to public housing and commercial developments, continue to rely on industrialized systems that leave little room for skilled artisans. Craft has become increasingly visible at the very moment it has become increasingly uncommon. In countries such as India, the contrast is difficult to ignore. Centuries-old building traditions continue alongside one of the world's fastest-growing construction industries. To reframe the question of why craftsmanship is returning, perhaps the intrigue is why it now appears primarily where construction budgets, timelines, and clients can afford it.

Beyond the Handmade Aesthetic: Why Craft Needs New Construction Economies - Imagen 1 de 4Beyond the Handmade Aesthetic: Why Craft Needs New Construction Economies - Imagen 2 de 4Beyond the Handmade Aesthetic: Why Craft Needs New Construction Economies - Imagen 3 de 4Beyond the Handmade Aesthetic: Why Craft Needs New Construction Economies - Imagen 4 de 4Beyond the Handmade Aesthetic: Why Craft Needs New Construction Economies - More Images+ 15

Pelli Clarke & Partners Completes Lola Mora Cultural Center in San Salvador de Jujuy, Argentina

Audio available

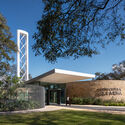
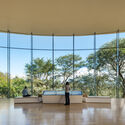
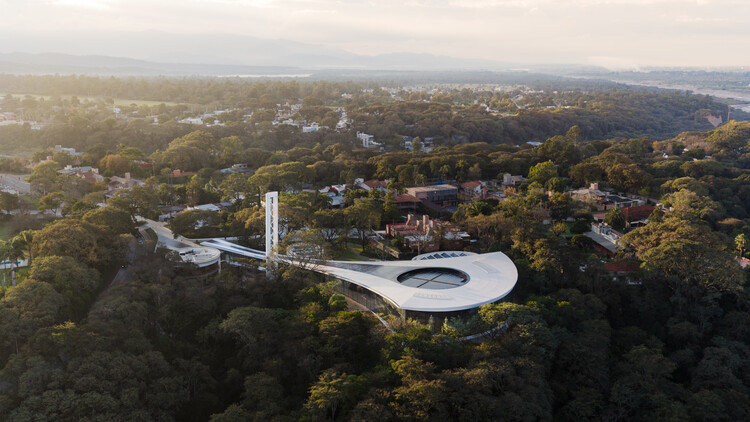
Pelli Clarke & Partners has completed the Lola Mora Cultural Center in San Salvador de Jujuy, Argentina, a new cultural institution dedicated to the life and work of Argentine sculptor Lola Mora (1866-1936). Located in the country's northwestern region, the project is the firm's first cultural building in South America and the final project led by its founder, the late César Pelli. Designed as a net-zero facility, the center brings together six of Mora's monumental marble sculptures for the first time in more than a century, providing a permanent home for works that were previously displayed outdoors in Jujuy.

Pelli Clarke & Partners Completes Lola Mora Cultural Center in San Salvador de Jujuy, Argentina - Imagen 1 de 4Pelli Clarke & Partners Completes Lola Mora Cultural Center in San Salvador de Jujuy, Argentina - Imagen 2 de 4Pelli Clarke & Partners Completes Lola Mora Cultural Center in San Salvador de Jujuy, Argentina - Imagen 3 de 4Pelli Clarke & Partners Completes Lola Mora Cultural Center in San Salvador de Jujuy, Argentina - Imagen 4 de 4Pelli Clarke & Partners Completes Lola Mora Cultural Center in San Salvador de Jujuy, Argentina - More Images+ 3

sauerbruch hutton and Studio Gang Win Competition to Redesign German House in New York

Audio available

sauerbruch hutton and Studio Gang have been selected to renovate the German House in New York following an international competition organized by the Federal Republic of Germany. Located on United Nations Plaza in Manhattan, the building houses the Consulate General of Germany, the Permanent Mission of Germany to the United Nations, and several affiliated cultural institutions. The project marks the first collaboration between the two practices. Berlin-based sauerbruch hutton will serve as Lead Designer, while Studio Gang will act as General Planner and Architect of Record, overseeing project delivery and implementation. The proposal focuses on adapting the existing building, with the stated goal of extending its lifespan while improving its operational and environmental performance.

International Youth Day 2026: Architecture for Different Contexts, Common Aspirations

Audio available

International Youth Day, observed annually on August 12, is marked in 2026 under the theme "Different Contexts, Common Aspirations," highlighting the shared aspirations of young people across diverse social, economic, and geographic realities. Despite differences in where and how they live, young people around the world continue to seek dignity, opportunity, meaningful participation, decent work, quality education, and a sustainable future. The day provides an opportunity to recognize their contributions while drawing attention to the conditions and opportunities that shape their lives.

International Youth Day 2026: Architecture for Different Contexts, Common Aspirations - Imagem 1 de 4International Youth Day 2026: Architecture for Different Contexts, Common Aspirations - Imagem 2 de 4International Youth Day 2026: Architecture for Different Contexts, Common Aspirations - Imagem 3 de 4International Youth Day 2026: Architecture for Different Contexts, Common Aspirations - Imagem 4 de 4International Youth Day 2026: Architecture for Different Contexts, Common Aspirations - More Images+ 13

A Wooden Bench and the Geography of Materials

Audio available

Images of the benches at New York City's High Line Park spread around the world when the project opened in 2009. Emerging diagonally from the same material and modular pattern as the paving, they transition seamlessly from concrete to wood, evoking the railway tracks that once occupied the site. To withstand decades of exposure to the elements, the project required a wood species of exceptional durability, and ipe, harvested from the Brazilian Amazon, was selected. Its slow growth produces a dense, low-porosity hardwood that is naturally resistant to wear, moisture, and biological decay. The choice, however, sparked controversy at the time amid concerns over the certification of the timber's forest management. This broader view changes how we think about materials. Their origin still matters, but so does what happens after the building's life comes to an end.

Rike Park Music Theater in Tbilisi and CRA's Residential Tower in Seoul: This Week's Review

Audio available

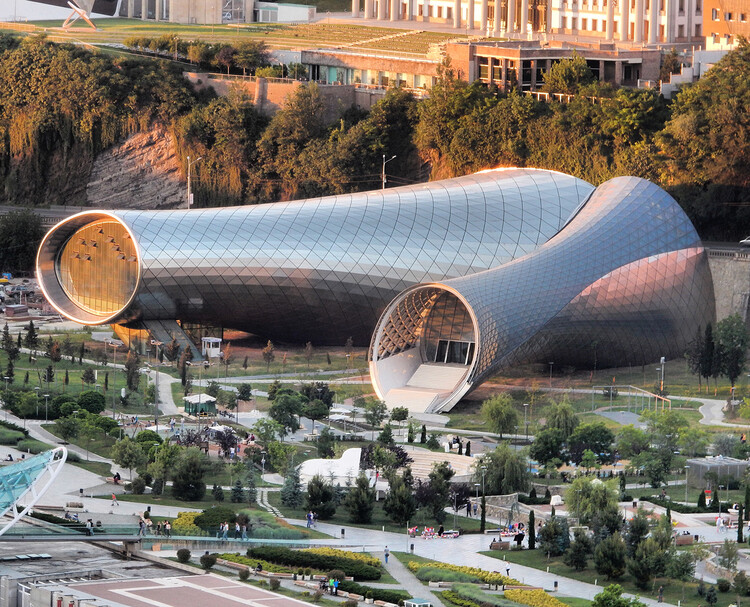
This week in architecture, discussions around the lifespan of buildings, the evolution of cultural institutions, and climate-responsive design highlighted how contemporary practice increasingly extends beyond the moment of construction. From debates over demolition and adaptive reuse to new museums that integrate landscape and environmental performance, the week's developments reflect shifting priorities around permanence, transformation, and public value. Alongside these projects, major institutional announcements, from the RIBA Stirling Prize shortlist to the election of a new UIA leadership, offer insight into the architectural agendas shaping the profession across different scales and geographies.

Rike Park Music Theater in Tbilisi and CRA's Residential Tower in Seoul: This Week's Review - 1 的图像 4Rike Park Music Theater in Tbilisi and CRA's Residential Tower in Seoul: This Week's Review - 2 的图像 4Rike Park Music Theater in Tbilisi and CRA's Residential Tower in Seoul: This Week's Review - 4 的图像 4Rike Park Music Theater in Tbilisi and CRA's Residential Tower in Seoul: This Week's Review - 3 的图像 4Rike Park Music Theater in Tbilisi and CRA's Residential Tower in Seoul: This Week's Review - More Images+ 2

South of Everything: Architecture and Territorial Presence in Antarctica

Subscriber Access | 
Audio available

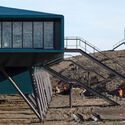
Antarctica has no government, no permanent population, and no economy. It also, since 1959, has had no legally recognized owner as the Antarctic Treaty freezes every territorial claim on the continent. On paper, this makes Antarctica the closest thing on Earth to a true commons. In practice, close to thirty countries currently operate more than seventy research stations there, several of them within a short flight of one another, and one of those stations has a school, a chapel, a cemetery, and a civil registry office that has recorded eleven births since 1978.

None of that architecture is accidental, and very little of it is explained by science alone. A research station costs millions of dollars to build and supply in one of the most logistically hostile places on the planet; a country does not commit to that expense purely to measure atmospheric ozone it could, in several cases, measure somewhere closer. What a station does, reliably, is stake a claim to a territory that legally forbids exactly that.

South of Everything: Architecture and Territorial Presence in Antarctica - 1 的图像 4South of Everything: Architecture and Territorial Presence in Antarctica - 2 的图像 4South of Everything: Architecture and Territorial Presence in Antarctica - 3 的图像 4South of Everything: Architecture and Territorial Presence in Antarctica - 4 的图像 4South of Everything: Architecture and Territorial Presence in Antarctica - More Images+ 24

Unearthing the Ground: Architecture and the Politics of Extraction

Audio available

Every building begins somewhere else. The sand in its concrete, the stone on its façade, the lithium that may one day power its systems. It arrives, already stripped from a mountain, a riverbed, or a salt flat thousands of kilometers away, having passed through a chain of trucks, ships, and customs declarations that erase almost everything about where it came from. Architecture tends to treat material as a starting condition, something simply available, but extraction is where construction actually begins.

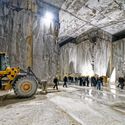
The global trade in construction sand alone now moves on a scale that rivals the illegal markets in timber, gold, and fish combined, run through networks violent enough to have cost reporters and activists their lives. A single mountain in Tuscany has yielded more marble in the past few decades than in the two thousand years before them, hollowed out by a workforce whose own history of revolt has been almost entirely forgotten. Beneath the salt flats of three South American countries and the copper belt of Central Africa, the minerals that will supposedly power a cleaner future are pulled from ground that Indigenous communities have inhabited for generations and that children, in some cases, mine by hand. Each of these is sold as ordinary commerce; each is also a territorial transaction whose terms were set somewhere far from where the material was taken.

Unearthing the Ground: Architecture and the Politics of Extraction - Image 1 of 4Unearthing the Ground: Architecture and the Politics of Extraction - Image 2 of 4Unearthing the Ground: Architecture and the Politics of Extraction - Image 3 of 4Unearthing the Ground: Architecture and the Politics of Extraction - Image 4 of 4Unearthing the Ground: Architecture and the Politics of Extraction - More Images+ 13