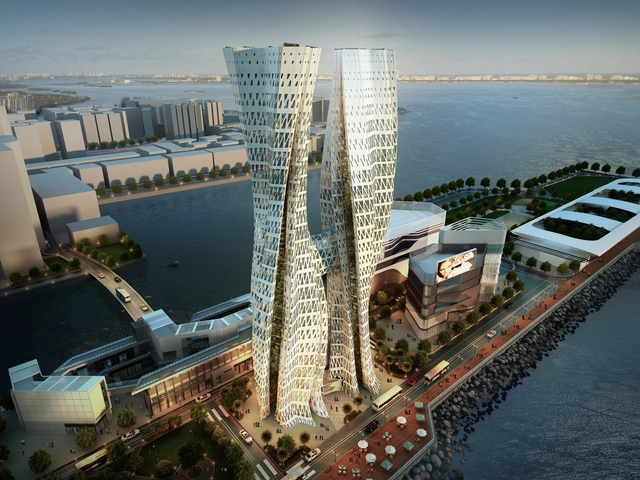
Bee Breeders have announced the winners of the SKYHIVE Skyscraper Challenge. The purpose of the competition was to allow architects, design students, engineers, and artists from all over the world to "generate design ideas for iconic high rise buildings in cities around the globe."
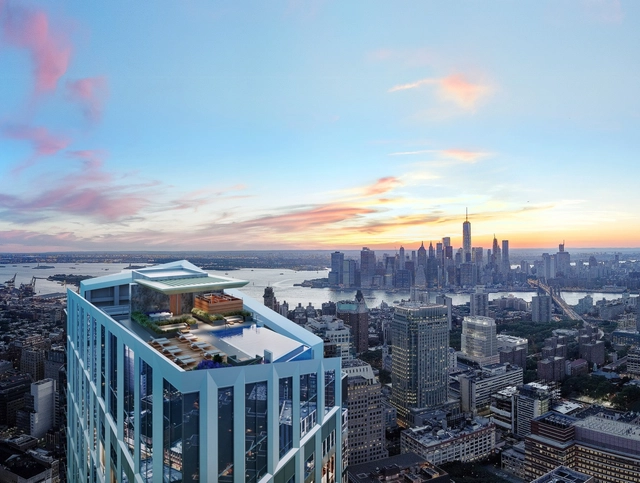
A new infinity pool offering unparalleled views of New York City is to be constructed atop KPF’s upcoming Brooklyn Point tower. At 680 feet above grade – nearly 100 feet higher than the iconic infinity pool at the Marina Bay Sands Hotel in Singapore – when completed the pool will become the “highest residential infinity pool in the Western Hemisphere."
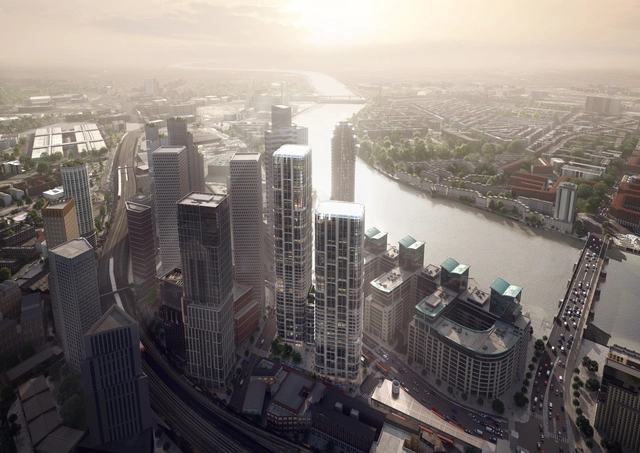
Zaha Hadid Architects has unveiled the design of a new mixed-use development to be located on the Vauxhall Cross Island site adjacent to Vauxhall Station in London. Aiming toward becoming a new public square for the neighborhood, the complex will consist of two towers connected by a street level podium, offering a variety of programmatic uses including a hotel, offices, residences, retail and public amenities.
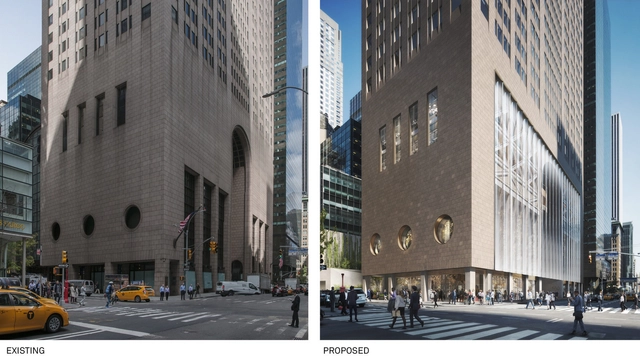
While the exterior of Philip Johnson’s iconic AT&T awaits its fate in an upcoming New York City landmarks designation hearing, demolition of its granite-clad interior lobby has already begun.
Citing the fact that the lobby had already been altered in the 1990s – including the removal of the “Golden Boy” statue – when the building switched tenants from AT&T to the Sony Corporation, the Landmarks Preservation Commission decided last month that the interiors were not deserving of landmark status.
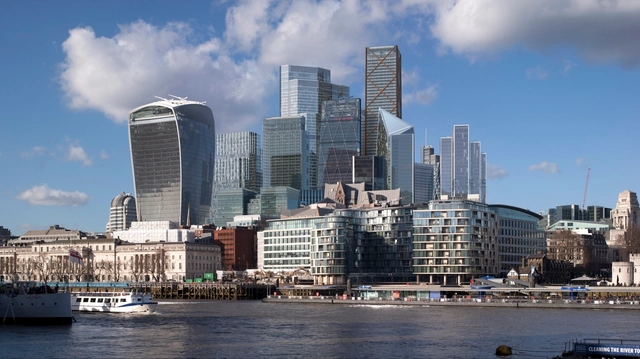
View from City Hall. Image Courtesy of City of London
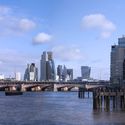
The City of London has released new visualizations showing how its fast-changing skyline will look by 2026, as 13 schemes are currently under construction or due to begin construction in London’s Financial District.
Rising 150 meters from Dubai’s Zabeel Park, the “World’s Largest Picture Frame” has officially opened in the UAE. Known as the Dubai Frame, the structure is the latest in the city’s line of eye-catching megaprojects, offering up panoramic views of the skyline while framing views of iconic buildings such as the Burj Khalifa for visitors and residents all across the city.
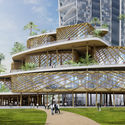
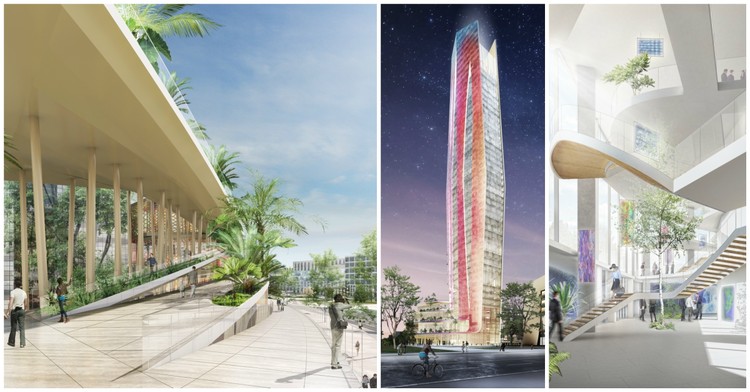
Elizabeth de Portzamparc has been selected as the winner of an international competition for the design of the new Taichung Intelligence Operation Center in Taichung, Taiwan. Conceived as a ‘vertical interconnected neighborhood,’ the tower grows from a series of terraces at its base that turn to become the facade.
Viewed as an extension of the city, the five levels of the podium will be accessible to the public, offering a variety of retail and restaurant options as well as access to the 24,000-square-meter Digital Cultural Center. These spaces will be connected by a series of ribbon-like ‘vertical streets,’ passing through spacious, light-filled atriums and connecting to rooftop green spaces.
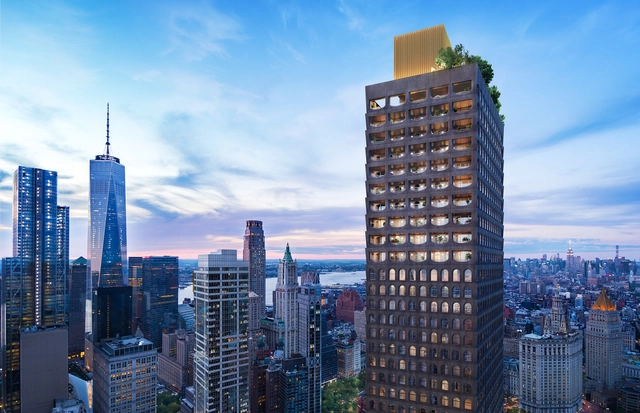
New renderings have revealed of Adjaye Associate’s first New York City residential tower, 130 William, as foundational work on the project is underway. Located in the Financial District not far from the World Trade Center complex, 130 William will rise 66 stories to contain 244 luxury condominiums.
2017 was another banner year for skyscraper construction.
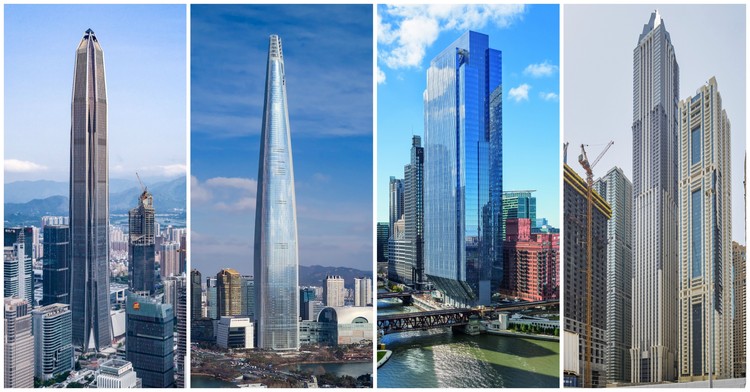
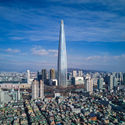
According to the 2017 Tall Building Year in Review, the annual web report from The Council on Tall Buildings and Urban Habitat (CTBUH), a record-breaking 144 buildings 200 meters tall (656 feet tall) or higher were completed in 2017, led by the 599-meter-tall Ping An Finance Center and 555-meter-tall Lotte World Tower.
In the report, CTBUH outlines this year’s trends in tall building design. Notably, 2017 proved to be the most geographically diverse year in history for tall buildings, with 69 cities across 23 countries completing new towers, an significant increase from 54 cities and 18 countries in 2016. Of those numbers, 28 cities and 8 countries completed their new tallest building.
Facing plans for a major renovation that would significantly alter the street presence of the building, Philip Johnson’s Postmodern icon, 550 Madison (formerly AT&T Building) has now cleared the first stage in the process of becoming a designated New York City landmark.
Today, an application to schedule a hearing to landmark the building was approved unanimously by the city’s Landmarks and Preservation Commission (LPC). In a few months time, the LPC will hold a public forum for the building, followed by a deliberation on whether or not the tower deserves official landmark status.
Snøhetta has unveiled the design of a new residential skyscraper to be built in Manhattan’s Upper West Side that will feature a unique, multi-level amenity terrace carved from the tower’s form. Located at 50 West 66th Street just steps from iconic New York City landmarks including Lincoln Center and Central Park, the tower aims to sensitively respond to the historic architecture of its context through its intricate form and refined material palette.
William / Kaven and Kaven + Co. have unveiled plans for a bridged mixed-use skyscraper development that, if built, would become the tallest building in Portland, Oregon.
The project would replace the city’s soon-to-be-demolished USPS headquarters with a new 5-million-square-foot development consisting of multiple high-rise buildings containing facilities for retail, office, residential and a hotel.
The plan is organized around two central skyscrapers, the taller of which would top out at over 970 feet – more than foot feet taller than the city’s current tallest building, the Wells Fargo Center. The two skyscrapers would be linked at 680 feet high by a 236-foot-long glass-walled bridge housing a skygarden and offering unparallelled views of the city and the surrounding landscape.
Construction photos - November 2017. Image Courtesy of OMA
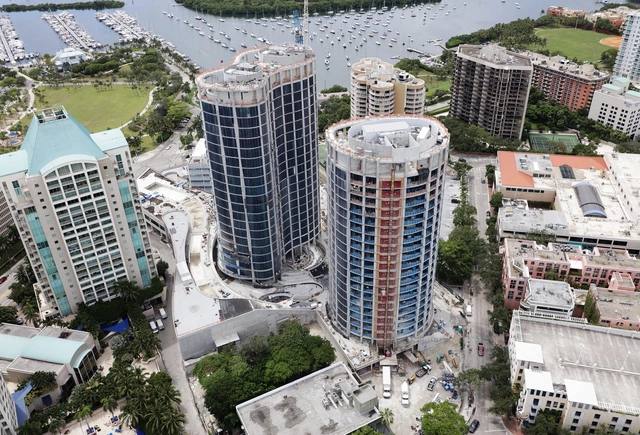
New construction photos capture the progress of OMA’s Miami development, “Park Grove,” as the project’s details and finish begin to emerge.
Located next to the twisting towers of BIG’s recently completed “Grove at Grand Bay,”OMA’s trio of towers will consist of 1,000,000 square feet of luxury residential spaces with panoramic views of Florida’s Biscayne Bay.
This silent film, ‘The Skyscrapers of New York’ bears rare footage of the construction of a skyscraper from over one hundred years ago, shared by the Library of Congress as part of their ‘Early Films of New York’ collection. The first scenes include real work crews and the early construction methods that made the first skyscrapers possible; the steel framework the men can be seen clinging onto was a technical innovation that provided the strength and stability for buildings to be built over twenty floors high. It is startling to imagine their lack of concern for health and safety as the men are pictured dangling off a crane line in the sky.
Büro Ole Scheeren has revealed the design of a landmark new development for Ho Chi Minh City that will feature three skyscrapers rising from a mountainous landscape of vegetated terraces and vibrant public spaces. To be known as “Empire City,” the development aims to embody “a symbiotic vision of nature and living” within the space of Vietnam’s capital city.
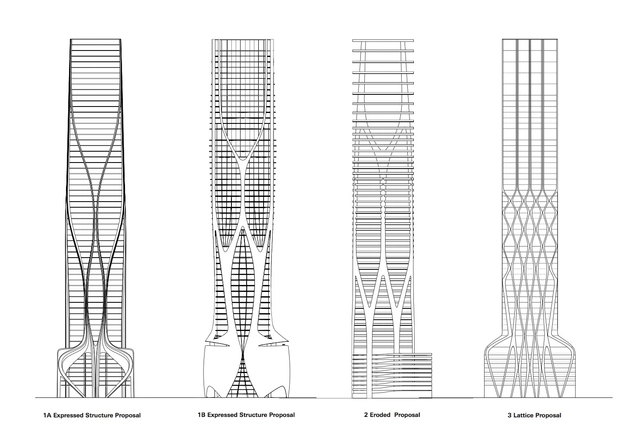
As Zaha Hadid Architects’ 1000 Museum residential tower in Miami continues toward its December 2018 completion date (tracked by this nifty countdown clock), the computer drawings for the structure have been revealed, showing the complex structure in section, elevation and detail.
Construction of the 62-story skyscraper is getting close to topping out as it rises past its neighbors on Biscayne Bay.
Check out the drawings below as well as the latest interior and exterior renderings in the gallery at the bottom of the page.
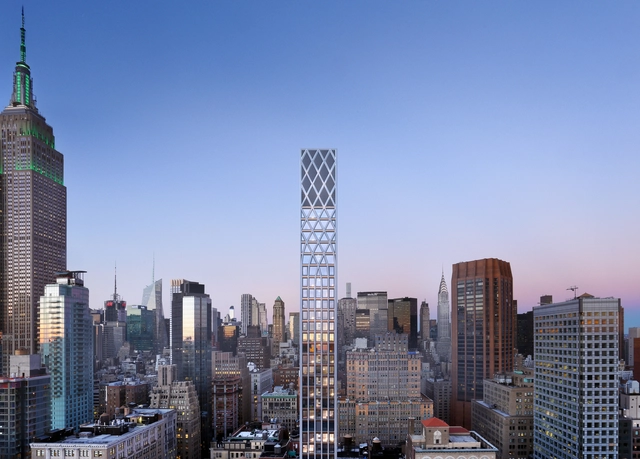
New York City’s latest full-floor luxury apartments are officially for sale in Morris Adjmi Architects’ first ever residential tower, 30 E 31. At 500 feet tall and 40 stories, this building will feature 42 one- and two-bedroom homes with a duplex penthouse—with prices ranging anywhere from $1.65 to $12 mil. Located in Manhattan’s NoMad neighborhood, the building's design draws from its Gothic context. On the facade, 6 columns emphasize the skyscraper's verticality and at the top of the building turn into a diagrid pattern reminiscent of a barrel-vaulted ceiling.


.jpg?1516086194&format=webp&width=640&height=580)










Nick__Ulivieri__Photography.jpg?1513267321 "150 North Riverside / Goettsch Partners. Image © Nick Ulivieri Photography")

Hufton_Crow_025.jpg?1513272972 "Raffles City Hangzhou; Hangzhou, China / UN Studio. Image © Hufton+Crow")