1. ArchDaily
  2. Exhibition

Exhibition: The Latest Architecture and News

M+ Hong Kong Exhibition Traces Herzog & de Meuron's Design Process Across China

Audio available

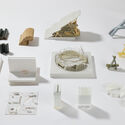
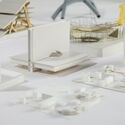
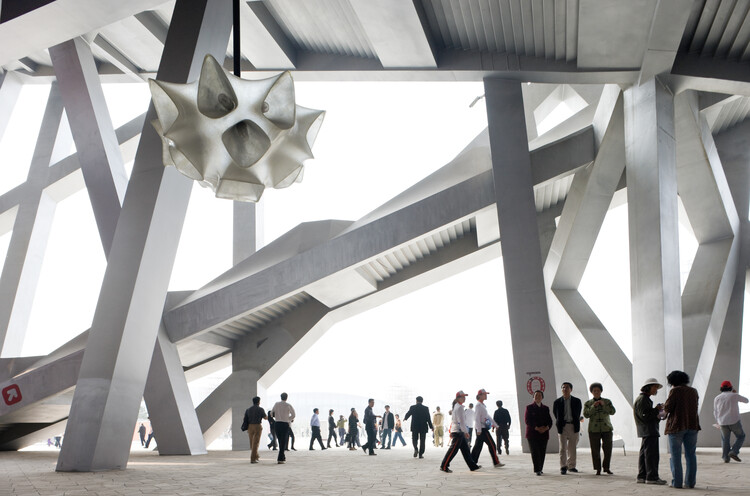
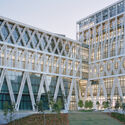
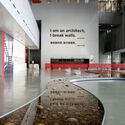
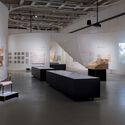
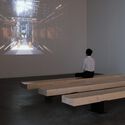
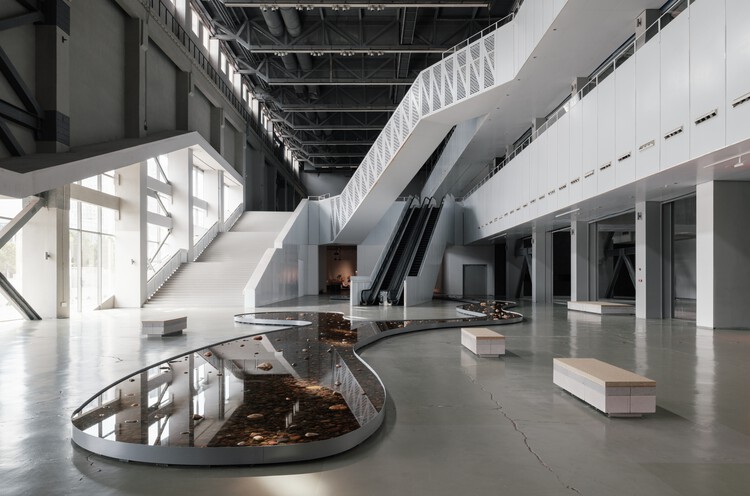
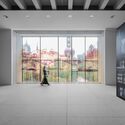
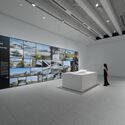
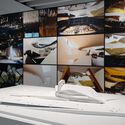
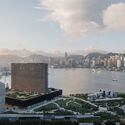
An exhibition tracing the vision behind Herzog & de Meuron's ten selected projects in China will open on September 12, 2026, at the M+ Museum in Hong Kong. The exhibition marks the museum's fifth anniversary; since opening, M+ has built its collection around visual art, design and architecture, moving image, and Hong Kong visual culture from the twentieth and twenty-first centuries. The museum building, designed by Herzog & de Meuron between 2012 and 2021, is located in the city's West Kowloon Cultural District (WestK), a cultural hub spanning forty hectares alongside Victoria Harbour. "Herzog & de Meuron: In Focus" is curated by Ikko Yokoyama and Iris Ng and reviews projects dating from 2002 to 2021, including Tai Kwun in Hong Kong (2006–2018) and the National Stadium in Beijing (2002–2008).
M+ Hong Kong Exhibition Traces Herzog & de Meuron's Design Process Across China - Image 1 of 4M+ Hong Kong Exhibition Traces Herzog & de Meuron's Design Process Across China - Image 2 of 4M+ Hong Kong Exhibition Traces Herzog & de Meuron's Design Process Across China - Image 3 of 4M+ Hong Kong Exhibition Traces Herzog & de Meuron's Design Process Across China - Image 4 of 4M+ Hong Kong Exhibition Traces Herzog & de Meuron's Design Process Across China - More Images+ 7

OMA/AMO and OPEN Architecture Design Opening Exhibitions for Powerhouse Parramatta in Sydney, Australia

Audio available

Powerhouse Parramatta, a new museum and cultural institution on the banks of the Parramatta River in Western Sydney, Australia, will open to the public on Saturday, November 7, 2026. The 30,000-square-meter building has been designed by Franco-Japanese firm Moreau Kusunoki as lead designer, with Australian firm Genton as local architect and Arup as engineer. Moreau Kusunoki won the design competition for the project in 2019, with completion initially planned for 2025. Powerhouse Parramatta is the first state cultural organization located in Western Sydney, a region whose population includes communities from more than 170 countries. At opening, the museum will present five exhibitions.

OMA/AMO and OPEN Architecture Design Opening Exhibitions for Powerhouse Parramatta in Sydney, Australia - 1 的图像 4OMA/AMO and OPEN Architecture Design Opening Exhibitions for Powerhouse Parramatta in Sydney, Australia - 2 的图像 4OMA/AMO and OPEN Architecture Design Opening Exhibitions for Powerhouse Parramatta in Sydney, Australia - 3 的图像 4OMA/AMO and OPEN Architecture Design Opening Exhibitions for Powerhouse Parramatta in Sydney, Australia - 4 的图像 4OMA/AMO and OPEN Architecture Design Opening Exhibitions for Powerhouse Parramatta in Sydney, Australia - More Images+ 12

"The Poetics of Survival": OPEN Architecture Designs Lina Bo Bardi's First Exhibition in China

Audio available

From 25 July to 25 October 2026, Shanghai's Power Station of Art (PSA) will host the first exhibition in China dedicated to the work of Brazilian architect Lina Bo Bardi. Titled "The Poetics of Survival," the exhibition was curated by Renato Anelli, and the display was designed by OPEN Architecture in a 2,300 m² space of the PSA contemporary art museum in Huangpu. The objective was to design "a stage where the audience gets a glimpse of the everyday reality of Brazil in Lina's time" through a journey across the architect's work and layered persona. The exhibition is not described as a retrospective, but as an "encounter with the master's poetics of survival," a late-20th-century concept describing how creative work becomes a tool to endure trauma such as historical oppression or extreme crisis. The concept serves as a common thread linking the reality portrayed and contemporary observers of a body of work "informed by her ingenuity, versatility, and generosity."

"The Poetics of Survival": OPEN Architecture Designs Lina Bo Bardi's First Exhibition in China - Imagem 1 de 4"The Poetics of Survival": OPEN Architecture Designs Lina Bo Bardi's First Exhibition in China - Imagem 2 de 4"The Poetics of Survival": OPEN Architecture Designs Lina Bo Bardi's First Exhibition in China - Imagem 3 de 4"The Poetics of Survival": OPEN Architecture Designs Lina Bo Bardi's First Exhibition in China - Imagem 4 de 4The Poetics of Survival: OPEN Architecture Designs Lina Bo Bardi's First Exhibition in China - More Images+ 26

CCA Presents New Exhibition Exploring Álvaro Siza's Approach to City-Making

Audio available

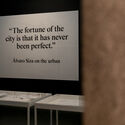
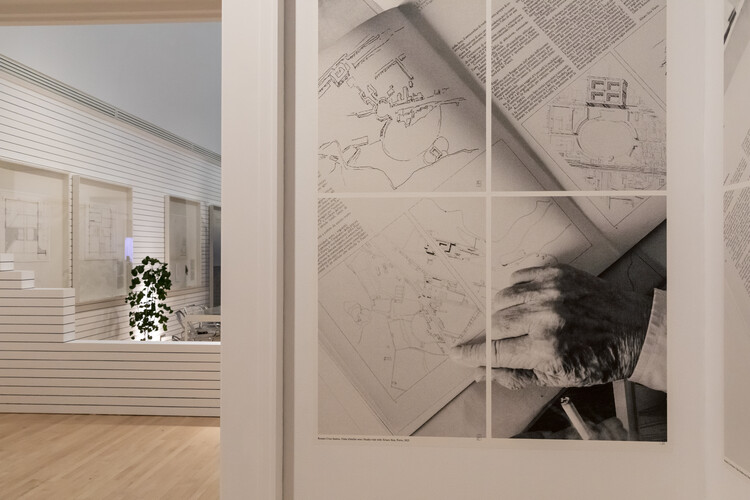
The Canadian Centre for Architecture (CCA) is presenting "The fortune of the city is that it has never been perfect," an exhibition dedicated to the urban work of Portuguese architect Álvaro Siza. On view in the institution's Main Galleries from May 21, 2026, to January 10, 2027, the exhibition examines Siza's approach to city-making through a selection of projects that engage with the historical, social, and physical conditions of existing urban environments.

Curated by Giovanna Borasi with Laura Aparicio Llorente as curatorial assistant, the exhibition explores how Siza's architectural practice extends beyond the design of individual buildings to encompass neighborhoods, public spaces, and broader urban structures. Rather than presenting the city as a fixed or idealized condition, the exhibition focuses on Siza's method of working with existing contexts, considering history, topography, infrastructure, and everyday life as fundamental components of the design process. Through this perspective, the exhibition reflects on questions surrounding urban transformation, the continuity of the built environment, and the relationship between architecture and planning.

CCA Presents New Exhibition Exploring Álvaro Siza's Approach to City-Making - Image 1 of 4CCA Presents New Exhibition Exploring Álvaro Siza's Approach to City-Making - Image 2 of 4CCA Presents New Exhibition Exploring Álvaro Siza's Approach to City-Making - Image 3 of 4CCA Presents New Exhibition Exploring Álvaro Siza's Approach to City-Making - Image 4 of 4CCA Presents New Exhibition Exploring Álvaro Siza's Approach to City-Making - More Images+ 5

Museum of Art Pudong Presents "Jean Nouvel: Without the Artist, Architecture Disappears" in Shanghai

Audio available

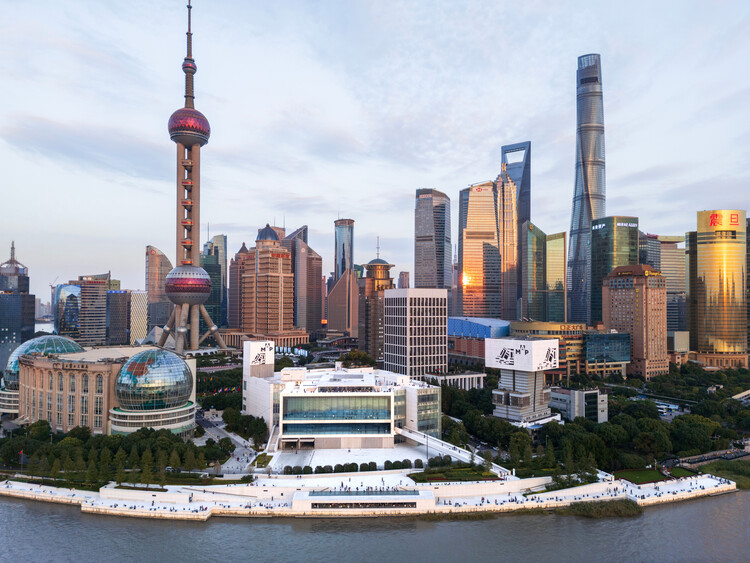
Museum of Art Pudong (MAP) in Shanghai is presenting "Jean Nouvel: Without the Artist, Architecture Disappears" until August 31, 2026. Marking the museum's fifth anniversary, the exhibition is dedicated to the work of Pritzker Prize laureate Jean Nouvel and represents the first time the French architect has staged a solo exhibition inside a building of his own design. Organized by the Museum of Art Pudong in partnership with Ateliers Jean Nouvel, the exhibition brings together architectural models, films, archival documents, installations, and a reconstruction of the architect's Paris studio to examine more than fifty years of architectural practice.

Museum of Art Pudong Presents "Jean Nouvel: Without the Artist, Architecture Disappears" in Shanghai - Imagem 1 de 4Museum of Art Pudong Presents "Jean Nouvel: Without the Artist, Architecture Disappears" in Shanghai - Imagem 2 de 4Museum of Art Pudong Presents "Jean Nouvel: Without the Artist, Architecture Disappears" in Shanghai - Imagem 3 de 4Museum of Art Pudong Presents "Jean Nouvel: Without the Artist, Architecture Disappears" in Shanghai - Imagem 4 de 4Museum of Art Pudong Presents Jean Nouvel: Without the Artist, Architecture Disappears in Shanghai - More Images+ 9

Latin America in Focus: This Month in Architecture, Cultural Institutions, Heritage, and Resilience

Audio available

Architecture across Latin America this month reflects a growing emphasis on adaptation, whether responding to environmental risks, rethinking cultural institutions, or extending the life of existing buildings. Recent developments reveal a regional conversation shaped by resilience, heritage, and public space, where architecture is increasingly understood as part of broader urban, social, and environmental systems. From the aftermath of major earthquakes in Venezuela to the debate surrounding Ecuador's future National Museum, the month's stories highlight how design is intertwined with questions of identity, civic life, and long-term sustainability.

Latin America in Focus: This Month in Architecture, Cultural Institutions, Heritage, and Resilience - 1 的图像 4Latin America in Focus: This Month in Architecture, Cultural Institutions, Heritage, and Resilience - 2 的图像 4Latin America in Focus: This Month in Architecture, Cultural Institutions, Heritage, and Resilience - 3 的图像 4Latin America in Focus: This Month in Architecture, Cultural Institutions, Heritage, and Resilience - 4 的图像 4Latin America in Focus: This Month in Architecture, Cultural Institutions, Heritage, and Resilience - More Images+ 4

Parlour Gardens Exhibition Displays Miniature Ceramic Landscapes at Barcelona's Botanic Garden

Audio available

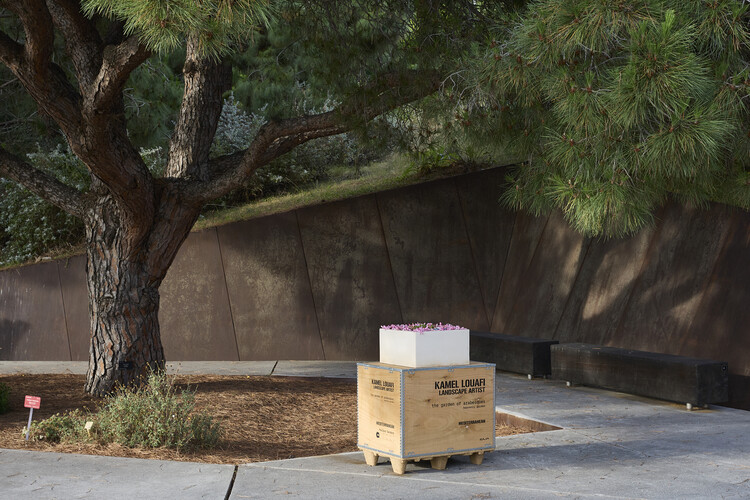
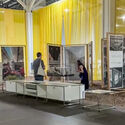
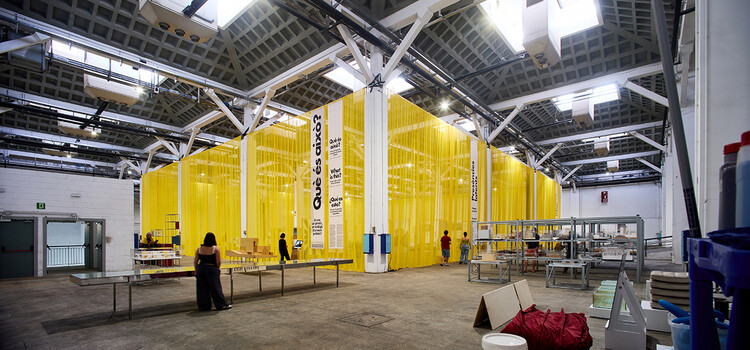
As part of the official programme for Barcelona as the UNESCO-UIA World Capital of Architecture, the Jardí Botànic de Barcelona is hosting "Parlour Gardens: Dreams from the Rooftop," a display of ceramic installations proposing a journey through landscape architecture. Curated by Marina Cervera (Barcelona International Landscape Biennial, CEO of NablaBCN), James Hayter (former president of IFLA, Oxigen), and José Luis Cortés (former president of the UIA), the exhibition marks a century since the 1926 invention of the jardinets de saló (living room or parlour gardens), miniature ceramic landscape worlds created originally by Nicolau M. Rubió i Tudurí, Llorenç Artigas, and Raoul Dufy. Installations by 14 global landscape architects will be scattered across the botanical grounds, grouped by homoclimatic zones to pair each design with fitting regional plant life, through 4 October 2026.

Parlour Gardens Exhibition Displays Miniature Ceramic Landscapes at Barcelona's Botanic Garden - 1 的图像 4Parlour Gardens Exhibition Displays Miniature Ceramic Landscapes at Barcelona's Botanic Garden - 2 的图像 4Parlour Gardens Exhibition Displays Miniature Ceramic Landscapes at Barcelona's Botanic Garden - 3 的图像 4Parlour Gardens Exhibition Displays Miniature Ceramic Landscapes at Barcelona's Botanic Garden - 4 的图像 4Parlour Gardens Exhibition Displays Miniature Ceramic Landscapes at Barcelona's Botanic Garden - More Images+ 92

The ECC Awards Shortlist Explores Memory, Identity and Technology in Venice

Audio available

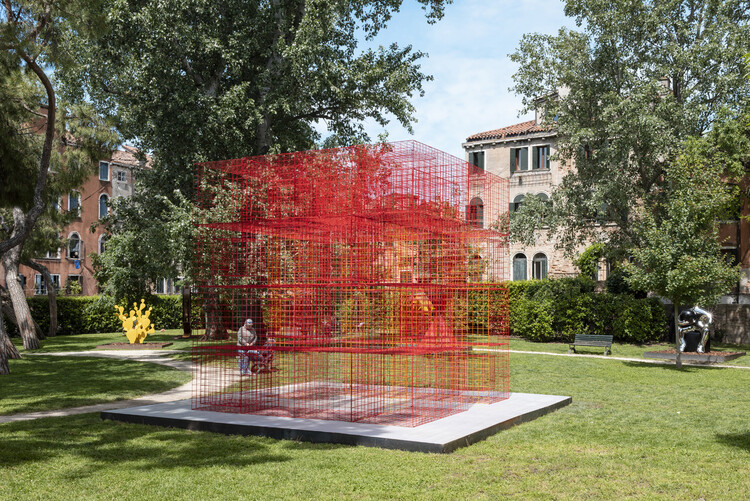
The European Cultural Centre Italy has announced the finalists of the ECC Awards, presented as part of Personal Structures – Confluences, the eighth edition of its international contemporary exhibition, running in parallel with the Venice Art Biennale. Running in Venice from 9 May to 22 November 2026 across Palazzo Bembo, Palazzo Mora and the Marinaressa Gardens, the exhibition provides the backdrop for the awards, which celebrate artistic practices engaging with the show's theme, Confluences, through research, interdisciplinarity and dialogue with place. The winners will be announced on 22 November 2026, during the exhibition's closing event.

The ECC Awards Shortlist Explores Memory, Identity and Technology in Venice - Image 1 of 4The ECC Awards Shortlist Explores Memory, Identity and Technology in Venice - Image 2 of 4The ECC Awards Shortlist Explores Memory, Identity and Technology in Venice - Image 3 of 4The ECC Awards Shortlist Explores Memory, Identity and Technology in Venice - Image 4 of 4The ECC Awards Shortlist Explores Memory, Identity and Technology in Venice - More Images+ 47

MoMA Revisits West African Modernism and a New Installation Activates the Basilica di Massenzio: This Week's Review

Audio available

Architecture this week looked as much to the past as to the future. Across museums, restored landmarks, and large-scale urban redevelopments, the featured stories explored how architecture is continually reinterpreted through new cultural, political, and urban lenses. From reconsidering the architectural legacy of post-independence West Africa to transforming former prisons into energy-neutral neighborhoods and restoring twentieth-century cultural landmarks, the projects demonstrate how existing buildings and histories remain active participants in contemporary discourse. Alongside these interventions, the announcement of the World Architecture Festival shortlist and renewed attention to global urban growth provide a broader picture of a profession negotiating heritage, environmental responsibility, and rapidly changing cities.

MoMA Revisits West African Modernism and a New Installation Activates the Basilica di Massenzio: This Week's Review - Image 1 of 4MoMA Revisits West African Modernism and a New Installation Activates the Basilica di Massenzio: This Week's Review - Image 2 of 4MoMA Revisits West African Modernism and a New Installation Activates the Basilica di Massenzio: This Week's Review - Image 3 of 4MoMA Revisits West African Modernism and a New Installation Activates the Basilica di Massenzio: This Week's Review - Image 4 of 4MoMA Revisits West African Modernism and a New Installation Activates the Basilica di Massenzio: This Week's Review - More Images+ 3

"A Structure of Feeling" Exhibition on a New Generation of Chinese Architects Opens at Aedes in Berlin

Audio available

During July and until August 19, Aedes – Architecture and Space in Berlin will be showcasing the exhibition "A Structure of Feeling: On a New Generation of Architects in China." Aedes is a non-profit cultural institution founded in 1980. Focusing on the intersections of architecture, the city, and society, its continuous public program has presented around 600 exhibitions over more than four decades of work. In 2001, the space presented TUMU, an exhibition bringing a generation of young independent Chinese architects to international attention. Twenty-five years later, "A Structure of Feeling" showcases the work of a new generation working under changed conditions. Nine practices are represented in twelve projects transforming the existing urban fabric, rural development, and contemporary forms of spatial production.

"A Structure of Feeling" Exhibition on a New Generation of Chinese Architects Opens at Aedes in Berlin - Imagen 1 de 4"A Structure of Feeling" Exhibition on a New Generation of Chinese Architects Opens at Aedes in Berlin - Imagen 2 de 4"A Structure of Feeling" Exhibition on a New Generation of Chinese Architects Opens at Aedes in Berlin - Imagen 3 de 4"A Structure of Feeling" Exhibition on a New Generation of Chinese Architects Opens at Aedes in Berlin - Imagen 4 de 4A Structure of Feeling Exhibition on a New Generation of Chinese Architects Opens at Aedes in Berlin - More Images+ 24

MoMA Opens Architects of Liberation Exhibition on Independence-Era West African Modernism

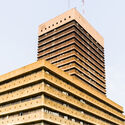
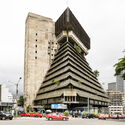
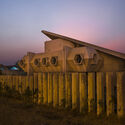
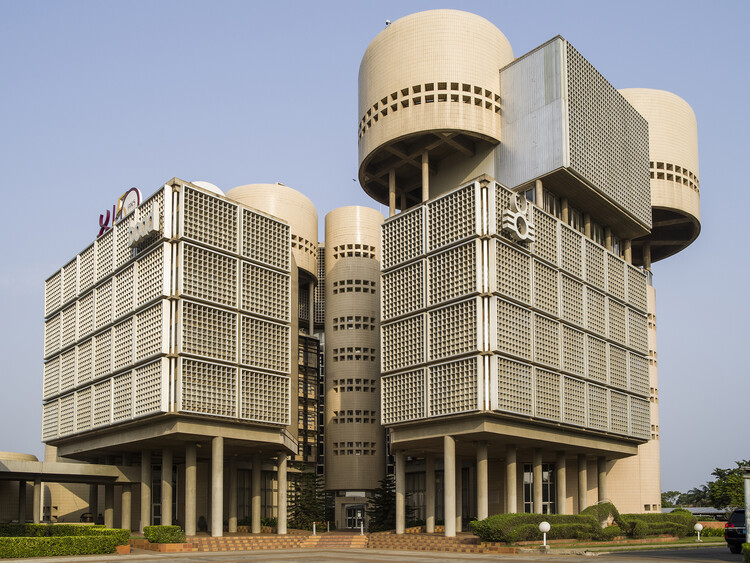
The Museum of Modern Art in New York inaugurated the exhibition Architects of Liberation: Modernism in Western Africa on July 5, 2026, on view through January 2, 2027. The exhibition examines African modern architecture from the late 1950s through the early 1980s in the context of political independence in the region. Works span seven countries: Benin, Cameroon, Côte d'Ivoire, Ghana, Nigeria, Senegal, and Togo. The display is organised around anchor projects selected as "entry points" into categories such as cityscapes, education, and housing. It is curated by Martino Stierli, The Philip Johnson Chief Curator of Architecture and Design, and Ikem Stanley Okoye, guest curator and associate professor at the University of Delaware, with Mallory Cohen, curatorial associate in the Department of Architecture and Design.

MoMA Opens Architects of Liberation Exhibition on Independence-Era West African Modernism - 1 的图像 4MoMA Opens Architects of Liberation Exhibition on Independence-Era West African Modernism - 2 的图像 4MoMA Opens Architects of Liberation Exhibition on Independence-Era West African Modernism - 3 的图像 4MoMA Opens Architects of Liberation Exhibition on Independence-Era West African Modernism - 4 的图像 4MoMA Opens Architects of Liberation Exhibition on Independence-Era West African Modernism - More Images+ 7

Austria's 2027 Venice Architecture Biennale Pavilion Proposes a Shared Platform with Bosnia and Herzegovina

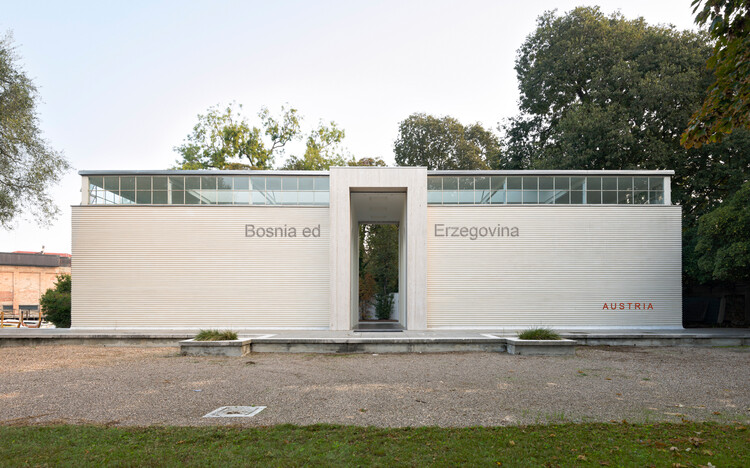
Austria has announced Koncesija / Konzession / Concession(e) as its contribution to the 20th International Architecture Exhibition – La Biennale di Venezia. Curated by architects Adna Babahmetović and Ajna Babahmetović together with curator Sebastian Höglinger, the project proposes temporarily granting the Austrian Pavilion to Bosnia and Herzegovina through a cooperative concession. Selected through Austria's open competition process, the pavilion examines questions of national representation, diplomacy, and architectural exchange by responding to the absence of a Bosnian national pavilion in the Giardini, where the Biennale's historic national pavilions are located.

Austria's 2027 Venice Architecture Biennale Pavilion Proposes a Shared Platform with Bosnia and Herzegovina - Imagem 1 de 4Austria's 2027 Venice Architecture Biennale Pavilion Proposes a Shared Platform with Bosnia and Herzegovina - Imagem 2 de 4Austria's 2027 Venice Architecture Biennale Pavilion Proposes a Shared Platform with Bosnia and Herzegovina - Imagem 3 de 4Austria's 2027 Venice Architecture Biennale Pavilion Proposes a Shared Platform with Bosnia and Herzegovina - Imagem 4 de 4Austria's 2027 Venice Architecture Biennale Pavilion Proposes a Shared Platform with Bosnia and Herzegovina - More Images+ 1

Dreaming in the Ruins: How a Sleeping Ritual in Logroño Proposes a New Civic Architecture

Subscriber Access | 
Audio available

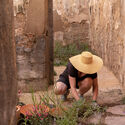
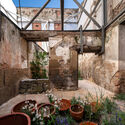
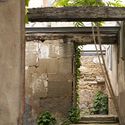
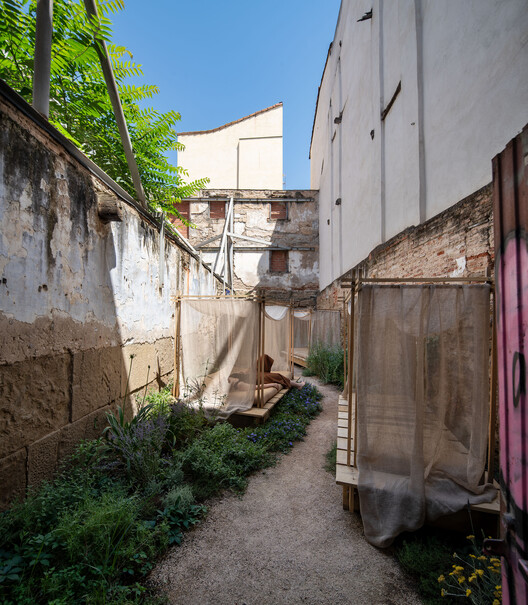
Cities are increasingly designed to mitigate risk, and by doing so, need to collect data on climate, infrastructure, biodiversity, and social fragmentation so that the language of resilience becomes a fixture of planning. Yet the underlying conditions that produce polarization, civic disengagement, and ecological breakdown often remain unquestioned. The tools that dominate urban practice tend to address only one register of human experience, while the emotional and imaginative dimensions of transformation are not treated as reliable solutions.

Philosopher Felix Guattari proposed that sustained ecological transformation depends on simultaneous attention to three distinct ecologies: the ecology of the mind, the ecology of society, and the ecology of the environment. Mainstream environmental politics tends to concentrate on one or two of the three, flattening a complex condition into a defined problem with a clear answer. Ancient rituals remind us that transformation depends on practices that simultaneously engage the body, the community, and the environment.

Dreaming in the Ruins: How a Sleeping Ritual in Logroño Proposes a New Civic Architecture - Image 1 of 4Dreaming in the Ruins: How a Sleeping Ritual in Logroño Proposes a New Civic Architecture - Image 2 of 4Dreaming in the Ruins: How a Sleeping Ritual in Logroño Proposes a New Civic Architecture - Image 3 of 4Dreaming in the Ruins: How a Sleeping Ritual in Logroño Proposes a New Civic Architecture - Image 4 of 4Dreaming in the Ruins: How a Sleeping Ritual in Logroño Proposes a New Civic Architecture - More Images+ 27

15th São Paulo Architecture Biennial Names Gabriela de Matos and Pedro Rossi as Chief Curators for 2027

Audio available

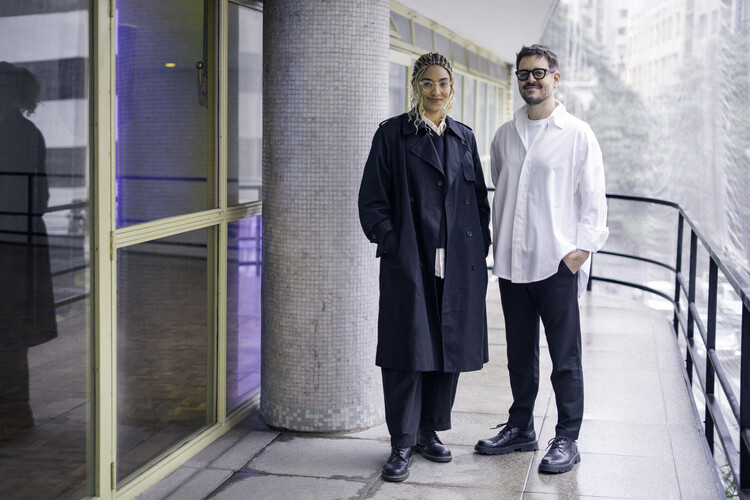
The 15th São Paulo International Architecture Biennial (BIAsp), scheduled to take place in September and October 2027, announced architects Gabriela de Matos and Pedro Rossi as the event's chief curators. Following the previous edition on the theme Extremes: Architectures for a Hot World, the duo is expected to bring critical perspectives on architecture, culture, and the city to bear on the theme Architecture, Culture, and Sovereignty. Their role is to direct the conceptual development of the Biennial, assemble a curatorial team, and run a public call for co-curators.

15th São Paulo Architecture Biennial Names Gabriela de Matos and Pedro Rossi as Chief Curators for 2027 - Imagen 1 de 415th São Paulo Architecture Biennial Names Gabriela de Matos and Pedro Rossi as Chief Curators for 2027 - Imagen 2 de 415th São Paulo Architecture Biennial Names Gabriela de Matos and Pedro Rossi as Chief Curators for 2027 - Imagen 3 de 415th São Paulo Architecture Biennial Names Gabriela de Matos and Pedro Rossi as Chief Curators for 2027 - Imagen 4 de 415th São Paulo Architecture Biennial Names Gabriela de Matos and Pedro Rossi as Chief Curators for 2027 - More Images

“What is This? A Spa, a Gym, a Zoo for Tiny Animals?” Explores the Fundació Mies van der Rohe Archive in Barcelona

Audio available

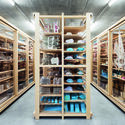
The exhibition What is This? A Spa, a Gym, a Zoo for Tiny Animals? is on view at the Palau Victòria Eugènia in Barcelona from May 11 to July 5, 2026. Organized by the Fundació Mies van der Rohe and curated by Anna Sala and Ivan Blasi, the exhibition presents the institution's archive through a new curatorial framework, bringing together architectural models, drawings, documents, films, and records of artistic interventions that have taken place at the Barcelona Pavilion since 1986. Open daily with free admission, the exhibition invites visitors to engage with the archive as both a historical collection and an evolving record of architectural discourse.

“What is This? A Spa, a Gym, a Zoo for Tiny Animals?” Explores the Fundació Mies van der Rohe Archive in Barcelona - Imagem 1 de 4“What is This? A Spa, a Gym, a Zoo for Tiny Animals?” Explores the Fundació Mies van der Rohe Archive in Barcelona - Imagem 2 de 4“What is This? A Spa, a Gym, a Zoo for Tiny Animals?” Explores the Fundació Mies van der Rohe Archive in Barcelona - Imagem 3 de 4“What is This? A Spa, a Gym, a Zoo for Tiny Animals?” Explores the Fundació Mies van der Rohe Archive in Barcelona - Imagem 4 de 4“What is This? A Spa, a Gym, a Zoo for Tiny Animals?” Explores the Fundació Mies van der Rohe Archive in Barcelona - More Images

UIA World Congress of Architecture 2026 Opens in Barcelona Under the Theme "Architectures for a Planet in Transition"

Audio available

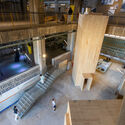
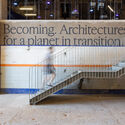
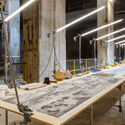
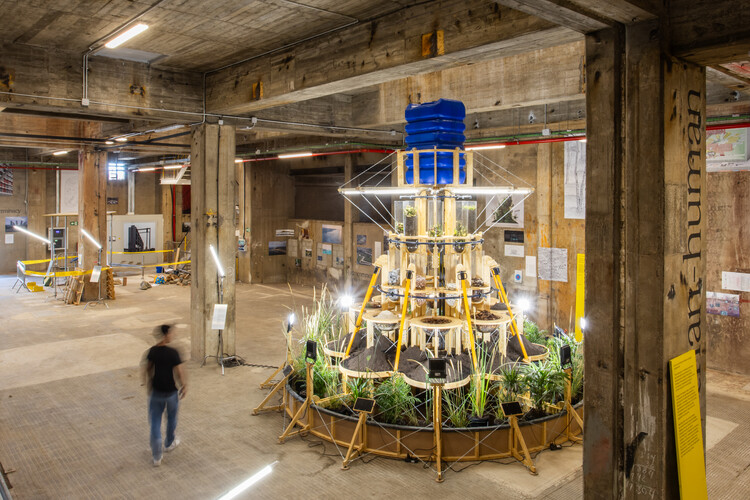
The UIA 2026, the 29th edition of the triennial international event for architectural dialogue organised by the International Union of Architects, has opened its doors on Sunday, June 28th, with an inaugural event held at Three Chimneys, a former power plant in Sant Adrià de Besòs. Each Congress focuses on a pressing topic relevant to the profession, articulated through a central theme. The topic for 2026 is "Becoming. Architectures for a Planet in Transition," calling for a broad and critical overview of the possible futures of architecture. The event runs through July 2, 2026, as a distributed event across multiple venues and urban contexts. With a multidisciplinary approach, Barcelona, the UNESCO World Capital of Architecture 2026, is set to become a global laboratory and hub for debating forthcoming ecological, social, material, and cultural transitions.

Three decades after it first hosted the event, Barcelona once again becomes the host of the global disciplinary debate. The UIA World Congress of Architects 2026 Barcelona aims to bring together 10,000 professionals, students, and institutional representatives from more than 130 countries. Discussions address topics such as the climate emergency, the housing crisis, the circularity and sustainability of materials, and the evolution of public space at large and small scales, as well as more specific topics such as the future role and responsibility of architectural awards or conferences dedicated to the DANA floods in Valencia. The daily program will be marked by two plenary sessions each day, at the start (09:00) and at the end (16:45).

UIA World Congress of Architecture 2026 Opens in Barcelona Under the Theme "Architectures for a Planet in Transition" - Image 1 of 4UIA World Congress of Architecture 2026 Opens in Barcelona Under the Theme "Architectures for a Planet in Transition" - Image 2 of 4UIA World Congress of Architecture 2026 Opens in Barcelona Under the Theme "Architectures for a Planet in Transition" - Image 3 of 4UIA World Congress of Architecture 2026 Opens in Barcelona Under the Theme "Architectures for a Planet in Transition" - Image 4 of 4UIA World Congress of Architecture 2026 Opens in Barcelona Under the Theme Architectures for a Planet in Transition - More Images+ 32

"The Century of Gehry": Frank Gehry Retrospective Opens at the Serralves Museum in Porto

Audio available

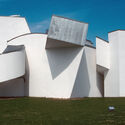
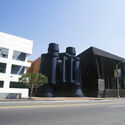
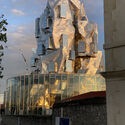
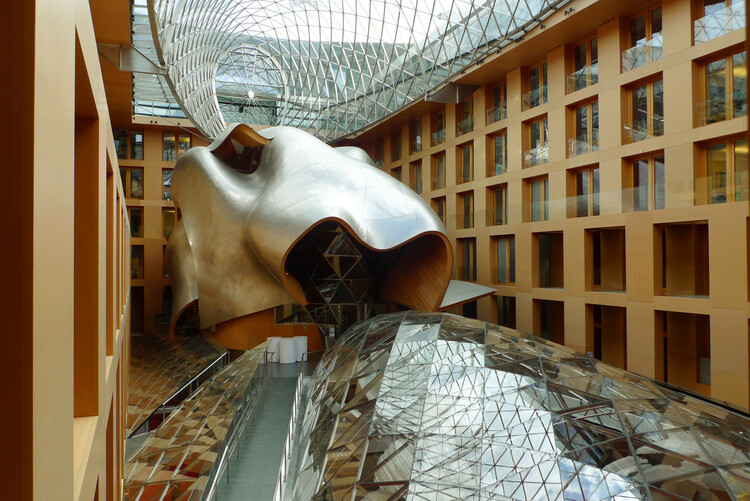
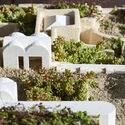
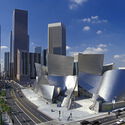
From June 12 to December 20, 2026, the Serralves Museum of Contemporary Art in Porto, Portugal, will be hosting a retrospective exhibition dedicated to the career of Frank Gehry (1929-2025). Titled The Century of Gehry, the exhibition presents to the public original large-scale models, sculptures, drawings, furniture, and other works documenting the architect's notable, and at times controversial, postmodern architecture. The exhibit covers from early experiments to iconic buildings such as the architect's house in Santa Mónica, the Guggenheim Museum in Bilbao, the Fondation Louis Vuitton in Paris, and the Walt Disney Concert Hall in Los Angeles. The Serralves Museum occupies a building designed by the Portuguese architect Álvaro Siza Vieira in 1991. The exhibition is housed in the new wing that bears his name.
"The Century of Gehry": Frank Gehry Retrospective Opens at the Serralves Museum in Porto - Image 1 of 4"The Century of Gehry": Frank Gehry Retrospective Opens at the Serralves Museum in Porto - Image 2 of 4"The Century of Gehry": Frank Gehry Retrospective Opens at the Serralves Museum in Porto - Image 3 of 4"The Century of Gehry": Frank Gehry Retrospective Opens at the Serralves Museum in Porto - Image 4 of 4The Century of Gehry: Frank Gehry Retrospective Opens at the Serralves Museum in Porto - More Images+ 12

Ceramics Forged in Light: A Spatial Translation of Circular Material Processes

 | In Collaboration
Audio available

Can one of architecture's oldest materials still inform how sustainability and manufacturing are approached today? What shifts when ceramic is viewed beyond its surface, as a process shaped by light, water, and clay? At Milan Design Week 2026, VitrA, a brand producing bathroom and ceramic surfaces and working across sanitaryware and tiles, and international design practice Snøhetta explore these questions through Ceramics Forged in Light, an immersive installation created for the INTERNI MATERIAE exhibition. Positioned within a broader discourse on material experimentation and circular production, the project treats ceramic as an architectural material defined by continuous transformation, shaped through light, water, heat, reflection, and reuse.

Fired clay has been used in construction for over 9,000 years, evolving from vernacular craft into one of the most widely applied materials in the built environment. Its durability, water resistance, thermal performance, and adaptability have made it a staple for facades, sanitaryware, flooring, architectural surfaces, and structural systems. Today, new manufacturing technologies are extending these possibilities as architects and manufacturers confront the environmental implications of material extraction and production.