
Buenos Aires: The Latest Architecture and News
PH Olaguer / CDC ARQ
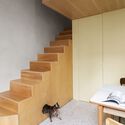
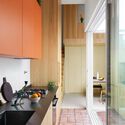
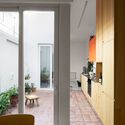
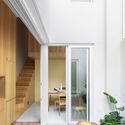
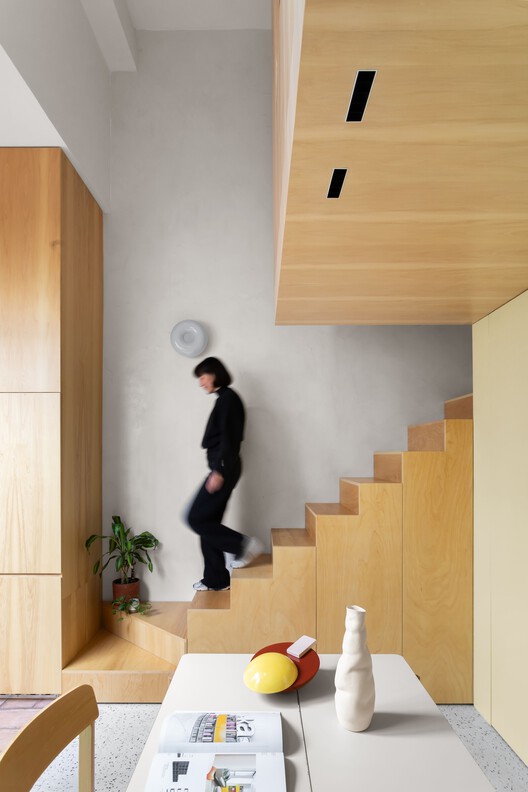
https://www.archdaily.com/1185861/ph-olaguer-cdc-arqValentina Díaz
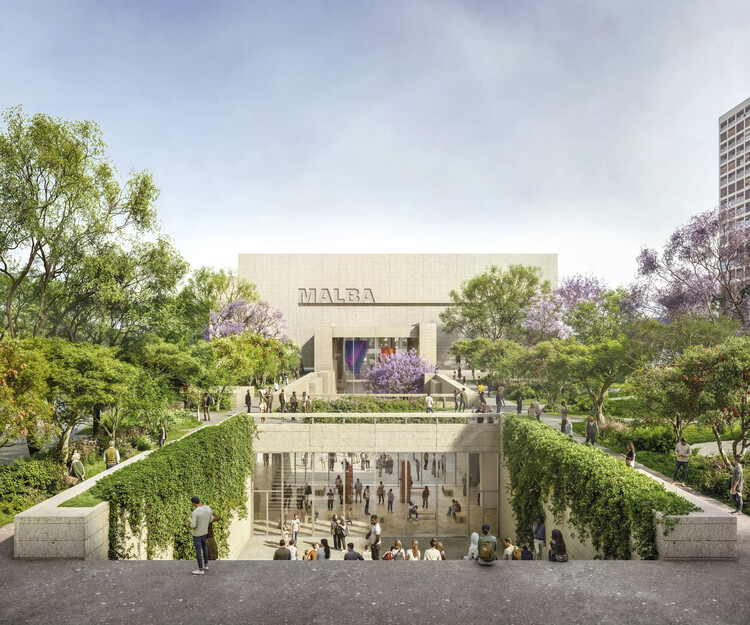
Frida Escobedo Studio to Design Underground Expansion for Buenos Aires' MALBA Museum

Amid the celebrations marking the 25th anniversary of the Buenos Aires Museum of Latin American Art (MALBA), the institution confirmed the museum's expansion beneath Plaza Perú, which will double its exhibition space. The architects selected for the project are New York- and Mexico City-based Taller Frida Escobedo, who presented the project at the anniversary gala. The studio has previous experience with cultural architecture and is also currently developing the Centre Pompidou renovation project led by Moreau Kusunoki, as well as a new wing of the Met Museum in New York. The MALBA expansion includes new temporary exhibition halls, a new auditorium, multipurpose spaces, an outdoor plaza-courtyard, workshops, storage areas, and offices, and is scheduled to open in late 2029 or early 2030.

https://www.archdaily.com/1185701/frida-escobedo-studio-to-design-underground-expansion-for-buenos-aires-malba-museumAntonia Piñeiro
Form Follows Fiction: Six Inquiries

Form Follows Fiction: Six Inquiries brings together six architectural projects that challenge one of architecture's most enduring assumptions: that form follows function. Examining work by six international architects, the exhibition — part of the main program of the 20th Buenos Aires Architecture Biennial — reveals how architecture can emerge from diverse, and often contradictory, narratives and ideas: pragmatic and artistic, collective and individual, pure and complex, restrained and expressive, structured and intuitive, logical and arbitrary. Together, these positions resist any single ideology or consensus.
https://www.archdaily.com/1185846/form-follows-fiction-six-inquiriesRene Submissions
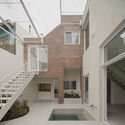
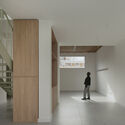
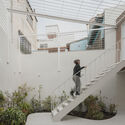
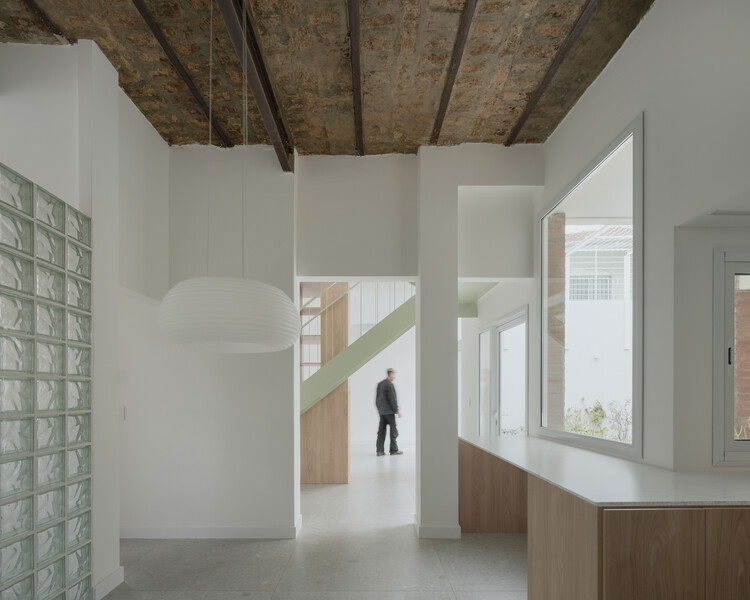
La Haya House / PH TIPO CASA

-
Architects: PH TIPO CASA
- Area: 232 m²
- Year: 2026
https://www.archdaily.com/1185519/la-haya-house-ph-tipo-casaValentina Díaz
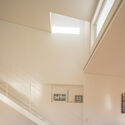
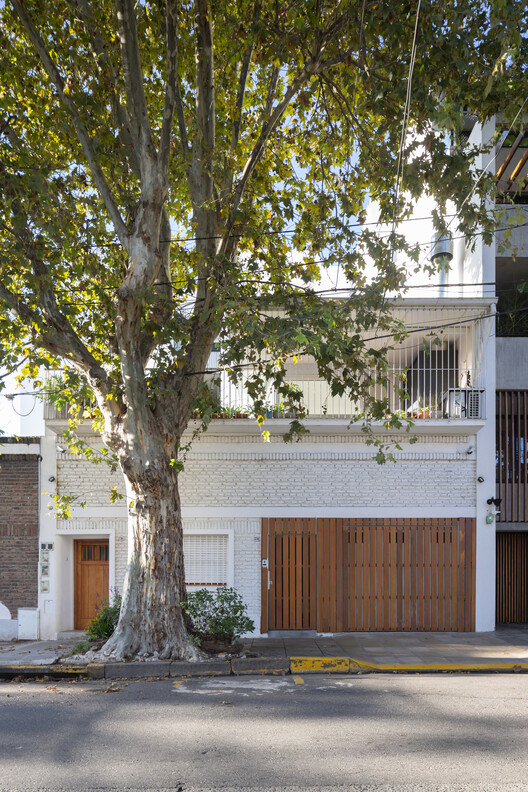
Paroissien House / Veronica Gilotaux


-
Architects: Veronica Gilotaux
- Area: 270 m²
- Year: 2019
-
Manufacturers: Acerolatina, Carpinteria Fuentealba, Huup Iluminacion, Isolant
https://www.archdaily.com/1184498/paroissien-housePratik Mour
How to Inhabit a Territory: 10 Houses Shaped by Argentina's Landscapes

Argentina's vast territory reveals multiple ways of building shaped by its geographic, climatic, and cultural diversity. When designing single-family homes in Córdoba, Mendoza, Santa Fe, and Buenos Aires, numerous young Argentine architecture firms respond to distinct material, landscape, and cultural conditions by working with the resources, construction systems, and crafts available in each area. The house becomes a means of interpreting its context, engaging with local traditions, and incorporating new approaches to architectural production.
As the setting for everyday life, the house is part of an ongoing experience, acting as a complex and subtle organism that responds not only to its inhabitants' way of life but also to the landscapes in which it is situated. After presenting different perspectives and definitions by figures such as Le Corbusier, Ernesto Rogers, and Lewis Mumford, Argentine architect Eduardo Sacriste emphasizes in his book Qué es la casa its role as a reflection of the past, sharing the present and illuminating the future.
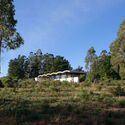
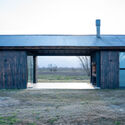
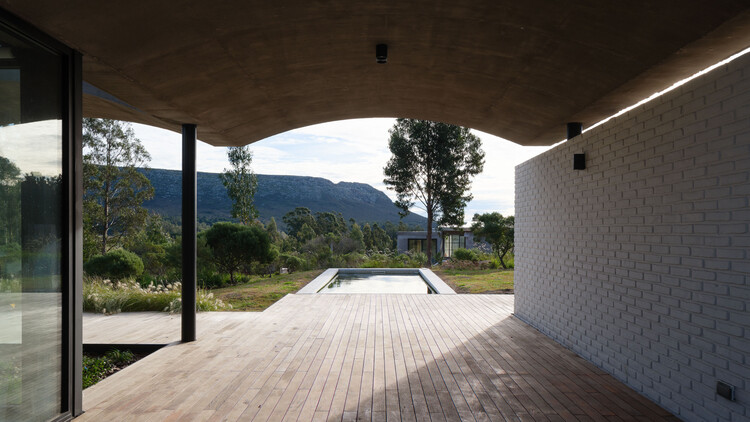
https://www.archdaily.com/1183399/how-to-inhabit-a-territory-10-houses-shaped-by-argentinas-landscapesAgustina Iñiguez
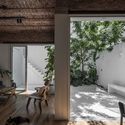
PH Juana / Estudio NU

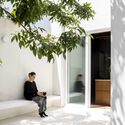
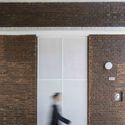

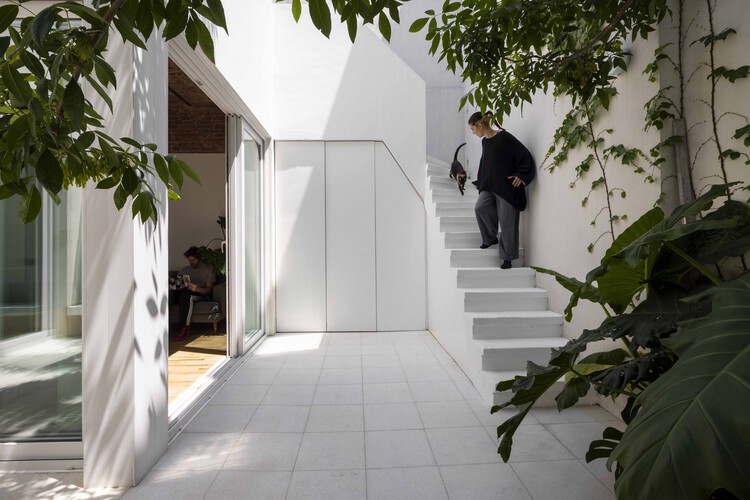
-
Architects: Estudio NU
- Area: 80 m²
- Year: 2024
https://www.archdaily.com/1182277/ph-juana-estudio-nuValentina Díaz
Rivera Paradise / AtelierM

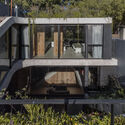
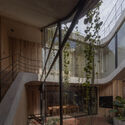

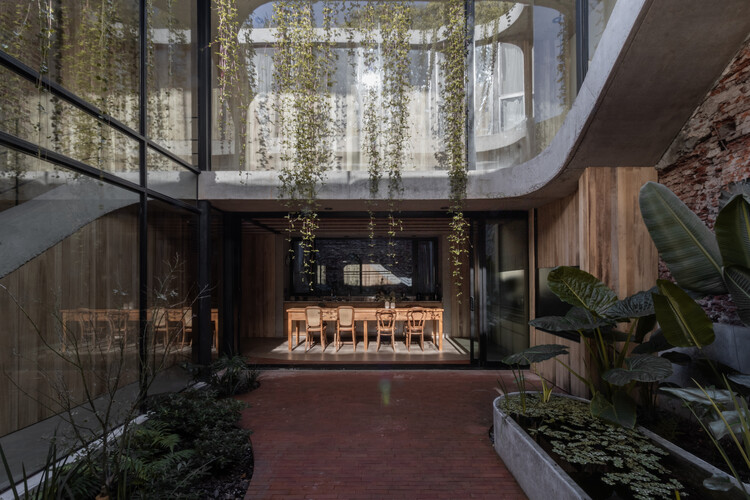
https://www.archdaily.com/1054061/rivera-paradise-house-ateliermValentina Díaz
Graham Foundation Announces 54 Grants for Individuals Exploring Architecture Through Research and Creative Practice

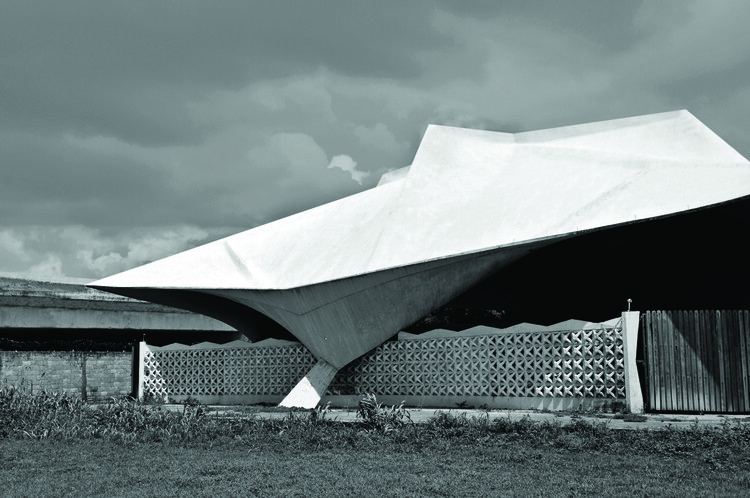
The Graham Foundation has announced the recipients of its 2026 Grants to Individuals program, awarding a total of $506,000 to 54 projects that investigate architecture through exhibitions, films, publications, and research initiatives. Selected from more than 600 submissions to the Foundation's September 2025 application cycle, the grants support work by 86 architects, artists, curators, designers, filmmakers, historians, scholars, and writers, reflecting a broad range of interdisciplinary approaches to the built environment and its cultural, social, and political dimensions.


https://www.archdaily.com/1042684/graham-foundation-announces-54-grants-for-individuals-exploring-architecture-through-research-and-creative-practiceReyyan Dogan
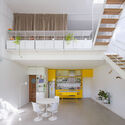
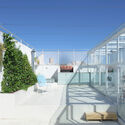
House in a Former Factory, Renovation and Extension / Morsa Taller + Pablo Giterman


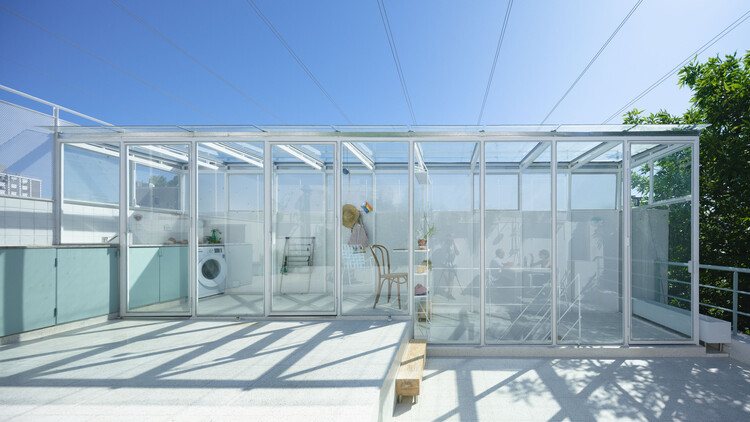
-
Architects: Morsa Taller, Pablo Giterman
- Area: 72 m²
- Year: 2025
https://www.archdaily.com/1042397/house-in-a-former-factory-renovation-and-extension-morsa-taller-plus-pablo-gitermanValentina Díaz
ARCS Nuñez Extension / Izar estudio
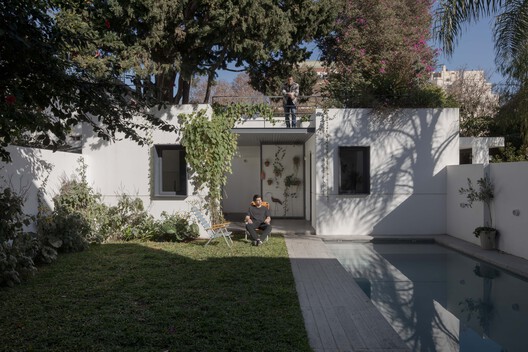
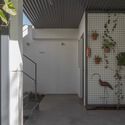
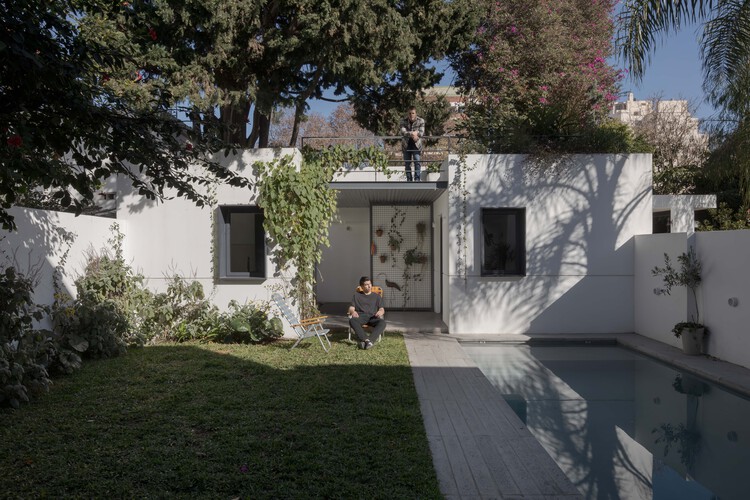
https://www.archdaily.com/1041962/arcs-nunez-extension-izar-estudioAndreas Luco
Public Space in Use: Región Austral and the Architecture of Everyday Life

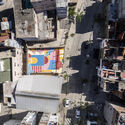
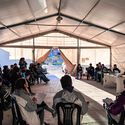
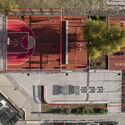
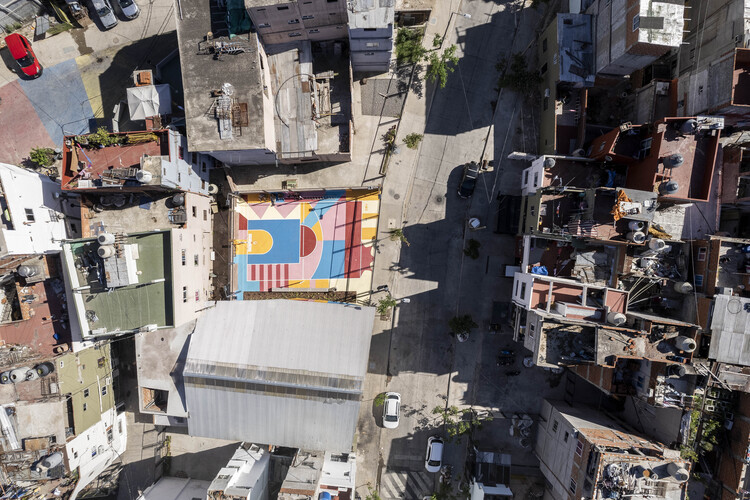
Architecture is often evaluated through what gets built. But in many cases, what matters happens after: how spaces are used, adapted, and made part of everyday life. For Región Austral, winner of ArchDaily's 2025 Next Practices Awards, this is where design really begins. Working across many contexts, the practice approaches public space not as a single object, but as something that needs to be activated, negotiated, and sustained over time. Their projects focus less on defining form and more on creating the conditions for use, with design serving as the starting point.
This approach can be seen across different contexts, from the Olympic Neighborhood Square to the Playón de Chacarita network. While each project responds to a specific situation, both explore how public space can support collective life in areas marked by fragmentation and inequality. Instead of following a predefined approach, the work adapts to different urban conditions, using participation and incremental strategies to shape how spaces function over time.

https://www.archdaily.com/1040709/public-space-in-use-region-austral-and-the-architecture-of-everyday-lifeDaniela Andino
Oficinas Mandarina / Clusellas Ades




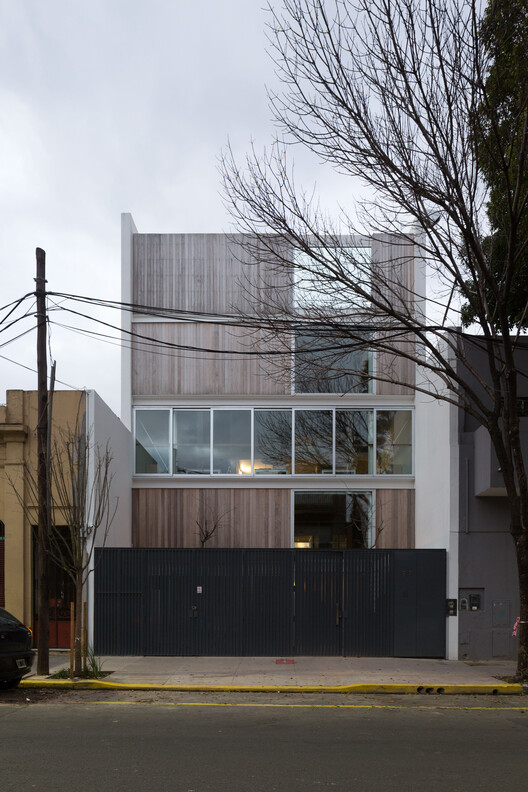
-
Architects: Clusellas Ades
- Area: 1125 m²
- Year: 2018
https://www.archdaily.com/1039874/mandarina-clusellas-adesValentina Díaz
Quintana House / Clusellas Ades

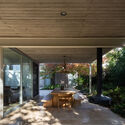
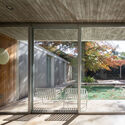
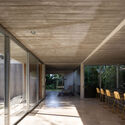
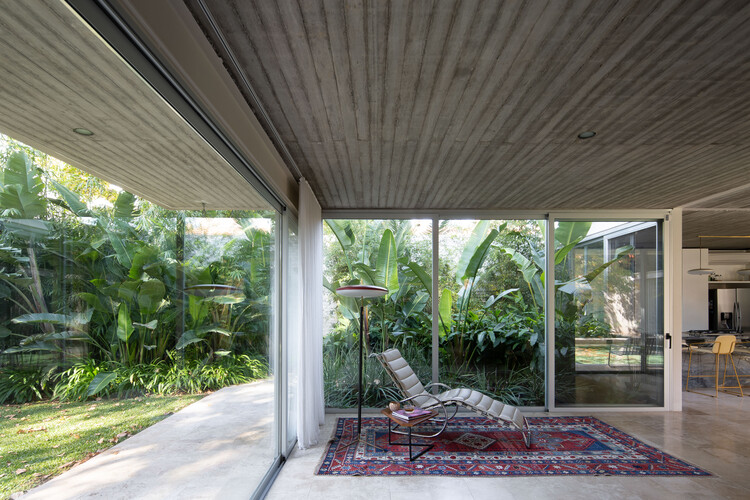
-
Architects: Clusellas Ades
- Area: 430 m²
- Year: 2019
https://www.archdaily.com/1039871/quintana-house-clusellas-adesValentina Díaz
PH Ruiz Huidobro / Estudio Yama
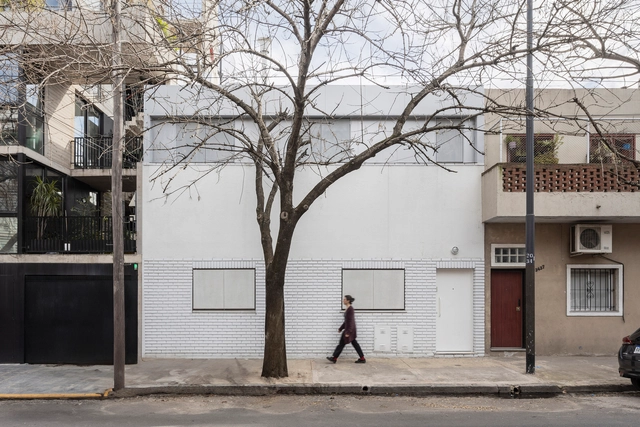


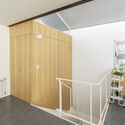
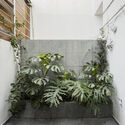

https://www.archdaily.com/1037183/ph-ruiz-huidobro-estudio-yamaAndreas Luco
From Housing Policy in Europe to Large-Scale Master Planning in Mongolia: This Week’s Review
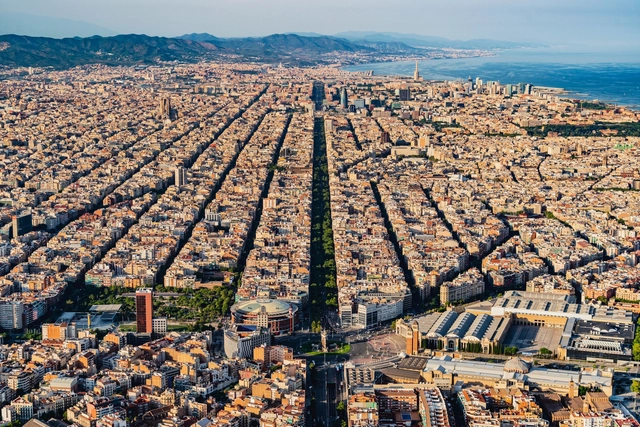
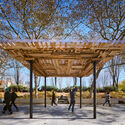
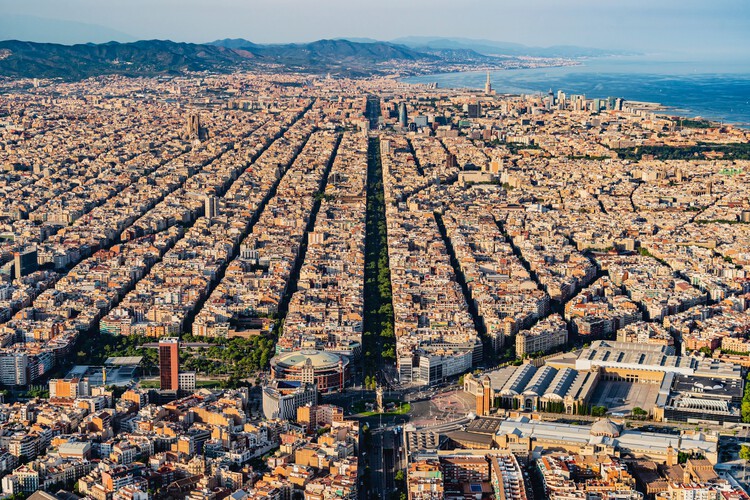
This week's review focuses on concrete responses to shared urban challenges, including housing affordability, long-term resilience, and the role of cultural and material innovation in shaping cities. The selection spans regulatory measures affecting housing markets in European cities, high-density residential and mixed-income proposals in New York, and major renewal and planning efforts in London, Barcelona, Ulaanbaatar, and Drammen. It also highlights research-driven and built projects in Chicago, Buenos Aires, Las Vegas, and Riyadh that explore circular construction, adaptive reuse, and new models for cultural and public infrastructure. Together, these worldwide projects offer a snapshot of how architecture and urban planning are addressing immediate pressures while laying the groundwork for more resilient and inclusive urban futures across diverse geographic and cultural contexts.



https://www.archdaily.com/1037399/from-housing-policy-in-europe-to-large-scale-master-planning-in-mongolia-this-weeks-reviewAntonia Piñeiro
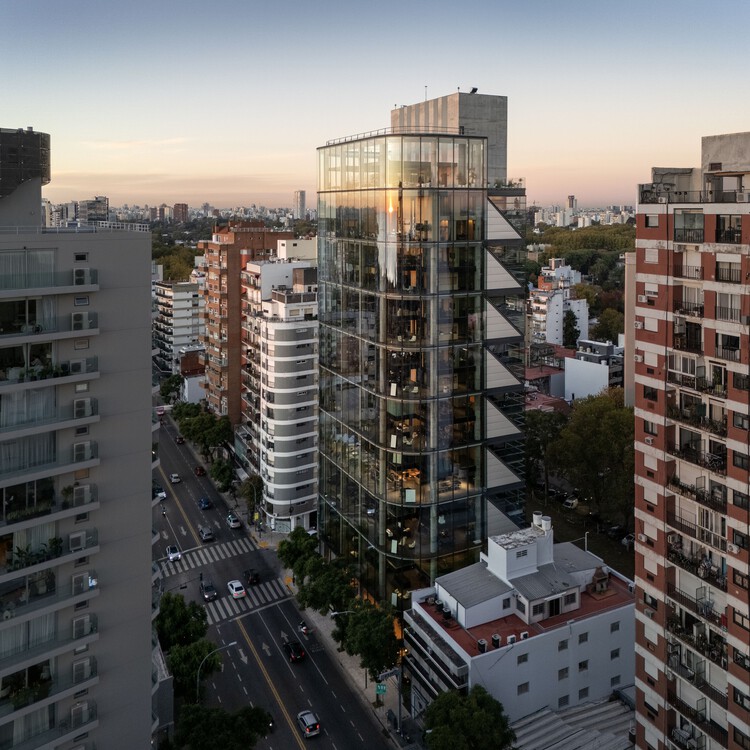
VILO Tower / Rafael Viñoly Architects



-
Architects: Rafael Viñoly Architects
-
Professionals: Curutchet del Villar, Cappiello + Partners, Amarilla
https://www.archdaily.com/1036484/vilo-tower-rafael-vinoly-architectsAndreas Luco
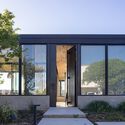
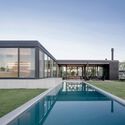
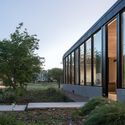
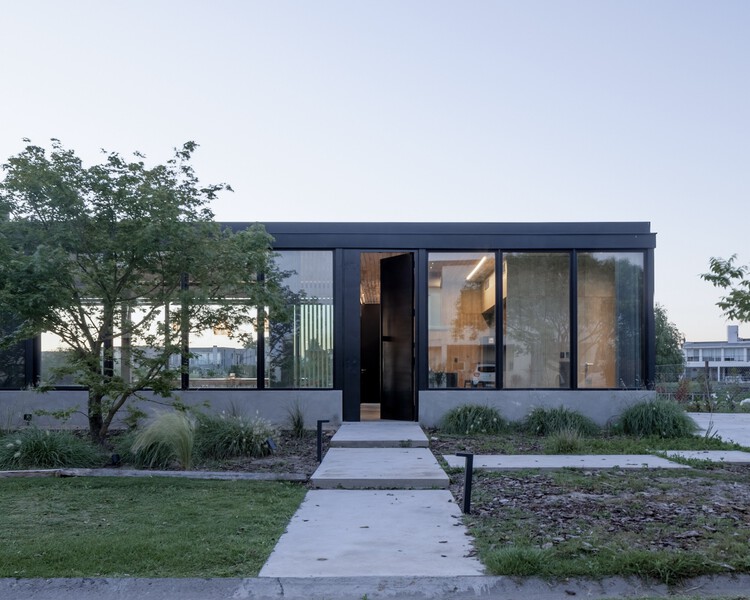
House in Escobar / Pedro Ignacio Yáñez + Norberto Nenninger + Paola Salaberri


-
Architects: Norberto Nenninger, Paola Salaberri, Pedro Ignacio Yáñez
- Area: 190 m²
- Year: 2022
https://www.archdaily.com/1035994/house-in-escobar-pedro-ignacio-yanez-plus-guayraValentina Díaz