1. ArchDaily
  2. Selected Projects

Selected Projects

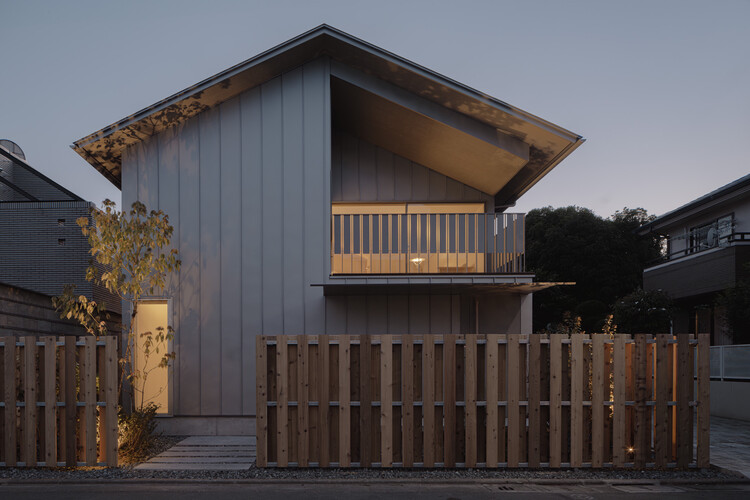
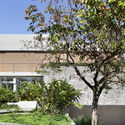
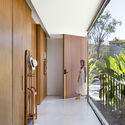
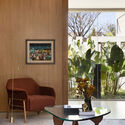
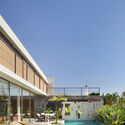
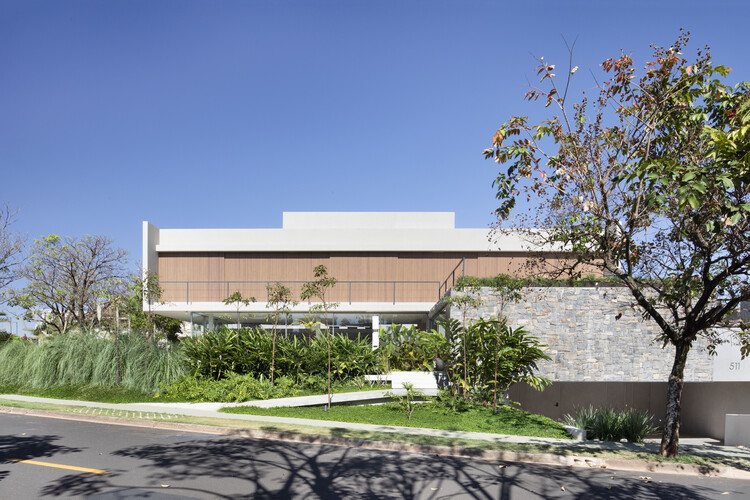
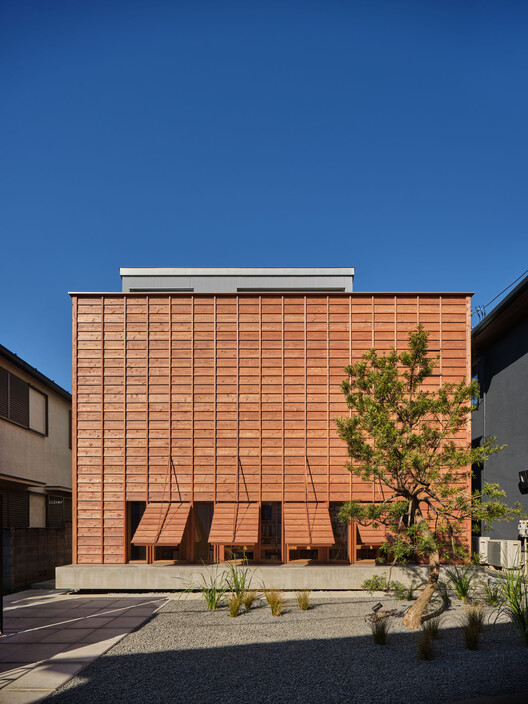
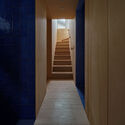
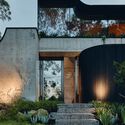
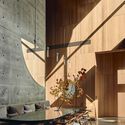
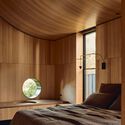
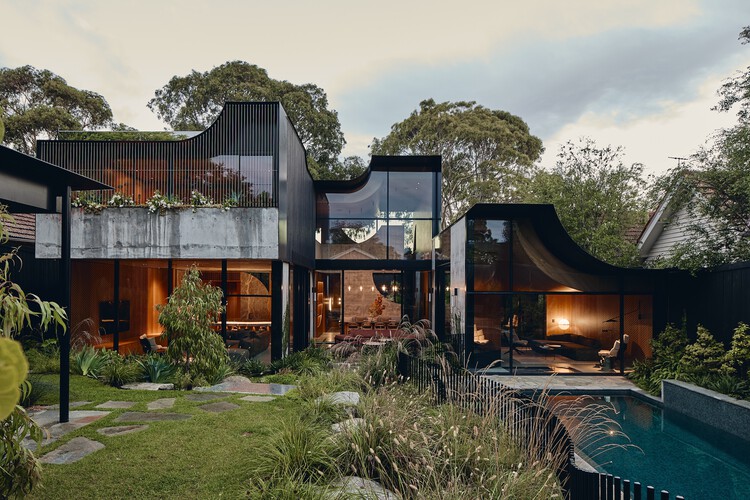
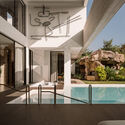
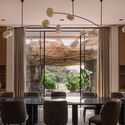
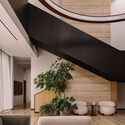
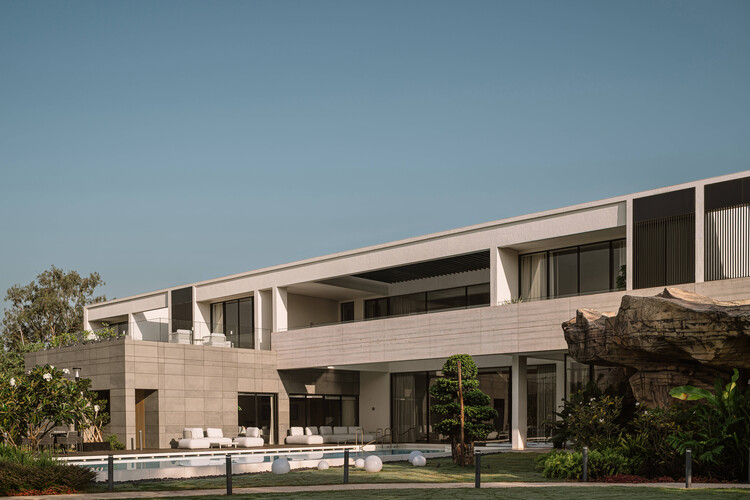
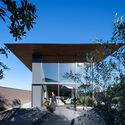
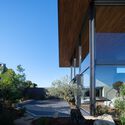
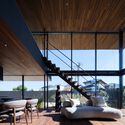
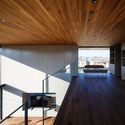
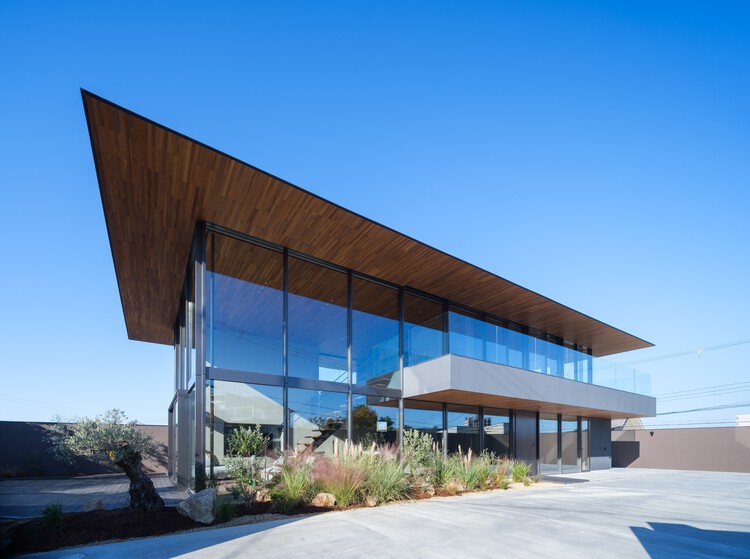
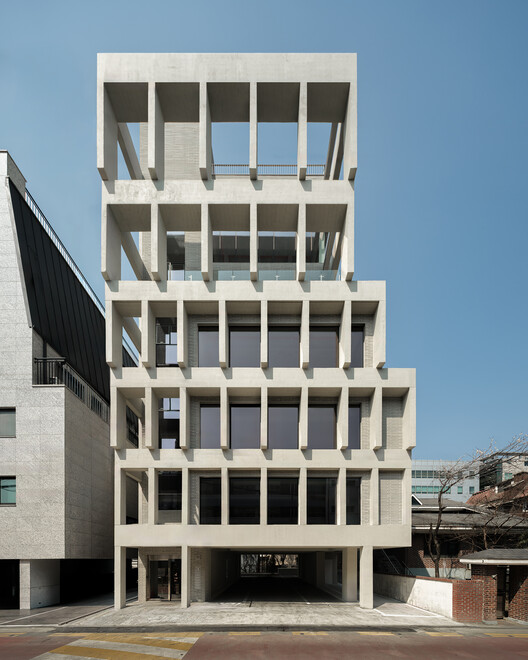
Four Roof House / TW Ryan Architecture

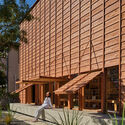
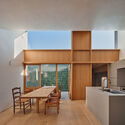
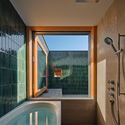
Four Roof House / TW Ryan Architecture - HousesFour Roof House / TW Ryan Architecture - HousesFour Roof House / TW Ryan Architecture - Exterior Photography, HousesFour Roof House / TW Ryan Architecture - HousesFour Roof House / TW Ryan Architecture - More Images+ 22

  • Area Area of this architecture project Area:  5000 ft²
  • Year Completion year of this architecture project Year:  2022
  • Manufacturers Brands with products used in this architecture project
    Manufacturers:  Dornbracht, Toto, Duravit, Duratherm Windows , Kohler, +3

Rue Pavée, renovation project for a complex of historic buildings in Paris / MARS Architectes

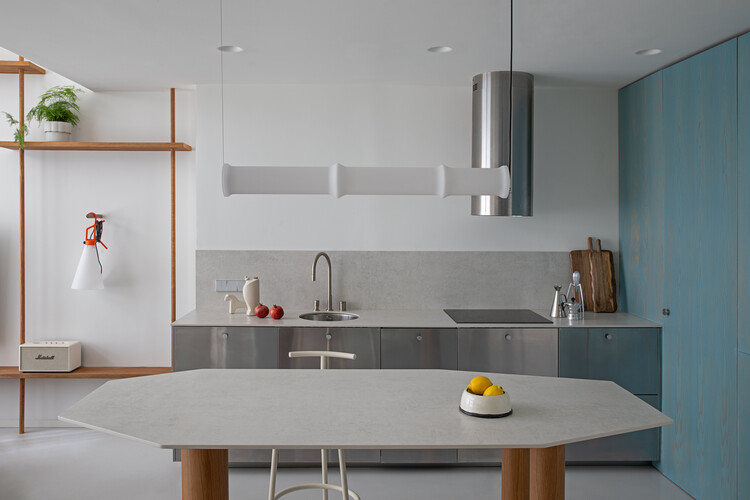
Rue Pavée, renovation project for a complex of historic buildings in Paris / MARS Architectes - Exterior Photography, RenovationRue Pavée, renovation project for a complex of historic buildings in Paris / MARS Architectes - RenovationRue Pavée, renovation project for a complex of historic buildings in Paris / MARS Architectes - Interior Photography, Renovation, ChairRue Pavée, renovation project for a complex of historic buildings in Paris / MARS Architectes - Interior Photography, Renovation, Kitchen, Table, ChairRue Pavée, renovation project for a complex of historic buildings in Paris / MARS Architectes - More Images+ 36

  • Architects: MARS Architectes
  • Area Area of this architecture project Area:  6778
  • Year Completion year of this architecture project Year:  2025

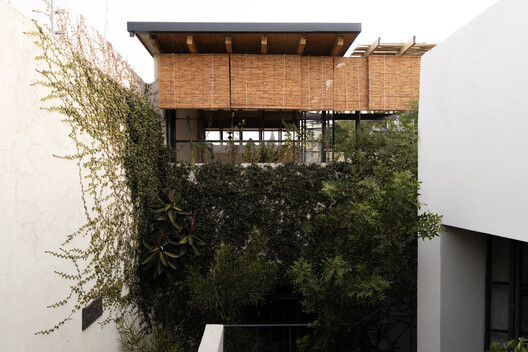
Casa Eva / S-AR

Casa Eva / S-AR - Interior Photography, Residential Interiors, ChairCasa Eva / S-AR - Interior Photography, Residential InteriorsCasa Eva / S-AR - Interior Photography, Residential Interiors, Beam, ChairCasa Eva / S-AR - Exterior Photography, Residential InteriorsCasa Eva / S-AR - More Images+ 20

  • Architects: S-AR
  • Area Area of this architecture project Area:  540
  • Year Completion year of this architecture project Year:  2026

De-Vice Kinetic Meditation Space / Studio Caspar Schols

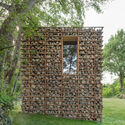
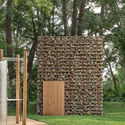
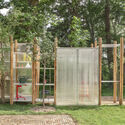
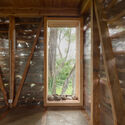
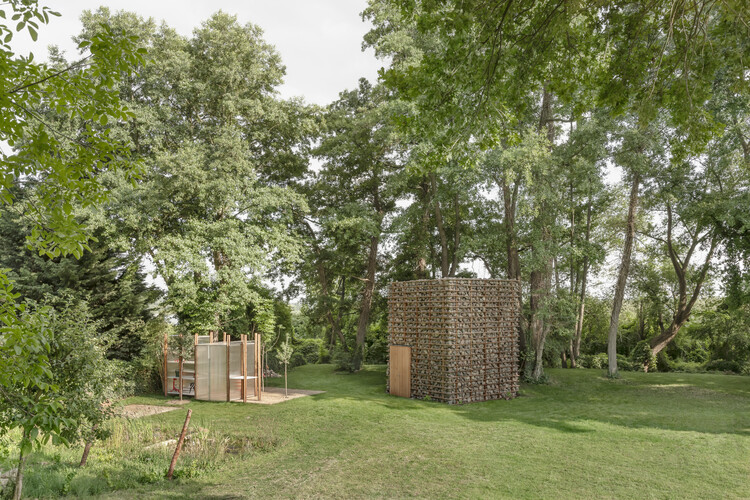
De-Vice Kinetic Meditation Space  / Studio Caspar Schols - Watching TowerDe-Vice Kinetic Meditation Space  / Studio Caspar Schols - Exterior Photography, Watching TowerDe-Vice Kinetic Meditation Space  / Studio Caspar Schols - Watching TowerDe-Vice Kinetic Meditation Space  / Studio Caspar Schols - Watching TowerDe-Vice Kinetic Meditation Space  / Studio Caspar Schols - More Images+ 16

  • Area Area of this architecture project Area:  10
  • Year Completion year of this architecture project Year:  2026

CN House / IDIN Architects

CN House / IDIN Architects - HousesCN House / IDIN Architects - Exterior Photography, HousesCN House / IDIN Architects - HousesCN House / IDIN Architects - Interior Photography, HousesCN House / IDIN Architects - More Images+ 26

Nai Mueang, Thailand
  • Architects: IDIN Architects
  • Area Area of this architecture project Area:  956
  • Year Completion year of this architecture project Year:  2025

Novolife Headquarters Office / Studio Krubka

Novolife Headquarters Office / Studio Krubka - Office BuildingsNovolife Headquarters Office / Studio Krubka - Office BuildingsNovolife Headquarters Office / Studio Krubka - Interior Photography, Office BuildingsNovolife Headquarters Office / Studio Krubka - Interior Photography, Office Buildings, CourtyardNovolife Headquarters Office / Studio Krubka - More Images+ 22

Bang Khae Nuea, Thailand
  • Architects: Studio Krubka
  • Area Area of this architecture project Area:  890
  • Year Completion year of this architecture project Year:  2026
  • Manufacturers Brands with products used in this architecture project
    Manufacturers:  Lamptitude, TLS Facade

School of Mathematical Sciences, Peking University / FEI Architects

School of Mathematical Sciences, Peking University / FEI Architects - UniversitySchool of Mathematical Sciences, Peking University / FEI Architects - UniversitySchool of Mathematical Sciences, Peking University / FEI Architects - Interior Photography, UniversitySchool of Mathematical Sciences, Peking University / FEI Architects - UniversitySchool of Mathematical Sciences, Peking University / FEI Architects - More Images+ 29

Beijing, China
  • Architects: FEI Architects
  • Area Area of this architecture project Area:  11174
  • Year Completion year of this architecture project Year:  2023

Esh Hotel and Spa / FAMM Arquitectura + Sulkin Askenazi

Esh Hotel and Spa / FAMM Arquitectura + Sulkin Askenazi - Exterior Photography, HotelsEsh Hotel and Spa / FAMM Arquitectura + Sulkin Askenazi - Interior Photography, Hotels, Beam, ChairEsh Hotel and Spa / FAMM Arquitectura + Sulkin Askenazi - Interior Photography, Hotels, Bedroom, Bed, ChairEsh Hotel and Spa / FAMM Arquitectura + Sulkin Askenazi - Exterior Photography, HotelsEsh Hotel and Spa / FAMM Arquitectura + Sulkin Askenazi - More Images+ 29

Paquetá House / Zebulun Arquitetura

Paquetá House / Zebulun Arquitetura - Interior Photography, Extension, BeamPaquetá House / Zebulun Arquitetura - Interior Photography, Extension, Table, Lighting, ChairPaquetá House / Zebulun Arquitetura - Interior Photography, Extension, Beam, ChairPaquetá House / Zebulun Arquitetura - Interior Photography, Extension, Courtyard, Beam, ChairPaquetá House / Zebulun Arquitetura - More Images+ 17

Paquetá, Brazil
  • Area Area of this architecture project Area:  969 ft²
  • Year Completion year of this architecture project Year:  2024
  • Manufacturers Brands with products used in this architecture project
    Manufacturers:  Marmoraria GT, Ruan Ferreira Marques

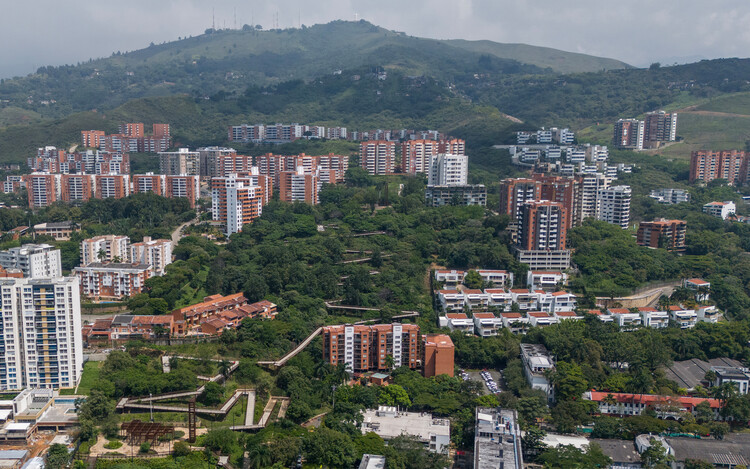
Feliza Bursztyn School / AR-AR (Martínez Arquitectura) + MEC Arquitectura + Fiallo Atelier

Feliza Bursztyn School / AR-AR (Martínez Arquitectura) + MEC Arquitectura + Fiallo Atelier - Exterior Photography, Schools , BalconyFeliza Bursztyn School / AR-AR (Martínez Arquitectura) + MEC Arquitectura + Fiallo Atelier - Schools Feliza Bursztyn School / AR-AR (Martínez Arquitectura) + MEC Arquitectura + Fiallo Atelier - Exterior Photography, Schools Feliza Bursztyn School / AR-AR (Martínez Arquitectura) + MEC Arquitectura + Fiallo Atelier - Interior Photography, Schools Feliza Bursztyn School / AR-AR (Martínez Arquitectura) + MEC Arquitectura + Fiallo Atelier - More Images+ 12

Bogotá, D.C., Colombia

Helix Residence / SAOTA

Helix Residence / SAOTA - HousesHelix Residence / SAOTA - Exterior Photography, HousesHelix Residence / SAOTA - Interior Photography, Houses, ChairHelix Residence / SAOTA - HousesHelix Residence / SAOTA - More Images+ 10

  • Architects: SAOTA
  • Area Area of this architecture project Area:  1390
  • Year Completion year of this architecture project Year:  2024

Tiger Track Ecolodge / Building Bureau

Tiger Track Ecolodge / Building Bureau - Interior Photography, Cabins & LodgesTiger Track Ecolodge / Building Bureau - Interior Photography, Cabins & Lodges, Patio, Beam, Table, ChairTiger Track Ecolodge / Building Bureau - Interior Photography, Cabins & Lodges, Bedroom, Beam, BedTiger Track Ecolodge / Building Bureau - Interior Photography, Cabins & LodgesTiger Track Ecolodge / Building Bureau - More Images+ 12

  • Architects: Building Bureau
  • Area Area of this architecture project Area:  4250 ft²
  • Year Completion year of this architecture project Year:  2026

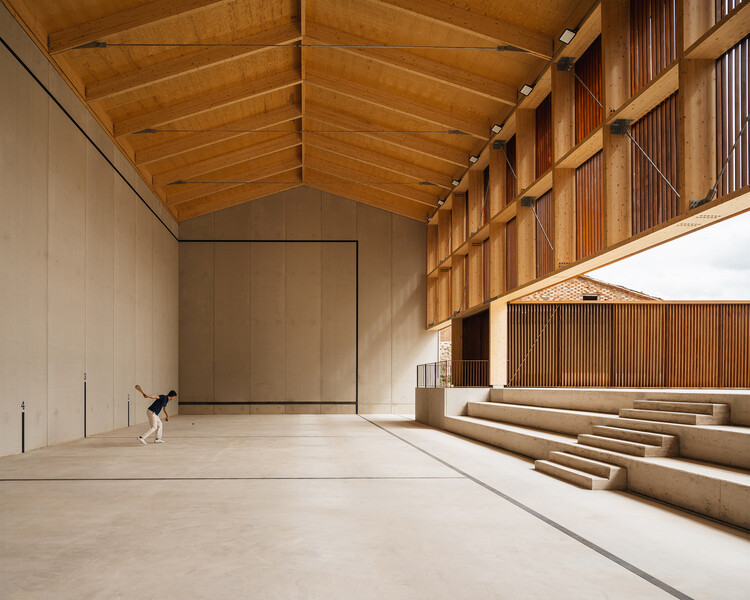
Val d'Oust Cultural Center / Atelier 56S

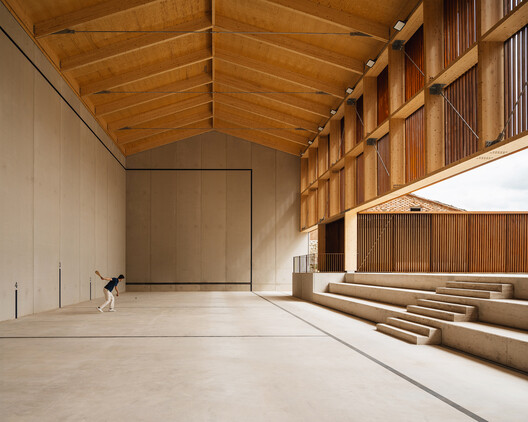
Val d'Oust Cultural Center / Atelier 56S - Exterior Photography, Cultural CenterVal d'Oust Cultural Center / Atelier 56S - Cultural CenterVal d'Oust Cultural Center / Atelier 56S - Interior Photography, Cultural CenterVal d'Oust Cultural Center / Atelier 56S - Cultural CenterVal d'Oust Cultural Center / Atelier 56S - More Images+ 24

  • Architects: Atelier 56S
  • Area Area of this architecture project Area:  575
  • Year Completion year of this architecture project Year:  2026

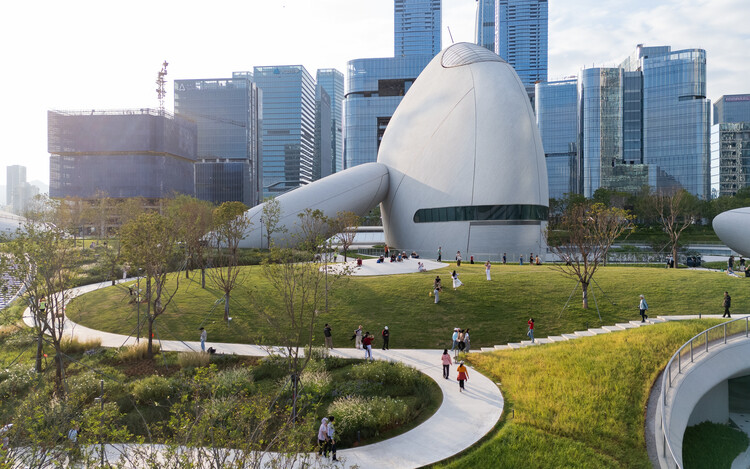
Chengdu Pavilion / IwamotoScott Architecture

Chengdu Pavilion / IwamotoScott Architecture - Cultural CenterChengdu Pavilion / IwamotoScott Architecture - Cultural CenterChengdu Pavilion / IwamotoScott Architecture - Exterior Photography, Cultural Center, GardenChengdu Pavilion / IwamotoScott Architecture - Cultural CenterChengdu Pavilion / IwamotoScott Architecture - More Images+ 40

Masseria Ficazzella / Valari Studio

Masseria Ficazzella / Valari Studio - RenovationMasseria Ficazzella / Valari Studio - RenovationMasseria Ficazzella / Valari Studio - Interior Photography, Renovation, Bedroom, Arch, BedMasseria Ficazzella / Valari Studio - Interior Photography, RenovationMasseria Ficazzella / Valari Studio - More Images+ 20

  • Architects: Valari Studio
  • Area Area of this architecture project Area:  680
  • Year Completion year of this architecture project Year:  2026
  • Manufacturers Brands with products used in this architecture project
    Manufacturers:  Flos, Nemo, Thonet, Flou, Astro Light, +23

The Plinth House / Cambra Buró

The Plinth House / Cambra Buró - Interior Photography, Residential Architecture, ArchThe Plinth House / Cambra Buró - Interior Photography, Residential ArchitectureThe Plinth House / Cambra Buró - Residential ArchitectureThe Plinth House / Cambra Buró - Residential ArchitectureThe Plinth House / Cambra Buró - More Images+ 15

Abu Al Hasaniya, Kuwait
  • Architects: Cambra Buró
  • Area Area of this architecture project Area:  3000
  • Year Completion year of this architecture project Year:  2025

Entwined Wall Residence / IGArchitects

Entwined Wall Residence / IGArchitects - Restaurant & Bar InteriorsEntwined Wall Residence / IGArchitects - Interior Photography, Restaurant & Bar Interiors, KitchenEntwined Wall Residence / IGArchitects - Interior Photography, Restaurant & Bar Interiors, KitchenEntwined Wall Residence / IGArchitects - Interior Photography, Restaurant & Bar InteriorsEntwined Wall Residence / IGArchitects - More Images+ 13

  • Architects: IGArchitects
  • Area Area of this architecture project Area:  66
  • Year Completion year of this architecture project Year:  2025

aa Market / Vari Architects

 aa Market / Vari Architects - Exterior Photography, Retail Interiors, Beam aa Market / Vari Architects - Interior Photography, Retail Interiors, Stairs aa Market / Vari Architects - Retail Interiors aa Market / Vari Architects - Retail Interiors aa Market / Vari Architects - More Images+ 43

  • Architects: Vari Architects
  • Area Area of this architecture project Area:  4000
  • Year Completion year of this architecture project Year:  2026

Brutalist Penthouse / Barde + vanVoltt

Brutalist Penthouse  / Barde + vanVoltt - Interior Photography, Apartment Interiors, Kitchen, Beam, Chair, CountertopBrutalist Penthouse  / Barde + vanVoltt - Apartment InteriorsBrutalist Penthouse  / Barde + vanVoltt - Interior Photography, Apartment InteriorsBrutalist Penthouse  / Barde + vanVoltt - Interior Photography, Apartment Interiors, LightingBrutalist Penthouse  / Barde + vanVoltt - More Images+ 25

  • Architects: Barde + vanVoltt
  • Area Area of this architecture project Area:  300
  • Year Completion year of this architecture project Year:  2025
  • Manufacturers Brands with products used in this architecture project
    Manufacturers:  Labol Estudio, Nuumbra

Praça House / Felipe Hess Arquitetos

Praça House / Felipe Hess Arquitetos - Exterior Photography, Houses, Courtyard, BalconyPraça House / Felipe Hess Arquitetos - Interior Photography, Houses, Lighting, Table, ChairPraça House / Felipe Hess Arquitetos - Exterior Photography, Houses, BalconyPraça House / Felipe Hess Arquitetos - Exterior Photography, Houses, Courtyard, BalconyPraça House / Felipe Hess Arquitetos - More Images+ 27

São Paulo, Brazil

PH Juana / Estudio NU

PH Juana / Estudio NU - Interior Photography, Renovation, StairsPH Juana / Estudio NU - Interior Photography, RenovationPH Juana / Estudio NU - Interior Photography, RenovationPH Juana / Estudio NU - Interior Photography, Renovation, Kitchen, Countertop, Chair, TablePH Juana / Estudio NU - More Images+ 21

Buenos Aires, Argentina
  • Architects: Estudio NU
  • Area Area of this architecture project Area:  80
  • Year Completion year of this architecture project Year:  2024

HD House / Desvão Atelier

HD House / Desvão Atelier - Interior Photography, HousesHD House / Desvão Atelier - Exterior Photography, Houses, GardenHD House / Desvão Atelier - Interior Photography, Houses, Bathroom, DoorHD House / Desvão Atelier - Interior Photography, Houses, Kitchen, CountertopHD House / Desvão Atelier - More Images+ 18

Sesimbra, Portugal
  • Architects: Desvão Atelier
  • Area Area of this architecture project Area:  2852 ft
  • Year Completion year of this architecture project Year:  2024
  • Manufacturers Brands with products used in this architecture project
    Manufacturers:  BRUMA, CIN, Efapel, FENESTEVES, Loja do microcimento, +5

Paraiso Remodel / Austin Sandy Architects

Paraiso Remodel / Austin Sandy Architects - House InteriorsParaiso Remodel / Austin Sandy Architects - Interior Photography, House InteriorsParaiso Remodel / Austin Sandy Architects - Interior Photography, House Interiors, ChairParaiso Remodel / Austin Sandy Architects - Interior Photography, House Interiors, Kitchen, Chair, CountertopParaiso Remodel / Austin Sandy Architects - More Images+ 11

RDH House / Čechvala Architects

RDH House / Čechvala Architects - Exterior Photography, Residential Interiors, BalconyRDH House / Čechvala Architects - Residential InteriorsRDH House / Čechvala Architects - Residential InteriorsRDH House / Čechvala Architects - Interior Photography, Residential Interiors, Bedroom, BedRDH House / Čechvala Architects - More Images+ 11

  • Area Area of this architecture project Area:  144
  • Year Completion year of this architecture project Year:  2025

You've started following your first account!

Did you know?

You'll now receive updates based on what you follow! Personalize your stream and start following your favorite authors, offices and users.