
Villa in Nishinokyo / ALIANA ARCHITECTS

Villa in Nishinokyo / ALIANA ARCHITECTS - Interior Photography, Wood, DoorVilla in Nishinokyo / ALIANA ARCHITECTS - Image 3 of 15Villa in Nishinokyo / ALIANA ARCHITECTS - Image 4 of 15Villa in Nishinokyo / ALIANA ARCHITECTS - Interior Photography, Wood, Beam, GlassVilla in Nishinokyo / ALIANA ARCHITECTS - More Images+ 10

•
Kyoto, Japan
  • Architects: ALIANA ARCHITECTS
  • Area Area of this architecture project Area:  45 m²
  • Year Completion year of this architecture project Year:  2023
  • Photographs
    Photographs:MASAYA TSUCHIDE
  • Lead Architects: Sadayoshi Mino
  • Category: Houses
  • Technical Team: Ascoral Structural Research Institute
  • City: Kyoto
  • Country: Japan
More SpecsLess Specs
Villa in Nishinokyo / ALIANA ARCHITECTS - Interior Photography, Wood, Door
© MASAYA TSUCHIDE

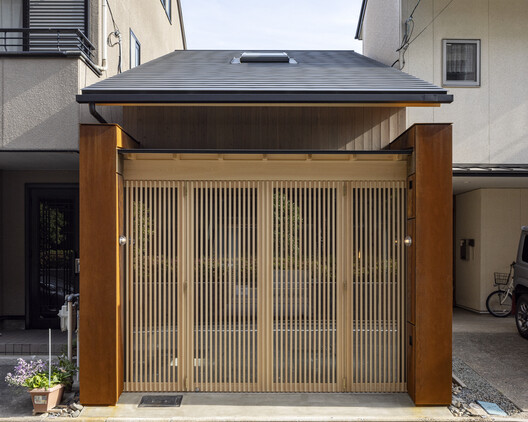
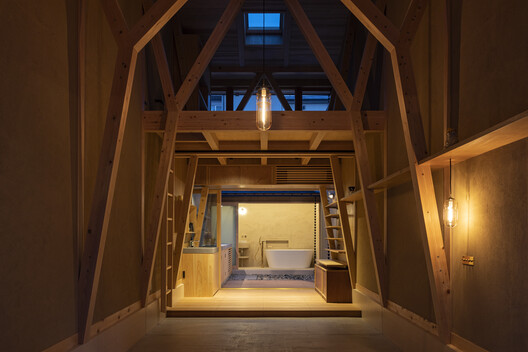
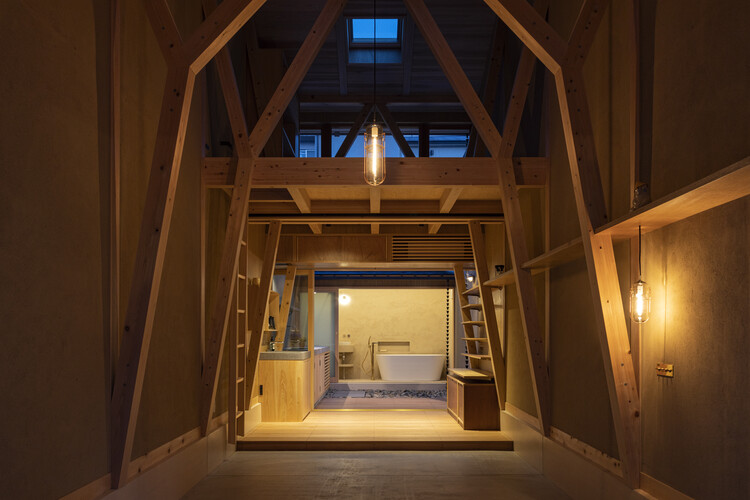
Text description provided by the architects. The site is located in Nishinokyo-Enmachi, Kyoto. The plot measures a mere 17 *tsubo* (approx. 56 square meters), forming a long, narrow "eel's bed" shape—4 meters wide and 14 meters deep. Here, we constructed a small house that combines warehouse functionality with a full suite of residential amenities for living and sleeping.

Content Loader

Project gallery

See allShow less
About this office
Cite: "Villa in Nishinokyo / ALIANA ARCHITECTS" 19 Nov 2026. ArchDaily. Accessed . <https://www.archdaily.com/1187388/villa-in-nishinokyo-aliana-architects> ISSN 0719-8884
© MASAYA TSUCHIDE

西之京别墅 / ALIANA ARCHITECTS

是否

You've started following your first account!

Did you know?

You'll now receive updates based on what you follow! Personalize your stream and start following your favorite authors, offices and users.