
-
Architects: IWI Studio
- Area: 32 m²
- Year: 2026
-
Photographs:JAG Studio
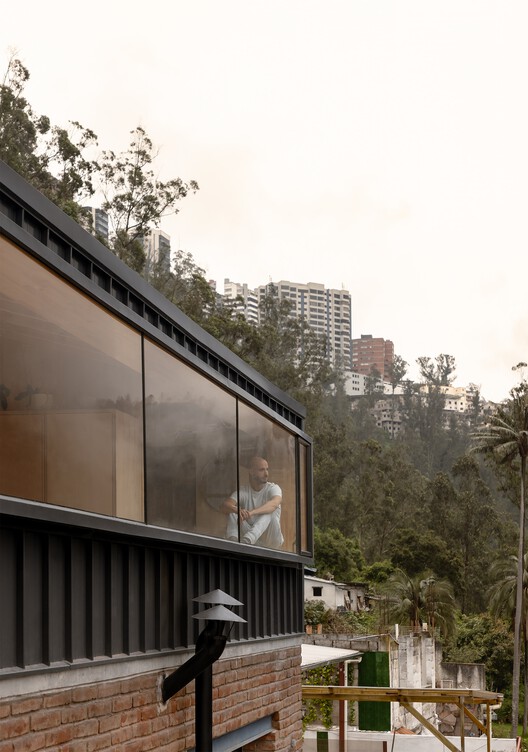
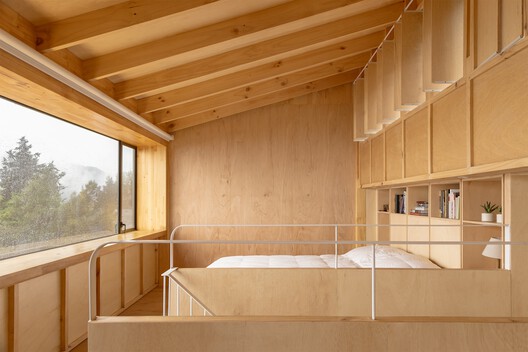
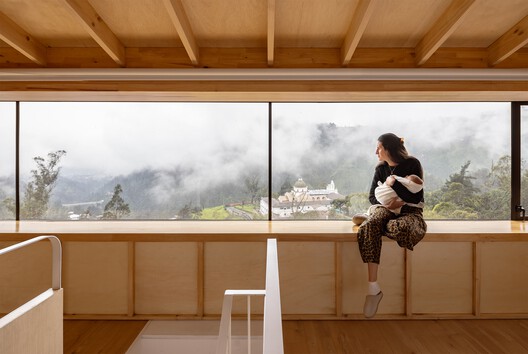
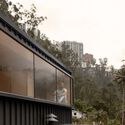
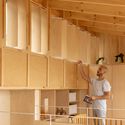
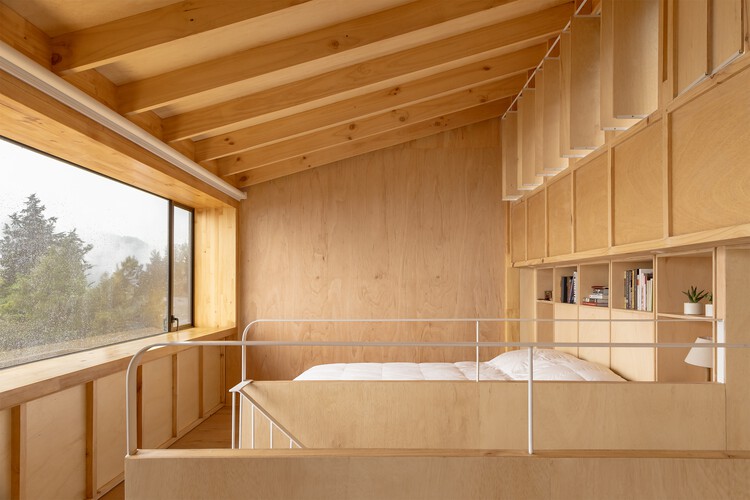
Text description provided by the architects. The project consists of the expansion of a house located in the Guápulo valley in Quito. The intervention transforms a previously inaccessible roof into a new livable space open to the landscape—a domestic balcony overlooking the valley—incorporating a bedroom, a study, and a bathroom within a single, continuous space.