-
Architects: eeun architecure
- Area: 500 m²
- Year: 2026
-
Photographs:erle marec
-
Lead Architects: Adeline Ageneau
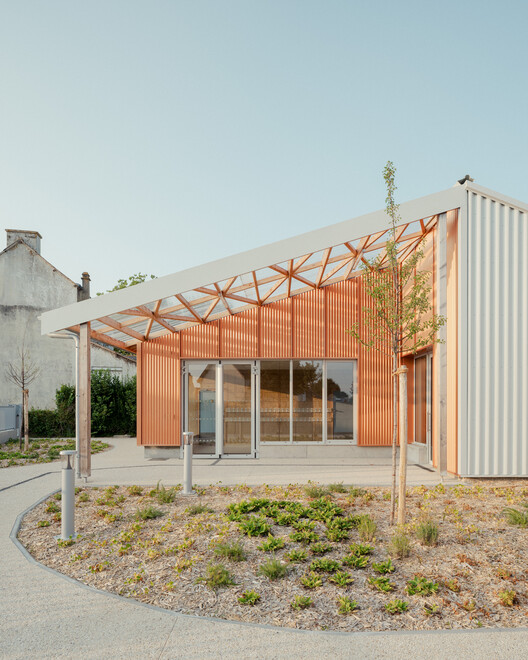
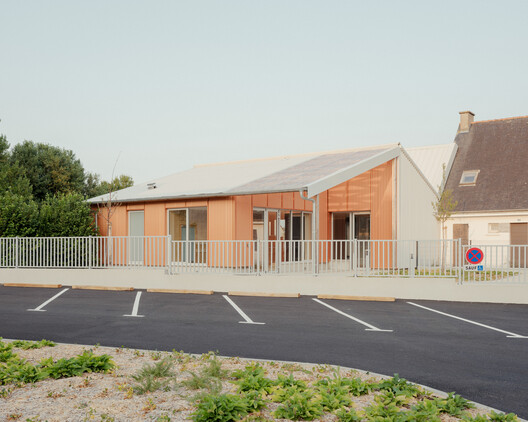
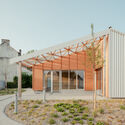
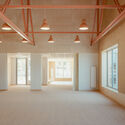
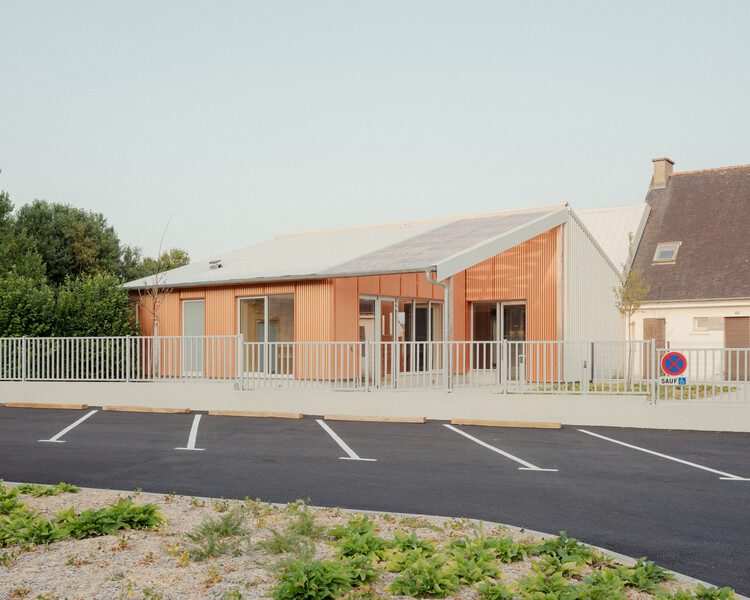
Text description provided by the architects. The Guilliers School Restaurant transforms a former commercial building into a municipal facility serving the two primary schools of the village. Rather than extending urban development onto new land, the project demonstrates how an ordinary existing building can become a generous public space through careful transformation. The ambition was not only to create a functional school restaurant for 90 children, but also to reveal the qualities already present in the existing structure while significantly reducing the environmental impact of construction.