-
Architects: Multiply Architects, Serie Architects, Surbana Jurong
- Area: 180600 m²
- Year: 2025
-
Photographs:Finbarr Fallon
-
Quantity Surveying: WT Partnerships, WT Partnership
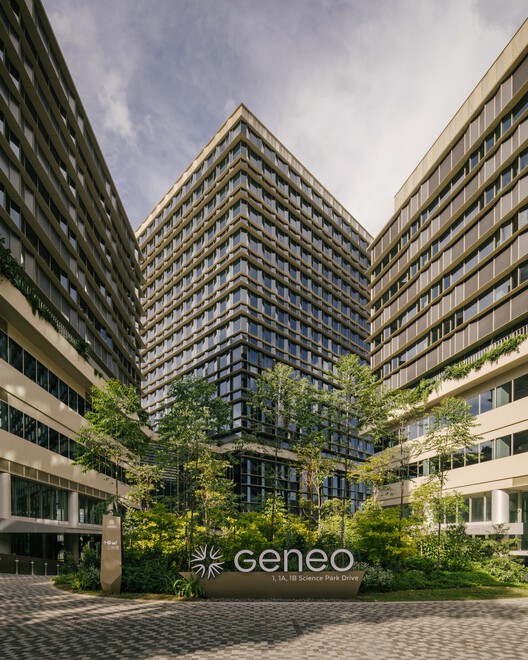
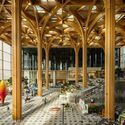
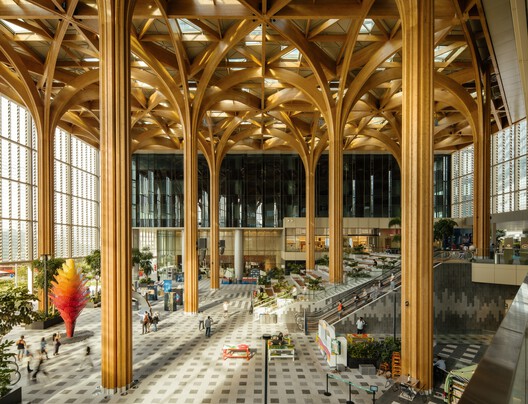
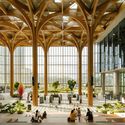
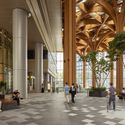
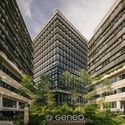
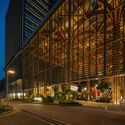
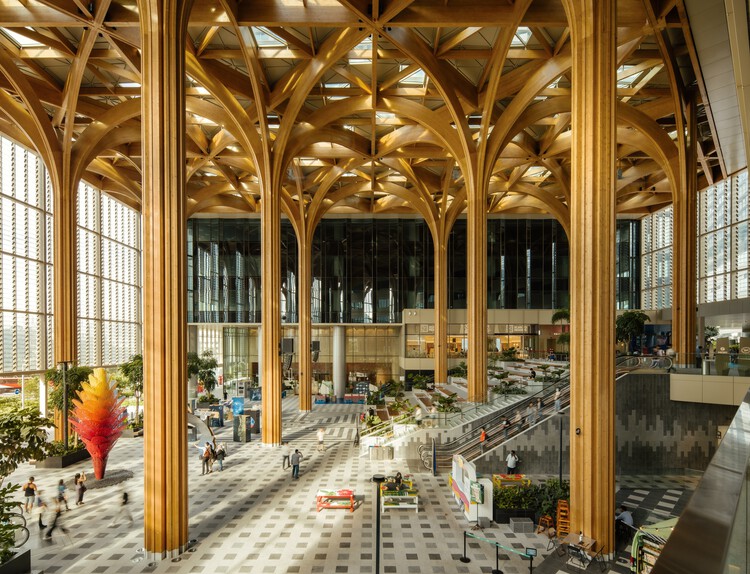
Text description provided by the architects. Designed to meet the changing needs of the life sciences and technology sectors, Geneo introduces a new generation of science park development. It incorporates a series of innovations responding to the changing needs of the science park typology, laboratory and workplace environment with curated social, wellness and community spaces, fostering greater collaboration, knowledge exchange within a vibrant work-live-play environment.