1. ArchDaily
  2. Selected Projects
Selected Projects

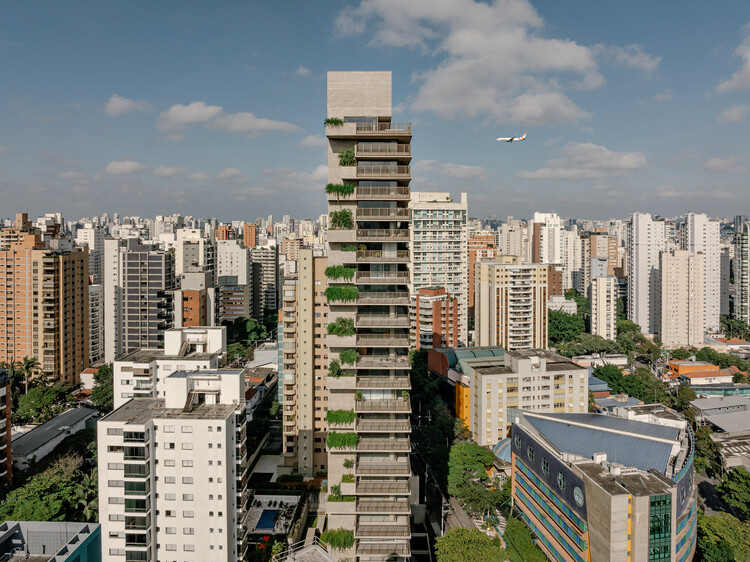
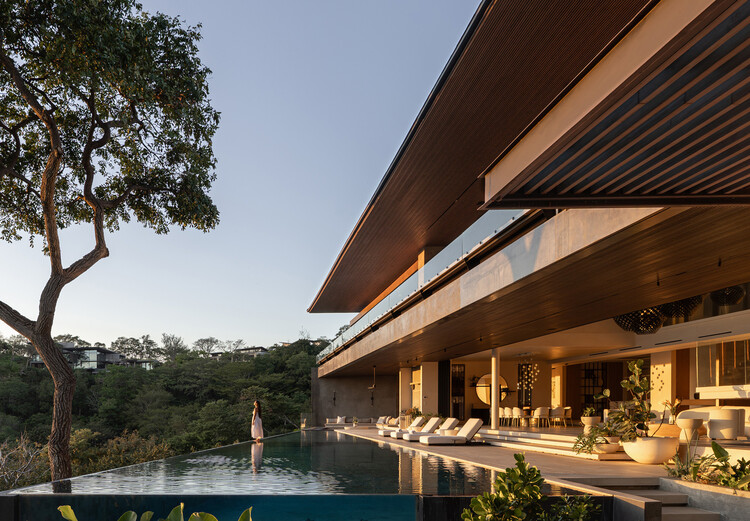
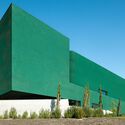
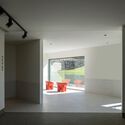
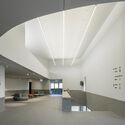
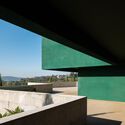
Ibaté Building / Studio Arthur Casas

Ibaté Building / Studio Arthur Casas - ApartmentsIbaté Building / Studio Arthur Casas - ApartmentsIbaté Building / Studio Arthur Casas - ApartmentsIbaté Building / Studio Arthur Casas - Exterior Photography, Apartments, BalconyIbaté Building / Studio Arthur Casas - More Images+ 24

  • Area Area of this architecture project Area:  21082
  • Year Completion year of this architecture project Year:  2025
  • Manufacturers Brands with products used in this architecture project
    Manufacturers:  +55design, Boobam, By Kamy, Elight, Etel, +15

Casa Legato / Hugo Kohno Architect Associates

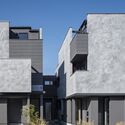
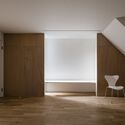
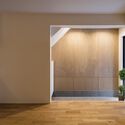
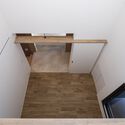
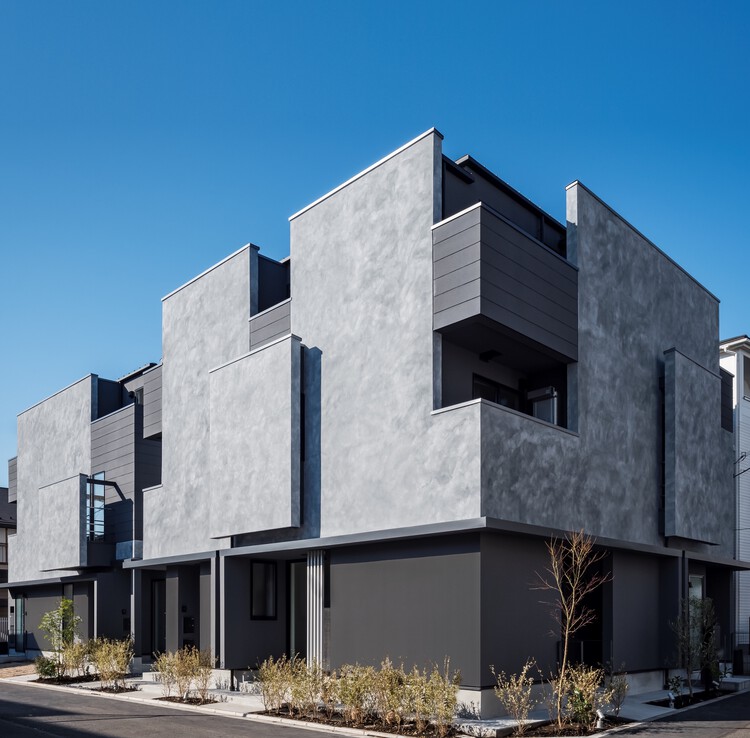
Casa Legato / Hugo Kohno Architect Associates - Exterior Photography, Apartments, BalconyCasa Legato / Hugo Kohno Architect Associates - Interior Photography, ApartmentsCasa Legato / Hugo Kohno Architect Associates - Interior Photography, Apartments, DoorCasa Legato / Hugo Kohno Architect Associates - ApartmentsCasa Legato / Hugo Kohno Architect Associates - More Images+ 18

Tokyo, Japan

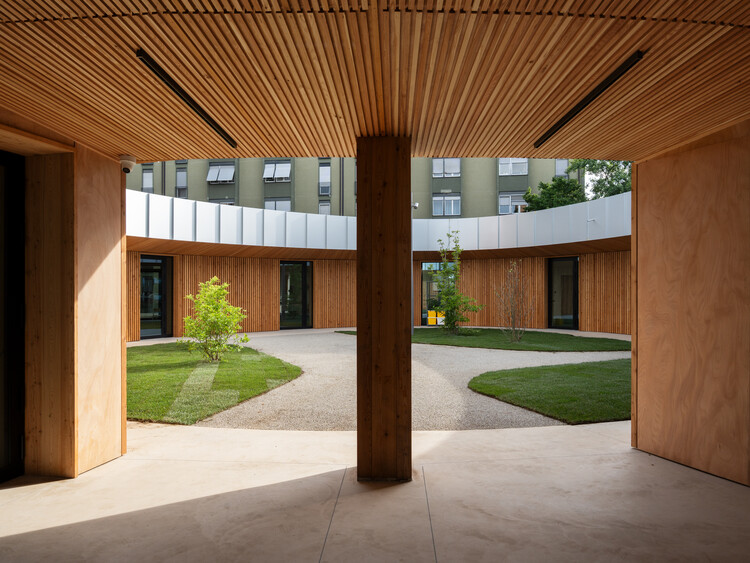
Kirloskar Institute of Advanced Management Studies / CCBA Designs

Kirloskar Institute of Advanced Management Studies / CCBA Designs - Exterior Photography, Educational Architecture, CourtyardKirloskar Institute of Advanced Management Studies / CCBA Designs - Exterior Photography, Educational ArchitectureKirloskar Institute of Advanced Management Studies / CCBA Designs - Exterior Photography, Educational Architecture, ColumnKirloskar Institute of Advanced Management Studies / CCBA Designs - Educational ArchitectureKirloskar Institute of Advanced Management Studies / CCBA Designs - More Images+ 17

  • Architects: CCBA Designs
  • Area Area of this architecture project Area:  28620
  • Year Completion year of this architecture project Year:  2013

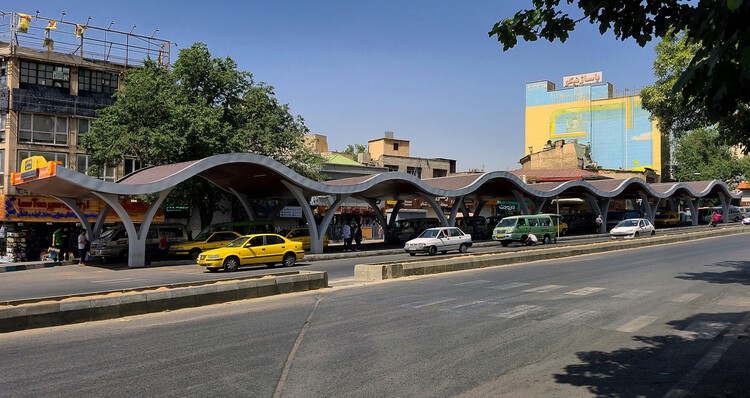
Tehrani Taxi Terminal / Moloudi Architecture

Tehrani Taxi Terminal / Moloudi Architecture - Exterior Photography, Transportation Tehrani Taxi Terminal / Moloudi Architecture - Interior Photography, Transportation Tehrani Taxi Terminal / Moloudi Architecture - Exterior Photography, Transportation Tehrani Taxi Terminal / Moloudi Architecture - Exterior Photography, Transportation Tehrani Taxi Terminal / Moloudi Architecture - More Images+ 12

  • Area Area of this architecture project Area:  1330
  • Year Completion year of this architecture project Year:  2025

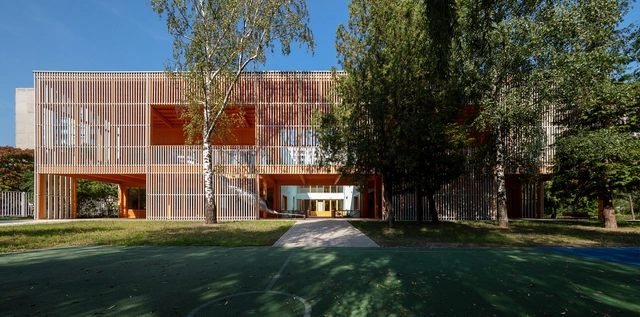
Vizafogó Kindergarten Budapest / Archikon Architects

Vizafogó Kindergarten Budapest / Archikon Architects - Interior Photography, Extension, BeamVizafogó Kindergarten Budapest / Archikon Architects - Interior Photography, Extension, Table, ChairVizafogó Kindergarten Budapest / Archikon Architects - Exterior Photography, Extension, FacadeVizafogó Kindergarten Budapest / Archikon Architects - Exterior Photography, Extension, FacadeVizafogó Kindergarten Budapest / Archikon Architects - More Images+ 17

025S Bukchon Store / ATELIER KHJ

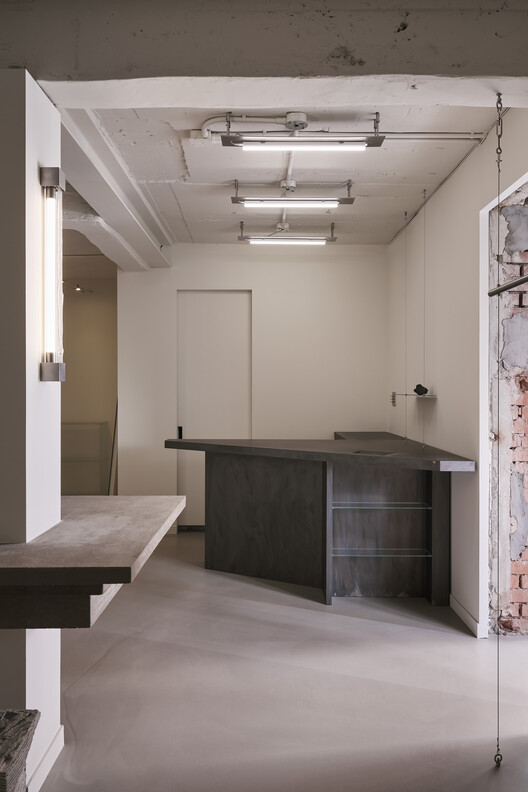
025S Bukchon Store / ATELIER KHJ - Retail Interiors025S Bukchon Store / ATELIER KHJ - Interior Photography, Retail Interiors025S Bukchon Store / ATELIER KHJ - Retail Interiors025S Bukchon Store / ATELIER KHJ - Retail Interiors025S Bukchon Store / ATELIER KHJ - More Images+ 11

  • Architects: ATELIER KHJ
  • Area Area of this architecture project Area:  94
  • Year Completion year of this architecture project Year:  2024

Villa Yume house / QBO3 Arquitectos

Villa Yume house / QBO3 Arquitectos - Interior Photography, Houses, Balcony, ChairVilla Yume house / QBO3 Arquitectos - Exterior Photography, Houses, BalconyVilla Yume house / QBO3 Arquitectos - Interior Photography, HousesVilla Yume house / QBO3 Arquitectos - Exterior Photography, Houses, BalconyVilla Yume house / QBO3 Arquitectos - More Images+ 10

  • Architects: QBO3 Arquitectos
  • Area Area of this architecture project Area:  1382
  • Year Completion year of this architecture project Year:  2023
  • Manufacturers Brands with products used in this architecture project
    Manufacturers:  BIOTILE, Highlights.CR

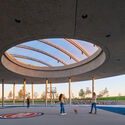
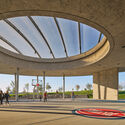
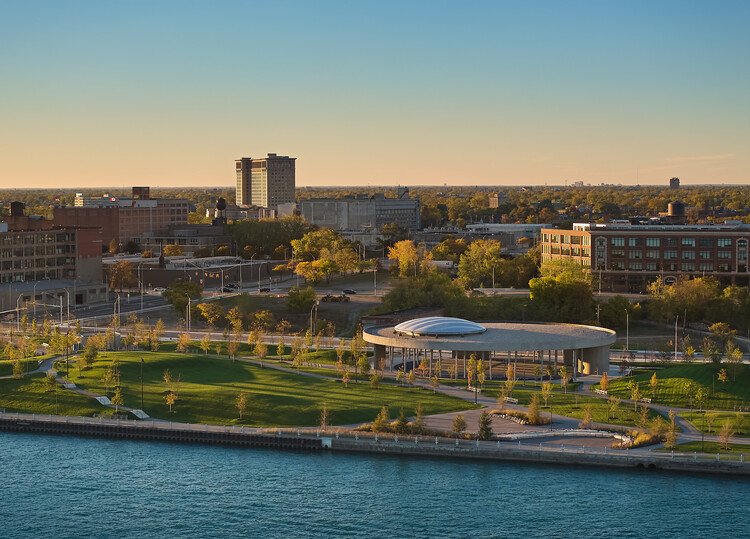
Basketball Court - Ralph C. Wilson Jr. Centennial Park / Adjaye Associates

Basketball Court - Ralph C. Wilson Jr. Centennial Park / Adjaye Associates - ParkBasketball Court - Ralph C. Wilson Jr. Centennial Park / Adjaye Associates - Exterior Photography, ParkBasketball Court - Ralph C. Wilson Jr. Centennial Park / Adjaye Associates - Drawings, ParkBasketball Court - Ralph C. Wilson Jr. Centennial Park / Adjaye Associates - ParkBasketball Court - Ralph C. Wilson Jr. Centennial Park / Adjaye Associates - More Images+ 20

Detroit, United States

Fairmead House / Apricot Square

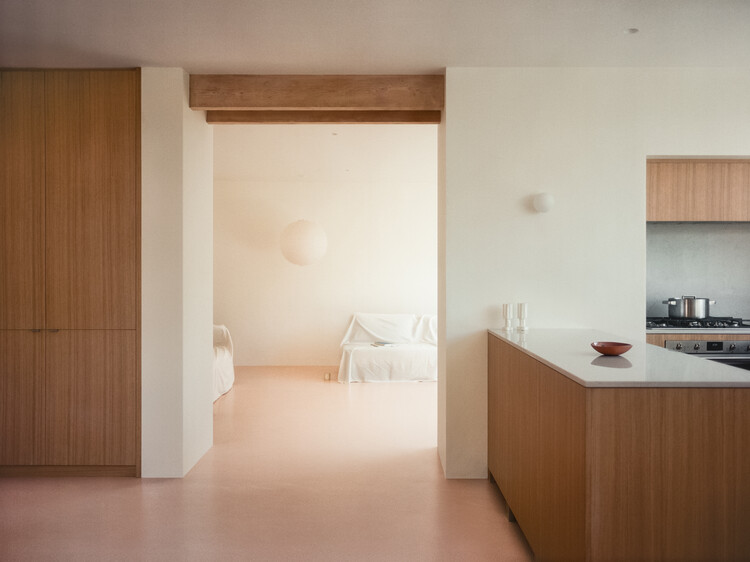
Fairmead House / Apricot Square - Interior Photography, Renovation, BedroomFairmead House / Apricot Square - Interior Photography, Renovation, BedroomFairmead House / Apricot Square - Interior Photography, Renovation, Kitchen, CountertopFairmead House / Apricot Square - Interior Photography, Renovation, Kitchen, CountertopFairmead House / Apricot Square - More Images+ 10

  • Architects: Apricot Square
  • Area Area of this architecture project Area:  156
  • Year Completion year of this architecture project Year:  2025
  • Manufacturers Brands with products used in this architecture project
    Manufacturers:  Caesarstone, Smeg, Astro Lighting, Cortizo, Dulux, +2

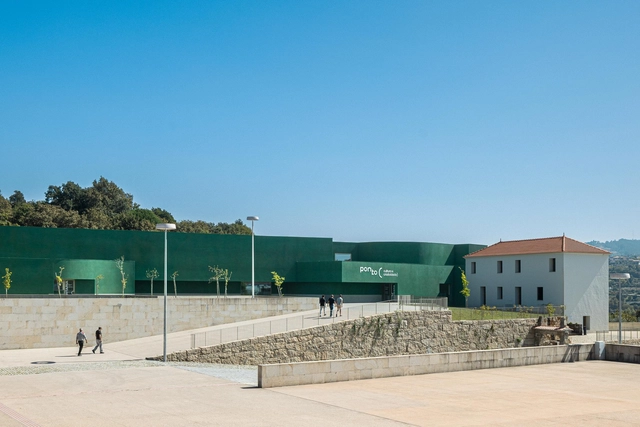
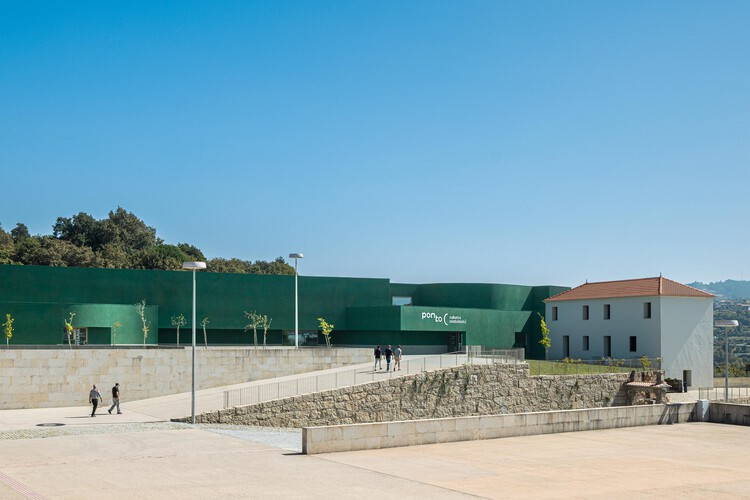
The Ponto C - Culture and Creativity / Galeria Gabinete

The Ponto C - Culture and Creativity / Galeria Gabinete - AuditoriumThe Ponto C - Culture and Creativity / Galeria Gabinete - AuditoriumThe Ponto C - Culture and Creativity / Galeria Gabinete - AuditoriumThe Ponto C - Culture and Creativity / Galeria Gabinete - AuditoriumThe Ponto C - Culture and Creativity / Galeria Gabinete - More Images+ 37

  • Architects: Galeria Gabinete
  • Year Completion year of this architecture project Year:  2024
  • Manufacturers Brands with products used in this architecture project
    Manufacturers:  La Navarra, Mipal, Weber, Weber Saint-Gobain

Light Vortex Bridge / People's Architecture Office

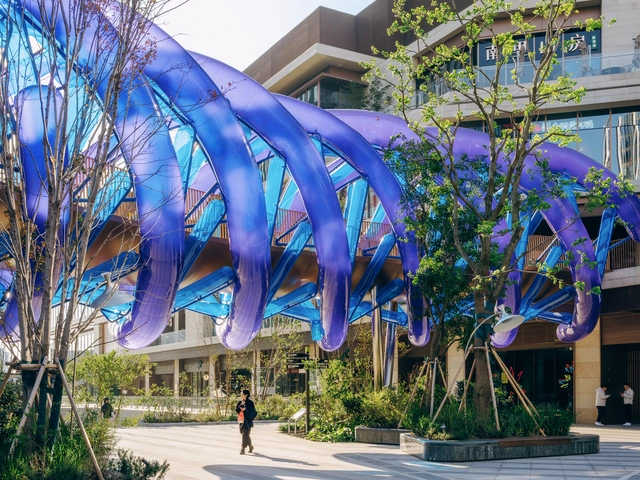
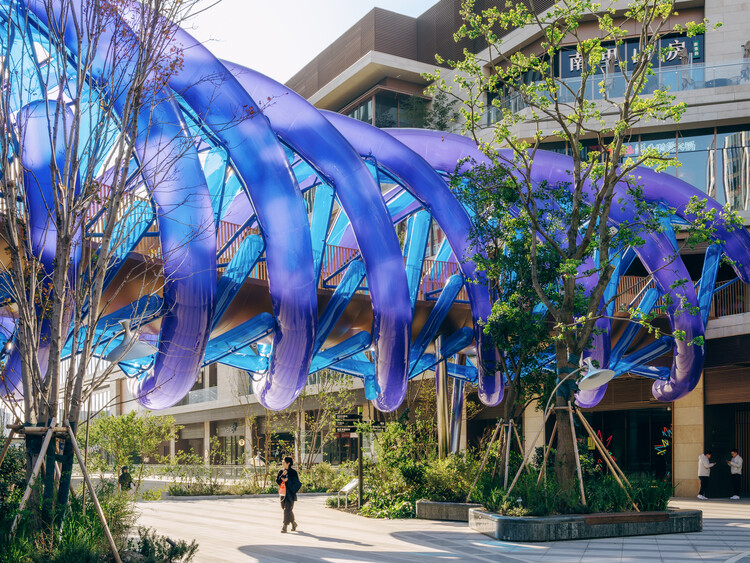
Light Vortex Bridge / People's Architecture Office - Interior Photography, Bridges , CityscapeLight Vortex Bridge / People's Architecture Office - Bridges Light Vortex Bridge / People's Architecture Office - Bridges Light Vortex Bridge / People's Architecture Office - Bridges Light Vortex Bridge / People's Architecture Office - More Images+ 25

Shanghai, China

Enor Showroom / studioknot

Enor Showroom / studioknot - Interior Photography, Retail Interiors, Bathroom, LightingEnor Showroom / studioknot - Interior Photography, Retail InteriorsEnor Showroom / studioknot - Retail InteriorsEnor Showroom / studioknot - Exterior Photography, Retail InteriorsEnor Showroom / studioknot - More Images+ 22

  • Architects: studioknot
  • Area Area of this architecture project Area:  72
  • Year Completion year of this architecture project Year:  2023

Grande Armée L1ve Office Building / Baumschlager Eberle Architekten

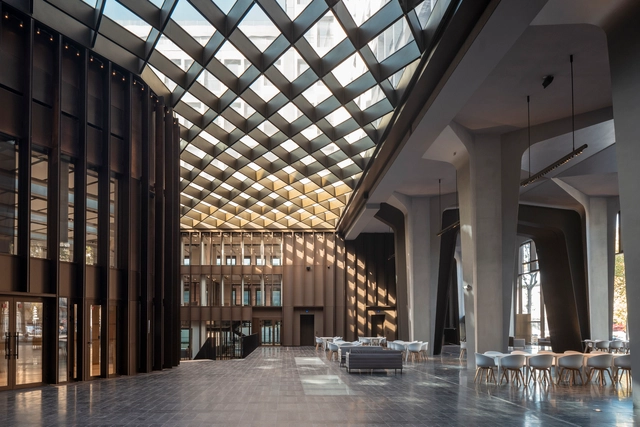
Grande Armée L1ve Office Building / Baumschlager Eberle Architekten - Adaptive ReuseGrande Armée L1ve Office Building / Baumschlager Eberle Architekten - Adaptive ReuseGrande Armée L1ve Office Building / Baumschlager Eberle Architekten - Exterior Photography, Adaptive Reuse, LightingGrande Armée L1ve Office Building / Baumschlager Eberle Architekten - Exterior Photography, Adaptive Reuse, FacadeGrande Armée L1ve Office Building / Baumschlager Eberle Architekten - More Images+ 18

  • Area Area of this architecture project Area:  35000
  • Year Completion year of this architecture project Year:  2022
  • Manufacturers Brands with products used in this architecture project
    Manufacturers:  Pilkington, Bernard Bois, Isover, Schuco

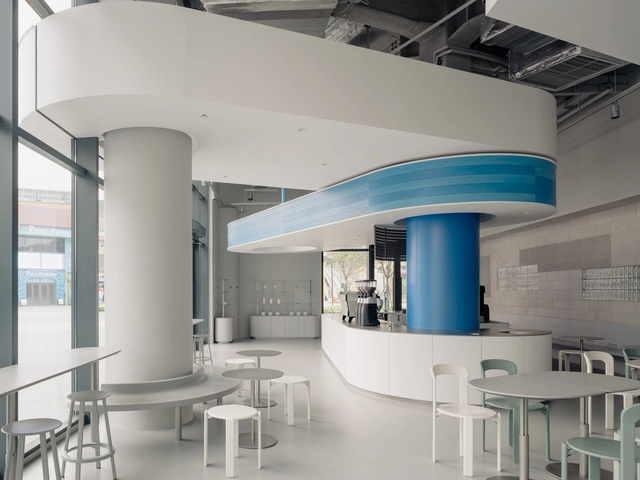
BlueBottle Coffee Legoland / Atelier xy

  • Interior Designers: Atelier xy
  • Area Area of this architecture project Area:  180
  • Year Completion year of this architecture project Year:  2025

House Follia / Biazus Arquitetura

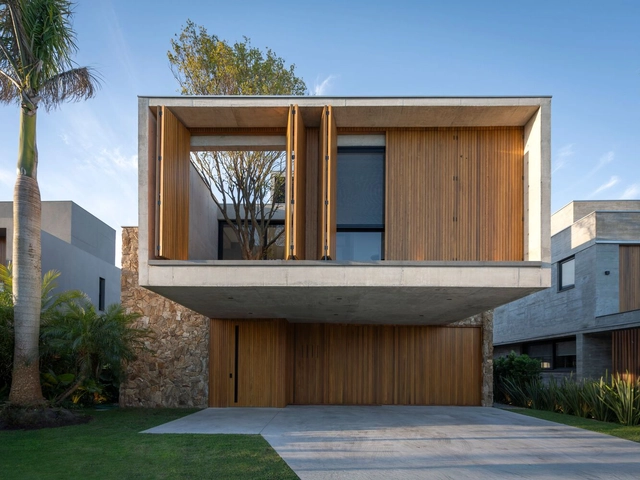
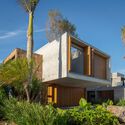
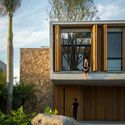
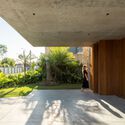
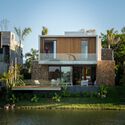
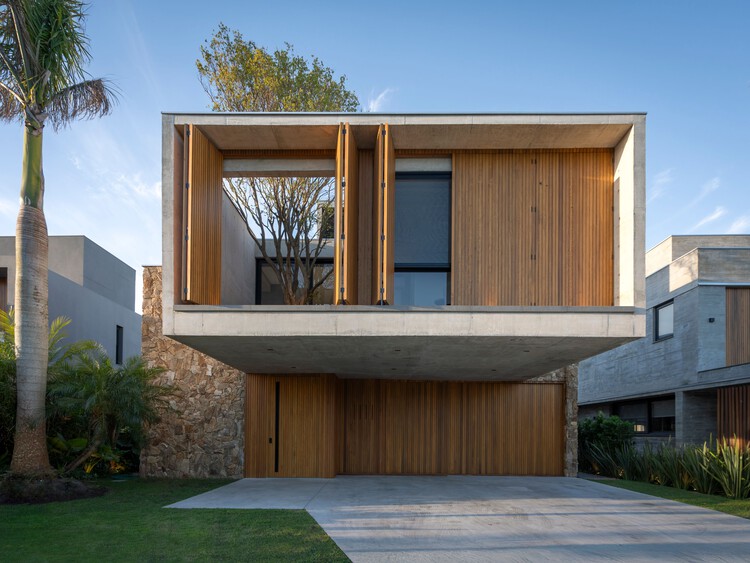
House Follia / Biazus Arquitetura - Exterior Photography, Houses, BalconyHouse Follia / Biazus Arquitetura - Exterior Photography, HousesHouse Follia / Biazus Arquitetura - HousesHouse Follia / Biazus Arquitetura - Exterior Photography, Houses, BalconyHouse Follia / Biazus Arquitetura - More Images+ 12

Porto Alegre, Brazil
  • Architects: Biazus Arquitetura
  • Area Area of this architecture project Area:  420
  • Year Completion year of this architecture project Year:  2024

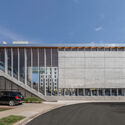
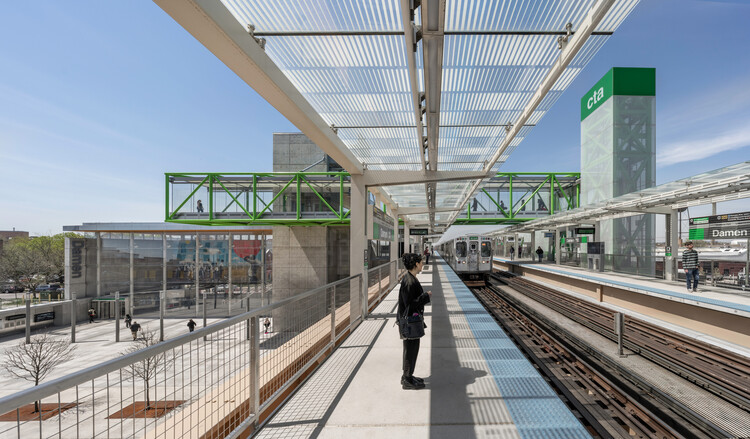
Damen Green Line Station / Perkins&Will

Damen Green Line Station / Perkins&Will - Exterior Photography, InfrastructureDamen Green Line Station / Perkins&Will - InfrastructureDamen Green Line Station / Perkins&Will - Interior Photography, InfrastructureDamen Green Line Station / Perkins&Will - Exterior Photography, Infrastructure, StairsDamen Green Line Station / Perkins&Will - More Images+ 15

  • Architects: Perkins&Will
  • Area Area of this architecture project Area:  1774
  • Year Completion year of this architecture project Year:  2024

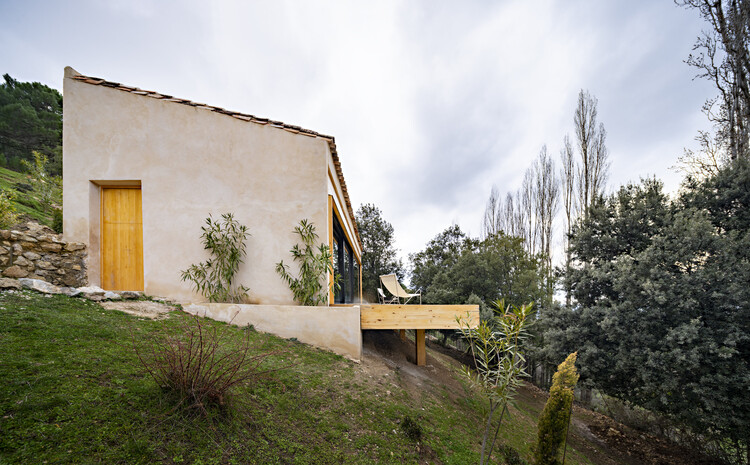
Experimental Shelter in the Sierra de Segura / SANTZO arquitectos

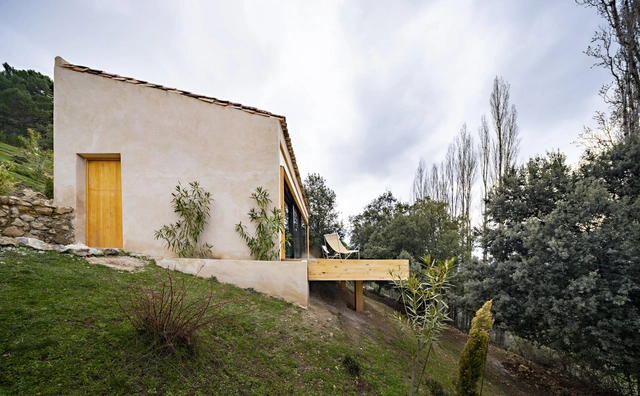
Experimental Shelter in the Sierra de Segura / SANTZO arquitectos - Exterior Photography, RestorationExperimental Shelter in the Sierra de Segura / SANTZO arquitectos - Interior Photography, Restoration, BeamExperimental Shelter in the Sierra de Segura / SANTZO arquitectos - RestorationExperimental Shelter in the Sierra de Segura / SANTZO arquitectos - RestorationExperimental Shelter in the Sierra de Segura / SANTZO arquitectos - More Images+ 25

  • Architects: SANTZO arquitectos
  • Area Area of this architecture project Area:  65
  • Year Completion year of this architecture project Year:  2025
  • Manufacturers Brands with products used in this architecture project
    Manufacturers:  Cortizo, Cumen, Dürer

Punto Luce Socio-Educational Center / AOUMM

Punto Luce Socio-Educational Center / AOUMM - Exterior Photography, Educational ArchitecturePunto Luce Socio-Educational Center / AOUMM - Exterior Photography, Educational Architecture, GardenPunto Luce Socio-Educational Center / AOUMM - Educational ArchitecturePunto Luce Socio-Educational Center / AOUMM - Educational ArchitecturePunto Luce Socio-Educational Center / AOUMM - More Images+ 8

  • Architects: AOUMM
  • Area Area of this architecture project Area:  3027
  • Year Completion year of this architecture project Year:  2025
  • Manufacturers Brands with products used in this architecture project
    Manufacturers:  Rothoblaas, iGuzzini, Schüco, Velux

The Culture Shift / Superimpose Architecture

The Culture Shift / Superimpose Architecture - Exterior Photography, Mixed Use Architecture, CityscapeThe Culture Shift / Superimpose Architecture - Exterior Photography, Mixed Use ArchitectureThe Culture Shift / Superimpose Architecture - Exterior Photography, Mixed Use ArchitectureThe Culture Shift / Superimpose Architecture - Exterior Photography, Mixed Use ArchitectureThe Culture Shift / Superimpose Architecture - More Images+ 29

Lucent House / CORE Cluster

Lucent House / CORE Cluster - HousesLucent House / CORE Cluster - Exterior Photography, HousesLucent House / CORE Cluster - Interior Photography, Houses, ChairLucent House / CORE Cluster - Drawings, HousesLucent House / CORE Cluster - More Images+ 19

Pak Nam, Thailand
  • Architects: CORE Cluster
  • Area Area of this architecture project Area:  500
  • Year Completion year of this architecture project Year:  2025

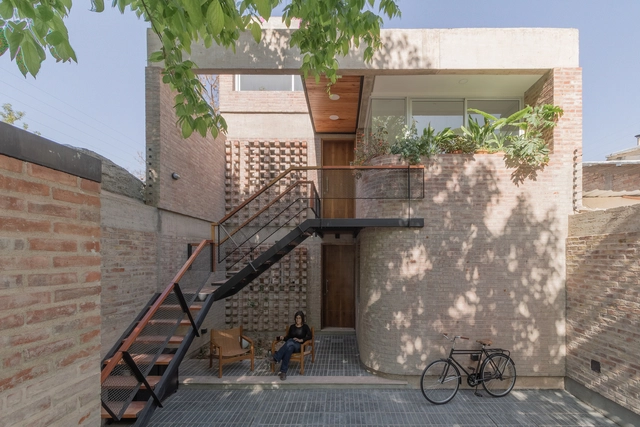
Casa Segura 1124 / Primer Piso Arquitectos

Casa Segura 1124 / Primer Piso Arquitectos - Exterior Photography, Housing, Facade, Handrail, FenceCasa Segura 1124 / Primer Piso Arquitectos - Interior Photography, Housing, Stairs, Facade, Handrail, Door, BeamCasa Segura 1124 / Primer Piso Arquitectos - Interior Photography, Housing, Facade, ArchCasa Segura 1124 / Primer Piso Arquitectos - Interior Photography, Housing, Door, Facade, Table, ChairCasa Segura 1124 / Primer Piso Arquitectos - More Images+ 20

Godoy Cruz, Argentina
  • Area Area of this architecture project Area:  156
  • Year Completion year of this architecture project Year:  2022
  • Manufacturers Brands with products used in this architecture project
    Manufacturers:  Holcim, Friolatina, Ladrillera Basile, Lumenac

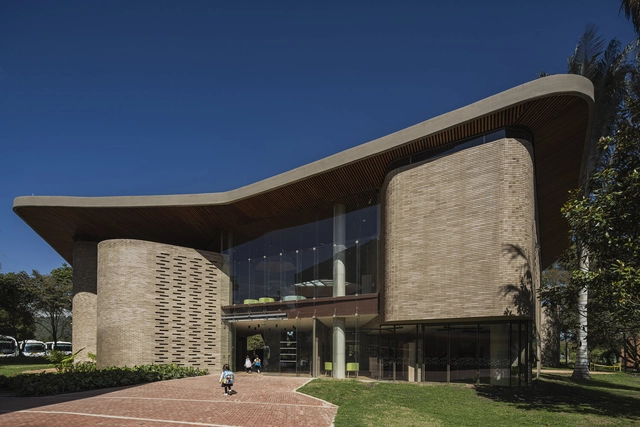
Los Nogales Preschool / taller de arquitectura de bogotá

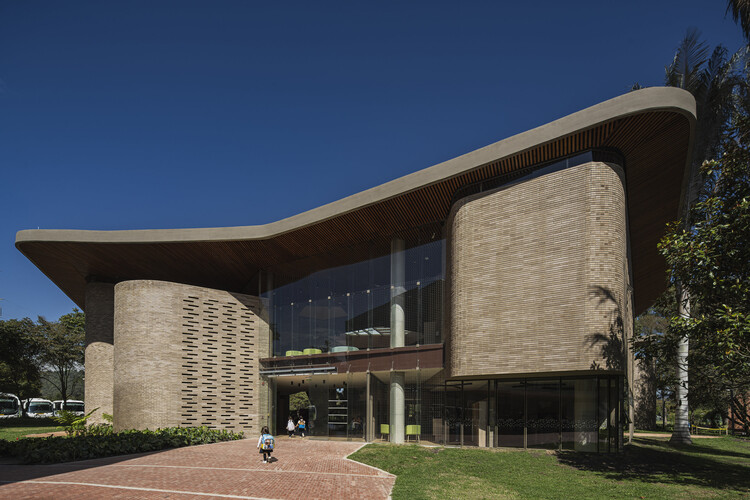
Los Nogales Preschool / taller de arquitectura de bogotá - KindergartenLos Nogales Preschool / taller de arquitectura de bogotá - KindergartenLos Nogales Preschool / taller de arquitectura de bogotá - Interior Photography, Kindergarten, Courtyard, StairsLos Nogales Preschool / taller de arquitectura de bogotá - Interior Photography, KindergartenLos Nogales Preschool / taller de arquitectura de bogotá - More Images+ 19

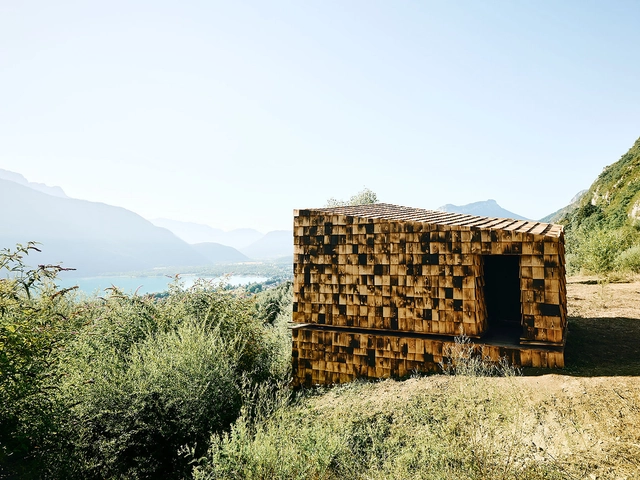
Le Carrier Cabin / Léo Brouel + Gauthier Cammas + Hugo Rubio + Seddik Lemcherfi

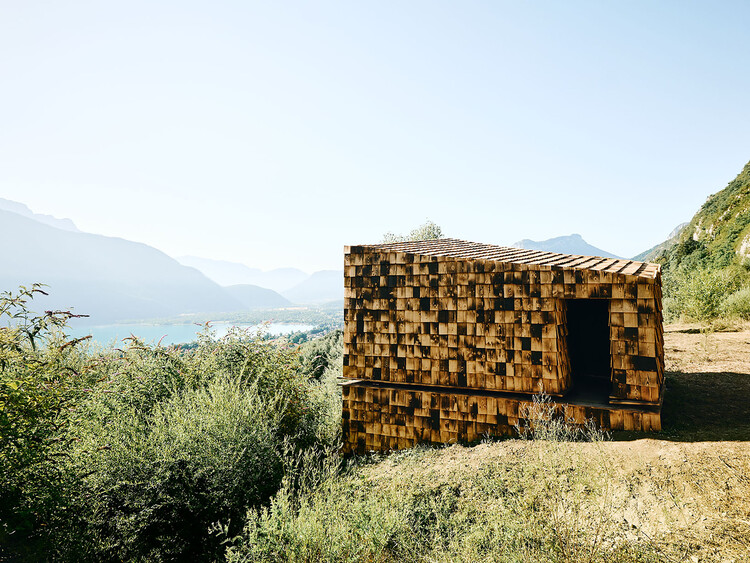
Le Carrier Cabin / Léo Brouel + Gauthier Cammas + Hugo Rubio + Seddik Lemcherfi - Landscape ArchitectureLe Carrier Cabin / Léo Brouel + Gauthier Cammas + Hugo Rubio + Seddik Lemcherfi - Exterior Photography, Landscape ArchitectureLe Carrier Cabin / Léo Brouel + Gauthier Cammas + Hugo Rubio + Seddik Lemcherfi - Landscape ArchitectureLe Carrier Cabin / Léo Brouel + Gauthier Cammas + Hugo Rubio + Seddik Lemcherfi - Landscape ArchitectureLe Carrier Cabin / Léo Brouel + Gauthier Cammas + Hugo Rubio + Seddik Lemcherfi - More Images+ 30

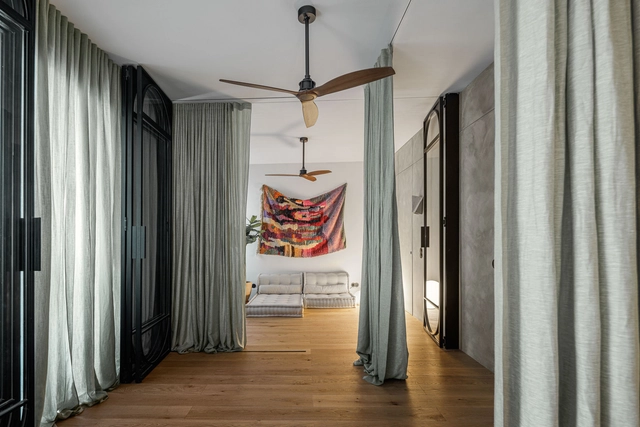
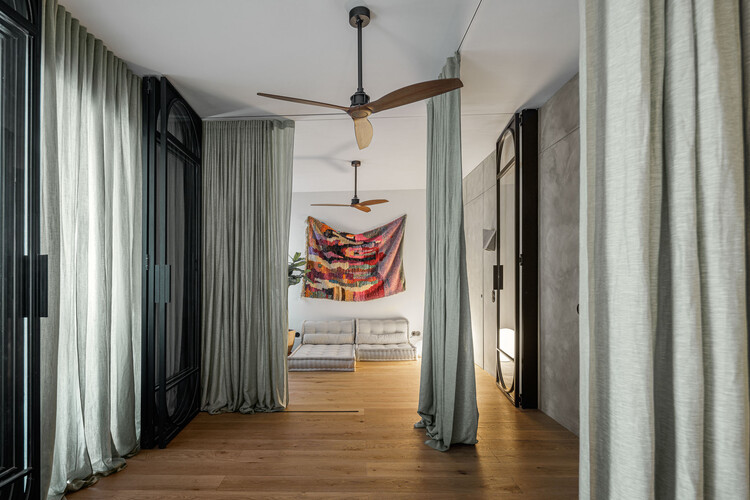
Urban Retreat / Atelier Réalité

Urban Retreat / Atelier Réalité - Interior Photography, Renovation, Door, LightingUrban Retreat / Atelier Réalité - Interior Photography, Renovation, LightingUrban Retreat / Atelier Réalité - Interior Photography, Renovation, LightingUrban Retreat / Atelier Réalité - Interior Photography, Renovation, Kitchen, CountertopUrban Retreat / Atelier Réalité - More Images+ 22

  • Architects: Atelier Réalité
  • Area Area of this architecture project Area:  80
  • Year Completion year of this architecture project Year:  2022
  • Manufacturers Brands with products used in this architecture project
    Manufacturers:  Artemide, Flos, Foscarini, Jular, Vitra

You've started following your first account!

Did you know?

You'll now receive updates based on what you follow! Personalize your stream and start following your favorite authors, offices and users.