1. ArchDaily
  2. Projects
Projects

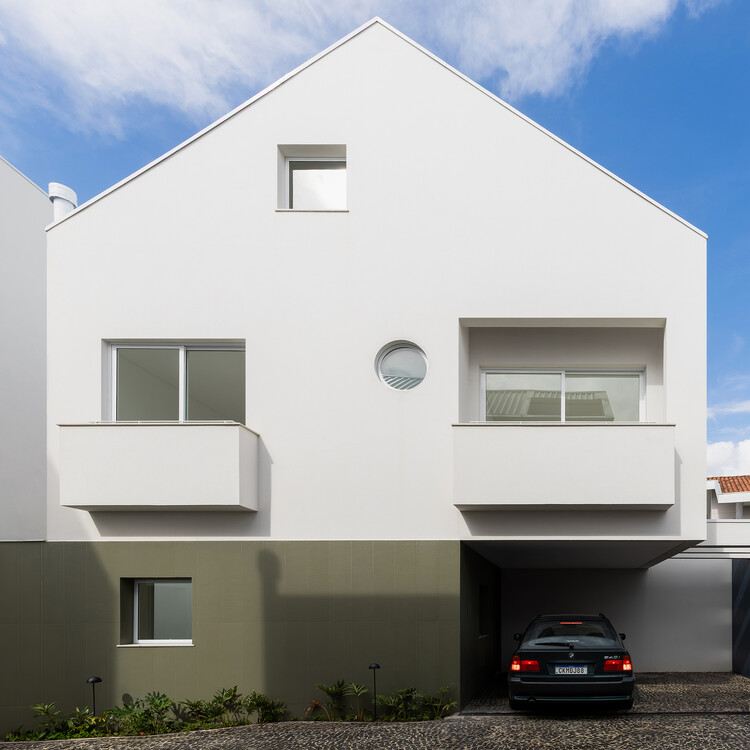
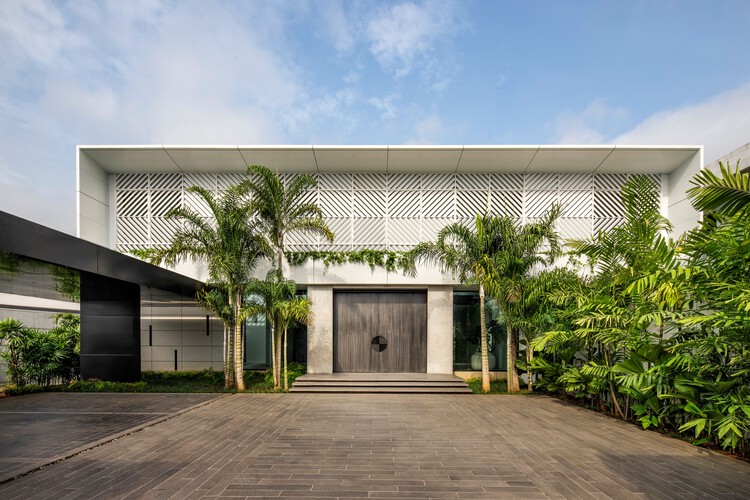
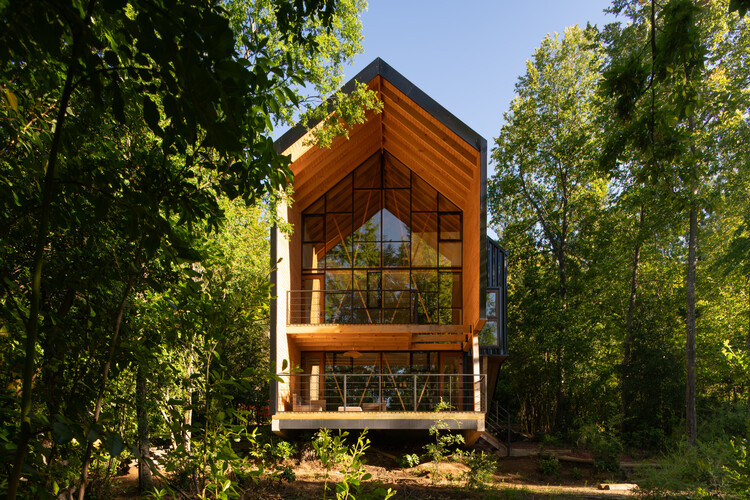
Oslo Houses / Nommo Arquitetos

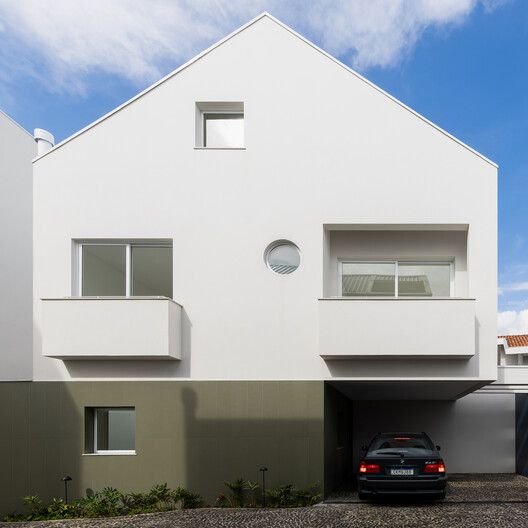
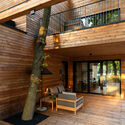
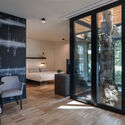
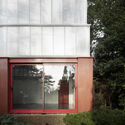
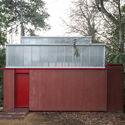
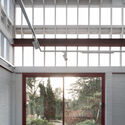
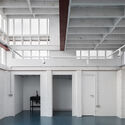
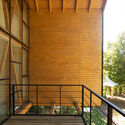
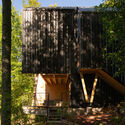
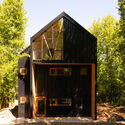
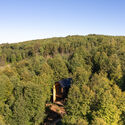
Oslo Houses / Nommo Arquitetos - Exterior Photography, HousesOslo Houses / Nommo Arquitetos - Interior Photography, HousesOslo Houses / Nommo Arquitetos - Exterior Photography, HousesOslo Houses / Nommo Arquitetos - Exterior Photography, HousesOslo Houses / Nommo Arquitetos - More Images+ 32

•
Curitiba, Brazil
  • Architects: Nommo Arquitetos
  • Area Area of this architecture project Area:  1390 m²
  • Year Completion year of this architecture project Year:  2026

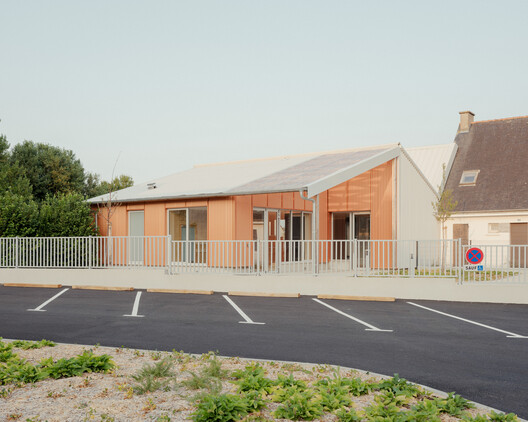
L’Accueil Primary School / CCM2 Architectes + Roy Jacques Darisse architectes

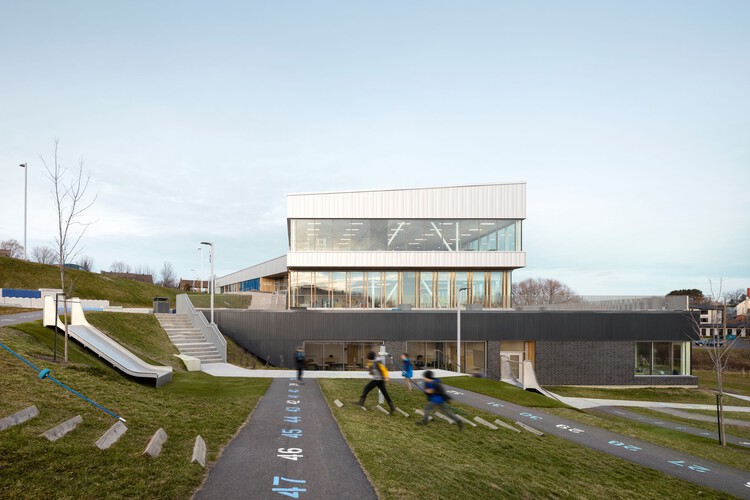
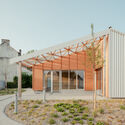
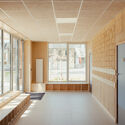
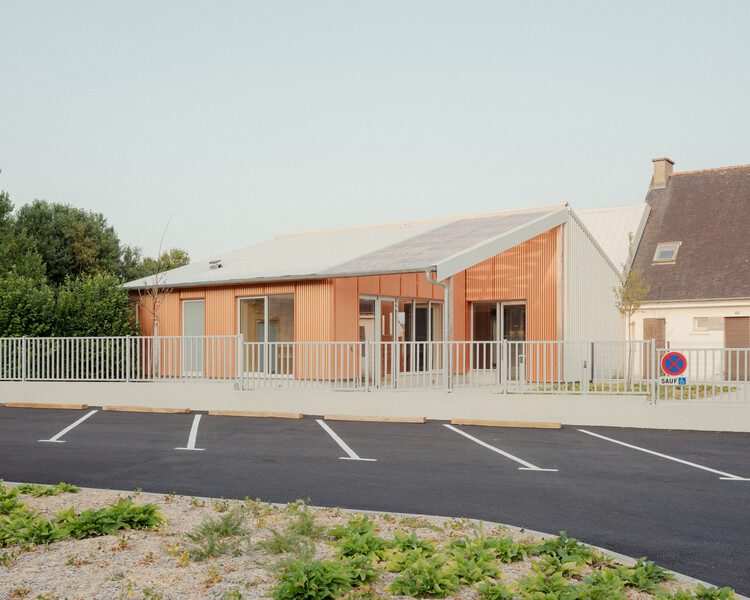
L’Accueil Primary School / CCM2 Architectes + Roy Jacques Darisse architectes - Elementary & Middle SchoolL’Accueil Primary School / CCM2 Architectes + Roy Jacques Darisse architectes - Elementary & Middle SchoolL’Accueil Primary School / CCM2 Architectes + Roy Jacques Darisse architectes - Elementary & Middle SchoolL’Accueil Primary School / CCM2 Architectes + Roy Jacques Darisse architectes - Elementary & Middle SchoolL’Accueil Primary School / CCM2 Architectes + Roy Jacques Darisse architectes - More Images+ 12

Clarke House / Austin Maynard Architects

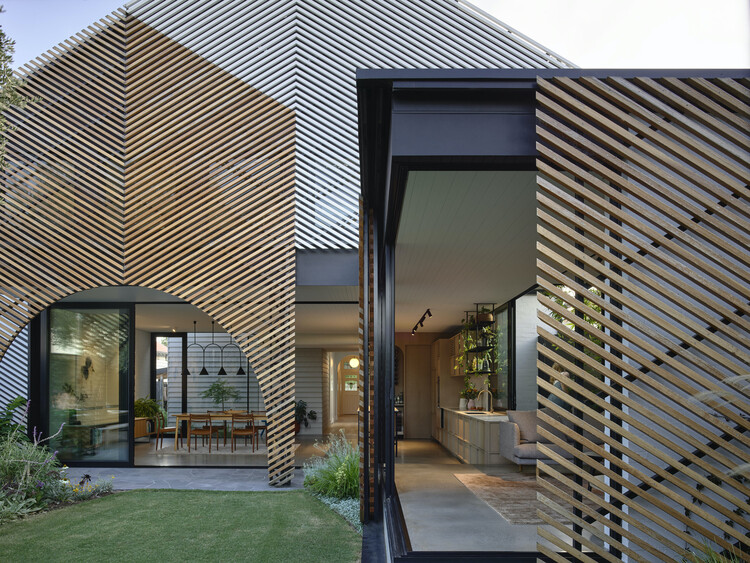
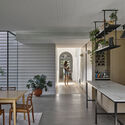
Clarke House / Austin Maynard Architects - Exterior Photography, Extension, GardenClarke House / Austin Maynard Architects - Interior Photography, Extension, CourtyardClarke House / Austin Maynard Architects - Interior Photography, ExtensionClarke House / Austin Maynard Architects - Interior Photography, Extension, Kitchen, Table, Lighting, ChairClarke House / Austin Maynard Architects - More Images+ 41

Guilliers School Restaurant / eeun architecure

Guilliers School Restaurant / eeun architecure - Adaptive ReuseGuilliers School Restaurant / eeun architecure - Interior Photography, Adaptive ReuseGuilliers School Restaurant / eeun architecure - Interior Photography, Adaptive ReuseGuilliers School Restaurant / eeun architecure - Interior Photography, Adaptive ReuseGuilliers School Restaurant / eeun architecure - More Images+ 10

  • Architects: eeun architecure
  • Area Area of this architecture project Area:  500 m²
  • Year Completion year of this architecture project Year:  2026

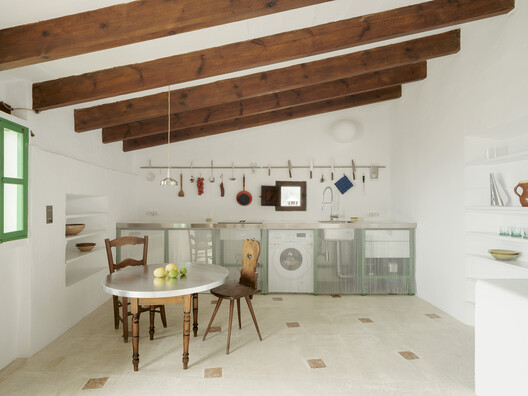
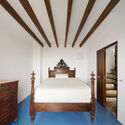
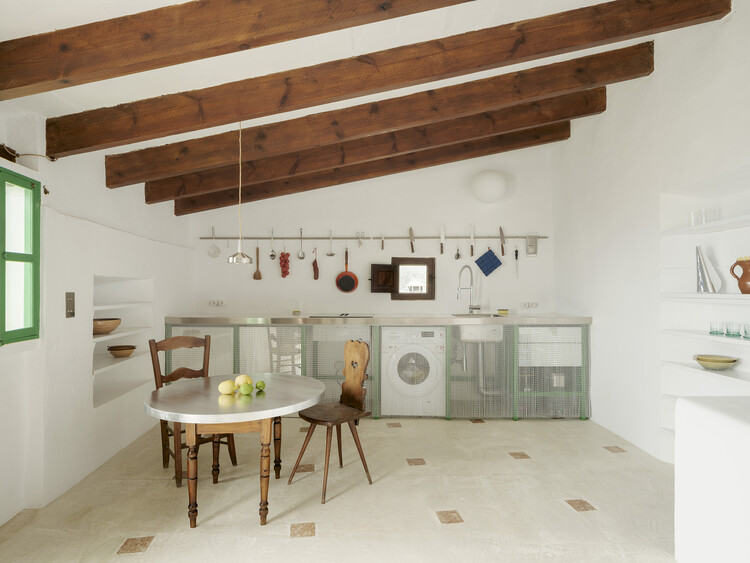
Can Amor de la Isla / KOSMOS Architects + Blanca Gardelegui

Can Amor de la Isla / KOSMOS Architects + Blanca Gardelegui - Adaptive ReuseCan Amor de la Isla / KOSMOS Architects + Blanca Gardelegui - Adaptive ReuseCan Amor de la Isla / KOSMOS Architects + Blanca Gardelegui - Interior Photography, Adaptive Reuse, Kitchen, Table, Lighting, Chair, CountertopCan Amor de la Isla / KOSMOS Architects + Blanca Gardelegui - Interior Photography, Adaptive Reuse, Bedroom, Lighting, BedCan Amor de la Isla / KOSMOS Architects + Blanca Gardelegui - More Images+ 49

•
Banyalbufar, Spain

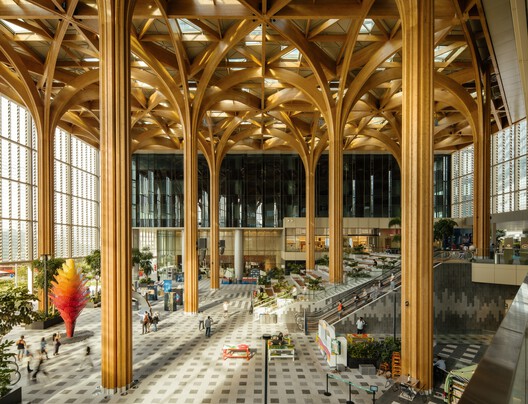
Geneo / Serie Architects + Multiply Architects + Surbana Jurong

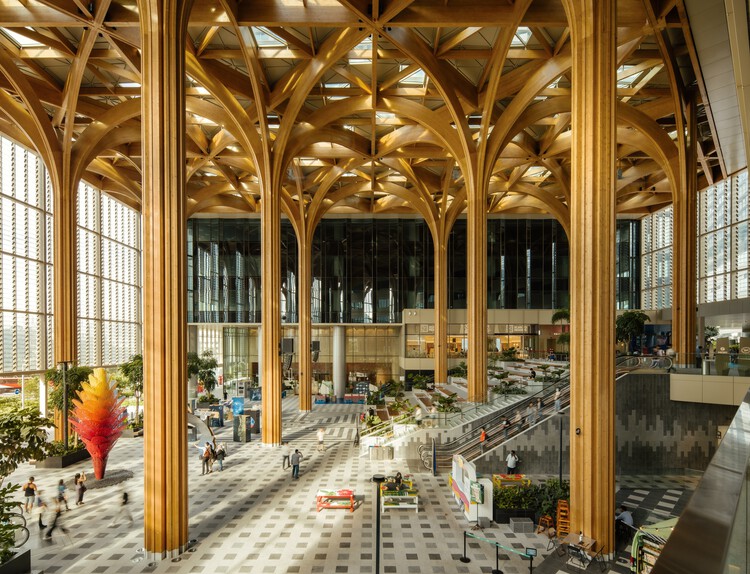
Geneo / Serie Architects + Multiply Architects + Surbana Jurong - Interior Photography, Office Buildings, Column, BeamGeneo / Serie Architects + Multiply Architects + Surbana Jurong - Interior Photography, Office Buildings, Column, BeamGeneo / Serie Architects + Multiply Architects + Surbana Jurong - Office BuildingsGeneo / Serie Architects + Multiply Architects + Surbana Jurong - Exterior Photography, Office BuildingsGeneo / Serie Architects + Multiply Architects + Surbana Jurong - More Images+ 25

Villa in Nishinokyo / ALIANA ARCHITECTS

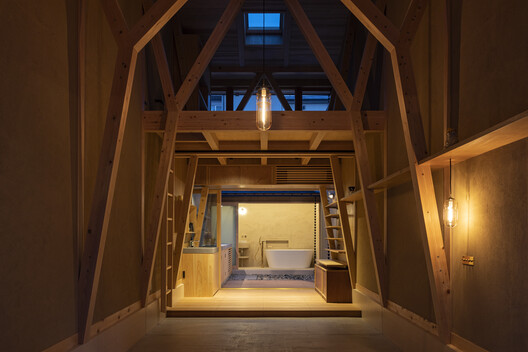
Villa in Nishinokyo / ALIANA ARCHITECTS - Interior Photography, Houses, DoorVilla in Nishinokyo / ALIANA ARCHITECTS - HousesVilla in Nishinokyo / ALIANA ARCHITECTS - HousesVilla in Nishinokyo / ALIANA ARCHITECTS - Interior Photography, Houses, BeamVilla in Nishinokyo / ALIANA ARCHITECTS - More Images+ 10

•
Kyoto, Japan
  • Architects: ALIANA ARCHITECTS
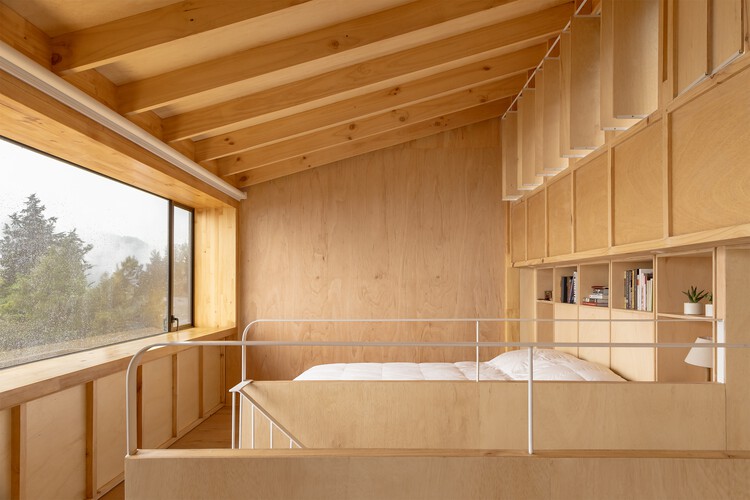
  • Area Area of this architecture project Area:  45 m²
  • Year Completion year of this architecture project Year:  2023

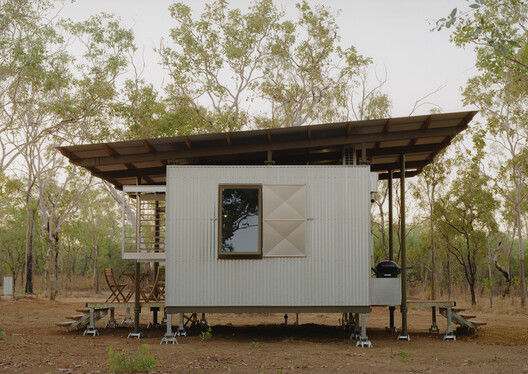
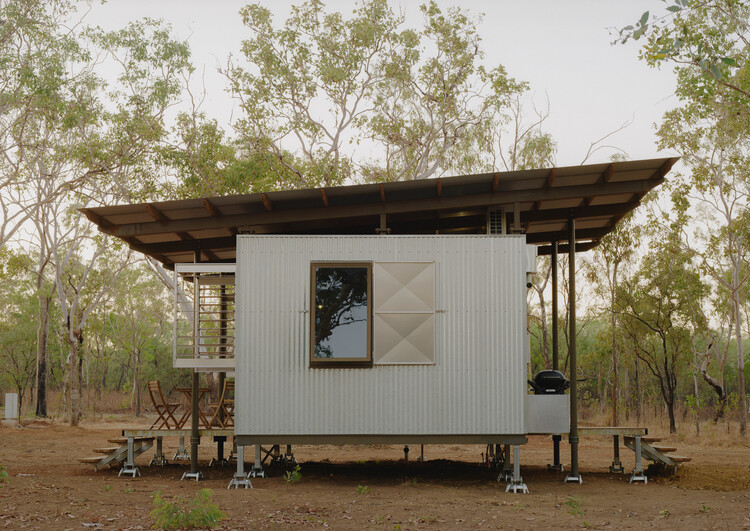
The Outpost Cabin / Ample

The Outpost Cabin / Ample - Commercial ArchitectureThe Outpost Cabin / Ample - Commercial ArchitectureThe Outpost Cabin / Ample - Interior Photography, Commercial Architecture, DoorThe Outpost Cabin / Ample - Interior Photography, Commercial Architecture, Door, StairsThe Outpost Cabin / Ample - More Images+ 23

  • Architects: Ample
  • Area Area of this architecture project Area:  22 m²
  • Year Completion year of this architecture project Year:  2026

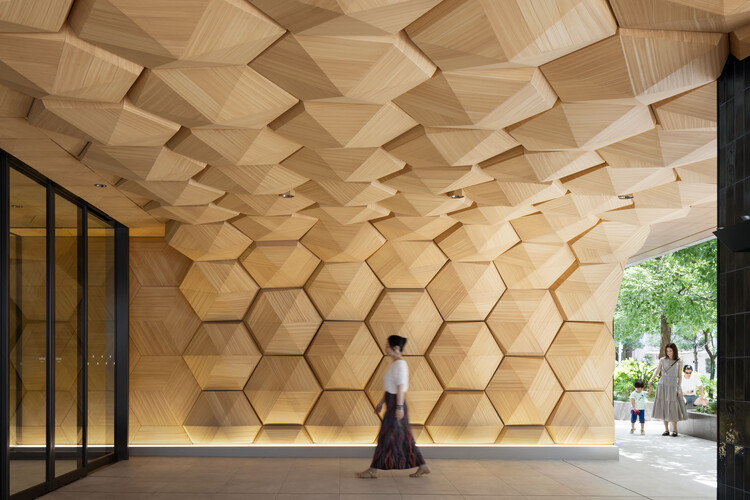
Icon Place Shibakoen Renovation / Gensler + Rockwell Group

Icon Place Shibakoen Renovation / Gensler + Rockwell Group - Interior Photography, Offices Interiors, CityscapeIcon Place Shibakoen Renovation / Gensler + Rockwell Group - Exterior Photography, Offices Interiors, GardenIcon Place Shibakoen Renovation / Gensler + Rockwell Group - Interior Photography, Offices InteriorsIcon Place Shibakoen Renovation / Gensler + Rockwell Group - Interior Photography, Offices Interiors, LightingIcon Place Shibakoen Renovation / Gensler + Rockwell Group - More Images+ 5

  • Architects: Gensler, Rockwell Group
  • Area Area of this architecture project Area:  2500 ft²
  • Year Completion year of this architecture project Year:  2026

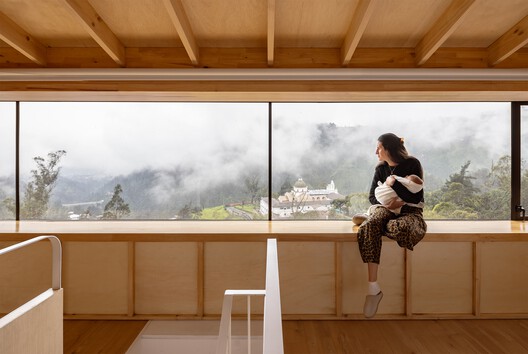
The Balcony of Guápulo / IWI Studio

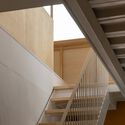
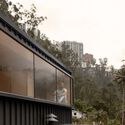
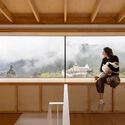
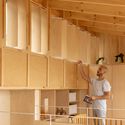
The Balcony of Guápulo / IWI Studio - Interior Photography, Extension, Kitchen, Balcony
© JAG Studio

The Balcony of Guápulo / IWI Studio - ExtensionThe Balcony of Guápulo / IWI Studio - Exterior Photography, Extension, BalconyThe Balcony of Guápulo / IWI Studio - Interior Photography, Extension, Kitchen, BalconyThe Balcony of Guápulo / IWI Studio - Interior Photography, ExtensionThe Balcony of Guápulo / IWI Studio - More Images+ 34

  • Architects: IWI Studio
  • Area Area of this architecture project Area:  32 m²
  • Year Completion year of this architecture project Year:  2026

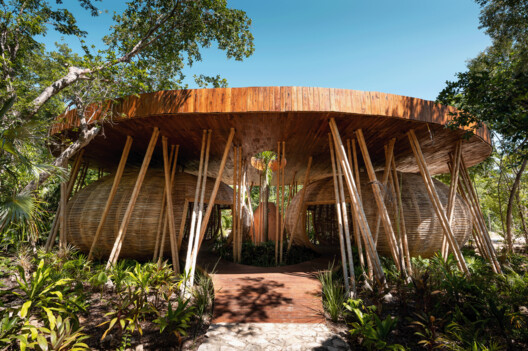
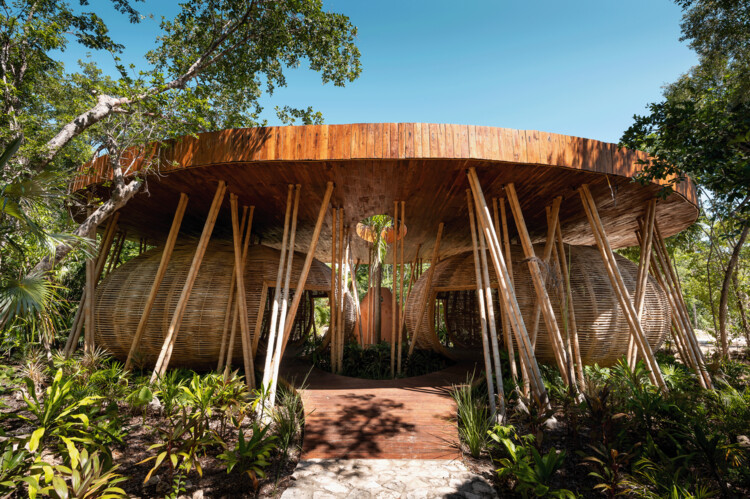
Kaybe Tulum - Multisensorial Park / Arquitectura Mixta

Kaybe Tulum - Multisensorial Park / Arquitectura Mixta - ParkKaybe Tulum - Multisensorial Park / Arquitectura Mixta - ParkKaybe Tulum - Multisensorial Park / Arquitectura Mixta - ParkKaybe Tulum - Multisensorial Park / Arquitectura Mixta - ParkKaybe Tulum - Multisensorial Park / Arquitectura Mixta - More Images+ 23

•
Tulum, Mexico
  • Architects: Arquitectura Mixta
  • Area Area of this architecture project Area:  800 m²
  • Year Completion year of this architecture project Year:  2022

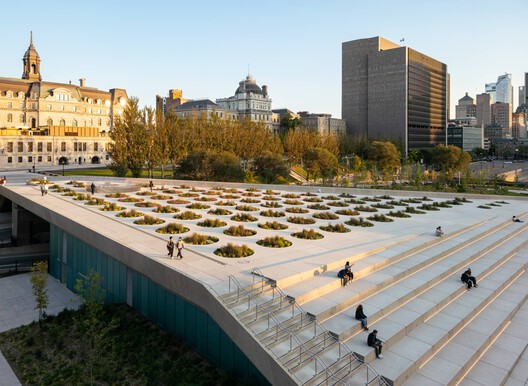
Place des Montréalaises / Lemay + Angela Silver + AtkinsRéalis

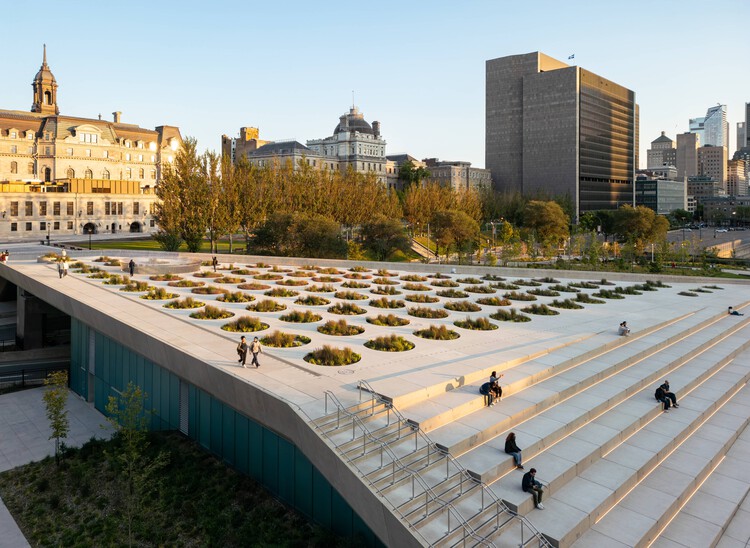
Place des Montréalaises / Lemay + Angela Silver + AtkinsRéalis - Landscape ArchitecturePlace des Montréalaises / Lemay + Angela Silver + AtkinsRéalis - Exterior Photography, Landscape Architecture, CityscapePlace des Montréalaises / Lemay + Angela Silver + AtkinsRéalis - Exterior Photography, Landscape Architecture, CityscapePlace des Montréalaises / Lemay + Angela Silver + AtkinsRéalis - Exterior Photography, Landscape Architecture, CityscapePlace des Montréalaises / Lemay + Angela Silver + AtkinsRéalis - More Images+ 16

Preistoriche Green Lodge / Studio Apostoli

Preistoriche Green Lodge  / Studio Apostoli - Exterior Photography, Sustainability, Facade, Door, Bench, ForestPreistoriche Green Lodge  / Studio Apostoli - Exterior Photography, Sustainability, Garden, Facade, Stairs, Fence, Handrail, BenchPreistoriche Green Lodge  / Studio Apostoli - Interior Photography, Sustainability, Beam, FacadePreistoriche Green Lodge  / Studio Apostoli - Interior Photography, Sustainability, Door, Table, ChairPreistoriche Green Lodge  / Studio Apostoli - More Images+ 15

•
Montegrotto Terme, Italy

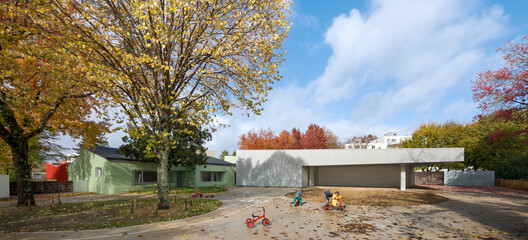
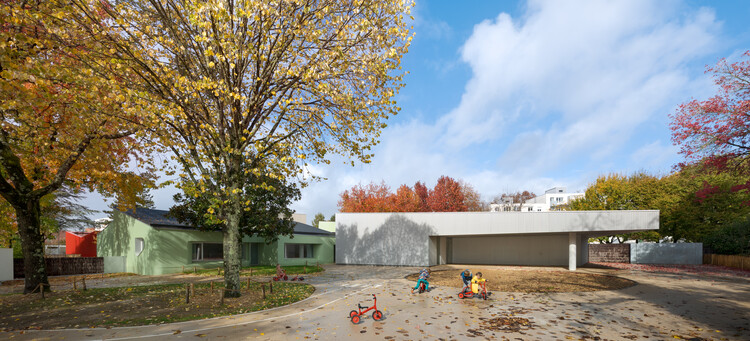
Renovation and Extension of La Beaujoire Nursery and Primary School in Nantes / Dominique Coulon & associés

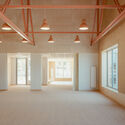
Renovation and Extension of La Beaujoire Nursery and Primary School in Nantes / Dominique Coulon & associés - Elementary & Middle SchoolRenovation and Extension of La Beaujoire Nursery and Primary School in Nantes / Dominique Coulon & associés - Exterior Photography, Elementary & Middle School, BalconyRenovation and Extension of La Beaujoire Nursery and Primary School in Nantes / Dominique Coulon & associés - Interior Photography, Elementary & Middle SchoolRenovation and Extension of La Beaujoire Nursery and Primary School in Nantes / Dominique Coulon & associés - Interior Photography, Elementary & Middle SchoolRenovation and Extension of La Beaujoire Nursery and Primary School in Nantes / Dominique Coulon & associés - More Images+ 48

Pod for Happiness / Craft Narrative

Pod for Happiness / Craft Narrative - Installations & StructuresPod for Happiness / Craft Narrative - Exterior Photography, Installations & Structures, GardenPod for Happiness / Craft Narrative - Interior Photography, Installations & StructuresPod for Happiness / Craft Narrative - Interior Photography, Installations & StructuresPod for Happiness / Craft Narrative - More Images+ 12

  • Architects: Craft Narrative
  • Area Area of this architecture project Area:  15 m²
  • Year Completion year of this architecture project Year:  2024

Fiona's Studio / Edward McCann Architecture

Fiona's Studio / Edward McCann Architecture - Exterior Photography, Adaptive ReuseFiona's Studio / Edward McCann Architecture - Exterior Photography, Adaptive ReuseFiona's Studio / Edward McCann Architecture - Exterior Photography, Adaptive ReuseFiona's Studio / Edward McCann Architecture - Interior Photography, Adaptive ReuseFiona's Studio / Edward McCann Architecture - More Images+ 23

  • Area Area of this architecture project Area:  37 m²
  • Year Completion year of this architecture project Year:  2025
  • Manufacturers Brands with products used in this architecture project
    Manufacturers:  RODECA GMBH, Viroc

OAR Contemporary Art Museum / Hyunjoon Yoo + Partners

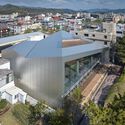
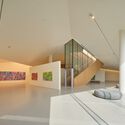
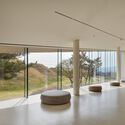
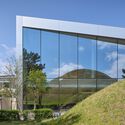
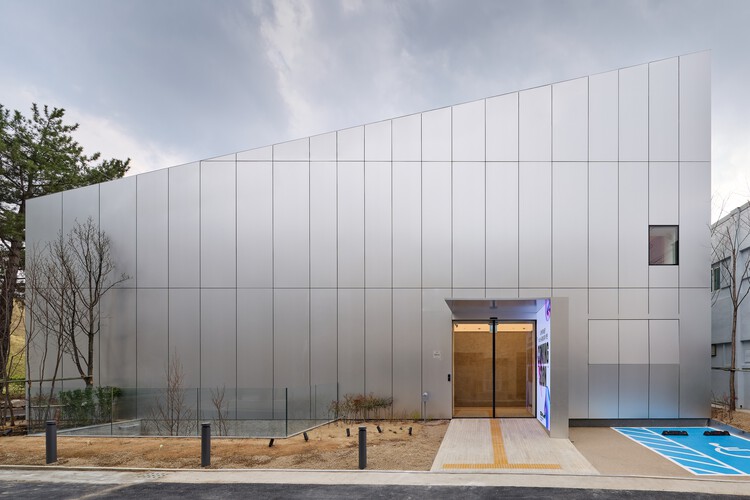
OAR Contemporary Art Museum / Hyunjoon Yoo + Partners - Exterior Photography, MuseumOAR Contemporary Art Museum / Hyunjoon Yoo + Partners - MuseumOAR Contemporary Art Museum / Hyunjoon Yoo + Partners - Interior Photography, MuseumOAR Contemporary Art Museum / Hyunjoon Yoo + Partners - Exterior Photography, MuseumOAR Contemporary Art Museum / Hyunjoon Yoo + Partners - More Images+ 29

•
Gyeongju-si, South Korea

Villa N&N / SAOTA

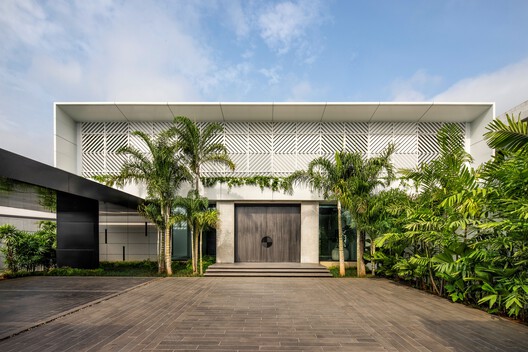
Villa N&N / SAOTA - HousesVilla N&N / SAOTA - HousesVilla N&N / SAOTA - Interior Photography, HousesVilla N&N / SAOTA - Interior Photography, Houses, Chair, Table, LightingVilla N&N / SAOTA - More Images+ 22

  • Architects: SAOTA
  • Area Area of this architecture project Area:  860 m²
  • Year Completion year of this architecture project Year:  2025

A two-way facade / CYS.ASDO

A two-way facade / CYS.ASDO - Interior Photography, Commercial Architecture, Stairs, HandrailA two-way facade / CYS.ASDO - Interior Photography, Commercial ArchitectureA two-way facade / CYS.ASDO - Interior Photography, Commercial Architecture, LightingA two-way facade / CYS.ASDO - Interior Photography, Commercial ArchitectureA two-way facade / CYS.ASDO - More Images+ 9

  • Architects: CYS.ASDO
  • Area Area of this architecture project Area:  660 m²
  • Year Completion year of this architecture project Year:  2024

Dream House / Seiro Arquitectos

Dream House / Seiro Arquitectos - Interior Photography, Houses, Bedroom, Beam, Lighting, Bed, ChairDream House / Seiro Arquitectos - Exterior Photography, Houses, BalconyDream House / Seiro Arquitectos - HousesDream House / Seiro Arquitectos - Interior Photography, Houses, Bedroom, Beam, Lighting, BedDream House / Seiro Arquitectos - More Images+ 9

•
La Saladita, Mexico
  • Architects: Seiro Arquitectos
  • Area Area of this architecture project Area:  702 m²
  • Year Completion year of this architecture project Year:  2024

Cabeceiras do Aricanduva Municipal Natural Park / Natureza Urbana

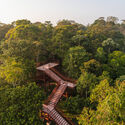
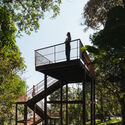
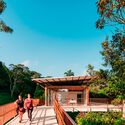
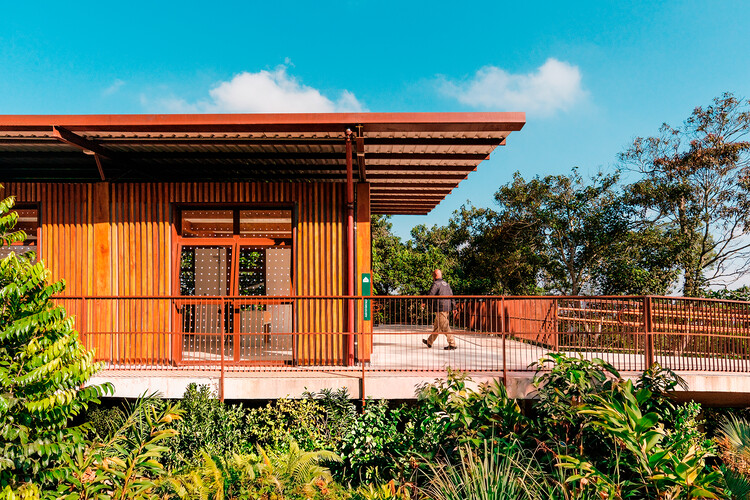
Cabeceiras do Aricanduva Municipal Natural Park / Natureza Urbana - ParkCabeceiras do Aricanduva Municipal Natural Park / Natureza Urbana - ParkCabeceiras do Aricanduva Municipal Natural Park / Natureza Urbana - Exterior Photography, Park, Stairs, HandrailCabeceiras do Aricanduva Municipal Natural Park / Natureza Urbana - Exterior Photography, ParkCabeceiras do Aricanduva Municipal Natural Park / Natureza Urbana - More Images+ 25

  • Architects: Natureza Urbana
  • Area Area of this architecture project Area:  5414 m²
  • Year Completion year of this architecture project Year:  2026

Madre Culebra Cabin / Taller Viga Maestra

Madre Culebra Cabin / Taller Viga Maestra - HousesMadre Culebra Cabin / Taller Viga Maestra - HousesMadre Culebra Cabin / Taller Viga Maestra - HousesMadre Culebra Cabin / Taller Viga Maestra - HousesMadre Culebra Cabin / Taller Viga Maestra - More Images+ 27

•
Pinto, Chile
  • Area Area of this architecture project Area:  150 m²
  • Year Completion year of this architecture project Year:  2025

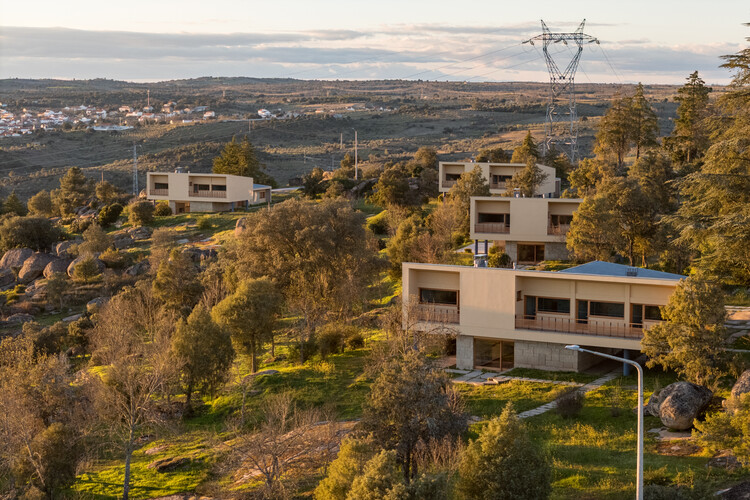
Restoration of the Picote Engineers' Houses and Gardens / Cannatà & Fernandes

Restoration of the Picote Engineers' Houses and Gardens / Cannatà & Fernandes - RefurbishmentRestoration of the Picote Engineers' Houses and Gardens / Cannatà & Fernandes - RefurbishmentRestoration of the Picote Engineers' Houses and Gardens / Cannatà & Fernandes - RefurbishmentRestoration of the Picote Engineers' Houses and Gardens / Cannatà & Fernandes - RefurbishmentRestoration of the Picote Engineers' Houses and Gardens / Cannatà & Fernandes - More Images+ 18

  • Area Area of this architecture project Area:  1314 m²
  • Year Completion year of this architecture project Year:  2025

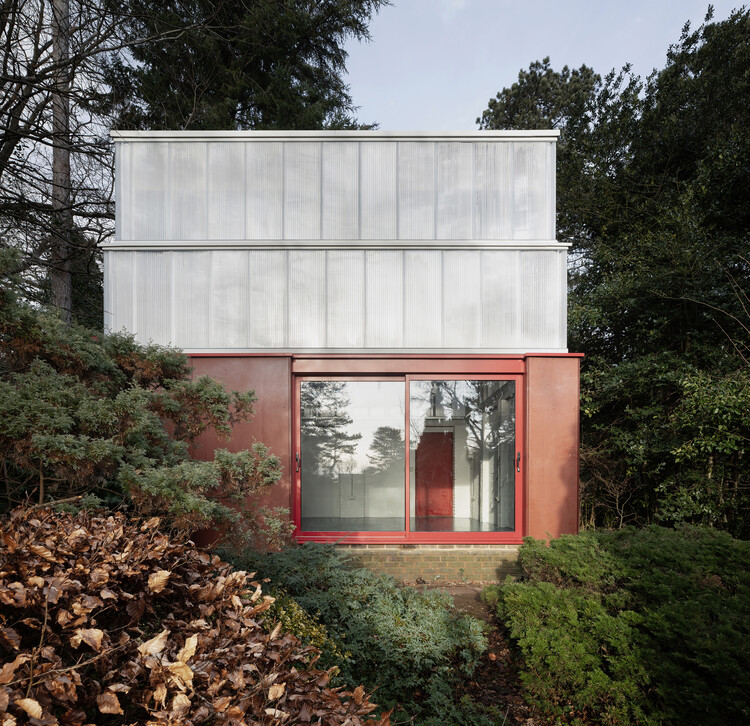
Anchorage Road Artist Studio / Ballman Khapalova

Anchorage Road Artist Studio / Ballman Khapalova - OfficesAnchorage Road Artist Studio / Ballman Khapalova - OfficesAnchorage Road Artist Studio / Ballman Khapalova - Interior Photography, OfficesAnchorage Road Artist Studio / Ballman Khapalova - OfficesAnchorage Road Artist Studio / Ballman Khapalova - More Images+ 18

You've started following your first account!

Did you know?

You'll now receive updates based on what you follow! Personalize your stream and start following your favorite authors, offices and users.