1. ArchDaily
  2. Projects
Projects

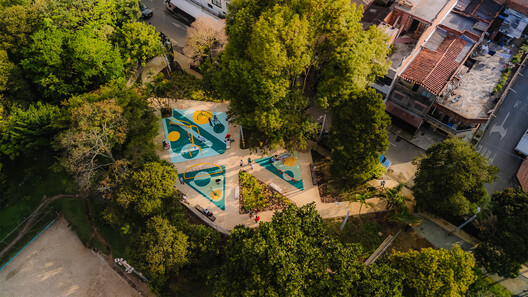
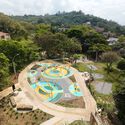
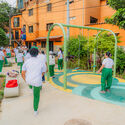
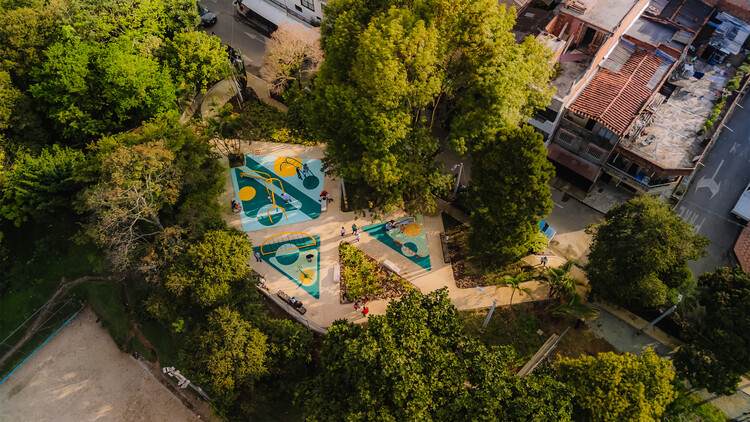
Resonancia Installation / PPAA

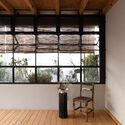
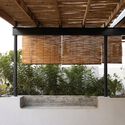
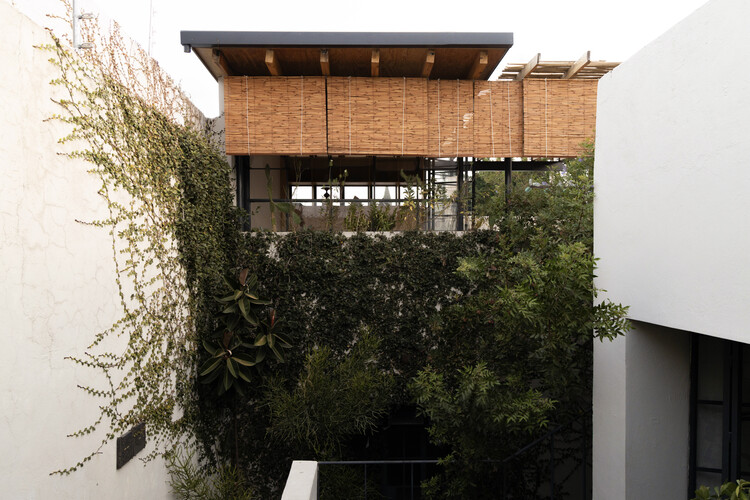
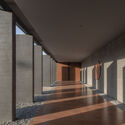
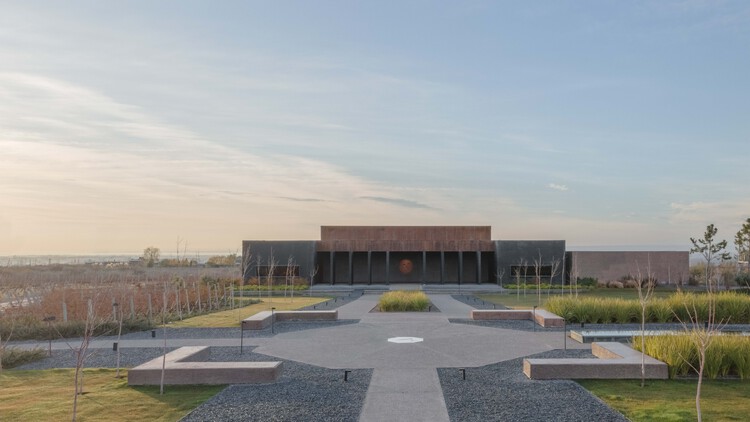
Resonancia Installation / PPAA - Community Resonancia Installation / PPAA - Interior Photography, Community Resonancia Installation / PPAA - Exterior Photography, Community , CourtyardResonancia Installation / PPAA - Exterior Photography, Community Resonancia Installation / PPAA - More Images+ 19

Pisçude House / Revvero Arq + Mariana Bet Arquitetura

Pisçude House / Revvero Arq + Mariana Bet Arquitetura - HousesPisçude House / Revvero Arq + Mariana Bet Arquitetura - HousesPisçude House / Revvero Arq + Mariana Bet Arquitetura - HousesPisçude House / Revvero Arq + Mariana Bet Arquitetura - Interior Photography, Houses, StairsPisçude House / Revvero Arq + Mariana Bet Arquitetura - More Images+ 24

Casa Nido / Iterare arquitectos

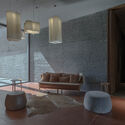
Casa Nido / Iterare arquitectos - ExtensionCasa Nido / Iterare arquitectos - Interior Photography, Extension, ChairCasa Nido / Iterare arquitectos - Interior Photography, Extension, KitchenCasa Nido / Iterare arquitectos - Interior Photography, Extension, ChairCasa Nido / Iterare arquitectos - More Images+ 19

  • Area Area of this architecture project Area:  100
  • Year Completion year of this architecture project Year:  2026
  • Manufacturers Brands with products used in this architecture project
    Manufacturers:  Kave home, Sancal, Stua

The Gígur Visitor Center in Iceland / SP(R)INT STUDIO + Nissen Richards Studio

The Gígur Visitor Center in Iceland / SP(R)INT STUDIO + Nissen Richards Studio - Museum & Exhibition InteriorsThe Gígur Visitor Center in Iceland / SP(R)INT STUDIO + Nissen Richards Studio - Exterior Photography, Museum & Exhibition InteriorsThe Gígur Visitor Center in Iceland / SP(R)INT STUDIO + Nissen Richards Studio - Museum & Exhibition InteriorsThe Gígur Visitor Center in Iceland / SP(R)INT STUDIO + Nissen Richards Studio - Museum & Exhibition InteriorsThe Gígur Visitor Center in Iceland / SP(R)INT STUDIO + Nissen Richards Studio - More Images+ 17

041BÖT Apartment / Christopher Sitzler

041BÖT Apartment / Christopher Sitzler - Interior Photography, Apartment Interiors, Lighting041BÖT Apartment / Christopher Sitzler - Interior Photography, Apartment Interiors, Lighting041BÖT Apartment / Christopher Sitzler - Interior Photography, Apartment Interiors, Bedroom, Lighting041BÖT Apartment / Christopher Sitzler - Interior Photography, Apartment Interiors, Lighting, Chair041BÖT Apartment / Christopher Sitzler - More Images+ 13

  • Area Area of this architecture project Area:  76
  • Year Completion year of this architecture project Year:  2024

EA House / Bokey Grant

EA House / Bokey Grant - Exterior Photography, HousesEA House / Bokey Grant - Interior Photography, Houses, Beam, ChairEA House / Bokey Grant - Interior Photography, Houses, ChairEA House / Bokey Grant - HousesEA House / Bokey Grant - More Images+ 20

  • Architects: Bokey Grant
  • Area Area of this architecture project Area:  170
  • Year Completion year of this architecture project Year:  2026

Cafe N+ / Horibe Associates

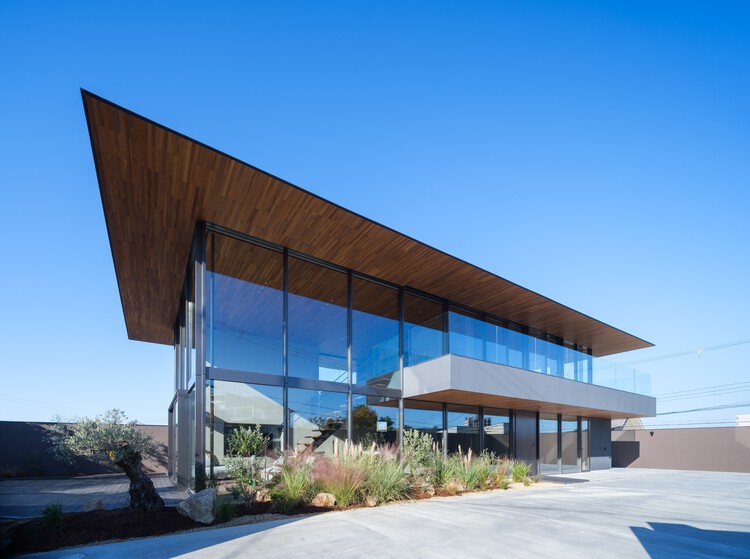
Cafe N+ / Horibe Associates - Exterior Photography, Coffee ShopCafe N+ / Horibe Associates - Coffee ShopCafe N+ / Horibe Associates - Interior Photography, Coffee Shop, Kitchen, CountertopCafe N+ / Horibe Associates - Coffee ShopCafe N+ / Horibe Associates - More Images+ 20

Takatsuki, Japan
  • Architects: Horibe Associates
  • Area Area of this architecture project Area:  17
  • Year Completion year of this architecture project Year:  2024
  • Manufacturers Brands with products used in this architecture project
    Manufacturers:  Fukuicomputer Architect Inc., Landex, Osmo Color

Looking South House / PLUG arquitectura modular

Looking South House / PLUG arquitectura modular - Interior Photography, Houses, Door, Balcony, ChairLooking South House / PLUG arquitectura modular - HousesLooking South House / PLUG arquitectura modular - Interior Photography, HousesLooking South House / PLUG arquitectura modular - Exterior Photography, HousesLooking South House / PLUG arquitectura modular - More Images+ 16

Chapadmalal, Argentina
  • Area Area of this architecture project Area:  124
  • Year Completion year of this architecture project Year:  2023
  • Manufacturers Brands with products used in this architecture project
    Manufacturers:  Etex, Alcor, Aluar, Peirano, ferrum

Panō Garcia Store / AIA Estúdio

Panō Garcia Store / AIA Estúdio - StorePanō Garcia Store / AIA Estúdio - Interior Photography, Store, Bedroom, LightingPanō Garcia Store / AIA Estúdio - StorePanō Garcia Store / AIA Estúdio - Interior Photography, StorePanō Garcia Store / AIA Estúdio - More Images+ 26

  • Architects: AIA Estúdio
  • Area Area of this architecture project Area:  260
  • Year Completion year of this architecture project Year:  2026
  • Manufacturers Brands with products used in this architecture project
    Manufacturers:  Panō

Riera Renovation / LABLANCA

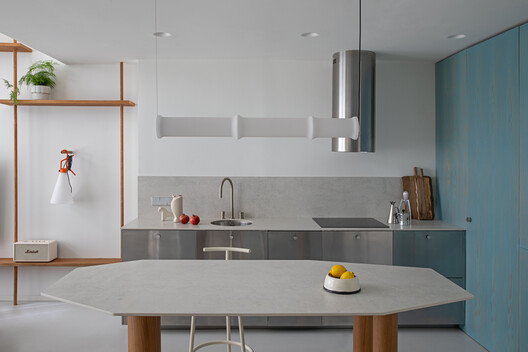
Riera Renovation / LABLANCA - Interior Photography, Renovation, DoorRiera Renovation / LABLANCA - Interior Photography, Renovation, Countertop, SinkRiera Renovation / LABLANCA - Interior Photography, Renovation, Kitchen, CountertopRiera Renovation / LABLANCA - Interior Photography, Renovation, BathroomRiera Renovation / LABLANCA - More Images+ 11

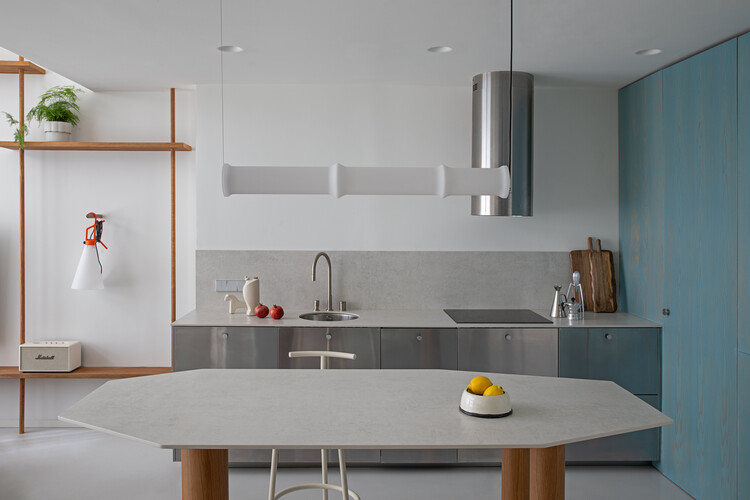
Lecomte Apartment / Atelier Orzan

Lecomte Apartment / Atelier Orzan - Interior Photography, Apartment Interiors, Kitchen, Countertop, Chair, Lighting, TableLecomte Apartment / Atelier Orzan - Apartment InteriorsLecomte Apartment / Atelier Orzan - Interior Photography, Apartment Interiors, Kitchen, Sink, CountertopLecomte Apartment / Atelier Orzan - Interior Photography, Apartment Interiors, Kitchen, Table, ChairLecomte Apartment / Atelier Orzan - More Images+ 8

  • Architects: Atelier Orzan
  • Area Area of this architecture project Area:  55
  • Year Completion year of this architecture project Year:  2026

Modernist Harmony in a Historic Villa / LBWA

Modernist Harmony in a Historic Villa / LBWA - Interior Photography, House Interiors, Kitchen, Countertop, ChairModernist Harmony in a Historic Villa / LBWA - Interior Photography, House Interiors, Chair, Table, LightingModernist Harmony in a Historic Villa / LBWA - Interior Photography, House Interiors, Bedroom, Lighting, BedModernist Harmony in a Historic Villa / LBWA - Interior Photography, House Interiors, Bathroom, Lighting, BathtubModernist Harmony in a Historic Villa / LBWA - More Images+ 21

  • Architects: LBWA
  • Area Area of this architecture project Area:  220
  • Year Completion year of this architecture project Year:  2023

Luxe Lakes CPI Island / Vari Architects

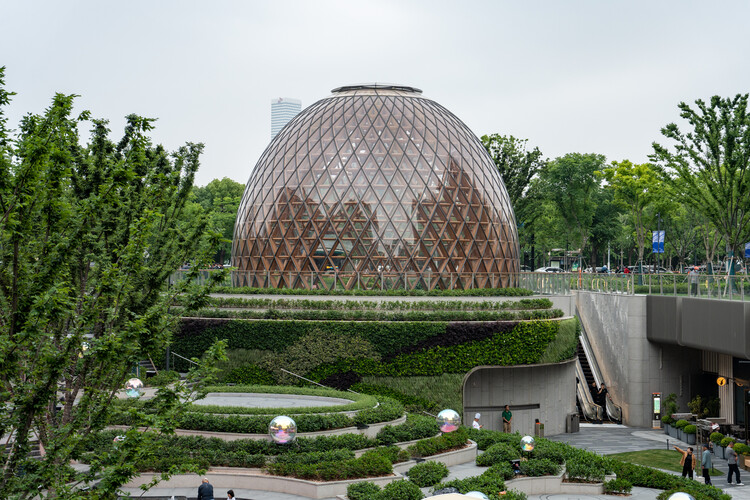
Luxe Lakes CPI Island / Vari Architects - Retail Luxe Lakes CPI Island / Vari Architects - Exterior Photography, Retail , Garden, FacadeLuxe Lakes CPI Island / Vari Architects - Exterior Photography, Retail , FacadeLuxe Lakes CPI Island / Vari Architects - Exterior Photography, Retail Luxe Lakes CPI Island / Vari Architects - More Images+ 48

Chengdu, China

Casa Mezcal / Barde + vanVoltt

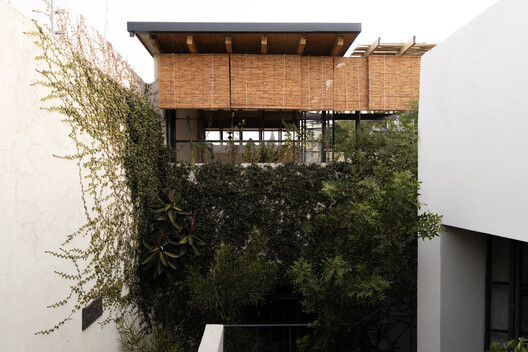
Casa Mezcal / Barde + vanVoltt - Exterior Photography, House Interiors, Courtyard, BalconyCasa Mezcal / Barde + vanVoltt - Interior Photography, House Interiors, KitchenCasa Mezcal / Barde + vanVoltt - House InteriorsCasa Mezcal / Barde + vanVoltt - House InteriorsCasa Mezcal / Barde + vanVoltt - More Images+ 20

  • Architects: Barde + vanVoltt
  • Area Area of this architecture project Area:  400
  • Year Completion year of this architecture project Year:  2023
  • Manufacturers Brands with products used in this architecture project
    Manufacturers:  Agape Bathrooms, In Light We Trust, Nuumbra , Studio davidpompa, Tata Mosaicos, +1

Jabuticabeiras House / STUDIO ANDRE LENZA

Jabuticabeiras House / STUDIO ANDRE LENZA - HousesJabuticabeiras House / STUDIO ANDRE LENZA - Interior Photography, Houses, Kitchen, Table, Chair, CountertopJabuticabeiras House / STUDIO ANDRE LENZA - Interior Photography, Houses, ChairJabuticabeiras House / STUDIO ANDRE LENZA - HousesJabuticabeiras House / STUDIO ANDRE LENZA - More Images+ 32

  • Architects: STUDIO ANDRE LENZA
  • Area Area of this architecture project Area:  636
  • Year Completion year of this architecture project Year:  2026
  • Manufacturers Brands with products used in this architecture project
    Manufacturers:  Kohler, Paulete, Tidelli

R.I. House / Infante Poblete Montt

R.I. House / Infante Poblete Montt - HousesR.I. House / Infante Poblete Montt - HousesR.I. House / Infante Poblete Montt - Interior Photography, Houses, Balcony, ChairR.I. House / Infante Poblete Montt - HousesR.I. House / Infante Poblete Montt - More Images+ 20

Zapallar, Chile
  • Area Area of this architecture project Area:  400
  • Year Completion year of this architecture project Year:  2024

Raconte-moi un secret Installation / coletivo 624

Raconte-moi un secret Installation / coletivo 624 - Interior Photography, Temporary InstallationsRaconte-moi un secret Installation / coletivo 624 - Interior Photography, Temporary InstallationsRaconte-moi un secret Installation / coletivo 624 - Interior Photography, Temporary InstallationsRaconte-moi un secret Installation / coletivo 624 - Interior Photography, Temporary InstallationsRaconte-moi un secret Installation / coletivo 624 - More Images+ 22

  • Architects: coletivo 624
  • Area Area of this architecture project Area:  10
  • Year Completion year of this architecture project Year:  2026
  • Manufacturers Brands with products used in this architecture project
    Manufacturers:  Burel Factory, Frontal 360, JJTeixeira

Meadow House / Mark English Architects

Meadow House / Mark English Architects - HousesMeadow House / Mark English Architects - Interior Photography, Houses, Lighting, Table, ChairMeadow House / Mark English Architects - Interior Photography, Houses, ChairMeadow House / Mark English Architects - Interior Photography, Houses, ChairMeadow House / Mark English Architects - More Images+ 19

TreeBOX Cabin / Studio Officina82

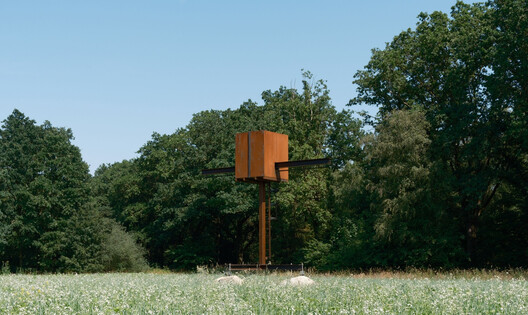
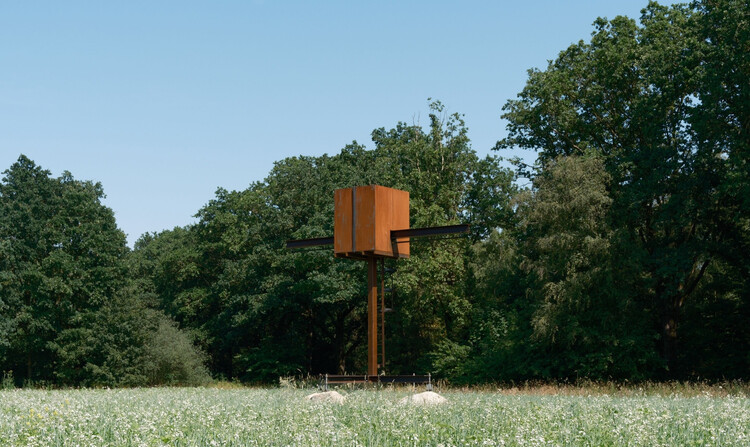
TreeBOX Cabin / Studio Officina82 - Installations & StructuresTreeBOX Cabin / Studio Officina82 - Installations & StructuresTreeBOX Cabin / Studio Officina82 - Exterior Photography, Installations & StructuresTreeBOX Cabin / Studio Officina82 - Interior Photography, Installations & Structures, BedroomTreeBOX Cabin / Studio Officina82 - More Images+ 23

  • Architects: Studio Officina82
  • Area Area of this architecture project Area:  12
  • Year Completion year of this architecture project Year:  2026

Sotheby’s Global Headquarters at the Breuer / Herzog & de Meuron + PBDW Architects

Sotheby’s Global Headquarters at the Breuer / Herzog & de Meuron + PBDW Architects - Interior Photography, RenovationSotheby’s Global Headquarters at the Breuer / Herzog & de Meuron + PBDW Architects - Interior Photography, Renovation, LightingSotheby’s Global Headquarters at the Breuer / Herzog & de Meuron + PBDW Architects - Interior Photography, Renovation, LightingSotheby’s Global Headquarters at the Breuer / Herzog & de Meuron + PBDW Architects - Interior Photography, Renovation, LightingSotheby’s Global Headquarters at the Breuer / Herzog & de Meuron + PBDW Architects - More Images+ 6

The Avlí Houses / Ona i Ona Architecture and Design

The Avlí Houses  / Ona i Ona Architecture and Design - Exterior Photography, Residential InteriorsThe Avlí Houses  / Ona i Ona Architecture and Design - Residential InteriorsThe Avlí Houses  / Ona i Ona Architecture and Design - Exterior Photography, Residential InteriorsThe Avlí Houses  / Ona i Ona Architecture and Design - Exterior Photography, Residential InteriorsThe Avlí Houses  / Ona i Ona Architecture and Design - More Images+ 32

  • Area Area of this architecture project Area:  220
  • Year Completion year of this architecture project Year:  2025
  • Manufacturers Brands with products used in this architecture project
    Manufacturers:  Beton par Nature, Dune Unique Matters, Muskita Aluminium Industries

Mac Casa / CTA | Creative Architects

Mac Casa / CTA | Creative Architects - HousesMac Casa / CTA | Creative Architects - Interior Photography, HousesMac Casa / CTA | Creative Architects - Interior Photography, HousesMac Casa / CTA | Creative Architects - Interior Photography, HousesMac Casa / CTA | Creative Architects - More Images+ 15

Ho Chi Minh, Vietnam
  • Area Area of this architecture project Area:  118
  • Year Completion year of this architecture project Year:  2025
  • Manufacturers Brands with products used in this architecture project
    Manufacturers:  Toto, Hoa Phat

House Between Walls / Studio UF+O

House Between Walls / Studio UF+O - Exterior Photography, Houses, BalconyHouse Between Walls / Studio UF+O - Interior Photography, HousesHouse Between Walls / Studio UF+O - HousesHouse Between Walls / Studio UF+O - Interior Photography, Houses, Bedroom, Lighting, BedHouse Between Walls / Studio UF+O - More Images+ 30

Rewatra, India
  • Architects: Studio UF+O
  • Area Area of this architecture project Area:  4800 ft²
  • Year Completion year of this architecture project Year:  2026

Stool Tower / 1Y Architects

Stool Tower / 1Y Architects - Installations & StructuresStool Tower / 1Y Architects - Installations & StructuresStool Tower / 1Y Architects - Interior Photography, Installations & StructuresStool Tower / 1Y Architects - Drawings, Installations & StructuresStool Tower / 1Y Architects - More Images+ 12

  • Architects: 1Y Architects
  • Area Area of this architecture project Area:  36
  • Year Completion year of this architecture project Year:  2027

You've started following your first account!

Did you know?

You'll now receive updates based on what you follow! Personalize your stream and start following your favorite authors, offices and users.