1. ArchDaily
  2. Projects
Projects

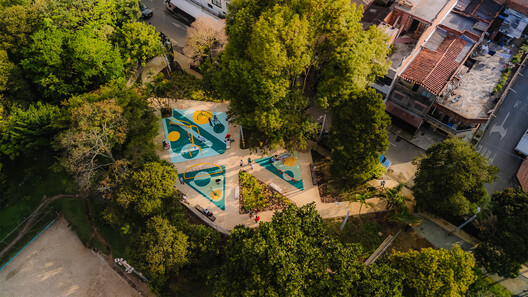
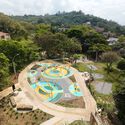
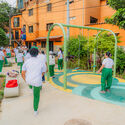
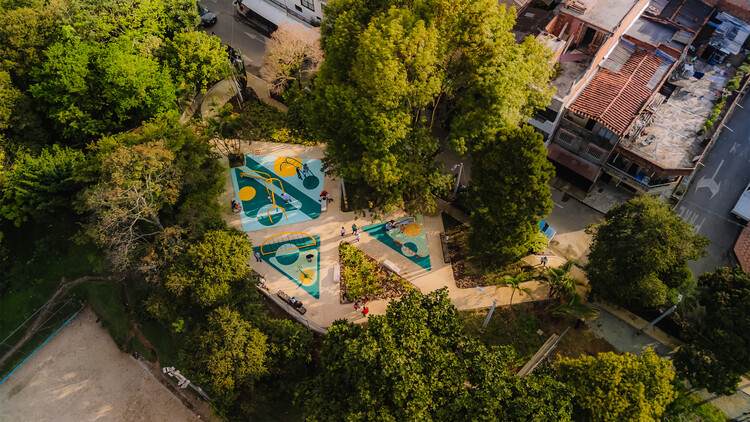
Medellín Children's Playground Network: Tejiendo Hogares / Juguemos en el Parque / Alcaldía de Medellín

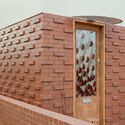
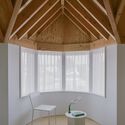
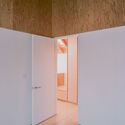
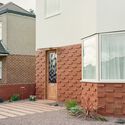
Medellín Children's Playground Network: Tejiendo Hogares / Juguemos en el Parque / Alcaldía de Medellín - Public SpaceMedellín Children's Playground Network: Tejiendo Hogares / Juguemos en el Parque / Alcaldía de Medellín - Exterior Photography, Public SpaceMedellín Children's Playground Network: Tejiendo Hogares / Juguemos en el Parque / Alcaldía de Medellín - Public SpaceMedellín Children's Playground Network: Tejiendo Hogares / Juguemos en el Parque / Alcaldía de Medellín - Interior Photography, Public SpaceMedellín Children's Playground Network: Tejiendo Hogares / Juguemos en el Parque / Alcaldía de Medellín - More Images+ 16

Medellín, Colombia
  • Area Area of this architecture project Area:  48
  • Year Completion year of this architecture project Year:  2026

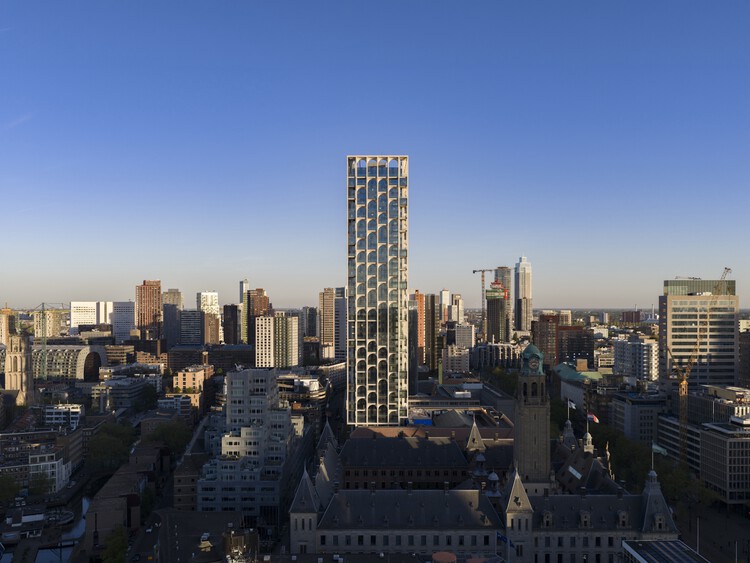
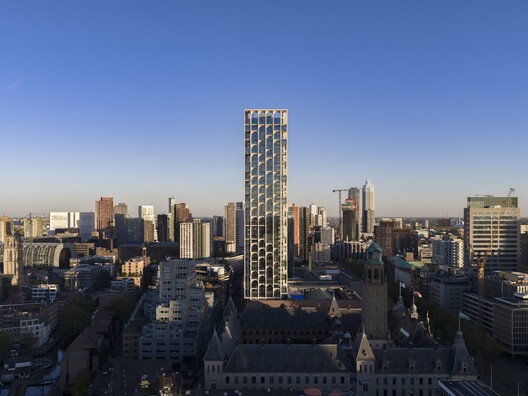
POST Rotterdam Tower / ODA New York

  • Architects: ODA New York
  • Area Area of this architecture project Area:  39000
  • Year Completion year of this architecture project Year:  2026

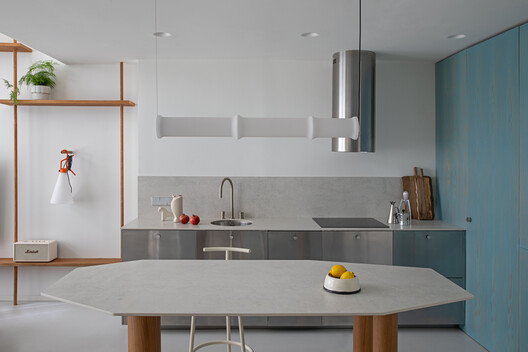
H001CH-Hass loft / estudio Hass

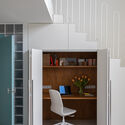
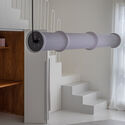
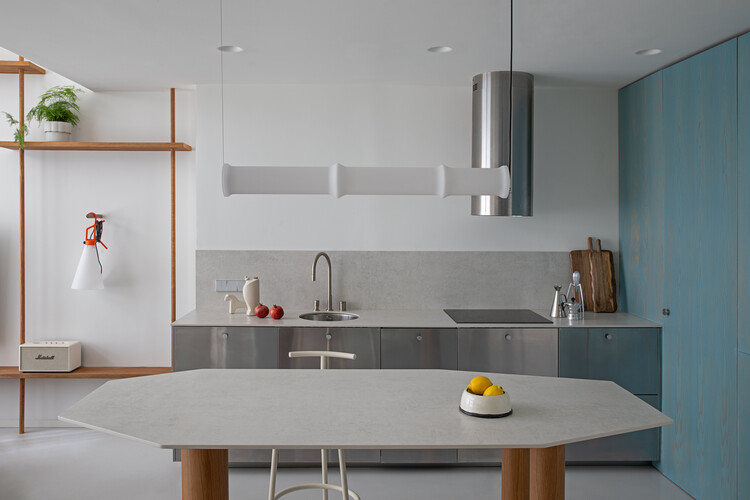
H001CH-Hass loft / estudio Hass - Interior Photography, Apartment Interiors, Kitchen, ChairH001CH-Hass loft / estudio Hass - Apartment InteriorsH001CH-Hass loft / estudio Hass - Interior Photography, Apartment Interiors, Stairs, ChairH001CH-Hass loft / estudio Hass - Apartment InteriorsH001CH-Hass loft / estudio Hass - More Images+ 11

  • Architects: estudio Hass
  • Area Area of this architecture project Area:  75
  • Year Completion year of this architecture project Year:  2026

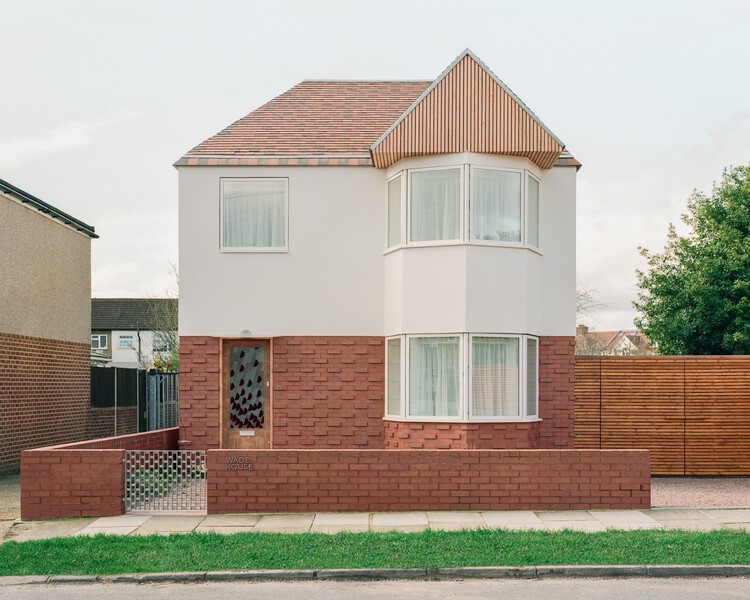
Wade House / Wadhal

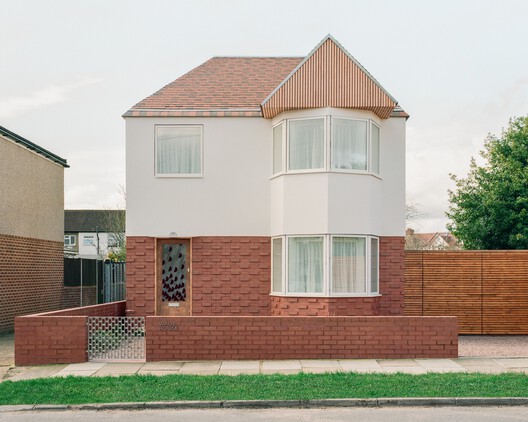
Wade House / Wadhal - RenovationWade House / Wadhal - Interior Photography, RenovationWade House / Wadhal - RenovationWade House / Wadhal - Exterior Photography, RenovationWade House / Wadhal - More Images+ 22

  • Architects: Wadhal
  • Area Area of this architecture project Area:  70
  • Year Completion year of this architecture project Year:  2025

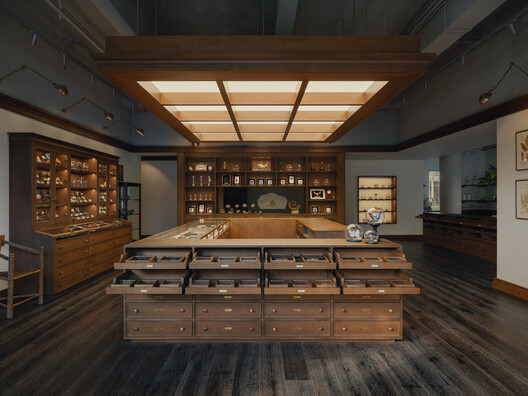
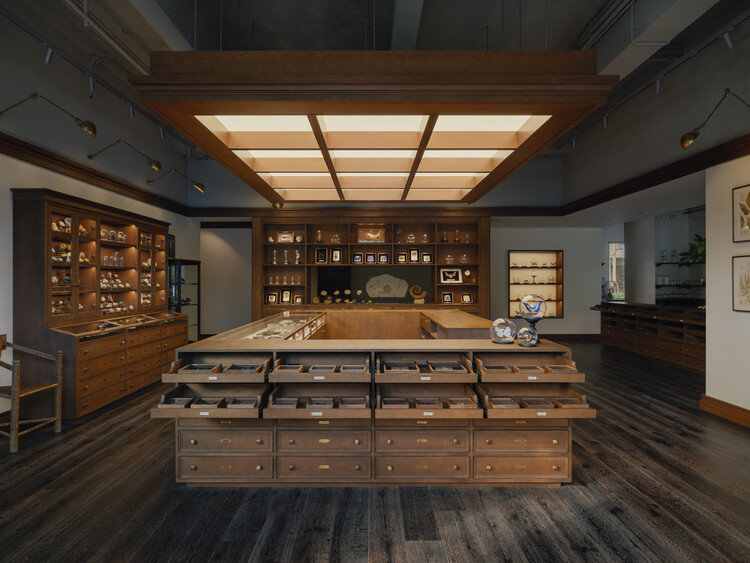
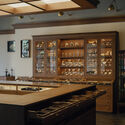
Wild’s Collection Naturalist Specimen / Offhand Practice

Wild’s Collection Naturalist Specimen / Offhand Practice - Exterior Photography, Retail Interiors, BalconyWild’s Collection Naturalist Specimen / Offhand Practice - Interior Photography, Retail Interiors, KitchenWild’s Collection Naturalist Specimen / Offhand Practice - Interior Photography, Retail Interiors, Kitchen, CountertopWild’s Collection Naturalist Specimen / Offhand Practice - Retail InteriorsWild’s Collection Naturalist Specimen / Offhand Practice - More Images+ 13

Guangzhou, China
  • Architects: Offhand Practice
  • Area Area of this architecture project Area:  155
  • Year Completion year of this architecture project Year:  2025

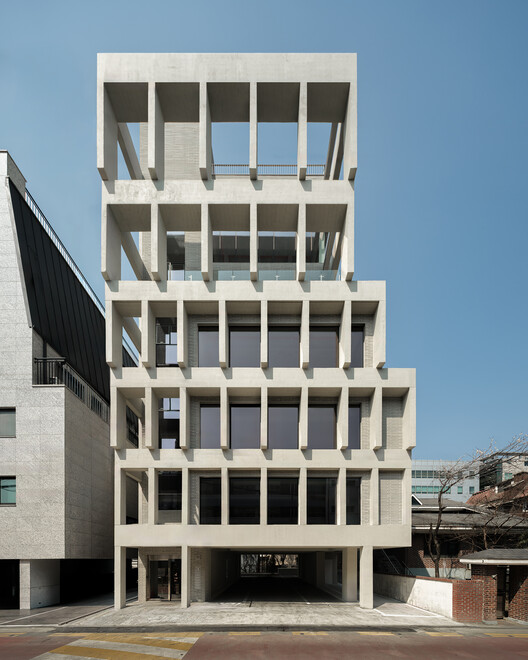
HOURS Commercial Building / See Architects

HOURS Commercial Building / See Architects - Commercial ArchitectureHOURS Commercial Building / See Architects - Exterior Photography, Commercial ArchitectureHOURS Commercial Building / See Architects - Interior Photography, Commercial ArchitectureHOURS Commercial Building / See Architects - Commercial ArchitectureHOURS Commercial Building / See Architects - More Images+ 18

  • Architects: See Architects
  • Area Area of this architecture project Area:  950
  • Year Completion year of this architecture project Year:  2026

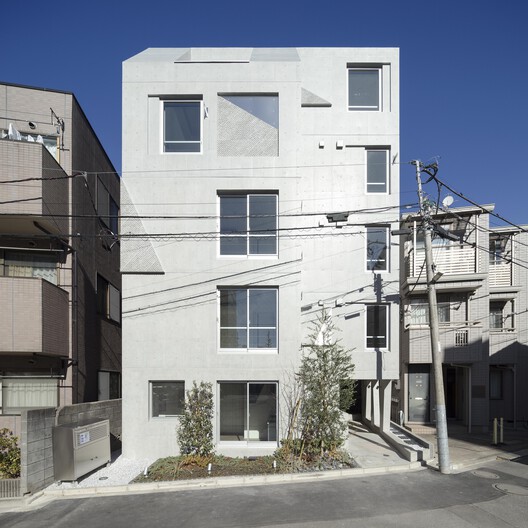
Shin Nakano Residence / Ryuichi Sasaki + Sasaki Architecture

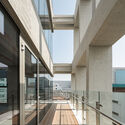
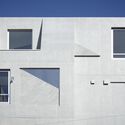
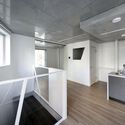
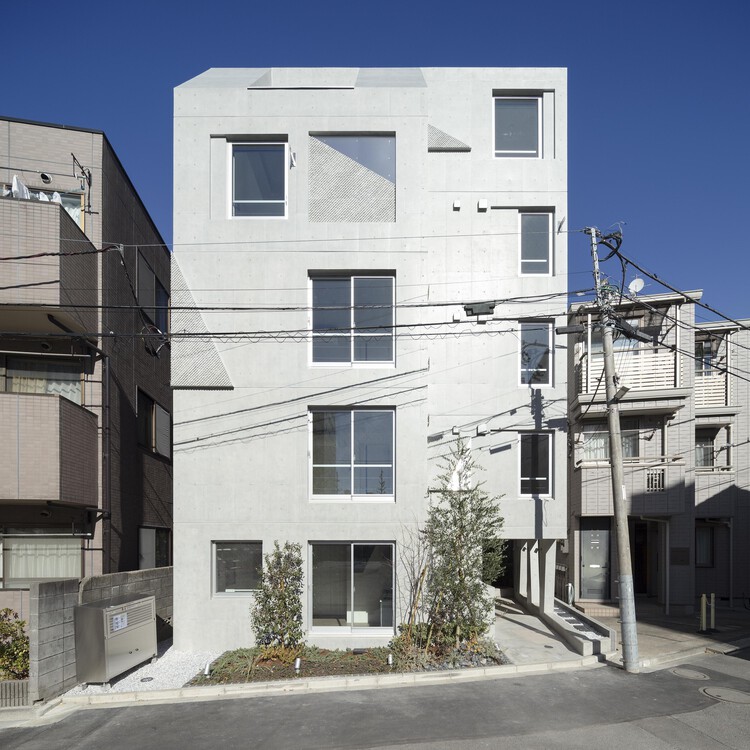
Shin Nakano Residence / Ryuichi Sasaki + Sasaki Architecture - Exterior Photography, ApartmentsShin Nakano Residence / Ryuichi Sasaki + Sasaki Architecture - Interior Photography, Apartments, KitchenShin Nakano Residence / Ryuichi Sasaki + Sasaki Architecture - ApartmentsShin Nakano Residence / Ryuichi Sasaki + Sasaki Architecture - Interior Photography, Apartments, Bedroom, Lighting, BedShin Nakano Residence / Ryuichi Sasaki + Sasaki Architecture - More Images+ 20

Tokyo, Japan

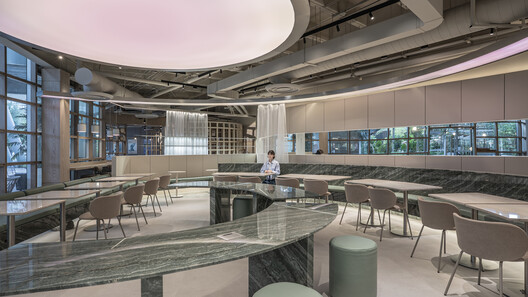
Restaurant Nectar Oum / Madarq studio

Restaurant Nectar Oum / Madarq studio - Interior Photography, Restaurant & Bar Interiors, ChairRestaurant Nectar Oum / Madarq studio - Interior Photography, Restaurant & Bar Interiors, ChairRestaurant Nectar Oum / Madarq studio - Interior Photography, Restaurant & Bar Interiors, ChairRestaurant Nectar Oum / Madarq studio - Interior Photography, Restaurant & Bar Interiors, Kitchen, Lighting, ChairRestaurant Nectar Oum / Madarq studio - More Images+ 22

  • Architects: Madarq studio
  • Area Area of this architecture project Area:  150
  • Year Completion year of this architecture project Year:  2026
  • Manufacturers Brands with products used in this architecture project
    Manufacturers:  Flush outlet, Quartzite, Spotlight, Surf sling brown leather chair

Mediterranean House / Dom Arquitectura

Mediterranean House / Dom Arquitectura  - House InteriorsMediterranean House / Dom Arquitectura  - House InteriorsMediterranean House / Dom Arquitectura  - House InteriorsMediterranean House / Dom Arquitectura  - Interior Photography, House Interiors, ChairMediterranean House / Dom Arquitectura  - More Images+ 25

  • Architects: Dom Arquitectura
  • Area Area of this architecture project Area:  735
  • Year Completion year of this architecture project Year:  2025

UBC Biodiversity Centre Addition / Public Architecture + Design

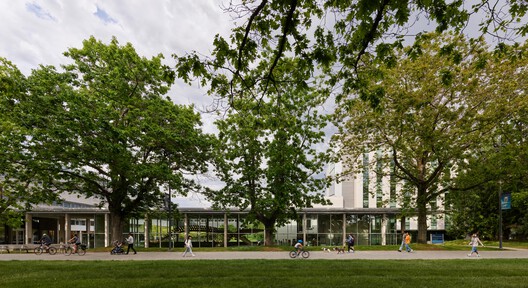
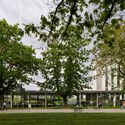
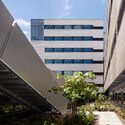
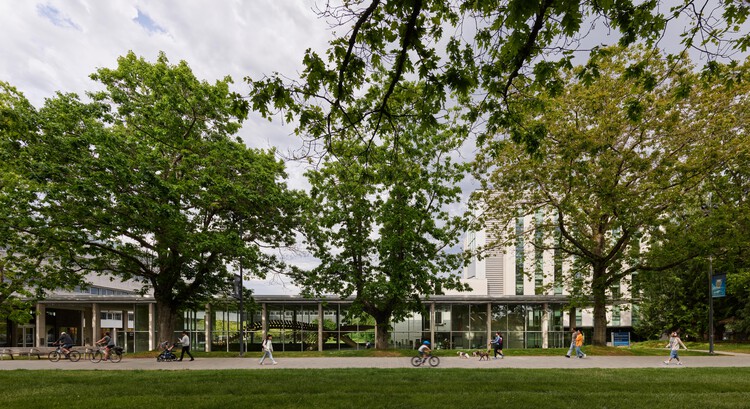
UBC Biodiversity Centre Addition / Public Architecture + Design  - Educational ArchitectureUBC Biodiversity Centre Addition / Public Architecture + Design  - Exterior Photography, Educational ArchitectureUBC Biodiversity Centre Addition / Public Architecture + Design  - Exterior Photography, Educational ArchitectureUBC Biodiversity Centre Addition / Public Architecture + Design  - Exterior Photography, Educational ArchitectureUBC Biodiversity Centre Addition / Public Architecture + Design  - More Images+ 22

  • Area Area of this architecture project Area:  4428
  • Year Completion year of this architecture project Year:  2025
  • Manufacturers Brands with products used in this architecture project
    Manufacturers:  Acoustic ceilings - USG, Entrance mats - Milliken, Gypsum wall board – USG, Resilient flooring - Forbo, Waterproofing – Soprema

House with Reflective Furniture / Set Architects

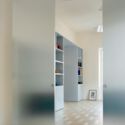
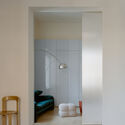
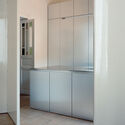
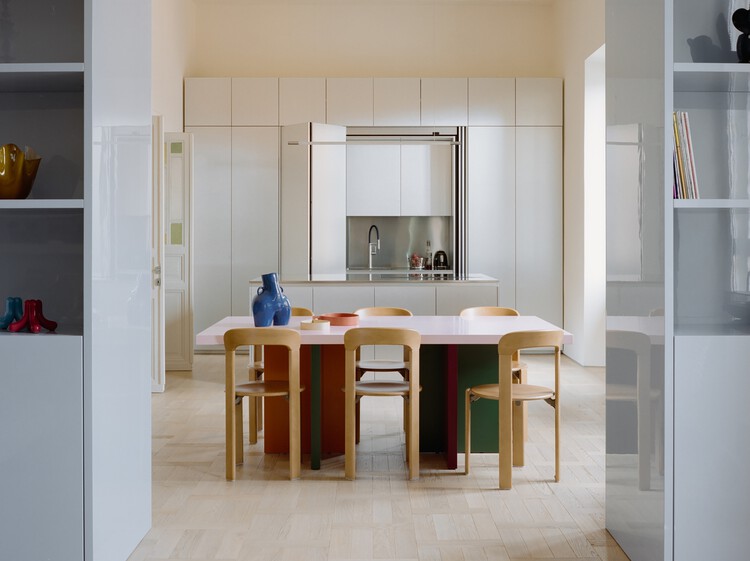
House with Reflective Furniture / Set Architects - Interior Photography, Apartment Interiors, ClosetHouse with Reflective Furniture / Set Architects - Apartment InteriorsHouse with Reflective Furniture / Set Architects - Apartment InteriorsHouse with Reflective Furniture / Set Architects - Interior Photography, Apartment InteriorsHouse with Reflective Furniture / Set Architects - More Images+ 12

  • Architects: Set Architects
  • Area Area of this architecture project Area:  200
  • Year Completion year of this architecture project Year:  2026
  • Manufacturers Brands with products used in this architecture project
    Manufacturers:  Flos, Abet Laminati MEG, Bannach, Cassina, Foglie d'oro

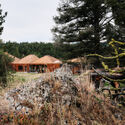
THE SEED Pavilion / REAL Architects + Challenge Design

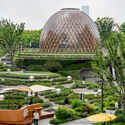
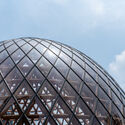
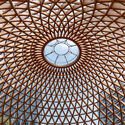
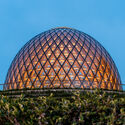
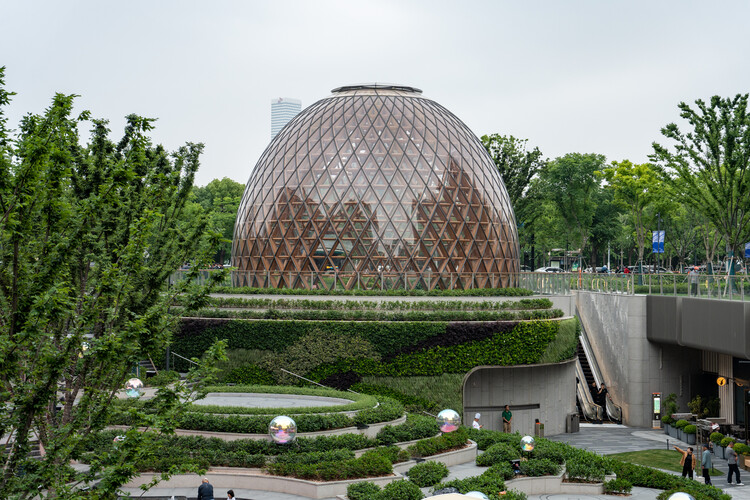
THE SEED Pavilion / REAL Architects + Challenge Design - Exterior Photography, Pavilion, GardenTHE SEED Pavilion / REAL Architects + Challenge Design - PavilionTHE SEED Pavilion / REAL Architects + Challenge Design - PavilionTHE SEED Pavilion / REAL Architects + Challenge Design - PavilionTHE SEED Pavilion / REAL Architects + Challenge Design - More Images+ 30

Shanghai, China

La Vigilia Winery / González Olsina & Vega Arquitectos

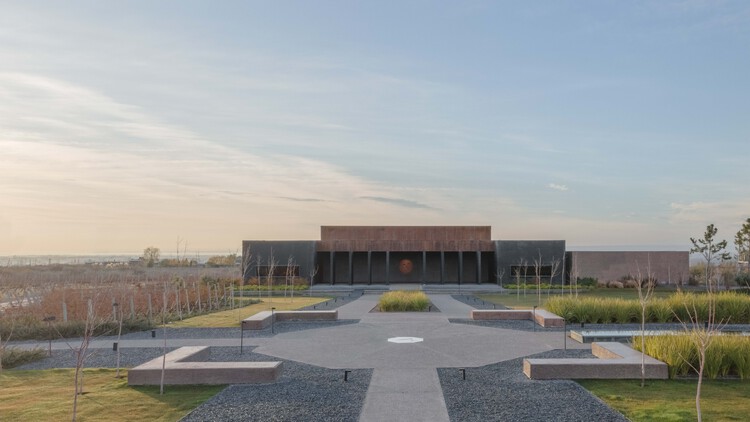
La Vigilia Winery / González Olsina & Vega Arquitectos - Interior Photography, Warehouse, Lighting, ChairLa Vigilia Winery / González Olsina & Vega Arquitectos - WarehouseLa Vigilia Winery / González Olsina & Vega Arquitectos - WarehouseLa Vigilia Winery / González Olsina & Vega Arquitectos - WarehouseLa Vigilia Winery / González Olsina & Vega Arquitectos - More Images+ 27

Los Chacayes, Argentina
  • Area Area of this architecture project Area:  1700
  • Year Completion year of this architecture project Year:  2022
  • Manufacturers Brands with products used in this architecture project
    Manufacturers:  ASPEN Lumiere, Arquimetal , FV, Grupo Forestal, Hipercerámico , +3

Collective Housing in Vila do Conde / Raulino Silva Arquitecto

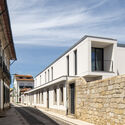
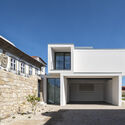
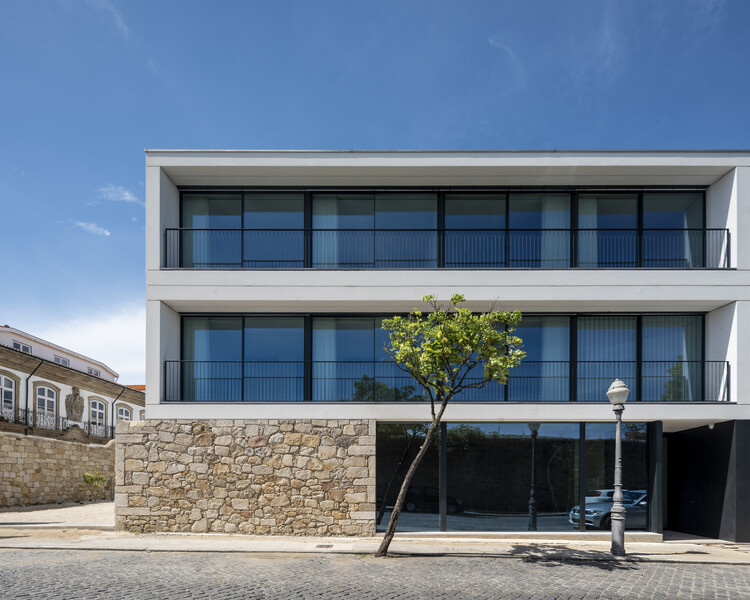
Collective Housing in Vila do Conde / Raulino Silva Arquitecto - Exterior Photography, HousingCollective Housing in Vila do Conde / Raulino Silva Arquitecto - Exterior Photography, Housing, StairsCollective Housing in Vila do Conde / Raulino Silva Arquitecto - Exterior Photography, Housing, Facade, BalconyCollective Housing in Vila do Conde / Raulino Silva Arquitecto - HousingCollective Housing in Vila do Conde / Raulino Silva Arquitecto - More Images+ 35

  • Area Area of this architecture project Area:  1039
  • Year Completion year of this architecture project Year:  2024
  • Manufacturers Brands with products used in this architecture project
    Manufacturers:  Simon, Vibia, Cortizo, Pando, Porcelanosa

Weekend House in Krámy / Anna Koukolová architekti

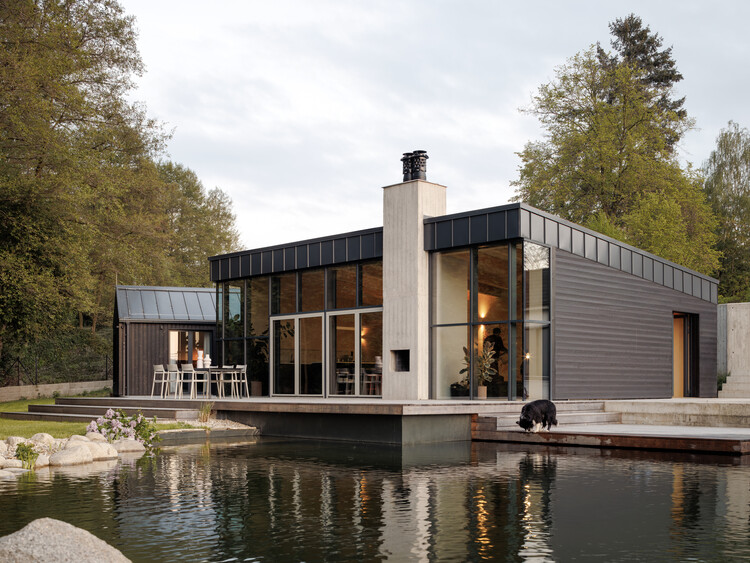
Weekend House in Krámy / Anna Koukolová architekti - Residential InteriorsWeekend House in Krámy / Anna Koukolová architekti - Interior Photography, Residential InteriorsWeekend House in Krámy / Anna Koukolová architekti - Residential InteriorsWeekend House in Krámy / Anna Koukolová architekti - Interior Photography, Residential Interiors, Kitchen, Table, ChairWeekend House in Krámy / Anna Koukolová architekti - More Images+ 28

Coral Barn Alvorada House / Nildo José Arquitetos

Coral Barn Alvorada House / Nildo José Arquitetos - Interior Photography, Residential Interiors, Table, ChairCoral Barn Alvorada House / Nildo José Arquitetos - Interior Photography, Residential Interiors, LightingCoral Barn Alvorada House / Nildo José Arquitetos - Interior Photography, Residential Interiors, Lighting, ChairCoral Barn Alvorada House / Nildo José Arquitetos - Interior Photography, Residential Interiors, Lighting, ChairCoral Barn Alvorada House / Nildo José Arquitetos - More Images+ 29

  • Area Area of this architecture project Area:  213
  • Year Completion year of this architecture project Year:  2026
  • Manufacturers Brands with products used in this architecture project
    Manufacturers:  Dpot, Etel Design , Olho Interni, Silvestre Vidros , Taciela Gomes, +1

Four Roof House / TW Ryan Architecture

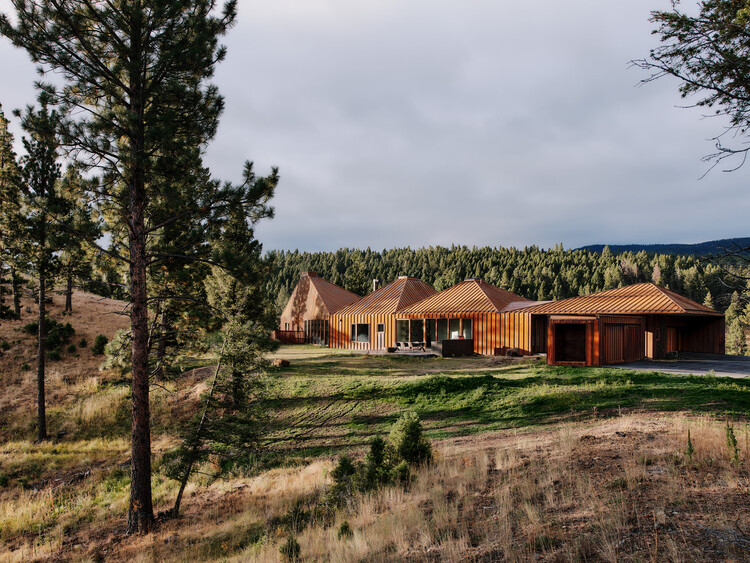
Four Roof House / TW Ryan Architecture - HousesFour Roof House / TW Ryan Architecture - HousesFour Roof House / TW Ryan Architecture - Exterior Photography, HousesFour Roof House / TW Ryan Architecture - HousesFour Roof House / TW Ryan Architecture - More Images+ 22

  • Area Area of this architecture project Area:  5000 ft²
  • Year Completion year of this architecture project Year:  2022
  • Manufacturers Brands with products used in this architecture project
    Manufacturers:  Dornbracht, Toto, Duravit, Duratherm Windows , Kohler, +3

Rue Pavée, renovation project for a complex of historic buildings in Paris / MARS Architectes

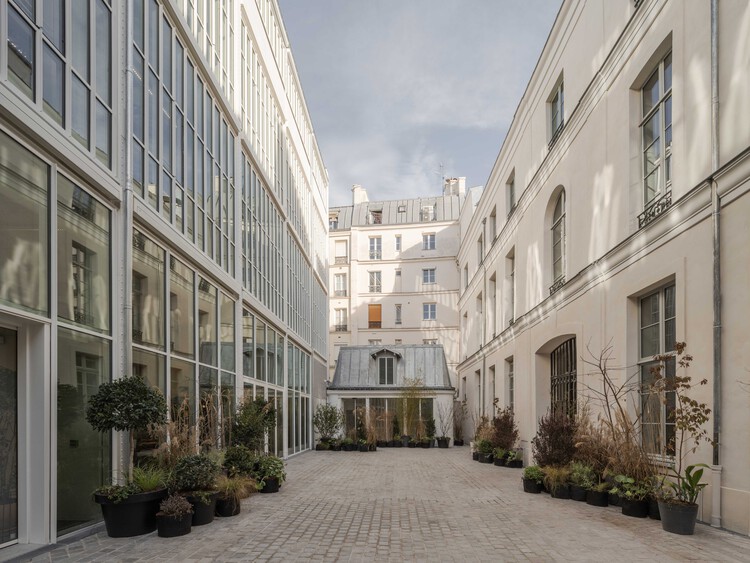
Rue Pavée, renovation project for a complex of historic buildings in Paris / MARS Architectes - Exterior Photography, RenovationRue Pavée, renovation project for a complex of historic buildings in Paris / MARS Architectes - RenovationRue Pavée, renovation project for a complex of historic buildings in Paris / MARS Architectes - Interior Photography, Renovation, ChairRue Pavée, renovation project for a complex of historic buildings in Paris / MARS Architectes - Interior Photography, Renovation, Kitchen, Table, ChairRue Pavée, renovation project for a complex of historic buildings in Paris / MARS Architectes - More Images+ 36

  • Architects: MARS Architectes
  • Area Area of this architecture project Area:  6778
  • Year Completion year of this architecture project Year:  2025

Casa Eva / S-AR

Casa Eva / S-AR - Interior Photography, Residential Interiors, ChairCasa Eva / S-AR - Interior Photography, Residential InteriorsCasa Eva / S-AR - Interior Photography, Residential Interiors, Beam, ChairCasa Eva / S-AR - Exterior Photography, Residential InteriorsCasa Eva / S-AR - More Images+ 20

  • Architects: S-AR
  • Area Area of this architecture project Area:  540
  • Year Completion year of this architecture project Year:  2026

De-Vice Kinetic Meditation Space / Studio Caspar Schols

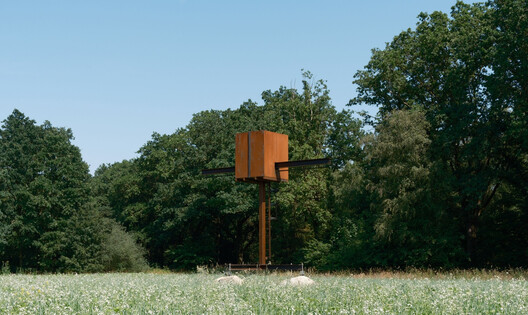
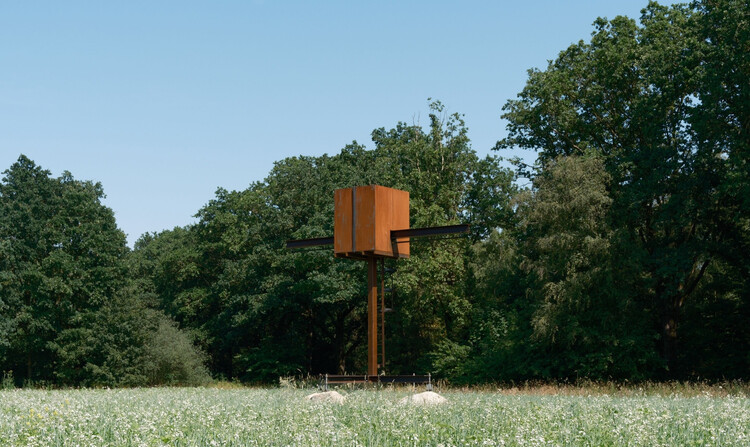
De-Vice Kinetic Meditation Space  / Studio Caspar Schols - Watching TowerDe-Vice Kinetic Meditation Space  / Studio Caspar Schols - Exterior Photography, Watching TowerDe-Vice Kinetic Meditation Space  / Studio Caspar Schols - Watching TowerDe-Vice Kinetic Meditation Space  / Studio Caspar Schols - Watching TowerDe-Vice Kinetic Meditation Space  / Studio Caspar Schols - More Images+ 16

  • Area Area of this architecture project Area:  10
  • Year Completion year of this architecture project Year:  2026

CN House / IDIN Architects

CN House / IDIN Architects - HousesCN House / IDIN Architects - Exterior Photography, HousesCN House / IDIN Architects - HousesCN House / IDIN Architects - Interior Photography, HousesCN House / IDIN Architects - More Images+ 26

Nai Mueang, Thailand
  • Architects: IDIN Architects
  • Area Area of this architecture project Area:  956
  • Year Completion year of this architecture project Year:  2025

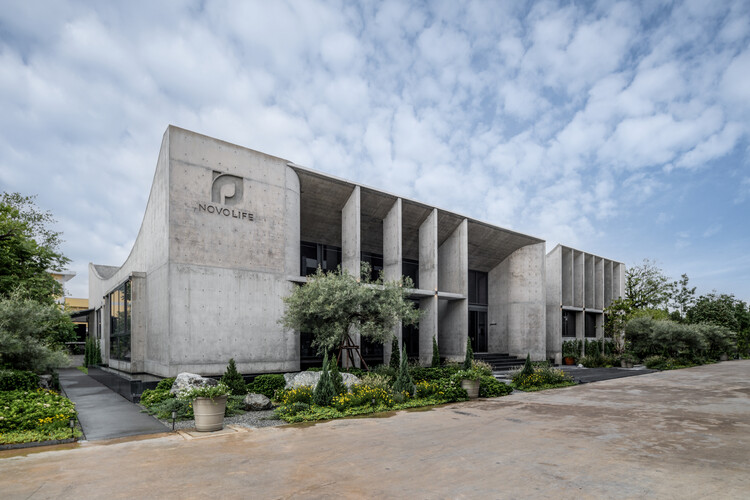
Novolife Headquarters Office / Studio Krubka

Novolife Headquarters Office / Studio Krubka - Office BuildingsNovolife Headquarters Office / Studio Krubka - Office BuildingsNovolife Headquarters Office / Studio Krubka - Interior Photography, Office BuildingsNovolife Headquarters Office / Studio Krubka - Interior Photography, Office Buildings, CourtyardNovolife Headquarters Office / Studio Krubka - More Images+ 22

Bang Khae Nuea, Thailand
  • Architects: Studio Krubka
  • Area Area of this architecture project Area:  890
  • Year Completion year of this architecture project Year:  2026
  • Manufacturers Brands with products used in this architecture project
    Manufacturers:  Lamptitude, TLS Facade

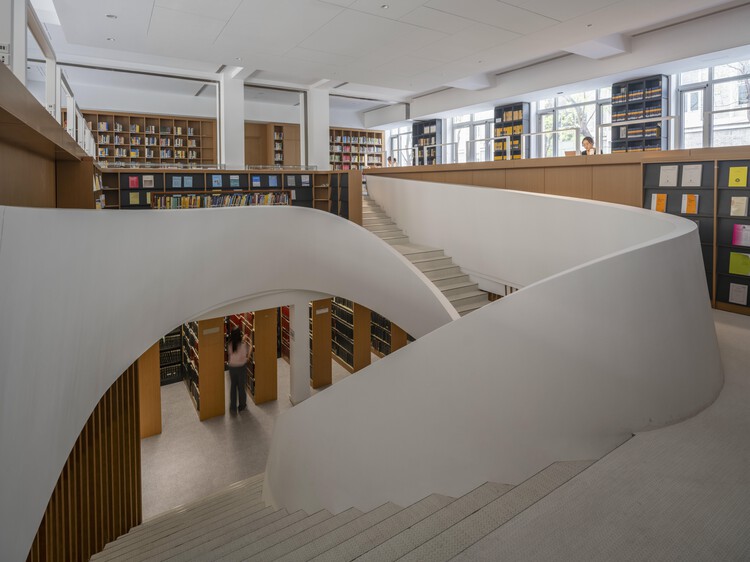
School of Mathematical Sciences, Peking University / FEI Architects

School of Mathematical Sciences, Peking University / FEI Architects - UniversitySchool of Mathematical Sciences, Peking University / FEI Architects - UniversitySchool of Mathematical Sciences, Peking University / FEI Architects - Interior Photography, UniversitySchool of Mathematical Sciences, Peking University / FEI Architects - UniversitySchool of Mathematical Sciences, Peking University / FEI Architects - More Images+ 29

Beijing, China
  • Architects: FEI Architects
  • Area Area of this architecture project Area:  11174
  • Year Completion year of this architecture project Year:  2023

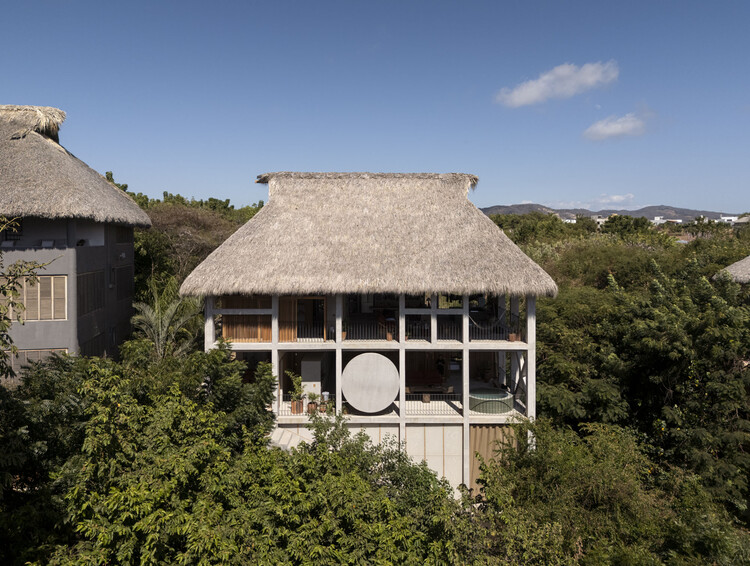
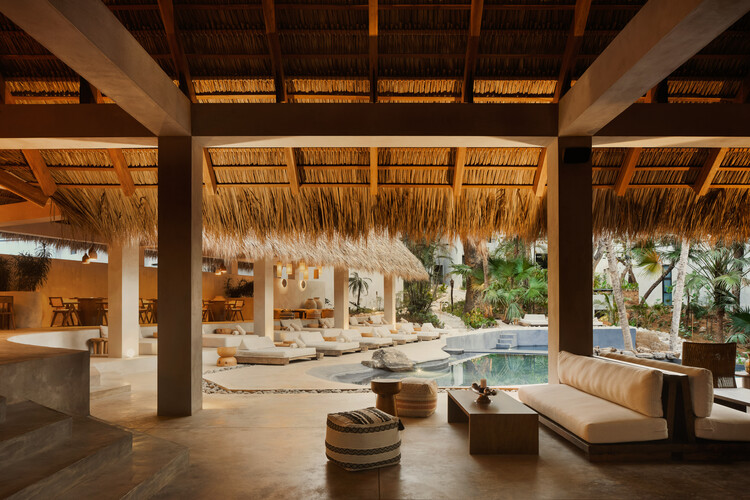
Esh Hotel and Spa / FAMM Arquitectura + Sulkin Askenazi

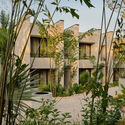
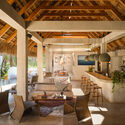
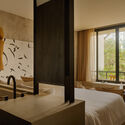
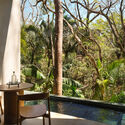
Esh Hotel and Spa / FAMM Arquitectura + Sulkin Askenazi - Exterior Photography, HotelsEsh Hotel and Spa / FAMM Arquitectura + Sulkin Askenazi - Interior Photography, Hotels, Beam, ChairEsh Hotel and Spa / FAMM Arquitectura + Sulkin Askenazi - Interior Photography, Hotels, Bedroom, Bed, ChairEsh Hotel and Spa / FAMM Arquitectura + Sulkin Askenazi - Exterior Photography, HotelsEsh Hotel and Spa / FAMM Arquitectura + Sulkin Askenazi - More Images+ 29

You've started following your first account!

Did you know?

You'll now receive updates based on what you follow! Personalize your stream and start following your favorite authors, offices and users.