-
Architects: S-AR
- Area: 540 m²
- Year: 2026
-
Photographs:Cesar Belio
-
Lead Architects: Cesar Guerrero, Ana Cecilia Garza
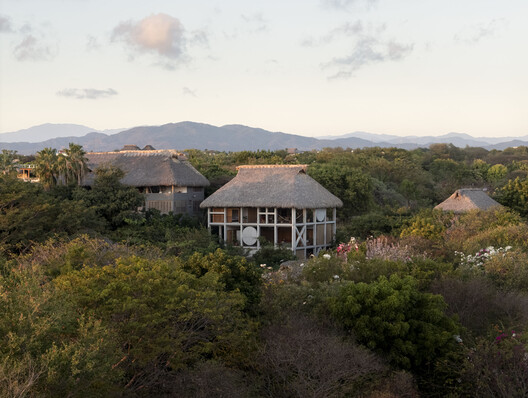
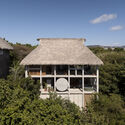
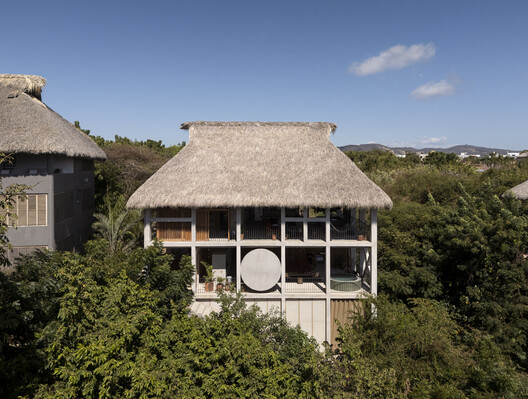
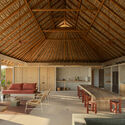
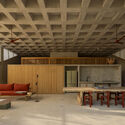
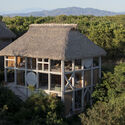
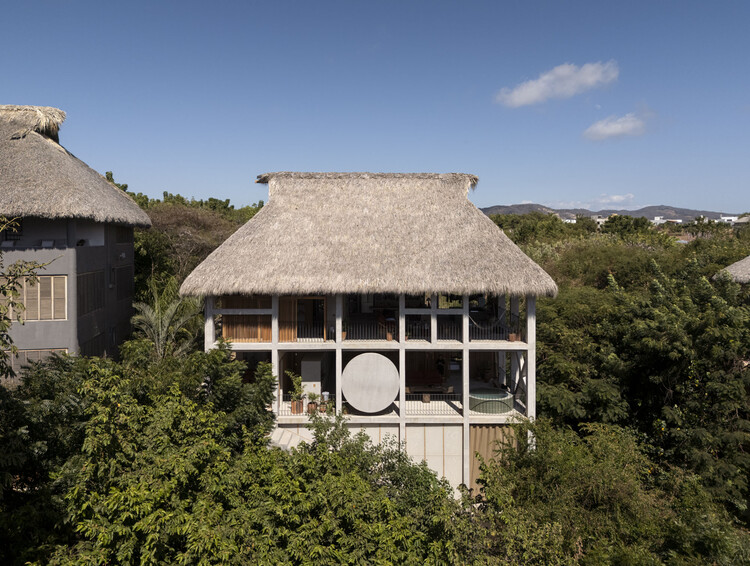
Text description provided by the architects. The project consists of a three-story building with one apartment per level, where the open social areas—conceived as covered terraces—become the central spatial protagonists.