CN House / IDIN Architects

CN House / IDIN Architects - Image 2 of 31CN House / IDIN Architects - Exterior PhotographyCN House / IDIN Architects - Image 4 of 31CN House / IDIN Architects - Interior Photography, Living RoomCN House / IDIN Architects - More Images+ 26

Nai Mueang, Thailand
  • Architects: IDIN Architects
  • Area Area of this architecture project Area:  956
  • Year Completion year of this architecture project Year:  2025
  • Photographs
    Photographs:DOF Sky | Ground
  • Lead Architects: IDIN Architects
  • Category: Houses
  • Landscape Architecture: Landscape Tectonix Limited
  • City: Nai Mueang
  • Country: Thailand
More SpecsLess Specs
CN House / IDIN Architects - Image 7 of 31
© DOF Sky | Ground

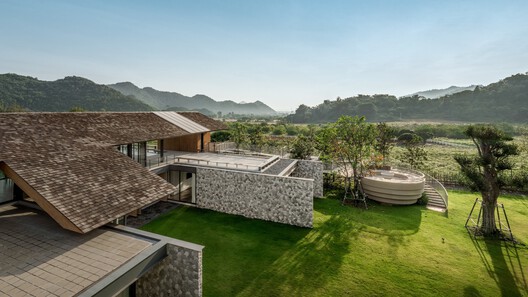
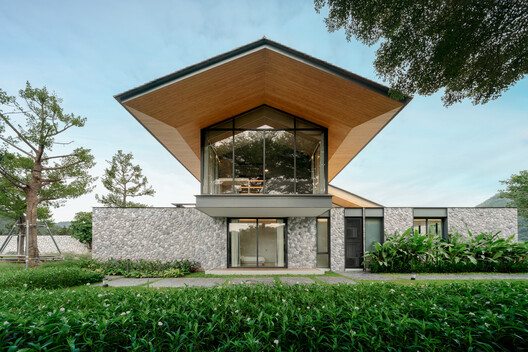
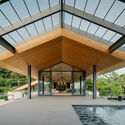
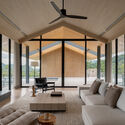
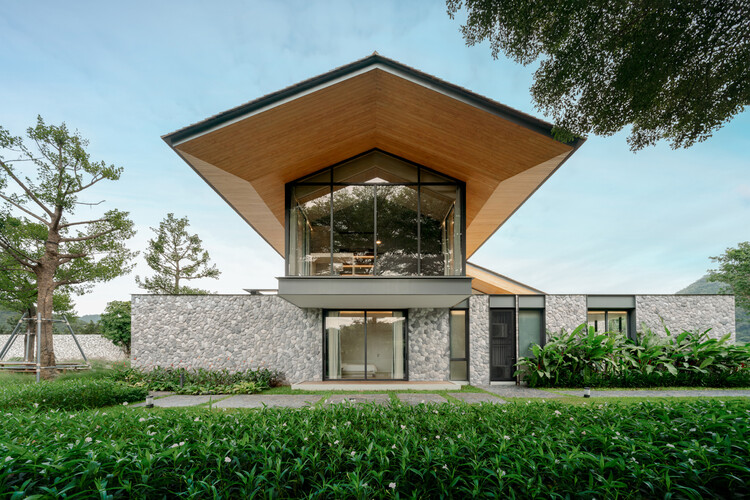
Text description provided by the architects. CN House is a residence designed for a family entering their retirement years, set within a long and narrow site in Khao Yai that stretches from the public road to the foothills beyond. Surrounded by natural landscapes and panoramic mountain views, the house is conceived as a place for long-term living in close connection with nature.

Content Loader

Project gallery

See allShow less
About this office
Cite: "CN House / IDIN Architects" 07 Aug 2026. ArchDaily. Accessed . <https://www.archdaily.com/1182241/cn-house-idin-architects> ISSN 0719-8884
© DOF Sky | Ground

CN住宅 / IDIN Architects

You've started following your first account!

Did you know?

You'll now receive updates based on what you follow! Personalize your stream and start following your favorite authors, offices and users.