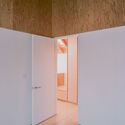
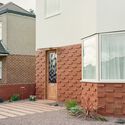
Wade House / Wadhal

Wade House / Wadhal - Image 2 of 27Wade House / Wadhal - Interior Photography, WoodWade House / Wadhal - Image 11 of 27Wade House / Wadhal - Exterior Photography, BrickWade House / Wadhal - More Images+ 22

  • Category: Renovation
  • Landscape Consultant: Wadhal
  • Project Manager: Wadhal
  • Principal Designer: Wadhal
  • Approved Building Inspector: Socotec
  • Joinery: Jacob Alexander
  • Stained Glass: Pavilion Pavilion
  • Metalwork: Zedworks
  • Floral Design: Pepperose studio
  • City: Ruislip
  • Country: United Kingdom
More SpecsLess Specs
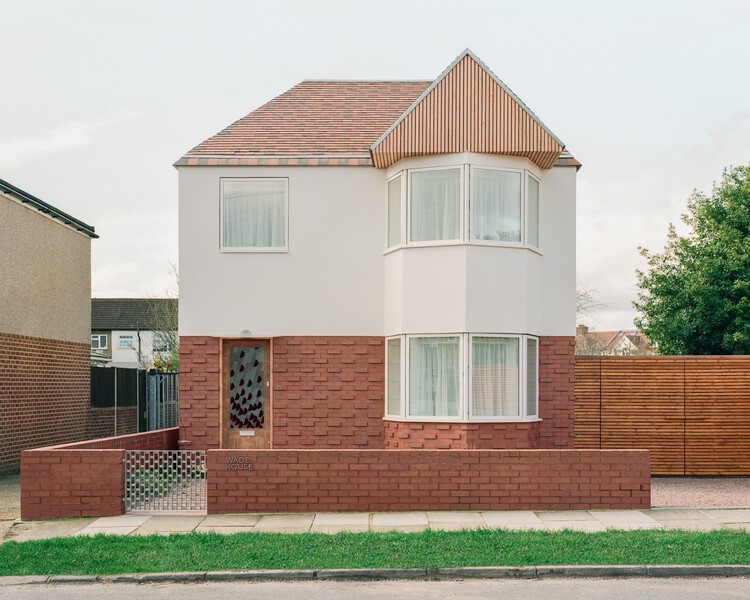
Wade House / Wadhal - Exterior Photography, Brick
© Lorenzo Zandri

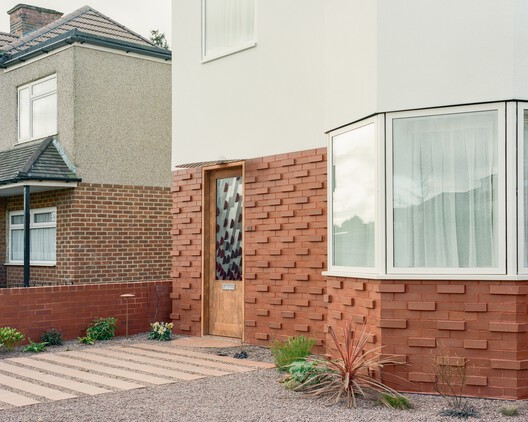
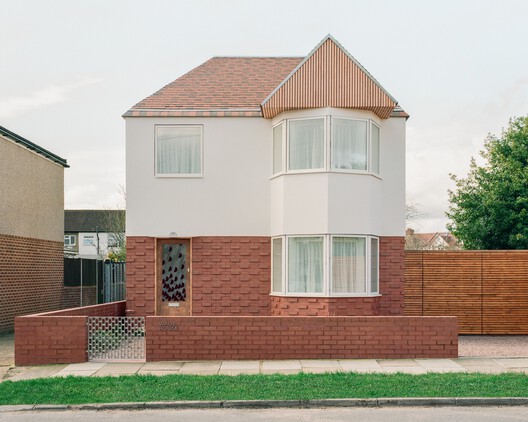
Text description provided by the architects. Wadhal has completed Wade House, a compact two-bedroom home in Ruislip, West London, on a brownfield site once occupied by two garages. At 70 square meters, the house meets the London Plan's minimum size for a two-bedroom dwelling and turns strict planning constraints into an opportunity for a more inventive model of suburban densification.

Content Loader

Project gallery

See allShow less
About this office
Cite: "Wade House / Wadhal" 09 Aug 2026. ArchDaily. Accessed . <https://www.archdaily.com/1182272/wade-house-wadhal> ISSN 0719-8884
© Lorenzo Zandri

Wade 住宅 / Wadhal

You've started following your first account!

Did you know?

You'll now receive updates based on what you follow! Personalize your stream and start following your favorite authors, offices and users.