Watch RNT Architects discuss The Quad, their new Business, Arts & Humanities building for San Diego City College in this short video from Breadtruck Films. The result of seven years of "doing the drawings...watching the construction... building the volumes and the spaces," The Quad brings together two faculties that are "different in purpose and function differently" to create a "place for learning and social interaction."
News
Video: RNT Architects' "New Gateway" to San Diego City College
https://www.archdaily.com/616047/video-rnt-architects-new-gateway-to-san-diego-city-collegePatricia Arcilla
Norrmalm City District Sides with Nobel Foundation

With opposition seemingly mounting against the Nobel Foundation’s plans to build a new, David Chipperfield-designed center along Stockholm’s Blasieholmen, advisors for Norrmalm's neighborhood management has spoke up in favor of the project believing to be an opportunity to enhance the urban fabric and make the area more family-friendly. "The administration believes that the new park should be as green as possible and that more play environments for children and youth a priority in the development of public spaces," reads the statement, highlighting the open space provided in the plan. Their response is just one of many that will help sway Stockholm’s City Planning and City Council final decision later this year.
https://www.archdaily.com/616067/norrmalm-city-district-sides-with-nobel-foundationKarissa Rosenfield
Toshiko Mori Calls Tokyo's At-Risk Hotel Okura "A Very Beautiful Orphan Child"
With the planned demolition of Hotel Okura in preparation for the 2020 Tokyo Olympic Games fast approaching, architects and designers have rallied around the Modernist icon, calling for its preservation. In the latest and most high profile campaign, Japanese architect Toshiko Mori and Bottega Veneta's Tomas Maier have joined forces to span a breadth of platforms from a symposium held last November to an Instagram hashtag (#mymomentatokura) sharing images of the beloved hotel. Most recently, Mori sat down with Architectural Digest to discuss her passion for Hotel Okura, the origins of the campaign, and Japanese Modernism. Read the full interview and see why Mori says Hotel Okura is "a very beautiful orphan child," here.
https://www.archdaily.com/615734/toshiko-mori-calls-tokyo-s-at-risk-hotel-okura-a-very-beautiful-orphan-childPatricia Arcilla
Unified Architectural Theory: Chapter 9B

We will be publishing Nikos Salingaros’ book, Unified Architectural Theory, in a series of installments, making it digitally, freely available for students and architects around the world. In the following chapter, Salingaros continues his discussion of Christopher Alexander's “Mirror of the Self” test introduced in Chapter 9A, and revealing how it can be used to provide all-important feedback to enable evidence-based design. If you missed them, make sure to read the previous installments here.
Evidence-based design is now fast becoming a standard tool used in school design. (See Peter C. Lippman: “Evidence-Based Design of Elementary and Secondary Schools”, 2010). And yet its current application, while laudable, is missing the other key components necessary for adaptive design: Biophilia, Intelligence in the environment (two topics discussed in this book), and Pattern Language. All of these have to work together to give optimal design results.
Evidence-based design permits an architect to evaluate a design, and variations of that design, to see if they contribute to human wellbeing. This makes possible informed choices that push and guide a design towards a more adaptive final form. We know the result is going to be more adaptive since we check each intermediate stage of an evolving design.
https://www.archdaily.com/615942/unified-architectural-theory-chapter-9bNikos Salingaros
Carsten Höller’s Giant Slides Return to London
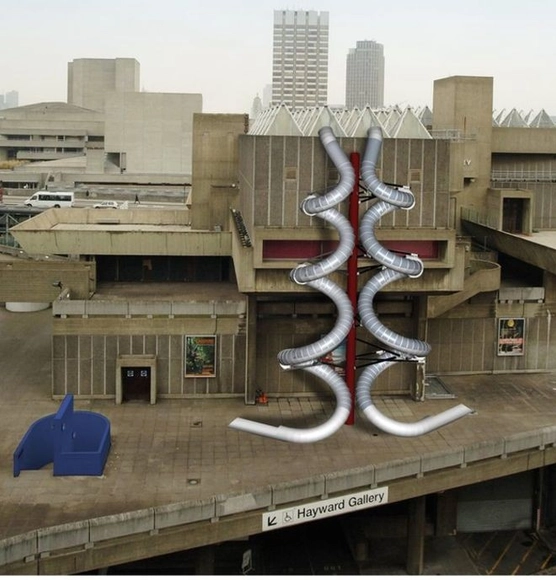
German artist Carsten Höller is returning to London with plans for two new giant slides to be built at the Hayward Gallery this Summer. As part of his exhibition “Decision,” Holler will provide visitors with a two-slide exit option that will (hopefully) induce an “emotional state that is a unique condition somewhere between delight and madness.”
“[Holler] is "one of the world's most thought-provoking and profoundly playful artists, with a sharp and mischievous intelligence bent on turning our 'normal' view of things upside-down,” says Ralph Rugoff, director of the Hayward Gallery. Decision, he continued, "will ask visitors to make choices, but also, more importantly, to embrace a kind of double vision that takes in competing points of view, and embodies what Holler calls a state of 'active uncertainty' - a frame of mind conducive to entertaining new possibilities.”
https://www.archdaily.com/616065/carsten-holler-s-giant-slides-return-to-londonKarissa Rosenfield
New Images Released of Mecanoo's Plan to Modernize Mies' D.C. Library

Mecanoo and Martinez + Johnson Architecture has released their completed preliminary designs for the modernization of the Martin Luther King Jr. Memorial Library - the only library and Washington D.C. building ever designed by Mies van der Rohe. The team’s competition-winning scheme aims to improve “Mies in a contemporary Miesian way.”
“While not final, these renderings demonstrate the amazing possibilities as we work to transform this historic building into a center for learning, innovation and engagement for the District,” says the D.C. Public Library. Updated images and more information about the design, after the break.
https://www.archdaily.com/616060/new-images-released-of-mecanoo-s-plan-to-modernize-mies-d-c-libraryKarissa Rosenfield
Harvard GSD Shortlists 3 Architects for 2015 Wheelwright Prize
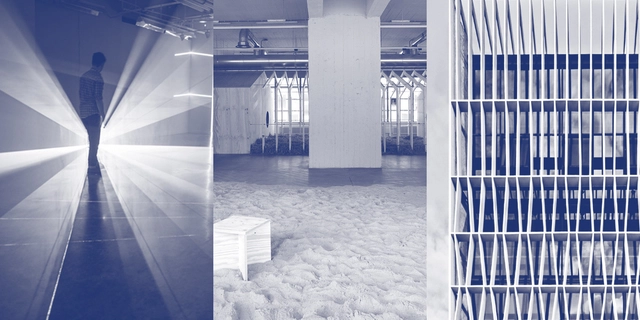
Harvard University Graduate School of Design (GSD) has announced three architects shortlisted for this year's prestigious Wheelwright Prize. The $100,000 grant, which is awarded annually to a single architect to support travel-based architectural research, is “intended to spur innovative research during the early stage of an architect’s professional career” and “foster new forms of research informed by cross-cultural engagement.”
Similarly to previous years, the shortlisted applicants were chosen from nearly 200 submitters spanning 51 countries. Each finalist will be invited to speak at Harvard GSD on April 16 (starting at noon) to present their work and research proposals. The event will be free and open to the public. A winner will be announced at the end of April.
“The strength and diversity of the applications are growing each year, making the jury’s job increasingly difficult,” said K. Michael Hays, Wheelwright Prize organizing committee member and 2015 jury chair. “It’s gratifying to see so many young architects approach their work as part of larger intellectual projects.”
The shortlisted architects are...
https://www.archdaily.com/616044/harvard-gsd-shortlists-3-architects-for-2015-wheelwright-prizeKarissa Rosenfield
Video: Sou Fujimoto's Polyhedral Naoshima Pavilion Opens in Japan
Tokyo-based French architect and filmmaker Vincent Hecht has captured the opening of Sou Fujimoto’s polyhedral Naoshima Pavilion on the Kagawa shoreline in Japan. The inhabitable, seven-meter, white stainless steel structure is part of the 2016 Setouchi Triennale. Watch the video above for a closer look.
https://www.archdaily.com/616040/video-sou-fujimoto-s-polyhedral-naoshima-pavilion-opens-in-japanKarissa Rosenfield
Playing with Balance and the Balance of Play: Hello Wood's 2014 Camp
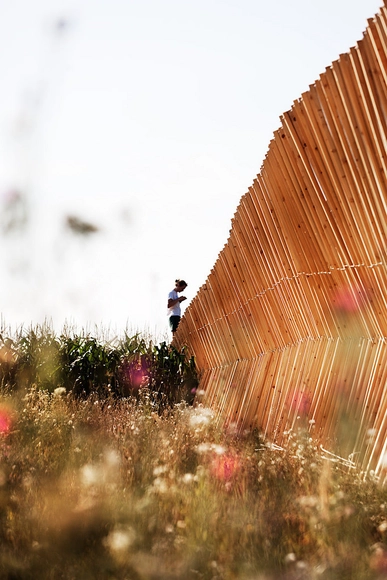
A shortened version of this article by ArchDaily's Managing Editor Rory Stott appears in HW 1-5, a book by the organizers of Hello Wood about the camp's first five years.
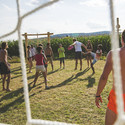
Arriving at Budapest’s international airport on a warm Saturday in July, I confess to being unprepared for my week ahead at Hello Wood 2014. Hungary was the third country and Budapest the fourth city I had been in in 72 hours, and thanks to this (uncharacteristically) chaotic week, I hadn’t had the chance to research anything about the camp. All I knew was what could be learned from the photos of the 2013 camp which I had published almost a year earlier: that is, that the camp is held in an idyllic rural setting, presumably a significant distance from Budapest; and that the quality of work seems unusually high for a week-long architecture workshop, presumably indicating a serious, focused atmosphere at the camp.
The first of these assumptions was absolutely right. But the second could hardly be more wrong. In fact the atmosphere at the camp was so far from being serious that by Tuesday, Gábor Betegh - a friend of the organizers and coincidentally Cambridge University’s new Laurence Professor of Ancient Philosophy - told me how fascinating it was to compare the “centripetal madness” of the philosophers he knows to the “very centrifugal madness” of the architects at the camp. This remark was made in response to one of the team leaders screeching like a monkey from the top of his team’s half-completed tower.



https://www.archdaily.com/615803/playing-with-balance-and-the-balance-of-play-hello-wood-s-2014-campRory Stott
How Charles and Ray Eames' “Shell Chair” is Constructed in 12 GIFS
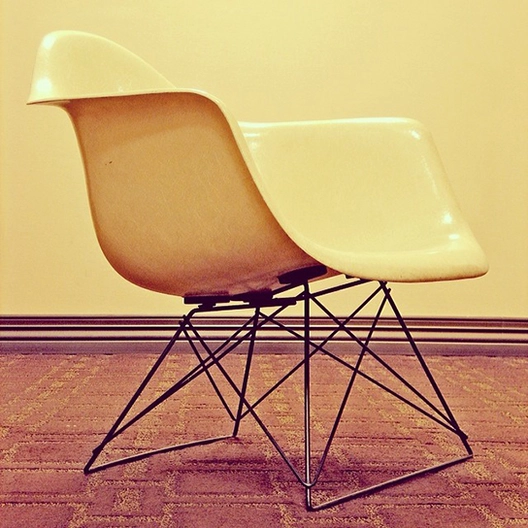
"The role of the architect, or the designer, is that of a very good, thoughtful host, all of whose energy goes into trying to anticipate the needs of his guests – those who enter the building and use the objects in it." Charles Eames
Herman Miller is a furniture design and manufacturing company, which in addition to producing contemporary designs also continues manufacturing classic pieces, including those originally designed by Charles and Ray Eames. The company’s relationship with the designer duo goes back to the 1940s, when they worked together to develop the Eames' Molded Plywood chairs and the classic Chaise Lounge.
Following a long investigation into the curvature of plywood and the construction of organic forms using new technologies and materials, the pair of architects developed their Shell Chair, an iconic design that is still manufactured today. Learn more about the development of the Shell Chair and see how it is constructed, after the break.
https://www.archdaily.com/615276/how-charles-and-ray-eames-shell-chair-is-constructed-in-12-gifsSponsored Post
32 Winners of Inaugural Knight Cities Challenge Announced
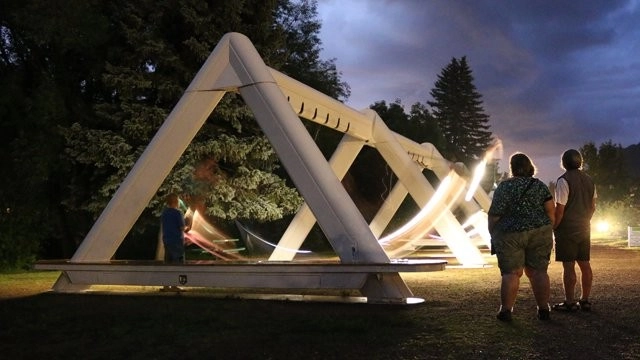
Thirty-two projects have been announced as the winners of the Inaugural Knight Cities Challenge, sharing in a prize pool of $USD5 million. An initiative of the John S. and James L. Knight Foundation, the challenge received an overwhelming number of entries, with winners selected from a pool of over 7000 submissions. Each of the projects proposed strategies for the civic and economic development of one of the 26 cities in which the Knight Foundation invests, including Detroit, Akron Ohio, San Jose California, Lexington Kentucky, and Biloxi Mississippi.
The winning proposals each addressed one or more of the Knight Foundation’s “three drivers of city success”: (1) Talent: Ideas that help cities attract and keep the best and brightest, (2) Opportunity: Ideas that create economic prospects and break down divides, (3) Engagement: Ideas that spur connection and civic involvement.
https://www.archdaily.com/615935/32-winners-of-inaugural-knight-cities-challenge-announcedPatricia Arcilla
The Life Of Dalibor Vesely: Teacher, Philosopher, Acclaimed Academic
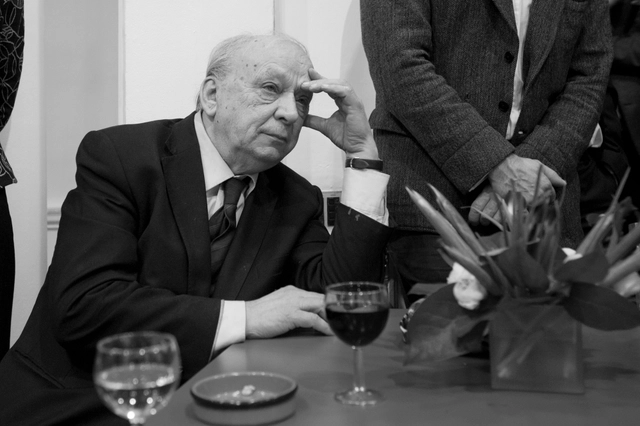
Dalibor Vesely, a celebrated architectural historian, philosopher and teacher, died this week in London aged 79. Over the course of his teaching career, which spanned five decades, he tutored a number of the world’s leading architects and thinkers from Daniel Libeskind, Alberto Pérez-Gómez and Robin Evans, to Mohsen Mostafavi and David Leatherbarrow.
Vesely was born in Prague in 1934, five years before the Nazi occupation of Czechoslovakia. Following World War II, he studied engineering, architecture, art history and philosophy in Prague, Munich, Paris and Heidelberg. He was awarded his doctorate from Charles University (Prague) having been taught and supervised by Josef Havlicek, Karel Honzik, and Jaroslav Fragner. Although later he would be tutored by James Stirling, it was the philosopher of phenomenology Jan Patočka who, in his own words, “contributed more than anyone else to [his] overall intellectual orientation and to the articulation of some of the critical topics” explored in his seminal book, Architecture in the Age of Divided Representation, published in 2004.
https://www.archdaily.com/615659/dalibor-vesely-obituaryJames Taylor-Foster
AIA Names 6 US Libraries as 2015's Best
.jpg?1428002512&format=webp&width=640&height=580)
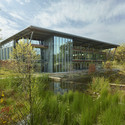
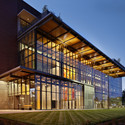
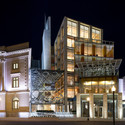
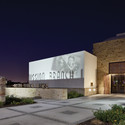
The American Institute of Architects (AIA) has revealed six libraries they believe to be the year's best. In collaboration with the American Library Association (ALA), the AIA/ALA Library Building Awards are intended to promote and honor exceptional designs in library architecture. Taking into account the evolving role of the library, these six award recipients are believed to have elevated the institution to one of congregation and community-specific programs.
See the winning designs after the break.
.jpg?1428002512)
https://www.archdaily.com/615787/aia-names-6-us-libraries-as-2015-s-bestHolly Giermann
Hello Wood Open Call 2015: Project Village

Budapest-based art program Hello Wood has put out an open call for Project Village, their 2015 workshop and symposium to be held between July 11 and July 19. This year's event follows the success of Hello Wood's workshop in the summer of 2014, which saw participation from over 120 architects, artists and designers from 25 countries.
https://www.archdaily.com/615785/hello-wood-open-call-2015-project-villagePatricia Arcilla
Help Rebuild a.gor.a Architects' Temporary Dormitories

Last year on ArchDaily, we featured a.gor.a Architects' Temporary Dormitories in Mae Sot, a series of low-cost shelters that help this town on the Thai border accommodate the influx of Burmese refugees from neighboring Myanmar. But tragically, last month a fire from a nearby sugar cane plantation burned down all four dormitories, negating the generous funding from the Embassy of Luxembourg in Bangkok, preventing the plan to recoup money by recycling the dormitories when they were no longer needed, and of course destroying much-needed accommodation for refugees. To make the most of a bad situation, the architecture firm has turned to Indiegogo in an attempt to raise $5,500 and rebuild at least two of the dormitories. You can visit their Indiegogo page here to help.
https://www.archdaily.com/615736/help-rebuild-a-gor-a-architects-temporary-dormitoriesRory Stott
Video: Olympiapark München / Frei Otto
Pritzker laureate Frei Otto was best known for his tensile structures. A prime example Otto’s ingenuity, the 1972 Olympic Stadium in Munich was a collaborative work with Gunther Behnisch that connected the park’s main programs - the natatorium, gymnasium and main stadium - with a whimsical, lightweight canopy structure that mimicked the “rhythmic protrusions” of the Swiss Alps. Watch the Spirit of Space short film above to see the project in its current state and learn more about the pioneering structure, here.
https://www.archdaily.com/615700/video-olympiapark-munchen-frei-ottoKarissa Rosenfield
“Drylands Resilience Initiative” Awarded AIA Latrobe Prize
.jpg?1428000940&format=webp&width=640&height=580)
The American Institute of Architects (AIA) has selected a team led by Woodbury University's Arid Lands Institute for its “Drylands Resilience Initiative: Digital Tools for Sustainable Urban Design in Arid and Semi-Arid Urban Centers” to receive the 2015 Latrobe Prize.
The Latrobe Prize, named for architect Benjamin Henry Latrobe, is awarded biennially by the AIA College of Fellows for a two-year program of research leading to significant advances in the architecture profession. The $100,000 award will enable the Arid Lands Institute (ALI) and its cross-disciplinary partners to further develop and test a proprietary digital design tool, known as “Hazel,” that eventually will enable arid communities anywhere to design and build the infrastructure needed to capture, retain and distribute stormwater runoff.
https://www.archdaily.com/615666/drylands-resilience-initiative-awarded-aia-latrobe-prizeKarissa Rosenfield
Corporate Dystopia: Liam Young Imagines a World in which Tech Companies Own Our Cities
What if the manufacturers of the phones and social networks we cling to became the rulers of tomorrow’s cities? Imagine a world in which every building in your neighborhood is owned by Samsung, entire regions are occupied by the ghosts of our digital selves, and cities spring up in international waters to house outsourced laborers. These are the worlds imagined by self-described speculative architect, Liam Young in his latest series of animations entitled ”New City.” Read on after the break to see all three animations and learn more about what’s next in the series.




https://www.archdaily.com/615649/corporate-dystopia-liam-young-imagines-a-world-in-which-tech-companies-own-our-citiesEvan Rawn
Diller Scofidio + Renfro's Berkeley Art Museum/Pacific Film Archive to Open in 2016

As construction continues on its new home across from the UC Berkeley campus, the Berkeley Art Museum/Pacific Film Archive (BAM/PFA) is finalizing plans for its first exhibition - Architecture of Life - in this location. The curvilinear structure, designed by Diller Scofidio + Renfro with EHDD as executive architect, fuses old and new, outfitting what was the UC Berkeley printing plant with modern exhibition space, offices, and theaters to make it a focal point in Berkeley's downtown arts district.
More on the $112 million project after the break.




https://www.archdaily.com/615626/diller-scofidio-renfro-s-berkeley-art-museum-pacific-film-archive-to-open-in-2016Holly Giermann
Perkins+Will's CIRS Building Wins RAIC's Green Building Award

Perkins+Will's Centre for Interactive Research on Sustainability (CIRS) at the University of British Columbia has been announced as the recipient of the Royal Architectural Institute of Canada's 2015 Green Building Award. Granted by the RAIC and Canada Green Building Council, the award celebrates stellar architectural designs adhering to responsiveness to occupants' well-being and environmental responsibility. The CIRS achieved LEED Platinum status and is a regenerative structure, implementing ingenious strategies to sustain net-positive energy, net-zero water, and net-zero carbon in both construction and operation.
https://www.archdaily.com/615619/perkins-will-s-cirs-building-wins-raic-s-green-building-award-2Holly Giermann
Look & Listen: A New Sound Responsive Exhibition In London
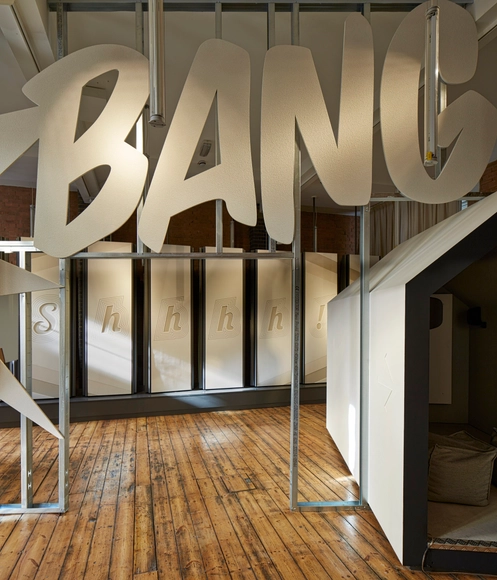
Look & Listen, a new sound responsive exhibition at the recently opened Sto Werkstatt gallery in London, explores "the often unnoticed, yet vital role acoustics play in our experience of place." Designed by The Klassnik Corporation, the exhibition offers a variety of "sonic experiences" which encourage the visitor to focus on the audible aspects of architecture. It creates a unique set of environments built using Sto’s range of acoustic systems, "utilising the perfect balance of design flexibility and technical leadership the acoustic materials offer." The installation also demonstrates the materials‘ capabilities in reducing reverberation and promoting clearer sound.
https://www.archdaily.com/615242/look-and-listen-londonJames Taylor-Foster
Is Housing at the Root of Inequality?
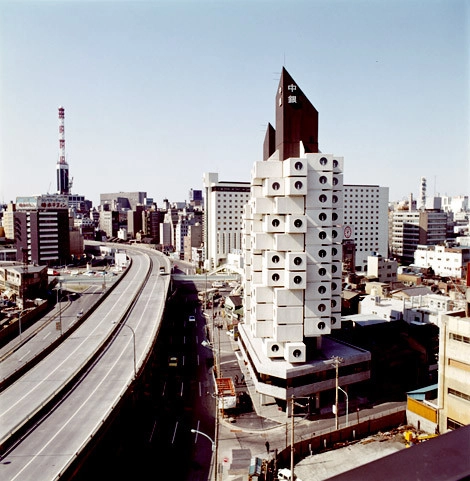
Ever since last year, in response to the publication of Thomas Piketty's Capital in the Twenty-First Century, the hot topic in the field of economics has been inequality. Piketty's book, which argues that if left unchecked wealth will be increasingly concentrated into the already wealthy end of society, many saw the book as evidence for progressive taxes on the wealthiest members of a society. However, according to The Economist a new critique of Piketty's work is making waves among economists. A paper by MIT graduate student Matthew Rognlie argues that, since the 1970s, the only form of capital that has demonstrably increased the wealth of the wealthy is housing. With this in mind, The Economist suggests that, instead of focusing on taxation, "policy-makers should deal with the planning regulations and NIMBYism that inhibit housebuilding." Read more about Rognlie's paper at The Economist, or (for the more adventurous) read the paper for yourself here.
https://www.archdaily.com/615240/is-housing-at-the-root-of-inequalityRory Stott
Opposition Mounts Against David Chipperfield's Nobel Center in Stockholm

Stockholm’s City Museum (Stadsmuseet) has spoke out against David Chipperfield’s competition-winning Nobel Center, saying the design is good but not at its proposed location. The museum, whose mission is to “preserve the city’s cultural heritage,” does not believe the new center should be build along the city’s Blasieholmen, as its site is “one of the few parts of the city that still allows close interaction with the old port.”
Furthermore, the City Museum strongly urged against the Nobel Foundation's plans to demolish the site’s three historic structures - an 1876 Axel Fredrik Nystrom-designed Customs House and the city’s last two remaining wooden harbor warehouses built in the early 1900s. Agreeing, the Liberal Party (Folkpartiet) has also spoke up, saying the proposal is “too big” and does not take “sufficient” consideration of the cultural environment and cultural heritage.
https://www.archdaily.com/615282/opposition-mounts-against-david-chipperfield-s-nobel-center-in-stockholmKarissa Rosenfield
Video: A Fascinating Tour Through Brasilia with Reggie Watts
"An alternately factual documentary presented by nameless hosts Reggie Watts and Carolina Ravassa Brasilia takes viewers on a whirlwind tour of the famed capital of Brazil. In topics ranging from architecture, religious ceremonial practices, and spiritual conscious alignment, Reggie and Carolina traverse some of the world's most impossibly futuristic human landscapes, extolling earnest advice about the culture, practices, and habits of the Brasilienese people. With a synthesizer soundtrack from the late 60/early 70s, Brasilia exposes the unknown truths of this exotic utopian city nestled in the cradle of South America." - Film description courtesy of Reggie Watts via Indiewire.
https://www.archdaily.com/615274/video-a-fascinating-tour-through-brasilia-with-reggie-wattsKarissa Rosenfield
Oops! We don't have this page.
But you can browse the last one: 417