How to visualize architectural concepts in SketchUp using D5 Lite for faster design exploration.
How to visualize architectural concepts in SketchUp using D5 Lite for faster design exploration.

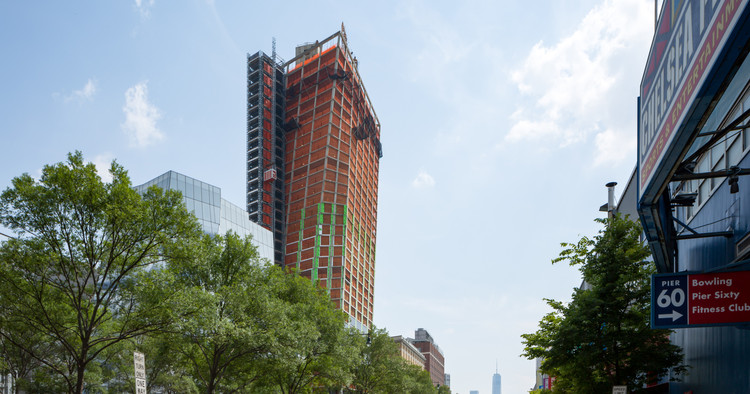
Bjarke Ingels Group’s “The Eleventh” has marked a major milestone, with the first of the scheme’s two twisting High Line towers topping out in Chelsea, Manhattan. New images show construction moving quickly along, with the taller 35-story tower now topped out, and work on the cladding steadily progressing.
The 400-foot-tall structure will twist alongside a second 300-foot-tall sister tower, standing out even amongst notable neighbors including Frank Gehry’s IAC Building, Jean Nouvel’s 100 11th Avenue and Foster + Partners’ 551 West 21st Street.

ArchDaily and Airbnb were both founded in 2008, but for two very different reasons. Since then, ArchDaily has amassed a vast database of tens of thousands of buildings, located in cities and countries all around the world. Meanwhile, Airbnb has revolutionized the way in which we explore these countries, and use these buildings, even if just for one night.
While architecture lovers have occasionally been offered very limited experiences through Airbnb, such as a one-night stay on the Great Wall of China, or an architectural tour of the 2020 Tokyo Olympic Stadium courtesy of Kengo Kuma, it transpires that Airbnb’s listings contain some notable architectural gems available for regular booking.
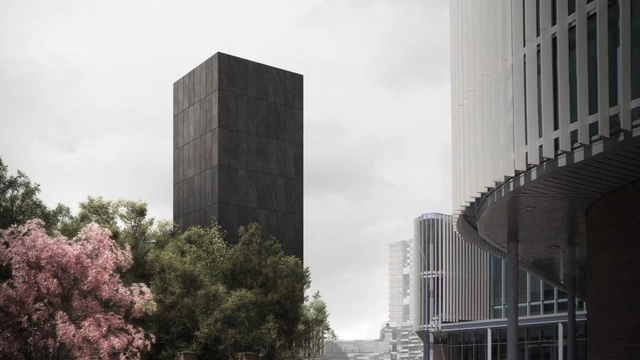
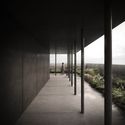
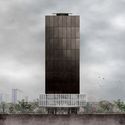
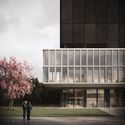
London-based JAA studio has released a new proposal to transform Grenfell Tower into a black concrete memorial to victims of the fire. Encasing the burnt-out shell, a solemn sarcophagus of 224 concrete panels would wrap the facade to anchor the tragedy in collective memory. Titled Grenfell Tower: in Memoriam, the concept does not claim to be an answer but an alternative way of thing about the site and its new-found sanctity after disaster. As JAA states, "the city needs its scars."


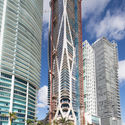
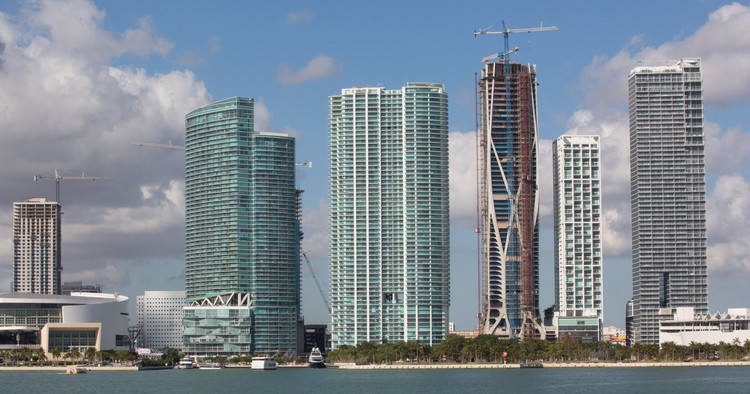
New drone footage and photographs have been released of the One Thousand Museum, designed by Zaha Hadid Architects, as work progresses in Miami, Florida. Having topped out in February 2018, the 62-story residential tower is due for completion later in the year.
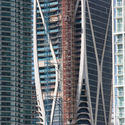
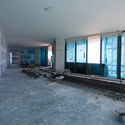
The new imagery showcases the 700-foot-high (210-meter-high) tower’s curved structural exoskeleton, comprising 5,000 pieces of glass-fiber-reinforced concrete. The photo gallery also offers some of the first images of the scheme’s interior spaces, still under construction, showing the influence of the exoskeleton on the internal environment.

The U.S. Environmental Protection Agency has enabled the reintroduction of asbestos into the American manufacturing, as reported by Fast Company. The dangerous substance, outlawed in 65 countries, may now be introduced into the U.S via common household products and materials.
The development is the result of a “SNUR” (Significant New Use Rule) which allows asbestos-containing products to be petitioned and approved by the federal government on an individual basis.
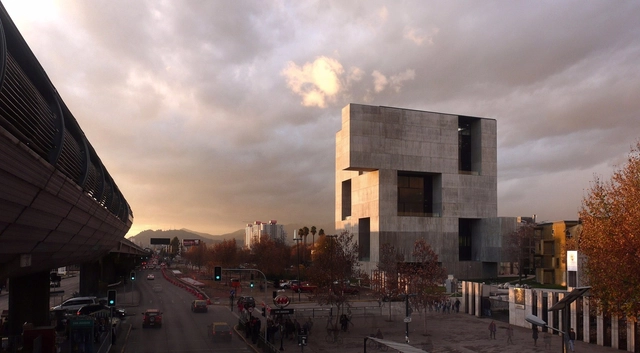
Six years ago Susan Szenasy and I had the honor of interviewing Supreme Court Justice Stephen Breyer for Metropolis magazine. While he was a federal appeals judge in Boston, Breyer played a key role in shepherding the design and construction of the John Joseph Moakley United State Courthouse, designed by Pei Cobb Freed & Partners. In 2011 Justice Breyer joined the jury of the Pritzker Prize. Given his long involvement with architecture, I thought it would be fun to catch up with him. So, on the final day of court before breaking for the summer recess, I talked to Justice Breyer about his experience as a design client, how to create good government buildings, and why public architecture matters.


Hong Kong is an autonomous territory in southeastern China known for its skyscrapers, urban density, and high prices. However, on Nico Van Orshoven's travelogue, Everywhere in Particular, the Belgian architect creates a visual portrait of the territory beyond the stereotypes. With lively public spaces and stunning natural landscapes, Hong Kong can and will surprise you.
Below, Van Orshoven recounts his visit to Hong Kong:
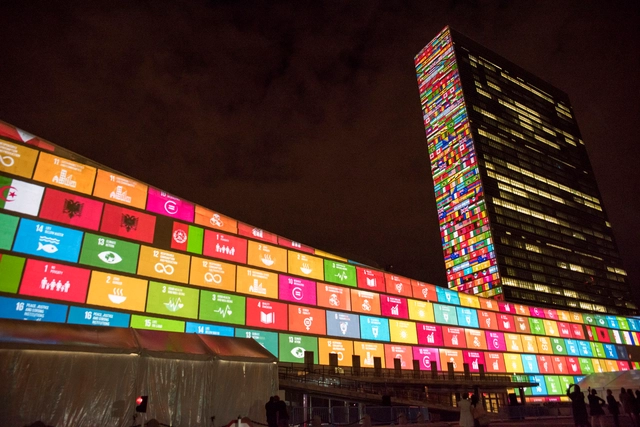
National and local authorities are making "uneven progress" toward making cities safe, inclusive, resilient, and sustainable by 2030, warned UN-Habitat at the High-Level Political Forum (HLPF), the primary UN platform for sustainable development and tracking the 2030 Agenda.
This is the main conclusion of the report produced by the agency and its partners to monitor the 2030 Agenda, an action plan adopted in 2015 by the United Nations General Assembly to end poverty and hunger through 17 global goals.
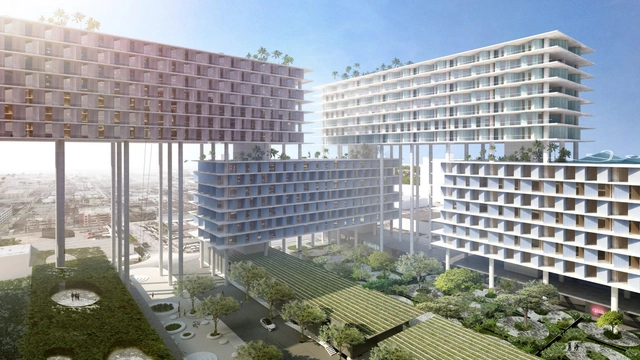
Images have been released of the Bjarke Ingels Group-designed plans for Miami's Allapattah neighborhood. First reported by The Real Deal, the development is called the Miami Produce Center. A mega mixed-used complex on stilts, the design was created with Miami Beach developer Robert Wennett. A special area plan filed with the city of Miami shows the design will include office space, education areas, residential units, retail, a hotel and parking spaces. The eight-building complex will cover over 8 acres northwest of downtown Miami.

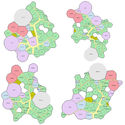
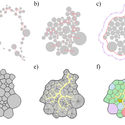
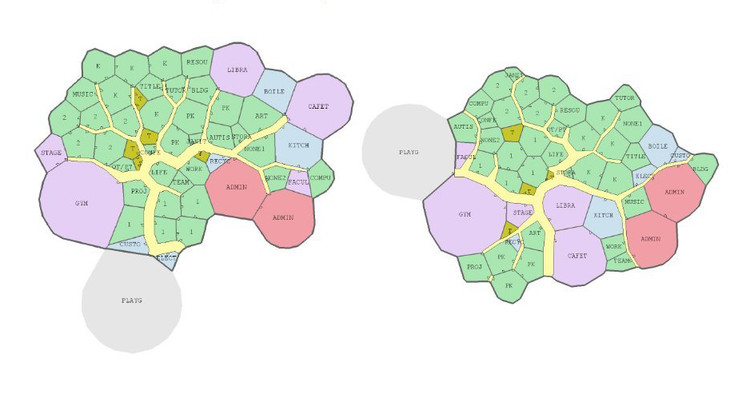
Programmer Joel Simon has created an experimental research project, Evolving Floor Plans, to explore speculative and optimized plan layouts using generative design. Interested in the intersection of computer science, biology and design, Joel organized rooms and expected flow of people through a genetic algorithm to minimize walking time, the use of hallways, etc.
The creative goal is to approach floor plan design solely from the perspective of optimization and without regard for convention or constructability. The research aims to see how a combination of explicit, implicit and emergent methods allow floor plans of high complexity to evolve.
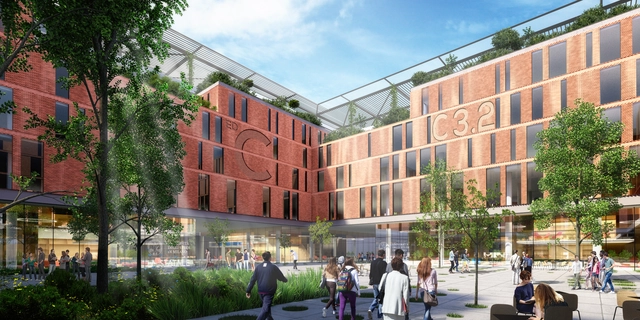
Carlo Ratti Associati has released details of their schematic design for the University of Milan’s new science campus, featuring robotically-assembled brick facades, porous communal areas, and natural oases. Working in collaboration with Australian real estate group Lendlease, the “Science for Citizens” proposal will sit within a new Milan Innovation District, located on the site of Milan’s 2015 World Expo.
Located within this new district, and home to over 18,000 students and 2,000 researchers, the “Science for Citizens” proposal seeks to “put forward a vision for an open campus that becomes a testing ground for innovative education while fostering exchanges between the university and the surrounding innovation neighborhood.”

Pulling an all-nighter: the bane of every architecture student's existence. The start of a new academic semester brings a fresh wave of enthusiastic architecture students, alongside upperclassmen who are already somewhat hardened by the program. And students of all levels are quickly reminded of the unfortunate tendency for work to bleed into the night—a common habit among both students and office professionals. Although we often tell ourselves at the end of a project that we will be more organized next time, work inevitably piles up, making this seem like the only option. But it doesn't have to be.
With architecture still holding the title of the college major that demands the most study hours, maintaining a healthy work-life balance is crucial. If you find yourself falling into the trap of staying up until 6 a.m. every day, this article is here to help prevent sleep deprivation. Featuring advice from architecture students with years of experience dodging the twilight hours, this list will guide you toward getting enough sleep while still earning decent grades.

This article was originally published by Metropolis Magazine as "Can’t Be Bothered: The Chic Indifference of Post-Digital Drawing."
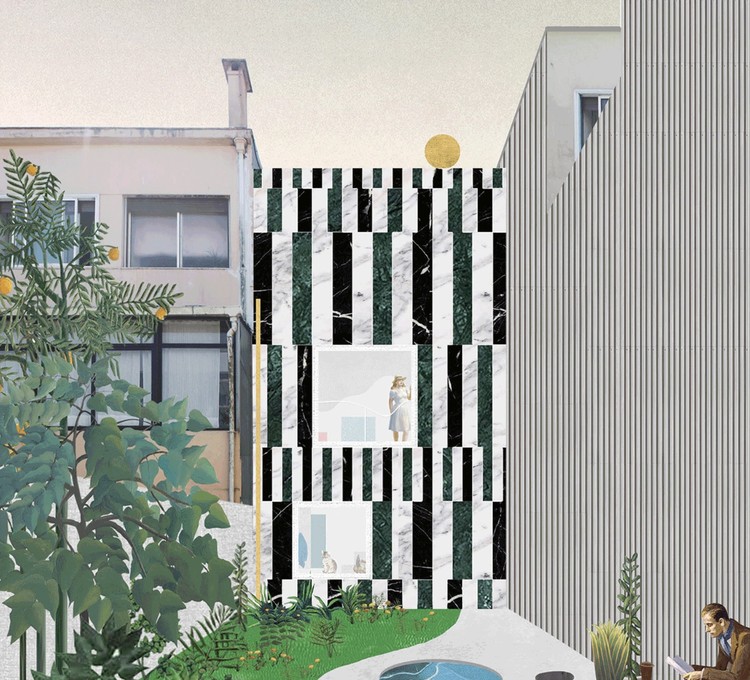
In architectural circles, the appellation “post-digital” has come to mean many things to many people. Some have used it as a shorthand descriptor for the trendy style of rendering that has become popular among students and, increasingly, architectural offices. Others have used it to describe a more profound shift in architectural production that is at once inoculated against the novelty of digital technique and attuned to the sheer ubiquity of “the digital” in contemporary life.

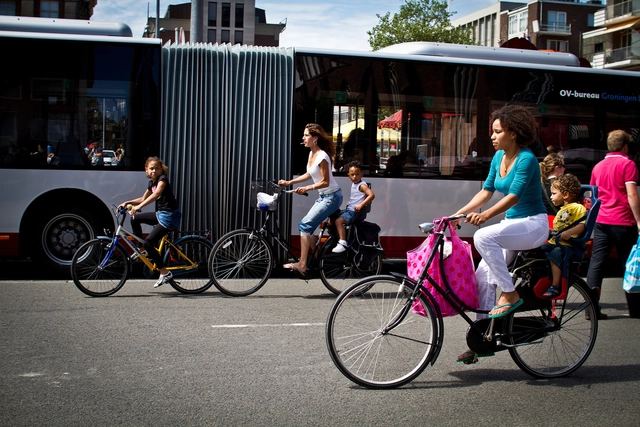
The city of Groningen, located in the north of the Netherlands, is an international benchmark for urban mobility. With just over 200,000 inhabitants, Groningen is considered the country's cycling capital—roughly 61% of all trips in the city are made by bicycle.
This shift in mindset dates back to the 1970s, when Dutch cities began to be dominated by cars and local realities were altered. The trend at the time was to redevelop older neighborhoods to make room for vehicles traveling to the center.
.jpg?1532958011&format=webp&width=640&height=580)
Spain-based platform Best Architecture Masters (BAM) has revealed its inaugural ranking of the best postgraduate architecture programs in the world. Based on the QS Ranking by Subjects – Architecture / Built Environment, the rankings were selected by 13 educational-performance indicators, including quality and internationality of faculty, alumni, and postgraduate program.
Harvard's Master in Architecture II has topped the BAM ranking, followed respectively by TU Delft's Berlage Post-master in Architecture and Urban Design, and MIT's Master of Science in Architecture and Urbanism. By region, Tsinghua University's Masters in Architecture was ranked first in Asia (#5); Pontificia Universidad Católica de Chile's Magíster en Arquitectura in Latin America (#11), and Sydney University's Master of Architecture in Oceania ranks 17th worldwide.
The best master's degrees in architecture are:

Steven Holl Architects have been announced as winners of the University College Dublin Future Campus Competition, overcoming 98 total entries, and a shortlist of Diller Scofidio + Renfro, John Ronan Architects, O’Donnell + Tuomey, Studio Libeskind, and UNStudio.
The winning design features seven new quadrangles designed around historic features and woodland, integrating sustainable features such as solar connectors and water retention ponds. The competition sought to express UCD’s creative abilities and strengthen its physical presence and identity, signifying a major educational project for the Irish capital.

How many architecture students sit down to listen to a community's needs and transform them into a project to be built during the academic term? Few. While there are several participatory courses in universities, they often remain as proposals—brilliant ones, by the way—without ever materializing; though, of course, they leave us inspired. Meanwhile, other projects that do get built do not necessarily involve an exhaustive dialogue with the residents of the site. In recent years, students at Peru's architecture schools are increasingly engaging with reality, recognizing that the country is an experimental laboratory still under construction. And the project presented here is the first of such complexity to be built within a university workshop.

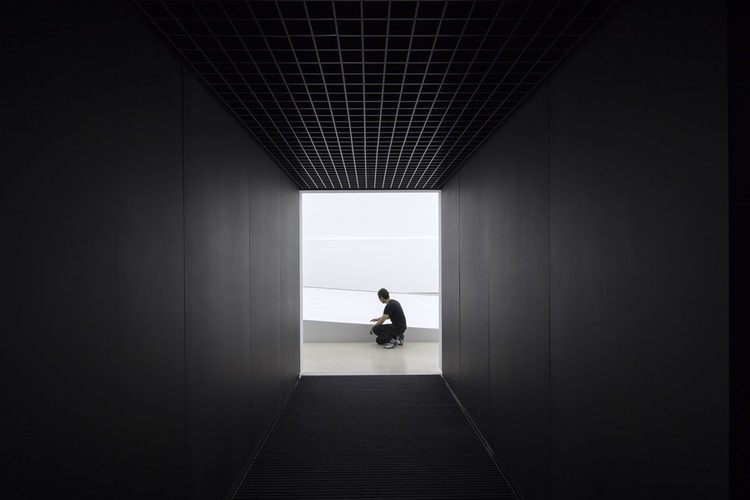
MAD Architects have completed their restoration work on the Kiyotsu Gorge Tunnel in Japan’s Niigata prefecture, transforming the historic lookout tunnel into a trail of artistic spaces. The “Tunnel of Light” was opened as part of the 2018 Echigo-Tsumari Triennale, cutting through 750 meters of rock formations to offer a panoramic view across one of Japan’s great landscapes.
MAD’s scheme seeks to “transform points along the historic tunnel through the realization of several architectural spaces and artistic atmospheres." Inspired by the five elements of wood, earth, metal, fire, and water, the scheme explores the relationship between humans and nature, and "re-connects locals and visitors alike with the majestic beauty of the land."
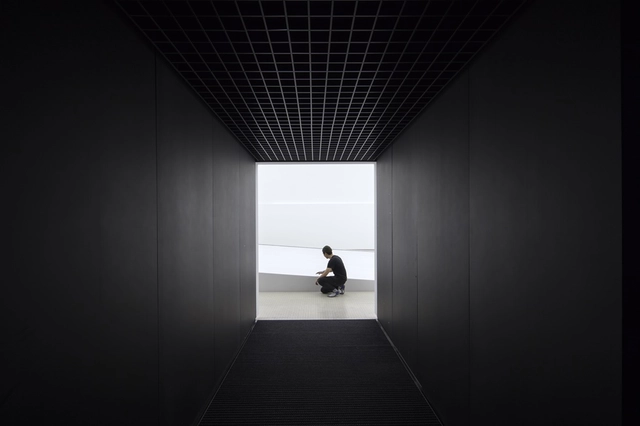
The German Design Council has announced the winners of the Iconic Awards 2018: Innovative Architecture. The awards honor superb examples of interaction between disciplines through an independent architecture and design competition. The Iconic Awards 2018: Innovative Architecture focus on internationally outstanding construction projects, innovative interior and product design as well as compelling communication in an architectural context. The focus is on holistic production and on the interaction between the trades in the context of architecture.
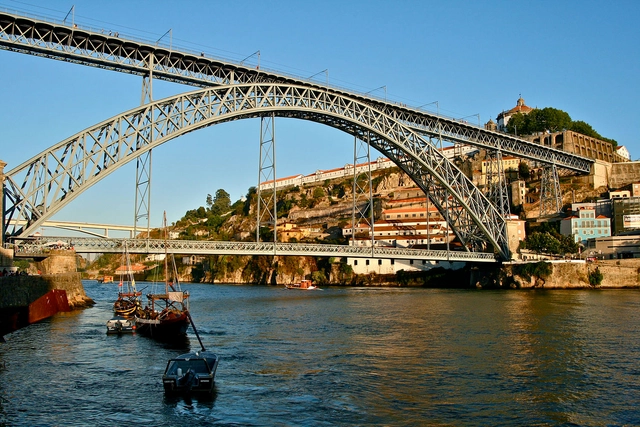
An unfortunate fact of the AEC (architecture, engineering, and construction) industry is that, between every stage of the process—from planning and design to construction and operations—critical data is lost.
The reality is, when you move data between phases of, say, the usable lifecycle of a bridge, you end up shuttling that data back and forth between software systems that recognize only their own data sets. The minute you translate that data, you reduce its richness and value. When a project stakeholder needs data from an earlier phase of the process, planners, designers, and engineers often have to manually re-create that information, resulting in unnecessary rework.

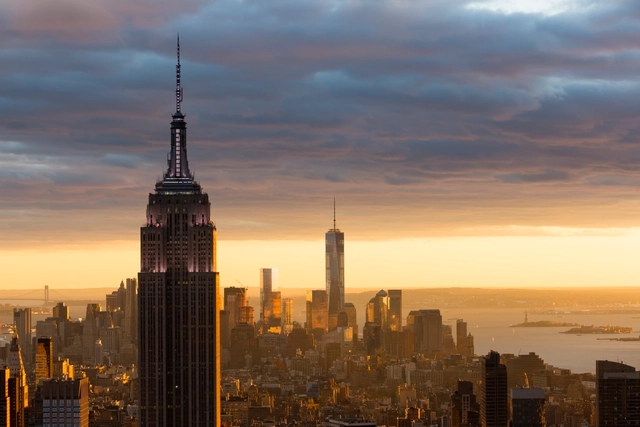
People are moving into urban centers at an unprecedented rate. According to the United Nations, the world's urban population has increased from 751 million in 1950 to 4.2 billion in 2018. By 2050, an additional 2.5 billion people are expected to reside in urban areas. In response to this rapid urban growth, designers are challenged to create sustainable and resilient spaces that accommodate complex human needs, both necessary and desired.
World-renowned architecture, interior design, engineering, and urban planning firm Skidmore, Owings & Merrill (SOM) invites educators and students from across the U.S. to engage in the 2018 SOM Foundation Research Prize: "Humanizing High Density." The SOM Foundation Research Prize is awarded to a faculty-led interdisciplinary design research proposal "with the potential to advance the practice of architecture, structures, urban design and related design disciplines."

The Royal Institute of British Architects (RIBA) has announced the 2018 shortlist for the Stephen Lawrence Prize, an architecture award set up in memory of a young aspiring architect who was tragically murdered in 1993. Supported and founded by the Marco Goldschmied Foundation, the bursary has been increased this year from £5,000 to £25,000 to mark the 25th year since Stephen’s death. The prize is intended to encourage fresh architectural talent and reward the best examples of projects that have a construction budget of less than £1 million.
Stephen Lawrence Prize founder Marco Goldschmied said: “We have once again been astounded by the skill, ingenuity and determination shown in each project. The shortlist ranges from new and converted housing to a moving memorial, from education to hospitality. Each project has produced outstanding architecture fit for such a long-standing award.”
The winner of the 2018 Stephen Lawrence Prize will be announced at the RIBA Stirling Prize party on 10 October at the Roundhouse in Camden, London.
Below are the shortlisted projects:

The architecture of the future mosque was the subject of a special seminar organized by the “Abdullatif Al Fozan Award for Mosque Architecture” (AFAMA) and the “Library of Alexandria” last Wednesday, July 25th, 2018 in Alexandria, Egypt.
In addition to announcing the ongoing mosque nomination process for the AFAMA that will end in September 2018, the general secretariat presented the objectives of the award, and the three principal scientific projects of AFAMA: “the “Mosqupedia,” “AFAMA portal and database,” and “the award.” The seminar tackled different architectural issues about mosques of the future, from the architectural concept to architectural styles and typologies, and architectural decorations to techniques.
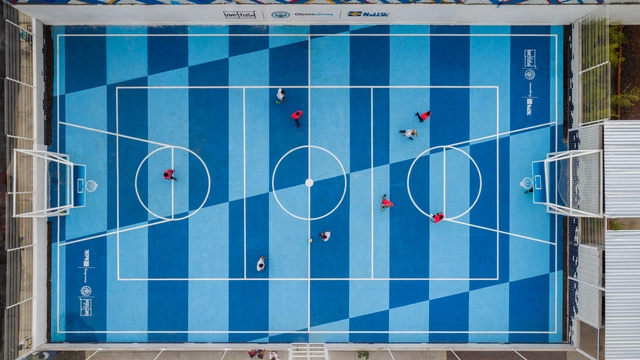
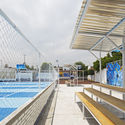
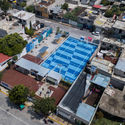
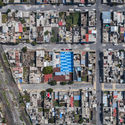
The “LA DOCE” court is a collaborative project, part of a network and a proposal for change born from the need to develop quality public spaces in marginalized areas of various cities worldwide. Soccer is one of the most beloved, widely played, and perhaps most followed sports globally. It is a way to connect with ourselves and others.
Participating, observing, and coming together are activities that allow us to look beyond the obvious and everything surrounding the sport; soccer thus emerges as a social construct, a pastime that fosters connection through play, an event that does not distinguish between social classes and grants those who take part in the moment the opportunity to unite as a team, to be part of something larger than themselves.
But you can browse the last one: 417




.jpg?1533734642 "VillaLóla / ARKÍS architects. Image © ARKÍS architects")









.jpg?1533142623 "09 (2). Image Cortesía de Archivos T3 ALBORDE")