1. ArchDaily
  2. Vernacular Architecture

Vernacular Architecture: The Latest Architecture and News

Learning from Global Architecture Exhibitions: Resource Efficiency, Vernacular Intelligence, and Social and Environmental Advocacy

Over the past year, architecture exhibitions have significantly addressed pressing global issues such as climate change, resource scarcity, and social advocacy. According to the Harvard Graduate School of Design, architecture exhibitions can foster dynamic engagement with contemporary issues, serving as platforms for experimentation and critique. These events, such as the Venice Architecture Biennale, Sharjah Architecture Triennial, Milan Design Week, and Concéntrico, serve as essential platforms for creatives to showcase and explore new ideas. Moreover, they have been instrumental in addressing the urgent challenges posed by the climate crisis by promoting sustainable practices.

Learning from Global Architecture Exhibitions: Resource Efficiency, Vernacular Intelligence, and Social and Environmental Advocacy - Image 1 of 4Learning from Global Architecture Exhibitions: Resource Efficiency, Vernacular Intelligence, and Social and Environmental Advocacy - Image 2 of 4Learning from Global Architecture Exhibitions: Resource Efficiency, Vernacular Intelligence, and Social and Environmental Advocacy - Featured ImageLearning from Global Architecture Exhibitions: Resource Efficiency, Vernacular Intelligence, and Social and Environmental Advocacy - Image 3 of 4Learning from Global Architecture Exhibitions: Resource Efficiency, Vernacular Intelligence, and Social and Environmental Advocacy - More Images+ 9

Amazonian Cities: What It Is Like to Live Close to the Largest Tropical Rainforest on the Planet

Subscriber Access | 
Audio available

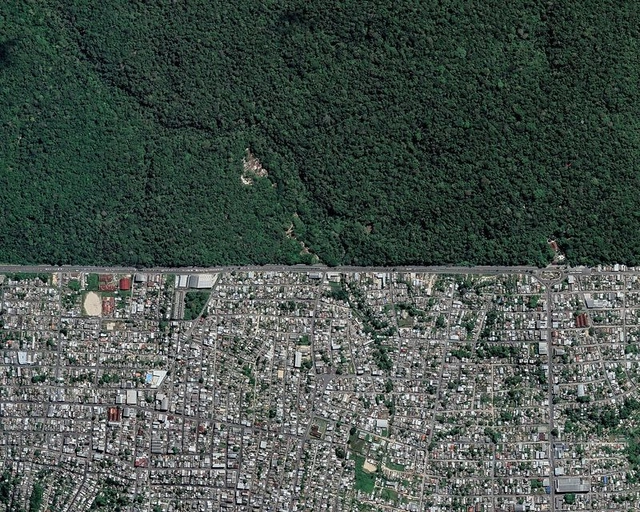
The world has its eyes on the Amazon. Geographical data about this vast territory, spanning 6.74 million square kilometers across eight countries in Latin America, is constantly featured in national and international media. Headlines often highlight its sheer magnitude as the largest tropical rainforest in the world, home to 10% of the planet's biodiversity, and responsible for 15% of the Earth's freshwater. However, little attention is paid to what transpires beneath its canopy, on the ground where people live.

Amazonian Cities: What It Is Like to Live Close to the Largest Tropical Rainforest on the Planet - Image 1 of 4Amazonian Cities: What It Is Like to Live Close to the Largest Tropical Rainforest on the Planet - Image 2 of 4Amazonian Cities: What It Is Like to Live Close to the Largest Tropical Rainforest on the Planet - Image 3 of 4Amazonian Cities: What It Is Like to Live Close to the Largest Tropical Rainforest on the Planet - Image 4 of 4Amazonian Cities: What It Is Like to Live Close to the Largest Tropical Rainforest on the Planet - More Images+ 7

Earth Day 2024: Urban and Architectural Strategies to Navigate the Climate Crisis

Every year, Earth Day, celebrated on April 22, presents us with an opportunity to contemplate the conditions of our planet and our impact upon it. Generating around 37% of global carbon emissions, the construction industry has an important, often detrimental, role to play, thus placing an increasingly urgent responsibility on architects and builders to devise strategies for reducing this number. Still, the built environment represents the habitat for most of humanity, and so it has the potential to protect and shelter people from the risks posed by the changing climate. Read on to discover a collection of articles delving into the strategies available at urban and architectural scales for mitigating the effects of climate change and minimizing the industry’s impact upon it.

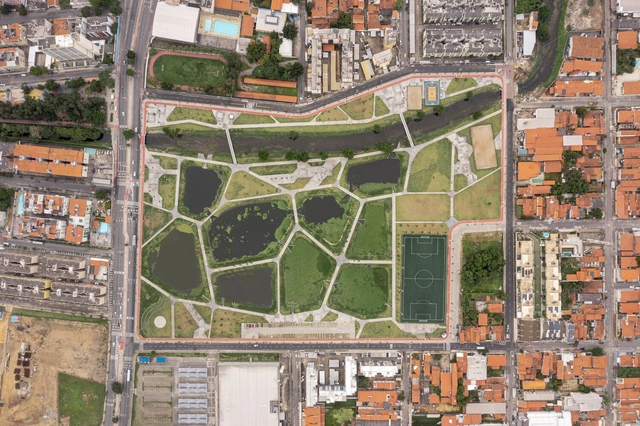
Earth Day 2024: Urban and Architectural Strategies to Navigate the Climate Crisis - Image 1 of 4Earth Day 2024: Urban and Architectural Strategies to Navigate the Climate Crisis - Image 2 of 4Earth Day 2024: Urban and Architectural Strategies to Navigate the Climate Crisis - Image 3 of 4Earth Day 2024: Urban and Architectural Strategies to Navigate the Climate Crisis - Image 4 of 4Earth Day 2024: Urban and Architectural Strategies to Navigate the Climate Crisis - More Images+ 15

Between Modular and Vernacular: How Combining Construction Techniques Can Bring Agility and Identity to Social Housing in the Global South

The opening scenes of the award-winning Brazilian film "City of God" (2002) portray a newly constructed housing complex situated on the outskirts of Rio de Janeiro. Subsequently, this complex evolves into a hub of poverty and violence. Despite the film being set in the 1960s, the housing development depicted was a recent construction.

This choice made no difference because, despite the 40-year difference between the depicted era in the film and the time of filming, the architectural solutions employed by housing programs in the country remained stagnant. They continued to replicate outdated models, showcasing a lack of progress in the sector.

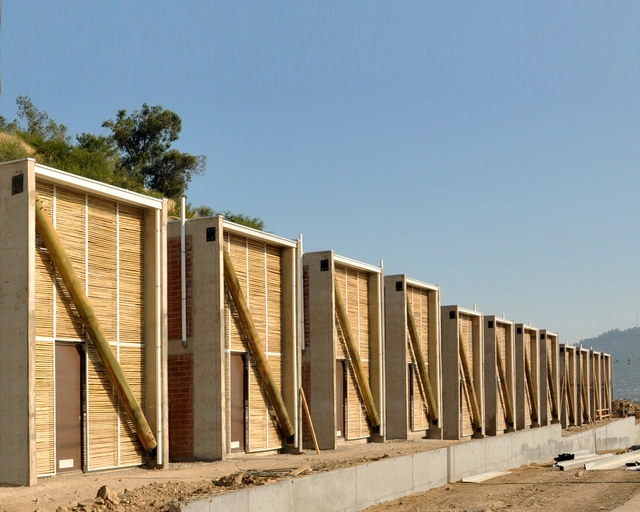
Between Modular and Vernacular: How Combining Construction Techniques Can Bring Agility and Identity to Social Housing in the Global South - Image 1 of 4Between Modular and Vernacular: How Combining Construction Techniques Can Bring Agility and Identity to Social Housing in the Global South - Image 2 of 4Between Modular and Vernacular: How Combining Construction Techniques Can Bring Agility and Identity to Social Housing in the Global South - Image 3 of 4Between Modular and Vernacular: How Combining Construction Techniques Can Bring Agility and Identity to Social Housing in the Global South - Image 4 of 4Between Modular and Vernacular: How Combining Construction Techniques Can Bring Agility and Identity to Social Housing in the Global South - More Images+ 8

The Architecture of Dune: Leveraging the Past to Create a Myth of the Future

Subscriber Access | 

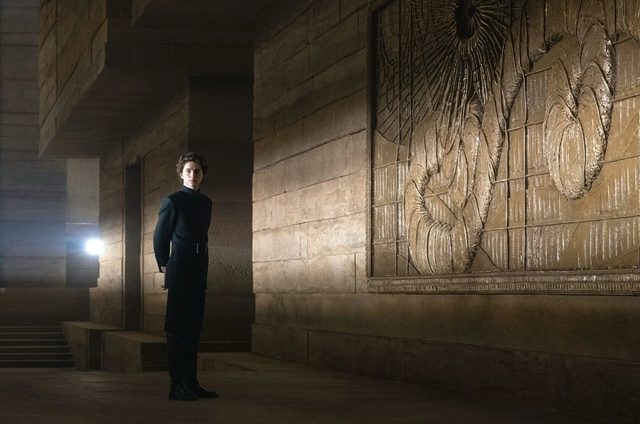
Imagine a world thousands of years into the future, one where humanity has conquered planets from galaxies away, only to default to a neofeudalistic social order in a constant power struggle, all built upon an intricate tapestry of cultures and religions and set in a harsh yet vivid landscape that becomes a character in and of itself. This was the challenge faced by director Denis Villeneuve and production designer Patrice Vermette in creating the cinematic adaptation of Frank Herbert's 1965 novel. The two Dune movies, released in 2021 and 2024, were conceived as a whole and therefore share a coherent style and cinematic expression. Beyond aesthetics, the environment and architecture of Dune present a lived-in, believable world, one that anchors the action and characters, silently offering invaluable insights into the values and mythology of each civilization.

The Architecture of Dune: Leveraging the Past to Create a Myth of the Future - Imagen 1 de 4The Architecture of Dune: Leveraging the Past to Create a Myth of the Future - Imagen 2 de 4The Architecture of Dune: Leveraging the Past to Create a Myth of the Future - Imagen 3 de 4The Architecture of Dune: Leveraging the Past to Create a Myth of the Future - Imagen 4 de 4The Architecture of Dune: Leveraging the Past to Create a Myth of the Future - More Images+ 19

The Merits of Greenwashing: Social Stigma around Natural Construction in India

Subscriber Access | 

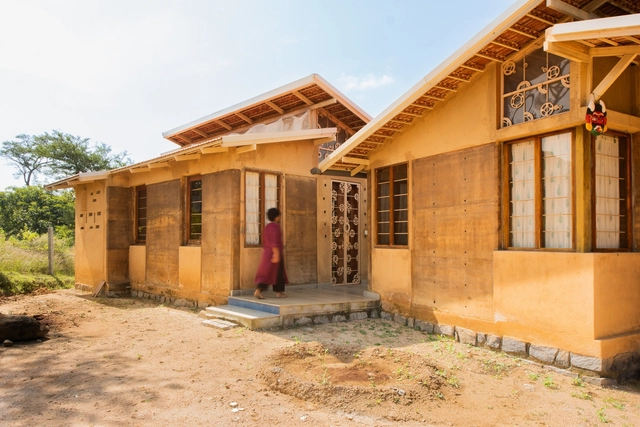
In recent years, India has seen a resurgence of interest in natural building materials, a movement driven by escalating environmental concerns and a growing desire to revive traditional lifestyles. From the busy streets of Mumbai to the serene villages of Kerala, architects, builders, and communities are coming together to experiment with the potential of earth, bamboo, lime, and other organic materials in shaping contextually relevant structures that also embody India's contemporary ideals. The shift towards using natural materials and other vernacular resources reflects a movement towards sustainability and a deeper connection with nature.

The Merits of Greenwashing: Social Stigma around Natural Construction in India - Imagem 1 de 4The Merits of Greenwashing: Social Stigma around Natural Construction in India - Imagem 2 de 4The Merits of Greenwashing: Social Stigma around Natural Construction in India - Imagem 3 de 4The Merits of Greenwashing: Social Stigma around Natural Construction in India - Imagem 4 de 4The Merits of Greenwashing: Social Stigma around Natural Construction in India - More Images+ 3

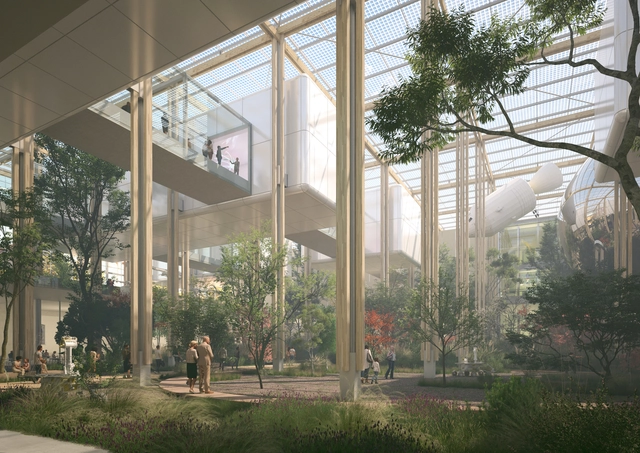
A Translucent Art Museum in Dubai and a Biennale Exhibition Hall in South Korea: 8 Unbuilt Cultural Institutions Submitted by the ArchDaily Community

Subscriber Access | 

In the contemporary context, museums face contradictory sets of ideas: becoming attractions on and of themselves but presenting an understated image that shifts the attention to the exhibits, creating a safe and protected environment for the artifacts, yet opening them up to the public, becoming repositories of history yet catalysts for innovation. Searching for the balance between all of these constraints has resulted in the flourishing of diverse types of museums and cultural institutions, from those dedicated to the remembrance of a single event or persona to temporary homes for cultural events or spaces that expand their cultural offering beyond exhibition areas.

This curated selection of Best Unbuilt Architecture highlights projects submitted by the ArchDaily community that demonstrate the fusion of art, technology, and innovation within the realm of museums and cultural centers. Among the featured designs are works from renowned architectural offices, including CAA architects, NextOffice – Alireza Taghaboni, and Fentress Architects, along with several emerging firms. Ranging from a sculptural art museum in Dubai to a local cultural and recreational complex in Senegal, or an immersive science museum in Rome, Italy, this diverse compilation strives to showcase the spectrum of scales and purposes of cultural institutions.

A Translucent Art Museum in Dubai and a Biennale Exhibition Hall in South Korea: 8 Unbuilt Cultural Institutions Submitted by the ArchDaily Community - Image 6 of 4A Translucent Art Museum in Dubai and a Biennale Exhibition Hall in South Korea: 8 Unbuilt Cultural Institutions Submitted by the ArchDaily Community - Image 16 of 4A Translucent Art Museum in Dubai and a Biennale Exhibition Hall in South Korea: 8 Unbuilt Cultural Institutions Submitted by the ArchDaily Community - Image 21 of 4A Translucent Art Museum in Dubai and a Biennale Exhibition Hall in South Korea: 8 Unbuilt Cultural Institutions Submitted by the ArchDaily Community - Image 29 of 4A Translucent Art Museum in Dubai and a Biennale Exhibition Hall in South Korea: 8 Unbuilt Cultural Institutions Submitted by the ArchDaily Community - More Images+ 41

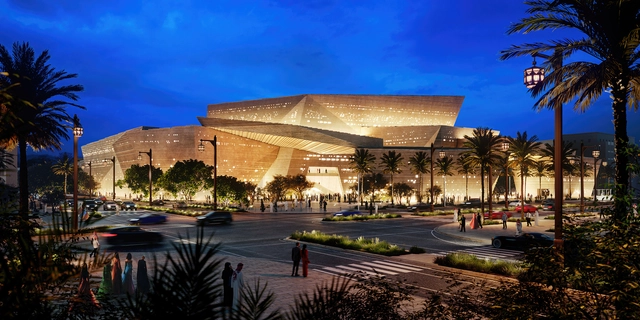
Snøhetta Unveils Design of New Opera House in Diriyah, Saudi Arabia

Snøhetta has revealed the design of a new opera house to be added to the historic area of Diriyah in Saudi Arabia. The proposal strives to blend the local cultural heritage and Najdi building traditions with the contemporary requirements of an international music and performing arts venue. Scheduled to open in 2028, the Royal Diriyah Opera House anchors a wider master plan to redevelop the Diriyah area on the outskirts of Riyadh, aiming to transform it into a cultural destination.

Snøhetta Unveils Design of New Opera House in Diriyah, Saudi Arabia - Image 1 of 4Snøhetta Unveils Design of New Opera House in Diriyah, Saudi Arabia - Image 2 of 4Snøhetta Unveils Design of New Opera House in Diriyah, Saudi Arabia - Image 3 of 4Snøhetta Unveils Design of New Opera House in Diriyah, Saudi Arabia - Image 4 of 4Snøhetta Unveils Design of New Opera House in Diriyah, Saudi Arabia - More Images+ 1

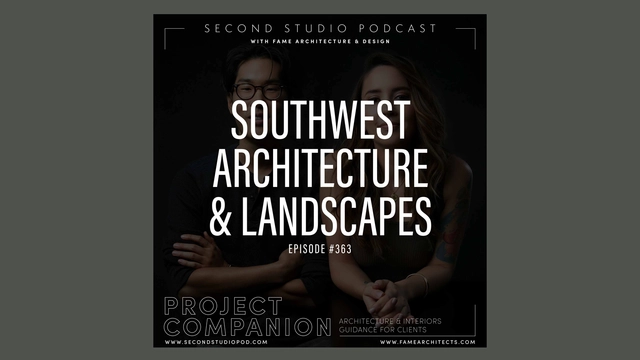
The Second Studio Podcast: Local Architecture and Natural Landscapes of the Southwest

The Second Studio (formerly The Midnight Charette) is an explicit podcast about design, architecture, and the everyday. Hosted by Architects David Lee and Marina Bourderonnet, it features different creative professionals in unscripted conversations that allow for thoughtful takes and personal discussions.

A variety of subjects are covered with honesty and humor: some episodes are interviews, while others are tips for fellow designers, reviews of buildings and other projects, or casual explorations of everyday life and design. The Second Studio is also available on iTunes, Spotify, and YouTube.

This week David and Marina of FAME Architecture & Design discuss the local architecture, adobe buildings, and natural landscapes of the southwest region of the United States. The two cover the role nature has in cities, designing experiences, how architecture can co-exist with the natural landscape, craftsmanship, and more. Destinations included the Taos Pueblo in New Mexico, Monument Valley, Antelope Canyon, Frank Lloyd Wright’s Taliesin West, and Paolo Soleri’s Arcosanti.
The Second Studio Podcast: Local Architecture and Natural Landscapes of the Southwest - Imagen 1 de 4The Second Studio Podcast: Local Architecture and Natural Landscapes of the Southwest - Imagen 2 de 4The Second Studio Podcast: Local Architecture and Natural Landscapes of the Southwest - Imagen 3 de 4The Second Studio Podcast: Local Architecture and Natural Landscapes of the Southwest - Imagen 4 de 4The Second Studio Podcast: Local Architecture and Natural Landscapes of the Southwest - More Images+ 8

Traditional Techniques Applied to Contemporary Architecture in the Amazon

Subscriber Access | 

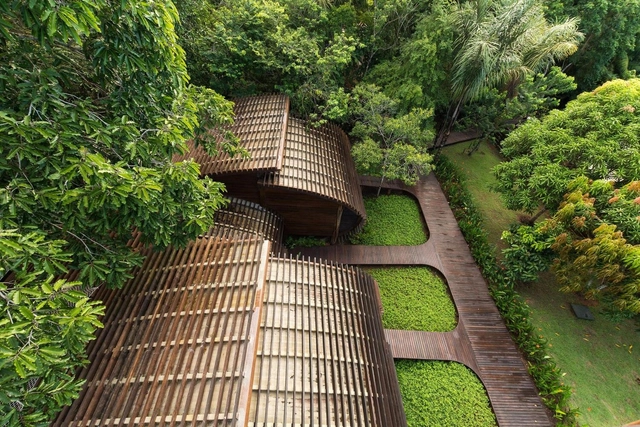
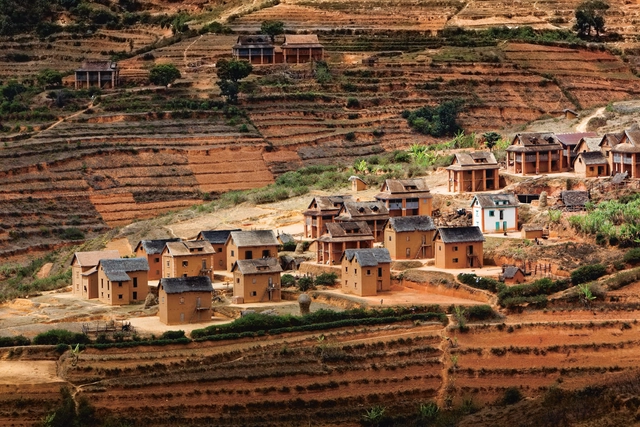
The architecture of indigenous peoples is deeply rooted in their surroundings, in the sense that materials are locally sourced and empirically tested, to discover the construction techniques and dwellings that best respond to the values of the community and their understanding of housing. The situation in the Amazon is no different. Many different groups of people have settled on the land and water, developing many unique building skills that attract a lot of architects working in these regions. As a result, there is an exchange of knowledge, combining native cultures and novel architecture.
Traditional Techniques Applied to Contemporary Architecture in the Amazon - Image 1 of 4Traditional Techniques Applied to Contemporary Architecture in the Amazon - Image 2 of 4Traditional Techniques Applied to Contemporary Architecture in the Amazon - Image 3 of 4Traditional Techniques Applied to Contemporary Architecture in the Amazon - Image 4 of 4Traditional Techniques Applied to Contemporary Architecture in the Amazon - More Images+ 14

The Beachside House: A Case Study of Vernacular-Inspired Architecture Using Modern Materials

 | Sponsored Content

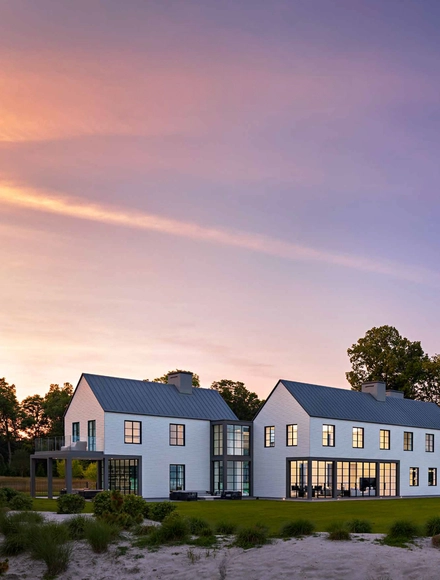
Each architectural style intrinsically relates to a specific context, period, or place. An illustrative example is the region of the United States, which was strongly influenced by the period of British colonization in the Americas (17th-18th centuries). In this context, dwellings emerged that adopted a distinctive architectural language. Moreover, the large distances between major cities in many areas of the country had a significant impact on the configuration of domestic architecture, resulting in the inclusion of barns and other structures that served various functions in addition to housing. This architectural style is characterized by its rectangular floor plan, two-story structures, gable roofs, and wooden cladding on the facade. These elements constitute an integral part of the vernacular expression of the houses from that time.

Speaking specifically of gable roofs, they are the feature most associated with the traditional aesthetic of dwellings developed between the 17th and 19th centuries, as well as later ones. One example is the Beachside House, which is a contemporary project documented in Swisspearl Architecture Magazine. This settlement is located on the shore of Long Island Sound, which divides Connecticut from Long Island, New York. With its four gable-roofed structures, covered with light-toned fiber cement panels, it seeks to be an abstraction of New England vernacular architecture.

The Digital Divide: Can Technology Support Vernacular Architecture?

Subscriber Access | 
Audio available

The architecture and construction industry has undergone a transformation with the integration of various digital tools, now indispensable to the design process. The welcoming of technologies has effectively streamlined operations, enhanced efficiency, and elevated design quality. This digital shift, however, has resulted in a digital divide that goes beyond accessibility to tools and software. It also encompasses the crucial aspect of integrating traditional and indigenous communities into the urban development landscape. Can advancing technology support the growth of vernacular architecture? Can indigenous building practices find a place in the vision for a digitalized future?

The Digital Divide: Can Technology Support Vernacular Architecture? - Image 1 of 4The Digital Divide: Can Technology Support Vernacular Architecture? - Image 2 of 4The Digital Divide: Can Technology Support Vernacular Architecture? - Image 3 of 4The Digital Divide: Can Technology Support Vernacular Architecture? - Image 4 of 4The Digital Divide: Can Technology Support Vernacular Architecture? - More Images+ 1

“We Have to Change the Whole Definition of the Architect”: Yasmeen Lari in Louisiana Channel Interview

In this Louisiana Channel interview with Yasmeen Lari, the renowned Pakistani architect speaks about the role of architects and the needed perspective shifts of the industry in contemporary times. Awarded the RIBA Royal Gold Medal in 2023 for her humanitarian efforts, Lari emphasizes the need to rethink the architecture industry to address social disparities and resource deficiencies. In the interview, the architect and designer reflects on her upbringing, architectural education, and her practice today.

“We Have to Change the Whole Definition of the Architect”: Yasmeen Lari in Louisiana Channel Interview - Image 1 of 4“We Have to Change the Whole Definition of the Architect”: Yasmeen Lari in Louisiana Channel Interview - Image 2 of 4“We Have to Change the Whole Definition of the Architect”: Yasmeen Lari in Louisiana Channel Interview - Image 3 of 4“We Have to Change the Whole Definition of the Architect”: Yasmeen Lari in Louisiana Channel Interview - Image 4 of 4“We Have to Change the Whole Definition of the Architect”: Yasmeen Lari in Louisiana Channel Interview - More Images+ 2

How to Use Earthy Tones in Architecture: From the Vernacular to the Contemporary

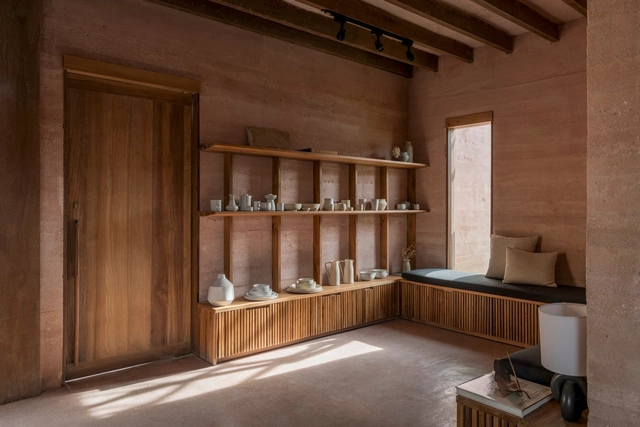
Earthy tones, from those used in traditional vernacular constructions to contemporary interior design trends, are instrumental in crafting inviting, organic, and harmonious environments. These tones encompass a spectrum of shades reminiscent of natural elements such as earth, clay, sand, and stone, fostering a deep connection with nature. They are readily available in various construction materials, paints, and coatings, allowing for captivating texture combinations. In the following section, you'll find inspiring projects that exemplify the potential of these color palettes.

How to Use Earthy Tones in Architecture: From the Vernacular to the Contemporary - Image 1 of 4How to Use Earthy Tones in Architecture: From the Vernacular to the Contemporary - Image 2 of 4How to Use Earthy Tones in Architecture: From the Vernacular to the Contemporary - Image 3 of 4How to Use Earthy Tones in Architecture: From the Vernacular to the Contemporary - Image 4 of 4How to Use Earthy Tones in Architecture: From the Vernacular to the Contemporary - More Images+ 27

Natural Pigments in Architecture: Sources, Applications and Why to Use Them

In the face of a climate emergency, various fields are under pressure to reformulate their operations and actions, and architecture is no exception. After all, the built environment and the construction industry are responsible for a considerable percentage of carbon gas emissions into the atmosphere. Rethinking and restructuring the construction chain - from design to execution - is the order of the day for construction professionals.

Natural Pigments in Architecture: Sources, Applications and Why to Use Them - Imagen 1 de 4Natural Pigments in Architecture: Sources, Applications and Why to Use Them - Imagen 2 de 4Natural Pigments in Architecture: Sources, Applications and Why to Use Them - Imagen 3 de 4Natural Pigments in Architecture: Sources, Applications and Why to Use Them - Imagen 4 de 4Natural Pigments in Architecture: Sources, Applications and Why to Use Them - More Images+ 3

Building for a Growing Population: Shifting the Focus to Rural India

Subscriber Access | 

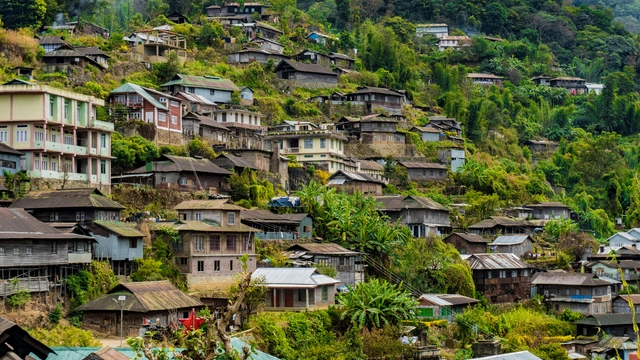
India recently overtook its sub-continental neighbor, China, to become the most populous country in the world with a demography of over 1.4286 billion people. As data from the United Nations also estimates an annual population growth rate of 0.7%, the country’s built environment is set to interact with a new discourse of demography and present its own perspective on how to build for billions. It is set to engage with new challenges of infrastructure, transportation, and adequate housing, which on the surface will force cities to constantly expand as a response to these dynamic needs. However, a critical look at the population distribution within the country reveals that the majority of Indians still live in rural areas as it caters to 65% of the population despite increasing rural-urban migration. This suggests a nudge in a different direction. One where the design and development of the rural areas take precedence over the cities. One that explores architecture in rural areas, its relationship with the cities, and its future as a primary framework to house the exploding population.

Building for a Growing Population: Shifting the Focus to Rural India - Image 1 of 4Building for a Growing Population: Shifting the Focus to Rural India - Image 2 of 4Building for a Growing Population: Shifting the Focus to Rural India - Image 4 of 4Building for a Growing Population: Shifting the Focus to Rural India - Image 5 of 4Building for a Growing Population: Shifting the Focus to Rural India - More Images+ 6

The Painted Houses of Tiébélé: A Model for Communal Collaboration

Subscriber Access | 
Audio available

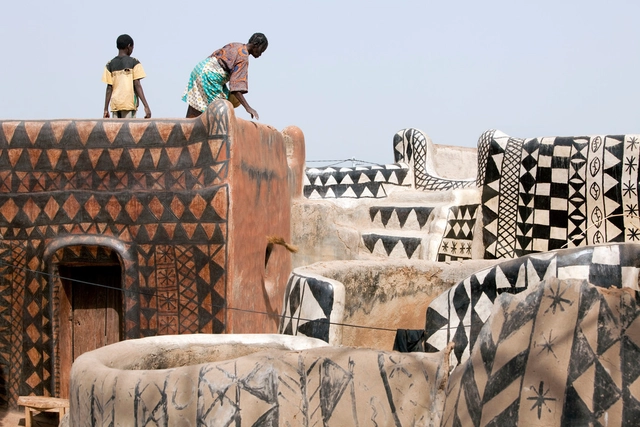
In the south of Burkina Faso, sharing borders with the northern environs of Ghana is Tiébélé; a small village exhibiting fractal patterns of circular and rectangular buildings, housing one of the oldest ethnic groups in West Africa; the Kassena tribe. With vernacular houses dating back to the 15th century, the village’s buildings strike a distinctive character through its symbol-laden painted walls. It is an architecture of wall decoration where the community uses their building envelope as a canvas for geometric shapes and symbols of local folklore, expressing the culture’s history and unique heritage. This architecture is the product of a unique form of communal collaboration, where all men and women in the community are tasked with contributing to the construction and finishing of any new house. This practice serves as a transmission point for Kassena culture across generations.

The Painted Houses of Tiébélé: A Model for Communal Collaboration - 1 的图像 4The Painted Houses of Tiébélé: A Model for Communal Collaboration - 2 的图像 4The Painted Houses of Tiébélé: A Model for Communal Collaboration - 3 的图像 4The Painted Houses of Tiébélé: A Model for Communal Collaboration - 4 的图像 4The Painted Houses of Tiébélé: A Model for Communal Collaboration - More Images+ 6

"Habitat: Vernacular Architecture for a Changing Climate" Offers Strategies and Instruments for a Sustainable Transition

As the challenges posed by climate change increase in number and intensity, it also heightens the need to find sustainable building practices that connect to ecosystems and livelihoods rather than harm them. While often overlooked in the search for innovation, vernacular architecture can offer answers to contemporary issues. This type of architecture not only relies on readily available locally sourced materials but also on indigenous knowledge of local conditions like sun orientation, wind patterns, ventilation needs, and the behavior of materials in time. Dr. Sandra Piesik, director and architect of 3 ideas, and founder of HABITAT Coalition, explores this potential in her newest book, 'Habitat: Vernacular Architecture for a Changing Climate.'

"Habitat: Vernacular Architecture for a Changing Climate" Offers Strategies and Instruments for a Sustainable Transition - Imagen 1 de 4"Habitat: Vernacular Architecture for a Changing Climate" Offers Strategies and Instruments for a Sustainable Transition - Imagen 2 de 4"Habitat: Vernacular Architecture for a Changing Climate" Offers Strategies and Instruments for a Sustainable Transition - Imagen 3 de 4"Habitat: Vernacular Architecture for a Changing Climate" Offers Strategies and Instruments for a Sustainable Transition - Imagen 4 de 4Habitat: Vernacular Architecture for a Changing Climate Offers Strategies and Instruments for a Sustainable Transition - More Images+ 5