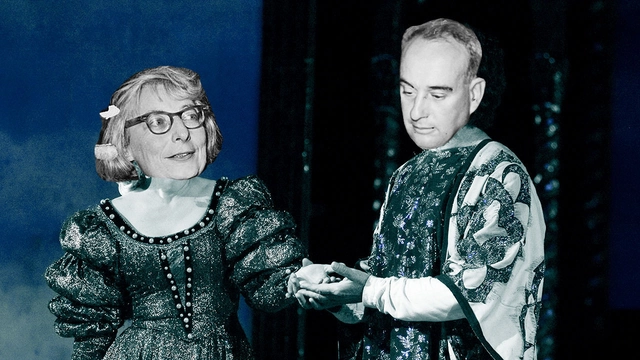
Yes, you read right - the 1960s urban planning battle between Jane Jacobs and Robert Moses will be the central story line for a new opera. Although the premiere is a long way off, its creators promise to bring New York City and the drama to life through song and an elaborate, animated, three-dimensional set. To find out more about the developing project, head on over to Fast Co-Design.
On April 21st, ArchDaily tweeted about watching keynote speaker Shigeru Ban kick of the Cities for Tomorrow conference in New York. In his first appearance since winning the Pritzker Prize, he addressed how we should approach urban planning and development today with architecture critic Michael Kimmelman. To watch videos - of Ban as well as speakers such as Vishaan Chakrabati, Shaun Donovan, and Janette Sadik-Kahn discussing the future of our cities - click here.
Not DJ Kool Herc. Not The Sugarhill Gang. Not Crazy Legs. Not even Cornbread. The true father of hip-hop is Moses. The tyrannical, mercilessly efficient head of several New York City public works organizations, Robert Moses, did more in his fifty-year tenure to shape the physical and cultural conditions required for hip-hop’s birth than any other force of man or nature. His grand vision for the city indifferently bulldozed its way through private estates, middle-class neighborhoods, and slums. His legacy: 658 playgrounds, 28,000 apartment units, 2,600,000 acres of public parks, Flushing Meadows, Jones Beach, Lincoln Center, all interconnected by 416 miles of parkways and 13 bridges. Ville Radieuse made manifest, not by Le Corbusier, the visionary architect, but by “the best bill drafter in Albany.”
This new urbanism deepened the rifts within class and culture already present in post-war New York, elevated the rich to midtown penthouses and weekend escapes to the Hamptons or the Hudson Valley, and relegated the poor to crowded subways and public housing towers—a perfect incubator for a fledgling counterculture. One need not know all the lyrics to Grandmaster Flash’s “The Message” or Melle Mel’s “White Lines” to appreciate the incendiary structures built by Moses and his policies. As the Bronx began to burn, hip-hop began to rise.
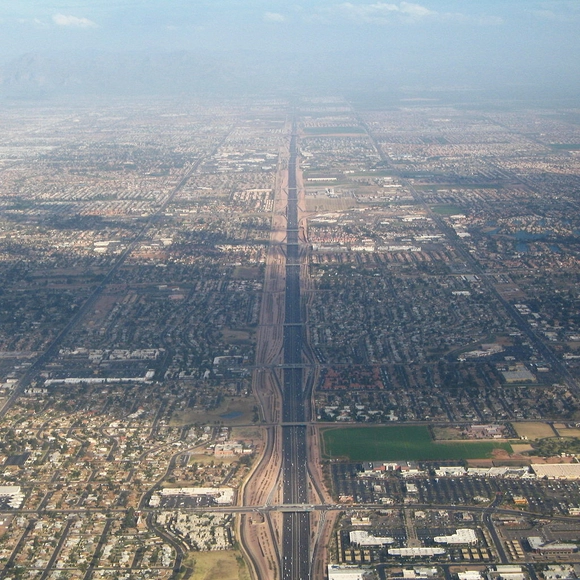
They also used this data to find a number of correlations between sprawl and poor quality of life, finding that people living in sprawling cities have higher living costs, shorter life expectancies, increased risk of obesity and diabetes, and lower economic mobility than those in dense cities.
Read on after the break to see the list of the 10 most dense and 10 most sprawling US cities
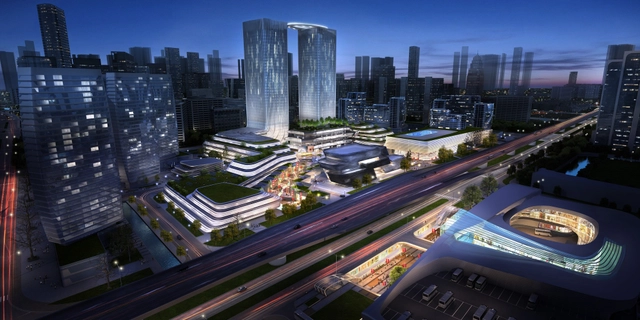
amphibianArc has been announced as winner of the Ningbo Yinzhou Southern CBD Portal Planning competition. Commissioned by the same developers of the Ningbo Museum designed by Wang Shu, the "transit-oriented" proposal aims to become the "driving force" of urban life in the masterplan's fourth and final phase.
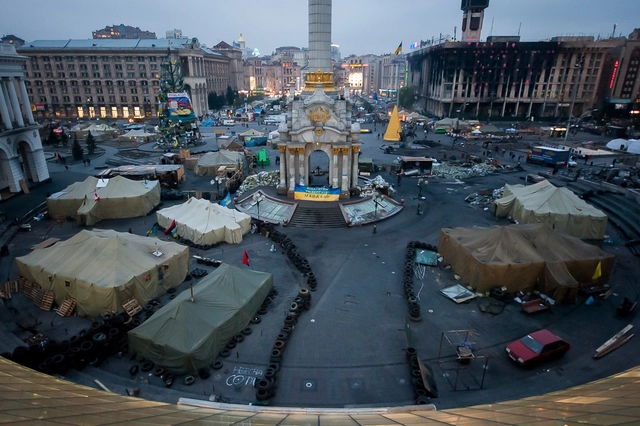
In a fascinating article for the Guardian, Owen Hatherley visits Maidan Nezalezhnosti (Independence Square) in Kiev, the public square at the heart of the Ukranian revolution that ironically was designed under Stalin as a Baron Hausmann-style weapon against uprisings. Hatherley examines how elements of the public space were utilized by protesters, and how different areas of the square are now hosting a variety of political factions. You can read the full article here.
Brooks + Scarpahas won a competition to design a new park-and-ride plaza for the future Angle Lake light rail station in Seattle. As part of the 1.6-mile South 200th Link Extension, which will connect Angle Lake to the airport and downtown area by 2016, the $30 million complex will provide the station’s anticipated 5,400 passengers with a pedestrianized plaza, drop-off and retail area, as well as a 1,050-stall parking garage and 35,000 square feet of reserved space for future transit-oriented development.
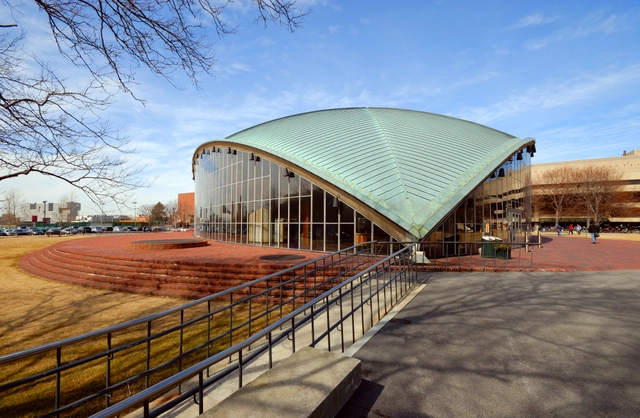
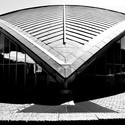
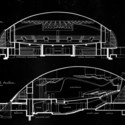
Kresge Auditorium, designed by Finnish American architect Eero Saarinen, was an experiment in architectural form and construction befitting the Massachusetts Institute of Technology’s focus on technology and innovation. This feat of sculptural engineering serves as a meeting house and is part of the cultural, social, and spiritual core of MIT’s campus. Kresge Auditorium is one of Saarinen’s numerous daring, egalitarian designs that captured the optimistic zeitgeist of Post-war America.
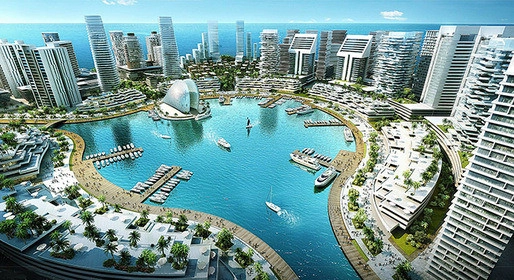
Design concept for Eko Atlantic City. Image Courtesy of archinect.com
In this article, originally posted on Future Cape Town as "Designing African Cities: Urban Planning Education in Nigeria", Professors Vanessa Watson and Babatunde Agbola discuss a paradigm shift occurring in Nigerian Planning Schools: from the American and European planning theories that have so far been applied in Nigeria to new theories more suited to dealing with the unique challenges presented by African cities.
In June 2011, the Governor of Osun State inaugurated a 10 man Committee for the state Urban Renewal Programme. The Committee of which I was the Chairman was to prepare an Urban Renewal Master Plan for each of the 9 selected cities in the state. At the inauguration, the Governor emphasized and re-emphasized that the type of plans he anticipated for each of these cities are not the types and models of New York, Washington, London or any other Euro-American cities. The plans were to reflect African cities' realities and thus have relevance for the lives of the residents of these cities.
These observations of the Governor point to the widespread belief of Nigerians that there is an observable disconnect between what the planners learn and know and what they put into practice for the general welfare and liveability of the populace. Admittedly, theory feeds and inform practice but when theories of other climes are transplanted for practice in another, the result cannot but be disastrous. Such is the effect of received contemporary planning education and knowledge on the morphology of Nigerian towns and cities.
Read on to find out what is being done about this education conundrum
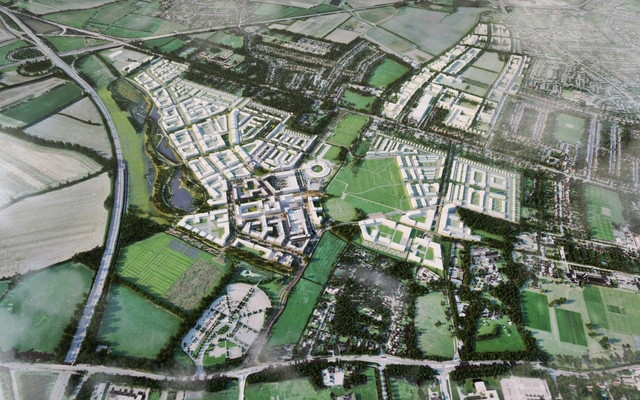
Masterplan. Image Courtesy of North West Cambridge
Earlier this year the University of Cambridge announced an ambitious new urban extension in the north west of the city in order to create a framework for a new district centered on a mixed academic and urban community. The development, planned by Aecom, has aspirations of achieving urban space that is well balanced, permanent and sustainable. Containing 1,500 homes for its key workers, accommodation for 2,000 postgraduate students, 1,500 homes for sale, 100,000 square metres of research facilities and a local centre with a primary school, community centre, health centre, supermarket, hotel and shops, proposals from Mecanoo and MUMA are now entering the planning phase. Future lots are expected to be filled by the likes of Stanton Williams, Alison Brooks Architects and by Cottrell and Vermeulen working with Sarah Wigglesworth and AOC.
The winning entry of the Northern Shore Lake Zwenkau competition, which challenged select firms to introduce "holiday villages" and recreational activities to a small lake twenty minutes outside of Leipzig, Germany, was proposed by Labor4plus. Dubbed "Yearning Spaces," the proposal envisions a Western harbor village that concentrates recreational activity along the northern coast of Lake Zenkau and connects to eastwardly located "hermit huts" via hiking trails paralleling the shore.
In this intriguing article in the Telegraph, Stephen Bayley critiques protecting cities' "traditional" view corridors out of nostalgia (or fear of bad architecture). On the premise that "not all development is bad" and that "the only cities that do not develop are dead ones", Bayley argues forcefully for better, rather than less, city building. You can read the full argument here.
How often are spontaneous, primitive, radical actions implemented in large urban centres? Siempre Fiesta (or Always Party) by Andrés Carretero and Carolina Klocker was recently voted by the We-Traders community as their favourite in the recent Open Call Madrid competition. Viewing the city through children's eyes, where the order of the day is primarily playing or making, and using the concept of "free movement of our body in space" as a key driver, Carretero and Klocker developed a playful scheme that proposed filling a niche in Madrid's urban grid with sand as a way of managing the environment to create "comfortable space."
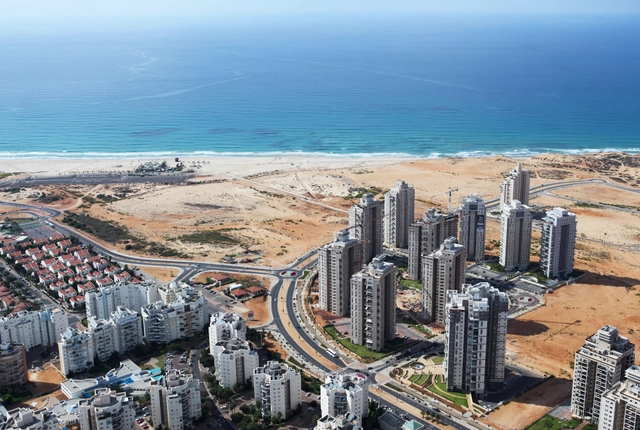
Neither urban nor suburban, the Urburb is a fragmented mosaic of one hundred years of modernist planning in Israel: early twentieth century garden-cities, mid-century social housing and generic, high-rise residential typologies of the past two decades. These residential mutations dominate the contemporary Israeli landscape, expanding and replacing existing textures, in an endless, repetitive cycle.

.jpg?1398657346&format=webp&width=640&height=580)
.jpg?1398657317 "© Pedro Kok")
.jpg?1398657135 "© Pedro Kok")
.jpg?1398657236 "© Pedro Kok")
.jpg?1398657209 "© Pedro Kok")
.jpg?1398657346)