1. ArchDaily
  2. Residential Architecture

Residential Architecture: The Latest Architecture and News

Subscriber Access

Designing for Density: How Modernist Principles Continue to Shape Social Housing Solutions Today

Audio available

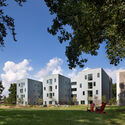
When discussing modernist living, several iconic private residential projects may first come to mind—Le Corbusier's Villa Savoye, the Case Study Houses, most notably by Richard Neutra, Pierre Koenig, and Charles and Ray Eames, as well as the glass houses by Mies van der Rohe and Philip Johnson. Most of these projects exemplified an idealized vision of modern living, set in picturesque landscapes and characterized by experimentation with new construction methods, materials, and spatial concepts. Their designs embraced openness, blurring the boundaries between private and public spaces, largely unburdened by constraints such as density, efficiency, accessibility, public transit integration, or communal considerations.

While these modern homes remain influential in contemporary residential design, they also—perhaps unexpectedly—laid the groundwork for high-density housing principles. Concepts such as the interplay between public and private space, modular construction, and prefabrication, initially explored in these private residences, have been adapted to the vastly different constraints of social housing. 

Designing for Density: How Modernist Principles Continue to Shape Social Housing Solutions Today - Imagen 1 de 4Designing for Density: How Modernist Principles Continue to Shape Social Housing Solutions Today - Imagen 2 de 4Designing for Density: How Modernist Principles Continue to Shape Social Housing Solutions Today - Imagen 3 de 4Designing for Density: How Modernist Principles Continue to Shape Social Housing Solutions Today - Imagen 4 de 4Designing for Density: How Modernist Principles Continue to Shape Social Housing Solutions Today - More Images+ 26

Subscriber Access

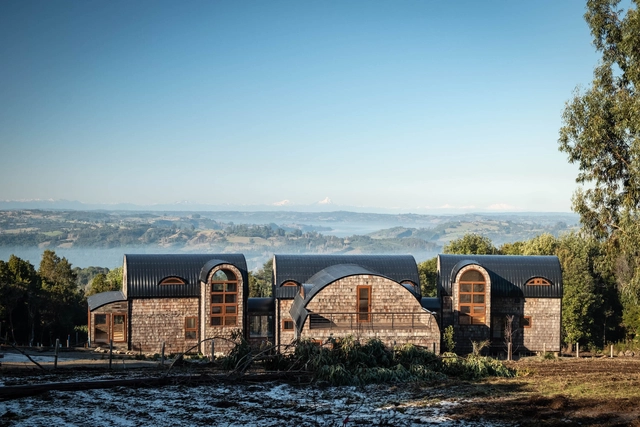
A Cultural, Architectural, and Territorial Tradition: Houses That Recycle and Showcase Wooden Shingles in Chile

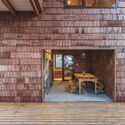
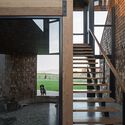
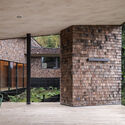
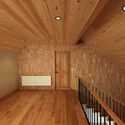
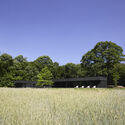
On a slope, along the banks of a river, among trees, or on an expansive hillside, each territory serves as a living testament to its local traditions. Through its architecture, the experimentation, appreciation, and use of certain materials, construction techniques, local crafts, and site-specific tools aim to preserve stories and pass on the discoveries and learnings that have shaped many of the practices still used in construction today. In Chile, the language of wooden shingles evokes a reflection rooted in history and an understanding of relationships, timelines, and life networks.

A Cultural, Architectural, and Territorial Tradition: Houses That Recycle and Showcase Wooden Shingles in Chile - Image 1 of 4A Cultural, Architectural, and Territorial Tradition: Houses That Recycle and Showcase Wooden Shingles in Chile - Image 2 of 4A Cultural, Architectural, and Territorial Tradition: Houses That Recycle and Showcase Wooden Shingles in Chile - Image 3 of 4A Cultural, Architectural, and Territorial Tradition: Houses That Recycle and Showcase Wooden Shingles in Chile - Image 4 of 4A Cultural, Architectural, and Territorial Tradition: Houses That Recycle and Showcase Wooden Shingles in Chile - More Images+ 26

Adapting Modernism in Argentina: The Case of Grupo Austral and Los Eucaliptos Building

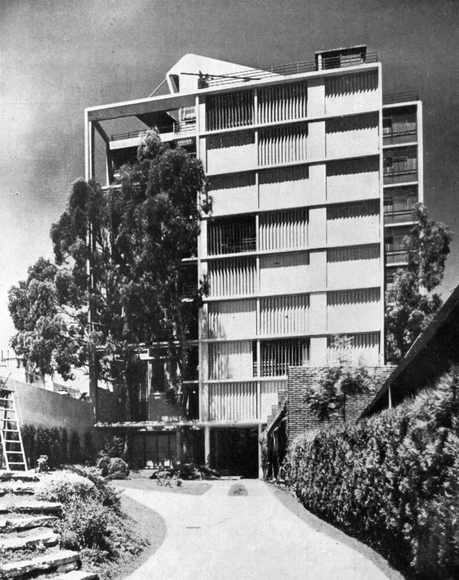
At the intersection of the inevitable influence of the international modern movement and Argentinian architectural tradition, the Grupo Austral emerges as a collective of architects proposing a reinterpretation of Le Corbusier's rationalism, adapting it to the particularities of the local context. In this framework, we can speak of an international architecture that is not merely incorporated but can be considered "appropriated" architecture, meaning it is rooted in Argentina's climatic conditions, lifestyles, and local materials. This leads us to question: How does European architecture correspond with the local? Is it the product of similar situations or a process of transferring architectural images, as has happened throughout history? Is it a mix of both factors? Can we talk about appropriated architecture?

Adapting Modernism in Argentina: The Case of Grupo Austral and Los Eucaliptos Building - Image 1 of 4Adapting Modernism in Argentina: The Case of Grupo Austral and Los Eucaliptos Building - Image 2 of 4Adapting Modernism in Argentina: The Case of Grupo Austral and Los Eucaliptos Building - Image 3 of 4Adapting Modernism in Argentina: The Case of Grupo Austral and Los Eucaliptos Building - Image 4 of 4Adapting Modernism in Argentina: The Case of Grupo Austral and Los Eucaliptos Building - More Images+ 7

Foster + Partners Unveils Two New Residential Towers in London's King's Road Park Master Plan

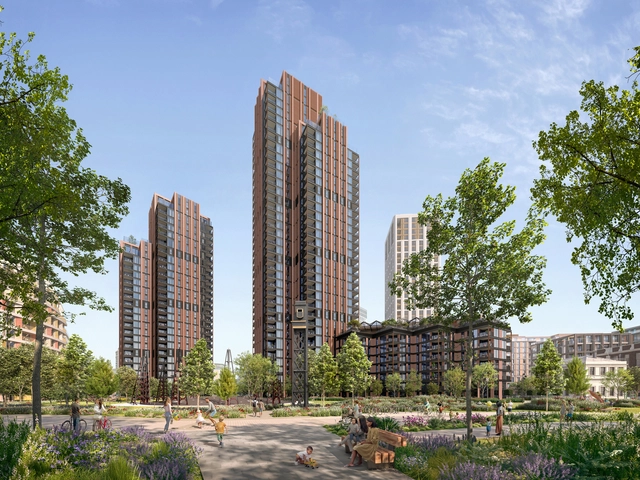
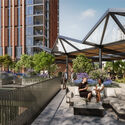
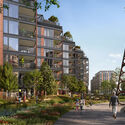
Phase four of the King's Road Park masterplan, designed by Foster + Partners for St William, has received detailed planning permission. The design, located in the London Borough of Hammersmith & Fulham, comprises two residential towers of 28 and 38 stories, a seven-story podium building, and 1.9 acres of new parkland and public open space, totaling 357 new homes. The residential buildings incorporate communal spaces, including a ground-level amenity and a rooftop garden sheltered by a louvered canopy. The towers' slender profiles are intended to complement the existing urban skyline, featuring terracotta paneling in a nod to local architectural styles.

Foster + Partners Unveils Two New Residential Towers in London's King's Road Park Master Plan - 1 的图像 4Foster + Partners Unveils Two New Residential Towers in London's King's Road Park Master Plan - 2 的图像 4Foster + Partners Unveils Two New Residential Towers in London's King's Road Park Master Plan - 3 的图像 4Foster + Partners Unveils Two New Residential Towers in London's King's Road Park Master Plan - 4 的图像 4Foster + Partners Unveils Two New Residential Towers in London's King's Road Park Master Plan - More Images+ 3

Subscriber Access

From Home to Hotel: A Design Comparison Across 20 Bathrooms

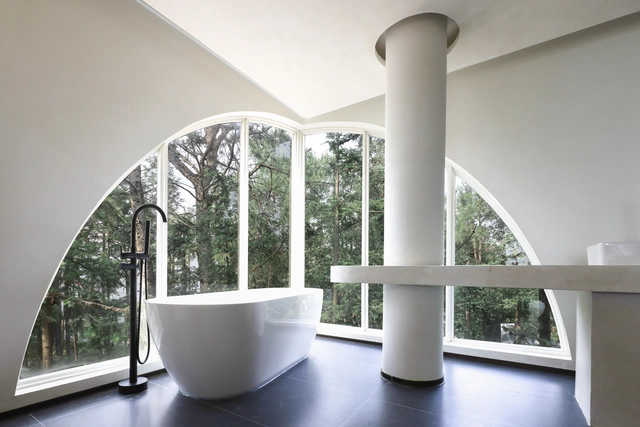
Bathrooms play a significant role in our daily lives, serving multiple functions beyond basic hygiene. Research highlights their importance as relaxation, introspection, and personal wellness spaces. A bathroom's design and comfort can profoundly influence how we begin and end our day, framing our routines with a sense of ease or disruption. When traveling, hotel bathrooms often leave a lasting impression, as a well-designed and thoughtfully executed bathroom can significantly elevate the overall experience of a stay.

From Home to Hotel: A Design Comparison Across 20 Bathrooms - Image 1 of 4From Home to Hotel: A Design Comparison Across 20 Bathrooms - Image 2 of 4From Home to Hotel: A Design Comparison Across 20 Bathrooms - Image 3 of 4From Home to Hotel: A Design Comparison Across 20 Bathrooms - Image 4 of 4From Home to Hotel: A Design Comparison Across 20 Bathrooms - More Images+ 16

Subscriber Access

Redefining Urban Domesticity: How SO-IL Transforms the Concept of Home

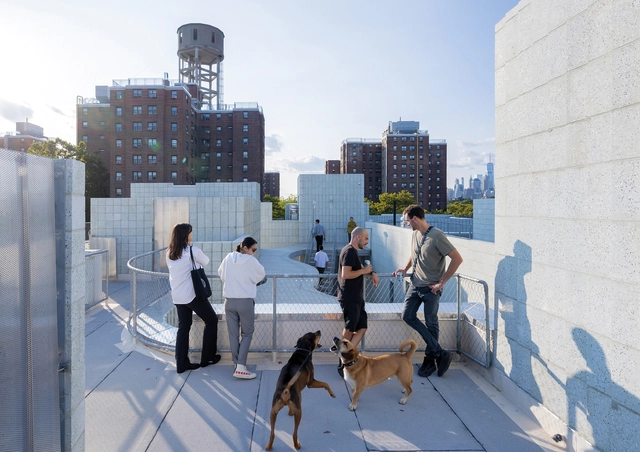
SO-IL (Solid Objectives – Idenburg Liu) is an architectural design firm based in Brooklyn, New York, founded in 2008 by Florian Idenburg and Jing Liu. Known for an architecture deeply engaged with social, cultural, and environmental contexts, the studio focuses on exploring innovative materials, creating fluid spatial experiences, and prioritizing ecological sustainability. SO-IL's work spans various scales and program types, reflecting their versatile approach to design. In 2024, their housing project 450 Warren in Brooklyn was selected as ArchDaily's Building of the Year by the audience in the housing category.

In their latest book, In Depth: Urban Domesticities Today, SO-IL explores the evolving concept of home in contemporary urban contexts, transforming it "from a source of vulnerability into a tool for empowerment." The book redefines domesticity as an active and shared experience and examines how architects can address pressing urban challenges such as affordability, density, and sustainability. SO-IL's work advocates for flexible, resilient housing that fosters community while integrating ecological and social dimensions. ArchDaily spoke with the architects about the innovative solutions and ideas presented in the book, delving into how their projects challenge conventional systems and envision a future where architecture is a tool for empowerment.

Redefining Urban Domesticity: How SO-IL Transforms the Concept of Home - Image 1 of 4Redefining Urban Domesticity: How SO-IL Transforms the Concept of Home - Image 2 of 4Redefining Urban Domesticity: How SO-IL Transforms the Concept of Home - Image 3 of 4Redefining Urban Domesticity: How SO-IL Transforms the Concept of Home - Image 4 of 4Redefining Urban Domesticity: How SO-IL Transforms the Concept of Home - More Images+ 13

Subscriber Access

Social Modern Housing in Spain: Addressing the Crisis with Adaptable and Sustainable Solutions

The housing crisis, the need for effective land management policies, and the growing demand for housing aid are global challenges, and Spain has taken significant steps to address these issues in recent years. While this effort is closely tied to rehabilitating obsolete buildings, it also tackles the challenges of densification and gentrification. These factors have prompted the exploration of new housing models and ways of living, leading to the development of affordable residential buildings designed to accommodate large numbers of inhabitants while maintaining high-quality living standards.

Social Modern Housing in Spain: Addressing the Crisis with Adaptable and Sustainable Solutions - Image 1 of 4Social Modern Housing in Spain: Addressing the Crisis with Adaptable and Sustainable Solutions - Image 2 of 4Social Modern Housing in Spain: Addressing the Crisis with Adaptable and Sustainable Solutions - Image 3 of 4Social Modern Housing in Spain: Addressing the Crisis with Adaptable and Sustainable Solutions - Image 4 of 4Social Modern Housing in Spain: Addressing the Crisis with Adaptable and Sustainable Solutions - More Images+ 16

Architect and Educator Deborah Berke Receives the 2025 AIA Gold Medal

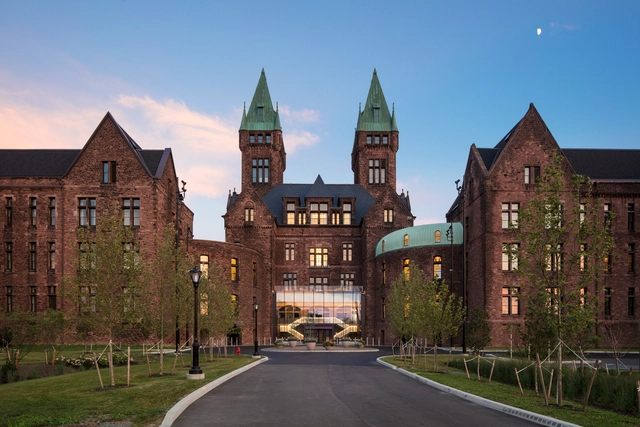
Influential figure Deborah Berke, FAIA, LEED AP, has been announced as the recipient of the 2025 AIA Gold Medal, in recognition of her four-decade career integrating design prowess, and academic leadership demonstrating social and environmental responsibility. Her work, encompassing residential, institutional, and adaptive reuse projects, demonstrates a commitment to sustainability and community engagement. Founding Deborah Berke Partners (now TenBerke) in 1982 and serving as the first female dean of the Yale School of Architecture, she has held various leadership positions within the architectural profession and contributed to discussions on design ethics, sustainability, and education.

Architect and Educator Deborah Berke Receives the 2025 AIA Gold Medal - 1 的图像 4Architect and Educator Deborah Berke Receives the 2025 AIA Gold Medal - 2 的图像 4Architect and Educator Deborah Berke Receives the 2025 AIA Gold Medal - 3 的图像 4Architect and Educator Deborah Berke Receives the 2025 AIA Gold Medal - 4 的图像 4Architect and Educator Deborah Berke Receives the 2025 AIA Gold Medal - More Images+ 3

Subscriber Access

Computational Design in India: Dialogues between Modern and Vernacular Form

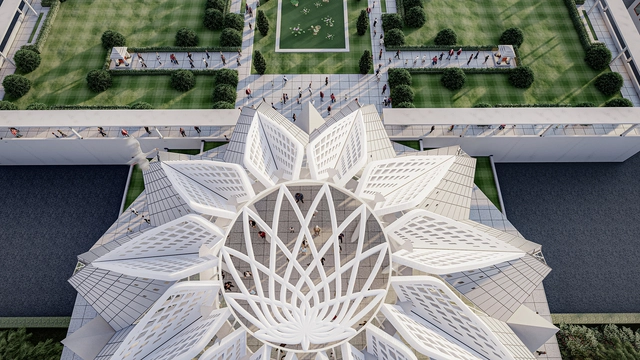
India's global identity has developed alongside its aspirations for a unique architectural future. Over time, the country's architectural landscape has evolved from vernacular traditions to foreign influences, from post-colonial revivals to modern digital expressions. Computational design has played an influential role in shaping contemporary styles, empowering homegrown architectural firms to experiment with form and structure.

Computational Design in India: Dialogues between Modern and Vernacular Form - Image 1 of 4Computational Design in India: Dialogues between Modern and Vernacular Form - Image 2 of 4Computational Design in India: Dialogues between Modern and Vernacular Form - Image 3 of 4Computational Design in India: Dialogues between Modern and Vernacular Form - Image 4 of 4Computational Design in India: Dialogues between Modern and Vernacular Form - More Images+ 5

Subscriber Access

Interior Courtyards: An Effective Strategy to Improve Space Quality in 15 Residential Projects

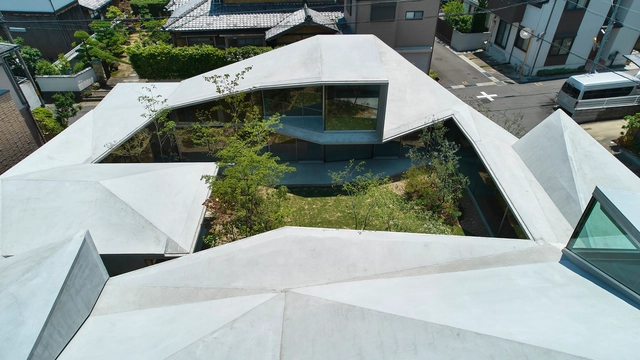
There are many advantages to incorporating interior courtyards in residential projects, both in urban contexts and in more natural surroundings. In both cases, they are a key element in improving the quality of the home's interior space in various ways. Whether in the form of a central cloister, side courtyards, or through perforated slabs and the addition of skylights, these spaces play a vital role in creating a harmonious living environment, offering benefits ranging from the regulation of interior temperature to enhancing social interactions and fostering a close connection with nature.

Interior Courtyards: An Effective Strategy to Improve Space Quality in 15 Residential Projects - Featured ImageInterior Courtyards: An Effective Strategy to Improve Space Quality in 15 Residential Projects - Image 10 of 4Interior Courtyards: An Effective Strategy to Improve Space Quality in 15 Residential Projects - Image 11 of 4Interior Courtyards: An Effective Strategy to Improve Space Quality in 15 Residential Projects - Image 16 of 4Interior Courtyards: An Effective Strategy to Improve Space Quality in 15 Residential Projects - More Images+ 15

Subscriber Access

From the Greek Seaside to the Fjords of Norway, Discover 9 Nature-Bound Villa Concepts from the ArchDaily Community

Residential architecture within natural settings presents a distinct departure from urban design. Unlike the densely populated, man-made environments of cities, the context shifts to a pre-existing, often subdued, natural landscape. This necessitates a more responsive and integrated approach, prioritizing harmony with the environment rather than dominance over it. Exploration of conceptual projects in this realm can help foster a deeper understanding of sustainable building practices, material selection appropriate to the ecological context, and the sensitive integration of human habitation into pre-existing ecosystems.

Each month, ArchDaily's editors select a collection of conceptual projects centered around a theme or program, submitted to ArchDaily. These projects are developed by small and large-scale architecture offices from around the world and submitted openly to the ArchDaily platform, thus forming a worldwide community of practitioners sharing their work, be it purely conceptual, a competition entry, or an early-stage design phase. Submissions are open to everybody. If you wish to contribute, send in your work by following the instructions here.

From the Greek Seaside to the Fjords of Norway, Discover 9 Nature-Bound Villa Concepts from the ArchDaily Community - Imagen 27 de 4From the Greek Seaside to the Fjords of Norway, Discover 9 Nature-Bound Villa Concepts from the ArchDaily Community - Imagen 21 de 4From the Greek Seaside to the Fjords of Norway, Discover 9 Nature-Bound Villa Concepts from the ArchDaily Community - Imagen 34 de 4From the Greek Seaside to the Fjords of Norway, Discover 9 Nature-Bound Villa Concepts from the ArchDaily Community - Imagen 7 de 4From the Greek Seaside to the Fjords of Norway, Discover 9 Nature-Bound Villa Concepts from the ArchDaily Community - More Images+ 63

RIBA Awards House of the Year 2024 to Six Columns by 31/44 Architects

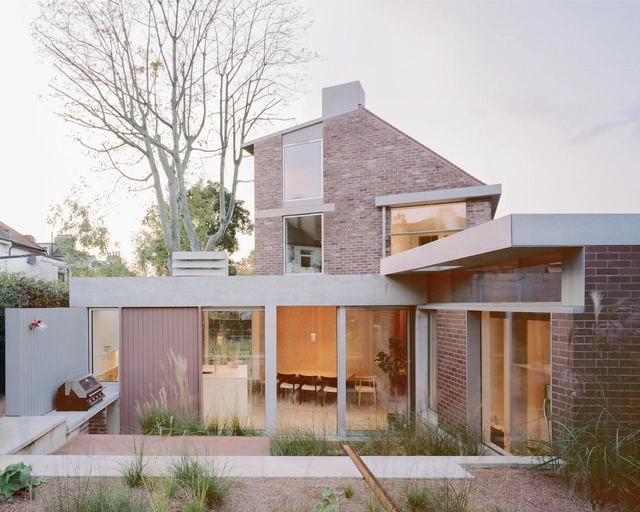
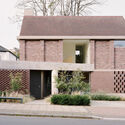
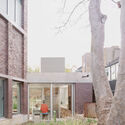
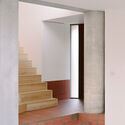
Six Columns, designed by 31/44 Architects has been announced as the winner of the RIBA House of the Year 2024 award. Designed by Will Burges, Director of 31/44 Architects, for his own family, this four-bedroom residence occupies a compact urban plot in Crystal Palace, South London. The home's design, inspired by the six prominent columns that define its structure, integrates with the surrounding terraced houses while retaining a distinctive and compelling architectural identity.

RIBA Awards House of the Year 2024 to Six Columns by 31/44 Architects - Imagen 1 de 4RIBA Awards House of the Year 2024 to Six Columns by 31/44 Architects - Imagen 2 de 4RIBA Awards House of the Year 2024 to Six Columns by 31/44 Architects - Imagen 3 de 4RIBA Awards House of the Year 2024 to Six Columns by 31/44 Architects - Imagen 4 de 4RIBA Awards House of the Year 2024 to Six Columns by 31/44 Architects - More Images+ 5

Subscriber Access

Villa Cravois: A Timeless Dialogue Between Modernism and Artistic Expression

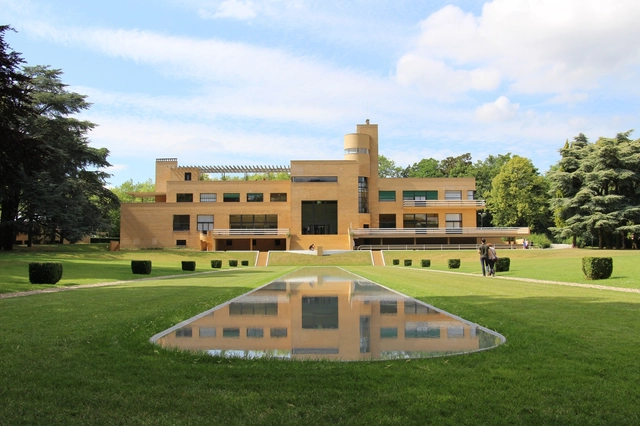
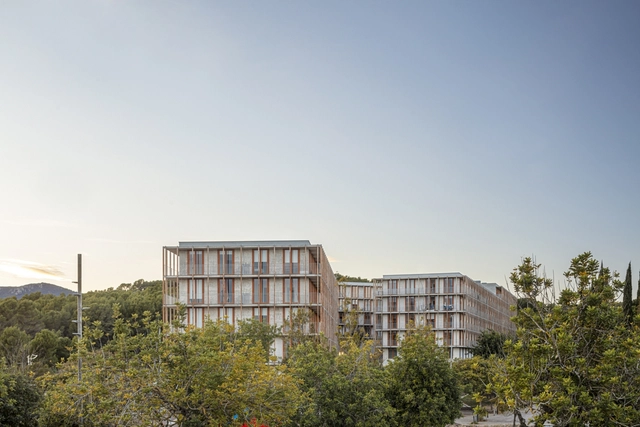
The Villa Cavrois stands as a powerful testament to early modernist architecture and the vision of architect Robert Mallet-Stevens. Built between 1929 and 1932 in Croix, France, this landmark residence was commissioned by Paul Cavrois, a prominent textile industrialist, to embody modern values and house his growing family. Mallet-Stevens' design merges Modernist ideals with a luxurious, functional aesthetic that breaks sharply from traditional styles, creating a space defined by clean lines, balanced proportions, and innovative materials.

More than just a family home, Villa Cavrois was designed as an architectural manifesto, presenting bold new ideas in residential design that would inspire generations. Its meticulously crafted layout, advanced technological features, and harmonious connection to the surrounding landscape positioned it as a symbol of modern living.
Villa Cravois: A Timeless Dialogue Between Modernism and Artistic Expression - Image 1 of 4Villa Cravois: A Timeless Dialogue Between Modernism and Artistic Expression - Image 2 of 4Villa Cravois: A Timeless Dialogue Between Modernism and Artistic Expression - Image 3 of 4Villa Cravois: A Timeless Dialogue Between Modernism and Artistic Expression - Image 4 of 4Villa Cravois: A Timeless Dialogue Between Modernism and Artistic Expression - More Images+ 23

Energy Efficiency in Residential Buildings: Achieving 40% Savings at Gardea Residencial

 | Sponsored Content

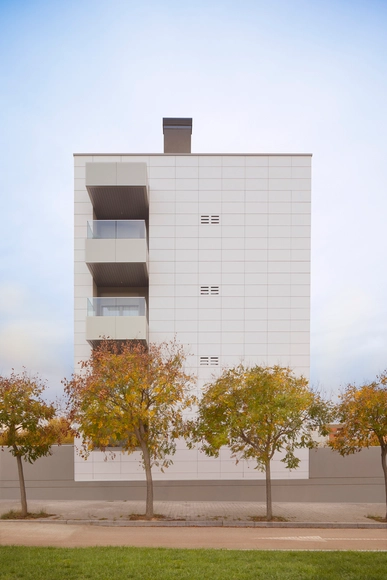
In a rapidly evolving urban landscape, the new residential building redefines the concept of community living. Gardea Residencial stands in one of the city of Zaragoza's 15 neighborhoods, Miralbueno, an area where residential developments have been built. The project exemplifies functional, sustainable design, realized through two linear blocks, each optimizing available space with a basement level, a ground floor, and additional two storeys—two in one block and three in the other. With its sleek design, this building brought to life by Tash&Partners features a ventilated façade made of extruded porcelain tiles by Faveker. These tiles, in addition to being recyclable, enhance sustainability and efficiency.

Subscriber Access

Architectural Practice as an Exploration of Contemporary Living: Discover the Work of the Argentine Studio IR Arquitectura

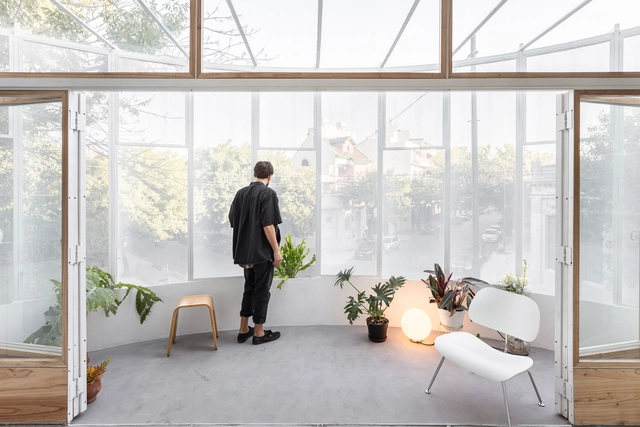
IR Arquitectura is not just a studio; it defines itself as a platform for exploration that integrates architectural practice with tangential topics such as the city, landscape, technology, and sustainability. Founded by Luciano Intile and Enrico Cavaglià, and based in Buenos Aires, Argentina, IR Arquitectura is an interdisciplinary collective comprising architects, designers, and professionals from various fields. Together, they tackle projects of varying scales and natures, seizing each opportunity to explore new solutions and strategies for contemporary living, particularly in urban contexts and in close connection with the environment.

Architectural Practice as an Exploration of Contemporary Living: Discover the Work of the Argentine Studio IR Arquitectura - 1 的图像 4Architectural Practice as an Exploration of Contemporary Living: Discover the Work of the Argentine Studio IR Arquitectura - 8 的图像 4Architectural Practice as an Exploration of Contemporary Living: Discover the Work of the Argentine Studio IR Arquitectura - 7 的图像 4Architectural Practice as an Exploration of Contemporary Living: Discover the Work of the Argentine Studio IR Arquitectura - 6 的图像 4Architectural Practice as an Exploration of Contemporary Living: Discover the Work of the Argentine Studio IR Arquitectura - More Images+ 17

Guiding Light Indoors in the Right Direction: VELUX Nordic Architecture Competition

 | Sponsored Content

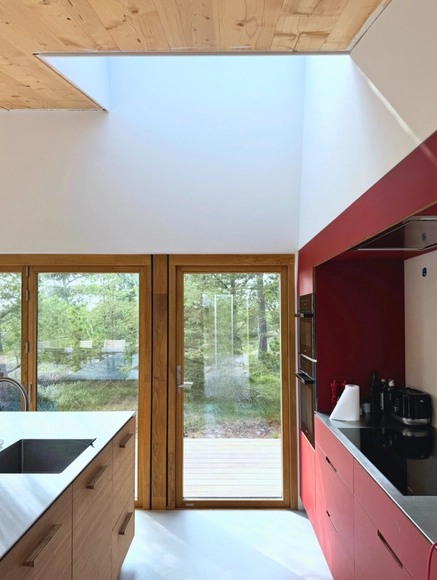
In architecture, it's often the finer details that make the grandest impact. Across the ages, architects have carefully oriented buildings to balance function and aesthetics, with light as their guiding principle. The pursuit of perfect lighting in buildings dates back to medieval times—and the search continues. It turns out that simply allowing light into a space isn't enough; it's the direction and quality of that light that truly elevates the environment. 

This year, the VELUX Nordic Architecture Competition—aptly titled "Daylight from Above"—invited architects from Denmark, Sweden, and Norway to explore the nuances of natural light in residential design. The competition urged them to craft spaces where light plays a starring role, sculpting interiors that shift and change with the hours and seasons. The aim? To create homes where light doesn't just brighten a space but elevates the experience of living in it..

Bioclimatic Architecture in Central America: Lessons from Angela Stassano’s Work in Honduras

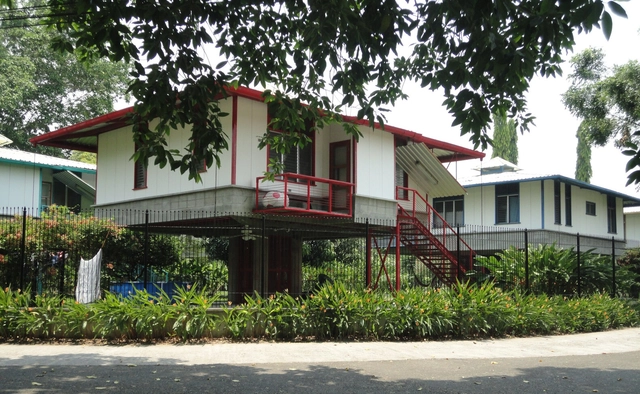
Honduran architect Angela Stassano is contributing to Central America's architectural landscape with her applied research regarding bioclimatic designs. Based in San Pedro Sula, Honduras, her projects draw from local heritage techniques to address the needs of hot, humid tropical environments. Stassano has developed her expertise through over 30 years of hands-on research, culminating in a bioclimatic architecture guide that outlines her methods for construction in this region. One of her most notable projects, Las Casitas, is a residential complex that embodies this research. The project includes multiple energy-efficient tropical houses that harness the local climate, resulting in low energy and operational costs.

Bioclimatic Architecture in Central America: Lessons from Angela Stassano’s Work in Honduras - Image 1 of 4Bioclimatic Architecture in Central America: Lessons from Angela Stassano’s Work in Honduras - Image 2 of 4Bioclimatic Architecture in Central America: Lessons from Angela Stassano’s Work in Honduras - Image 3 of 4Bioclimatic Architecture in Central America: Lessons from Angela Stassano’s Work in Honduras - Image 4 of 4Bioclimatic Architecture in Central America: Lessons from Angela Stassano’s Work in Honduras - More Images+ 8

Subscriber Access

Modular Factory Construction: Discover iHouse Estudio's Projects in Uruguay

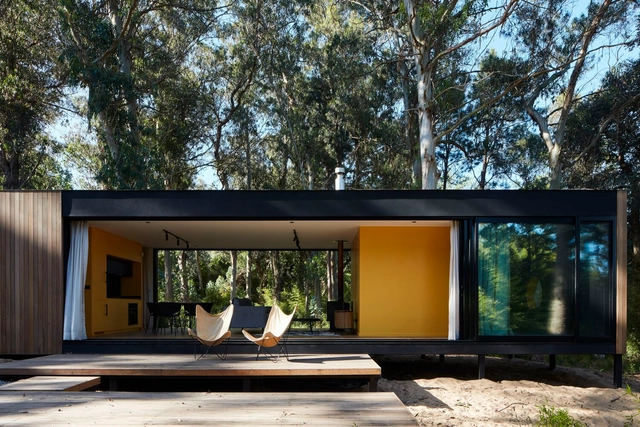
Emphasizing the enhancement of the landscape in a respectful and environmentally friendly manner, the creative and architectural process of iHouse estudio, an architecture firm based in Montevideo, Uruguay, proposes a way of living in contact with nature by integrating an industrialized construction system. With the development of a sustainable design, their objective is to contribute to environmental preservation. Additionally, by reducing energy consumption, efficiently utilizing natural resources, and properly managing water, they aim to promote the health and well-being of the inhabitants, offering significant tangible benefits in their daily lives.

Modular Factory Construction: Discover iHouse Estudio's Projects in Uruguay - Image 1 of 4Modular Factory Construction: Discover iHouse Estudio's Projects in Uruguay - Image 2 of 4Modular Factory Construction: Discover iHouse Estudio's Projects in Uruguay - Image 3 of 4Modular Factory Construction: Discover iHouse Estudio's Projects in Uruguay - Image 4 of 4Modular Factory Construction: Discover iHouse Estudio's Projects in Uruguay - More Images+ 14