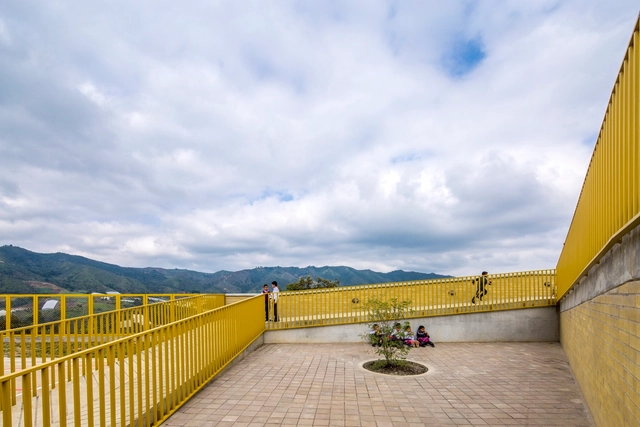
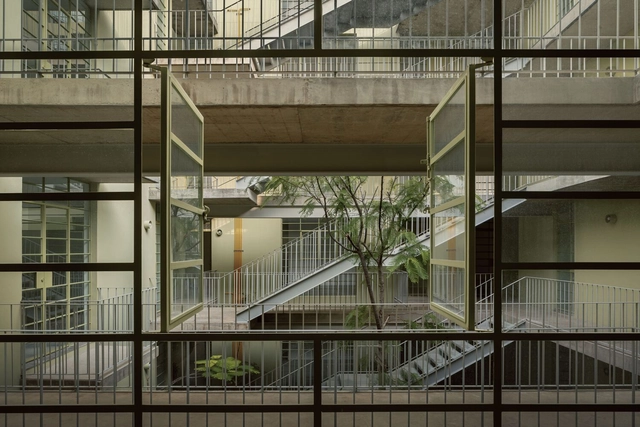
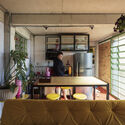
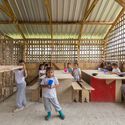
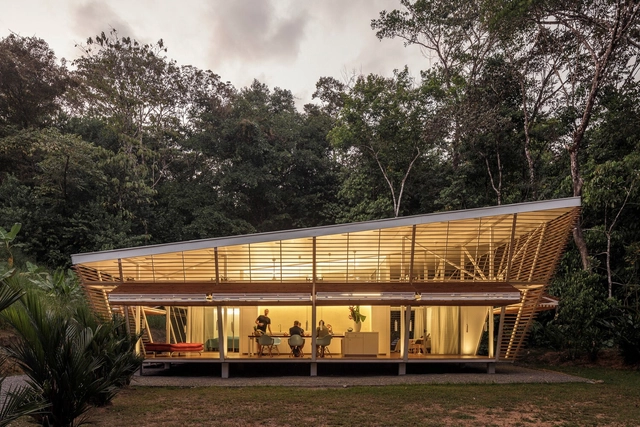
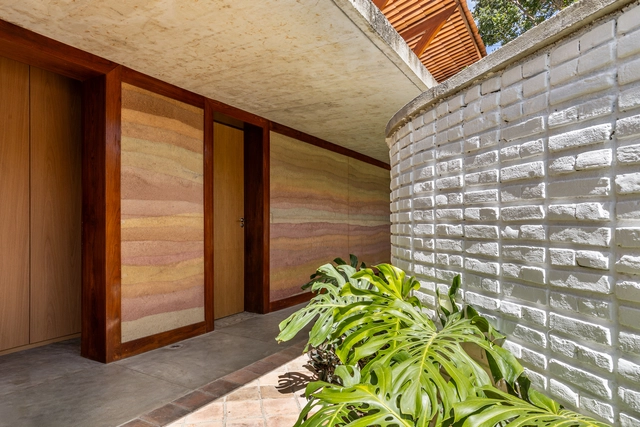
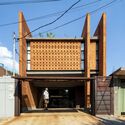
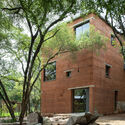
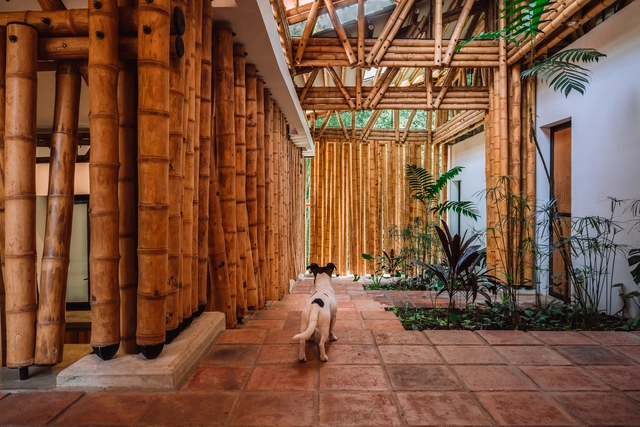
Founded by architects Felipe Mesa and Federico Mesa, the Plan:b arquitectos studio is located in the city of Medellín, Colombia, bringing together building design, participation in academic activities, and the construction of concepts capable of connecting architecture with the urgent realities of everyday life. Understanding the architectural project as a provisional pact, permeable configuration, and positive expression of eco-social constraints, they have constructed a large number of buildings of various scales and programs since 2000, ranging from public, educational, and sports spaces to housing, offices, hotels, and installations.
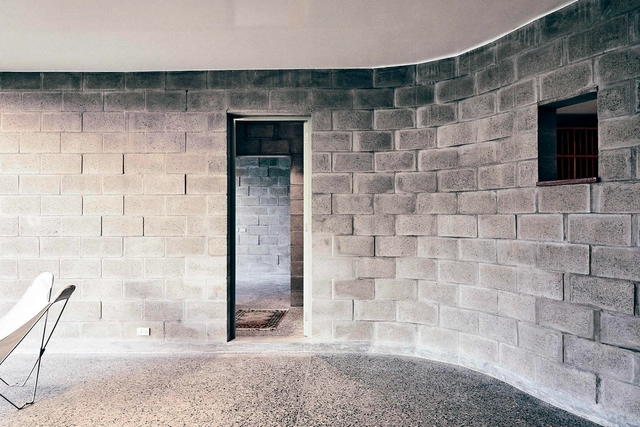
Beyond being a prefabricated material currently produced in large quantities, the use of concrete blocks in architecture continues to evolve to meet the demands and needs of contemporary societies that are constantly changing. Whether in interior or exterior spaces, their use can align with concepts of circular economy, resource efficiency, sustainability, and more, with the goal of creating habitable spaces while also understanding their constructive advantages and disadvantages, their expressive and aesthetic qualities, and so on.
Organizing, shaping, stacking. Transforming raw materials from the soil into architecture. This is a challenge that many Latin American architects embrace, demonstrating that scarcity can be daunting but also a rich opportunity to unleash creativity.
The use of materials extracted from the local soil serves a dual purpose. In regions with limited industrialization, using locally sourced materials makes economic sense because industrial materials such as concrete and steel are expensive and often require long-distance transportation, adding to their cost. Environmentally, choosing locally sourced materials from the start of a project reduces transportation needs and carbon emissions, supporting sustainability efforts.
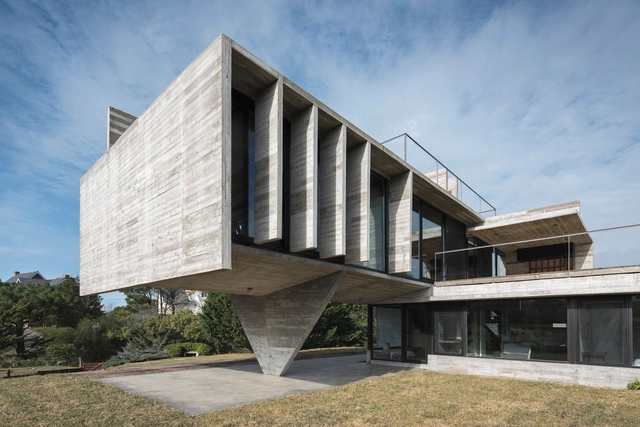
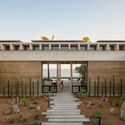
In response to the diverse topographies and natural conditions throughout the Argentine territory, the works of Luciano Kruk propose an architecture that works in harmony with the environment, the landscape, and the nature in which they are situated. Whether immersed in a forest, on sloping terrain, or on a rural plain, among other geographies, his intention is to enhance the relationship between the interior and exterior of the architecture, using concrete as the main material in most of his projects.
In the quest to promote a more sustainable construction where the use of natural materials contributes to the transmission of local traditions and cultures, an increasing number of architecture projects are exploring different resources and techniques to address environmental, economic, or social concerns. Understanding the benefits and qualities of materials such as color or texture influences the final experience of those who inhabit, walkthrough, or visit spaces. Therefore, understanding their technical, constructive, aesthetic, and functional properties should be part of the design process from the beginning.
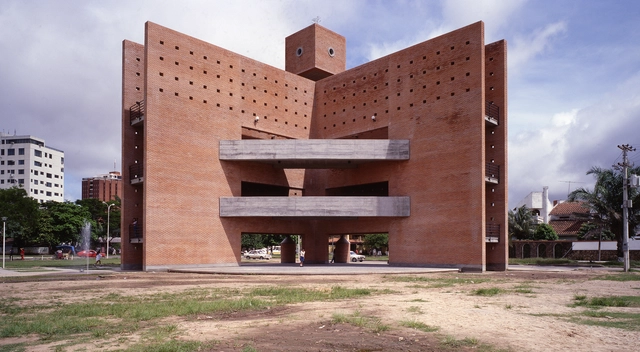
Santa Cruz de la Sierra is located on the eastern plains of Bolivia, on the banks of the Pirai River. Being the most populous city in the country, it reveals an extreme social and cultural complexity surrounded by extensive pampas and plains. Additionally, it represents one of the most developed cities in Bolivia, with a high municipal indicator of sustainable development. Delving into the importance of community architecture, popular appropriation, the character of urbanity, and other concepts, this article explores the history behind the Summit of the Americas Monument through a series of narratives, documentations, drawings, and images captured by Pino Musi.
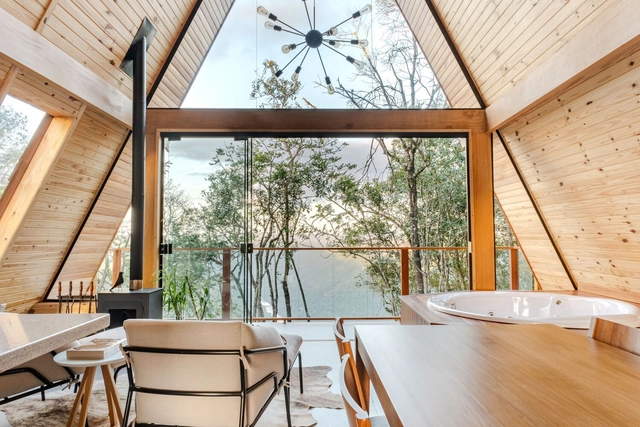
Acquiring diverse expressive possibilities within interior design, the use of wood in regions with a wide range of climates and temperatures such as Mexico, Brazil, Argentina, Uruguay, Chile, Colombia, or Ecuador enables the creation of attractive and captivating spaces that capture the attention of their users by contrasting, blending, or integrating with their surrounding environment. Being a natural element and presenting a negative carbon footprint at the end of its life cycle, wood offers multiple finishes, textures, and tones that can be associated with being outdoors and providing, on some occasions, spaciousness, warmth, and relaxation at the same time.
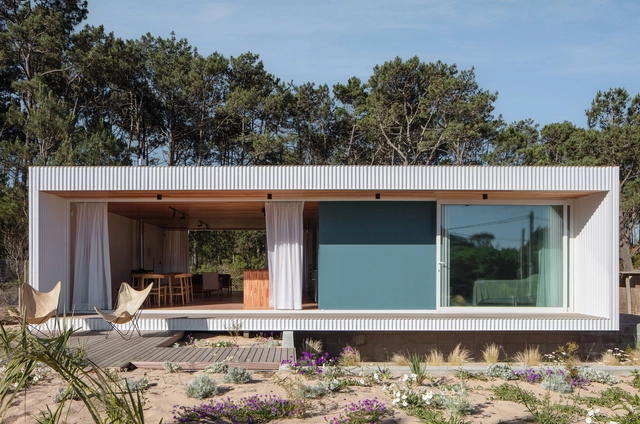
How can industrialization and environmental responsibility go hand in hand? What siting, technological, or constructive strategies can be developed without harming the surrounding landscape? The application of modular design in architecture has been in practice for years, with a history involving the pursuit of standardization and modular coordination among materials, products, and more. Over time, it has been complemented by various environmental, sustainable, ecological, and economic factors to achieve the adaptability and functionality desired by its inhabitants.
In a constant search to find new ways to reduce costs and construction times, modular architecture emerges as an opportunity to implement various methods, technologies, and techniques to design livable spaces using separate repetitive elements such as modules. As Tom Hardiman, executive director of the Modular Building Institute (MBI), maintains, "Modular" is not about a construction product but rather a construction process.
CityMakers, The Global Community of Architects Who Learn from Exemplary Cities and Their Makers, is working with Archdaily to publish a series of articles about Barcelona, Medellin, and Rotterdam. The authors are the architects, urban planners, and/or strategists behind the projects that have transformed these three cities and are studied in the "Schools of Cities" and "Documentary Courses" made by CityMakers. On this occasion, Victor Restrepo, Coordinator of CityMakers in Medellin, presents his article "Medellin: A Case Study".
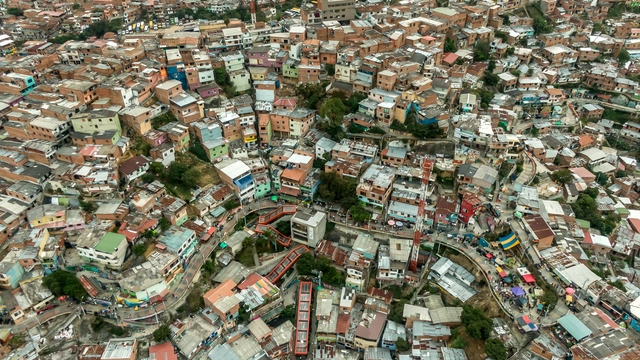
Medellín stands as an inspiring example for many cities worldwide. It is a city that transitioned from deep collective fear to hopeful enthusiasm for urban and social life characterized by quality and coexistence. The city's crisis has always been associated with violence and drug trafficking. However, this crisis is more structural and profound, it responds to many more factors, some of which are associated with the accelerated growth of its population, as in many Latin American cities.
What is symmetry in architecture? Why is it used to design spaces? What advantages and disadvantages does it present compared to other projection tools such as rotation, translation, and/or repetition? Contemporary architecture evolves day by day by implementing different strategies to create habitable spaces where people can carry out their daily activities, meet their needs, and more. Considering symmetry as a possible means of organization, distribution, and movement in the plane, architecture expresses and communicates largely through graphic means (floor plans, volumes, photographs, etc.) in a relationship that seeks coexistence, in most cases, of spaces, proportions, and scales in harmony.
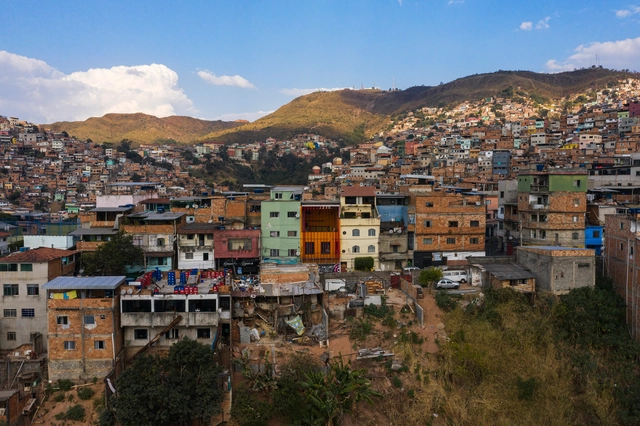
Multifaceted and full of complexities, the scenario of architecture and urbanism in Latin America reveals nuances and specific challenges in the face of the issues faced by the various countries, such as social inequality, violence, and rapid urban growth. In this context, architectural practice plays a relevant role in the construction of possible and adequate solutions for each reality, highlighting the importance of reaffirming local references and narratives in this process. In the face of the hegemony established especially by North America and Europe, which often marginalizes Latin American architectural and urban achievements, especially those that are not even considered as such, the appreciation of this diversity and complexity becomes imperative for any thought and intervention regarding the region. Below, we have selected six interviews that help us understand the architecture of Latin America, and that contribute to a more contextualized and sensitive approach to its needs, potential, and richness. Emilio Lopez: Latin American architecture is experimenting with geography and resources Emilio López is an architect from the Pontifical Catholic University of Ecuador and holds a master's degree in the History and Theory of Architecture from the Polytechnic University of Catalonia. He affirms that he still lives in Ecuador, a territory with one of the world's greatest biodiversities. He points out that the geography, plants, climates, and cultures of the country are great stimuli, and he sustains that with architecture comes the possibility of immersion and blending with the environment, allowing oneself to be transformed by the other. He says that the strength of architecture lies in being a product of the immersive affection that implies rethinking its relationship with resources and the world in which it lives. Gabriela de Matos and Paulo Tavares: We seek to expand architecture from other stories and cultures Questioning the canonical history of architecture and shedding light on spatial practices long invisibilized is what Gabriela de Matos and Paulo Tavares propose. "It is our way of shaking things up," comment the curators, who turn their attention to ancestral ways of dealing with the earth, aiming at fairer and more comprehensive present and future possibilities. Addressing the earth in all the meanings that the word carries, the curators superimpose issues related to soil and territory with planetary issues, proposing an approach between reparations and decoloniality - emerging in the Brazilian context - with broad topics such as decarbonization and the environment, decisive in the contemporary global debate. Sergio Ferro: In our construction field, the only way out would perhaps be to "brush history against the grain" Sergio Ferro is a Brazilian architect, artist, historian, and architecture critic who, due to his political activism during the military dictatorship, was imprisoned and exiled to France in the 1970s. Throughout his career, he observed and intervened in the spaces of civil construction production, developing a critique of the production of plastic arts and architecture based on the construction process and its agents: the construction site, technologies, materials, and the builder. Taller General: Our definition of architecture is collectively shaped Taller General is a meeting point where Martín Real and Florencia Sobrero, among other members and collaborators, gather daily to do what they are passionate about: channeling their creativity through architecture, merging all aspects that shape their lives, from activism to teaching. Based in Ecuador, the team undergoes changes according to the needs of the projects and, most of the time, expands, with a collaborative work that allows sharing different perspectives, opinions, and practices, enriching the environment and generating results that would be unimaginable individually. EseColectivo: The minimum we consider in our exercise is not to waste ESEColectivo is an architecture studio composed of Belén Argudo, José de la Torre, Santiago Granda, and Pablo Silva based in Quito, Ecuador. Their interests focus on experimenting with alternative building materials, with an emphasis on technologies and logic. In their conception process, they seek to reconcile sustainable low-impact strategies with the specific needs and limitations of each project so that their results are heterogeneous and different in terms of the type of methodological and technical approach. Coletivo Levante: We experience a coexistence that brings forth affections, dialogues, values, and aspirations for an inclusive and participatory transformation Focused on the development of architecture projects in slums and outskirts, the action of Coletivo LEVANTE has shown great sensitivity to the characteristics and particularities of these contexts. According to the group, "the recognition of what already exists and is attributed with values lived and conquered by the residents of the favelas - landscape, constructions, identities, and relationships" is what they seek as the raw material of the projects. The Coletivo team is currently formed by Alan Franca, Amanda Castilho, Anna Lobato, Fernando Maculan, Marcos Franchinni, Nattalia Bom Conselho, Giovanna Camisassa, Helder Machado, Kdu dos Anjos, Maria Soalheiro, Marina Vilela, Matheus Angel, Pedro Assis, Rafael Yanni, and Ricardo Lobato. However, as the works of LEVANTE have shown, the network of professionals, suppliers, partners, and collaborators is extensive and expands beyond the collective itself, proving to be a valuable factor for the realization of their projects.
In the context of global initiatives to promote energy efficiency and the decarbonization of buildings, Latin America is at the center of the debate. The International Seminar on Sustainable and NetZero Buildings 2023, held in Bogotá and organized by CCCS, IEA, UNIANDES, CAF, and CEELA, aimed primarily to create a space for the exchange of experiences, such as Oliver Schütte's No Footprint House, while simultaneously conducting a review of government policies and the implementation of norms and standards in the region.
Among panels and conferences featuring Clara Camarasa, Nicola Borregaard, Laura Chapa, Paola Valencia, Iván Osuna, Juan Carlos Vega, Angélica Ospina, and Diego Velandia, five main learnings emerged as lessons: from creating more relevance and energy calculations to the development of the timber industry - and certifications.
Being one of the first construction methods developed by humans, earth has proven its resilience and durability over time. While construction techniques have evolved and been updated over the years, there is still a long way to explore where the understanding of climate, geographic location, sustainability, structural requirements, and other factors determine its degree of application.
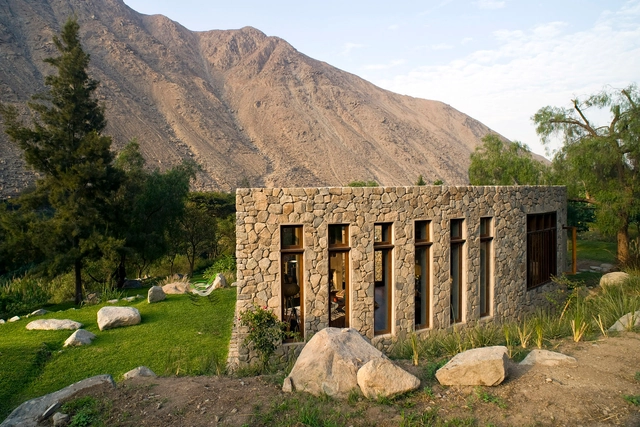
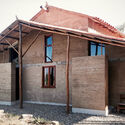
With low environmental impact and the ability to be used through a wide variety of techniques, such as rammed earth walls or 'tapiales,' this material offers the possibility of providing not only aesthetic but also thermal comfort, insulation, and other benefits. With the intention of discovering the different ways it has been used, we set out to select 12 projects distributed throughout Latin America, spanning Argentina, Brazil, Bolivia, Chile, Mexico, Paraguay, Peru, and Ecuador.
Sameer Makarius was born in Cairo in 1924. In 1933, he immigrated with his family to Berlin. At the age of ten, his father gifted him a camera, marking the beginning of his journey with photography. Following the outbreak of the Second World War, in 1940, they moved to Budapest, where he completed his secondary education, began his artistic training, and connected with the protagonists of the local avant-garde. In 1946, he embarked on his return to Egypt with a prior stop in Zurich. There, he organized an exhibition of Hungarian modern art with the support of Max Bill. Back in Cairo, he worked as a decorative artist for advertising and also for an architecture and construction studio.
His artistic work arrived in the Río de La Plata a few years before he did, through his partner Eva Reiner, who was already living in Argentina with her family. In 1948, she lent one of his works for the MADI art exhibition organized in the workshop of the German sculptor Martin Blaszko. After marrying Eva in Egypt in 1952, they traveled together to Paris, where they worked as pattern designers. They finally arrived in Buenos Aires in April 1953, a city that would become their permanent residence. His migratory journey was marked by the drama of war. At the same time, during these displacements, Makarius built a network of relationships around photography, visual arts, and architecture that allowed him to unfold his work in various territories and formats.
With an air of simplicity and wisdom, engineer Julio Vargas Neumann welcomes us. His two dogs accompany us as we descend after the necessary ascent to enter, and we are also accompanied by the stone walls defining the lot. We sit down and begin - or continue - the interview and conversation regarding the value of 'shicras', local materials, and earth construction. We also discuss criticisms of cement, aluminum, and steel, as well as perspectives on the future of materials in Peru and the world. Likewise, we delve into the long-neglected and recurrent rural problem in South America, discussing the inexorable need to change paradigms and priorities.
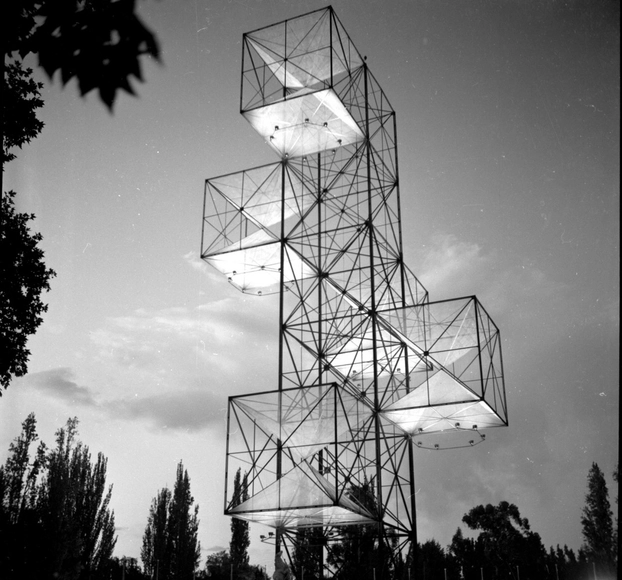
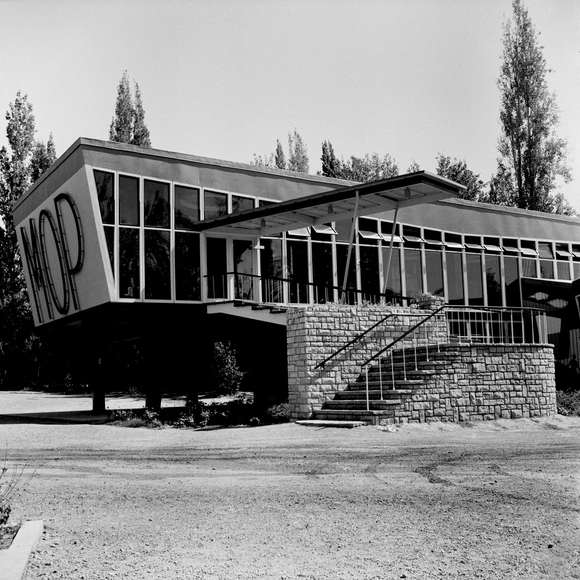
The city of Mendoza, Argentina, hosted the international event known as the "Feria de América," an industrial and continental exhibition that took place from January to April 1954. To provide a suitable setting for the exhibition, 30 hectares of land were allocated around the perimeter of Lake Parque General San Martín. Here, 93 pavilions and nearly 20 facilities were set up, including the Allegorical Tower, an open-air theater, and bars. The American countries represented with their own pavilions were Brazil, Chile, Ecuador, and Paraguay. There was also a large pavilion that housed various Latin American countries such as Colombia, Cuba, Bolivia, El Salvador, Honduras, and Mexico, along with stands for Chilean and local Mendoza-based companies and provincial pavilions for Mendoza, San Juan, Misiones, La Rioja, Eva Perón (now La Pampa), Juan Domingo Perón (now Chaco), Córdoba, Corrientes, Santa Fe, Tucumán, and Buenos Aires. Additionally, there were stands and premises for various trade chambers (Quiroga, 2012). The fair embodied the government's aspiration to showcase a thriving, prosperous Argentina that was connected to regional countries and at the forefront of industrial development.
https://www.archdaily.com/1008478/modernity-in-mendoza-pavilion-24-at-the-feria-de-america-international-exhibitionPablo F. Bianchi
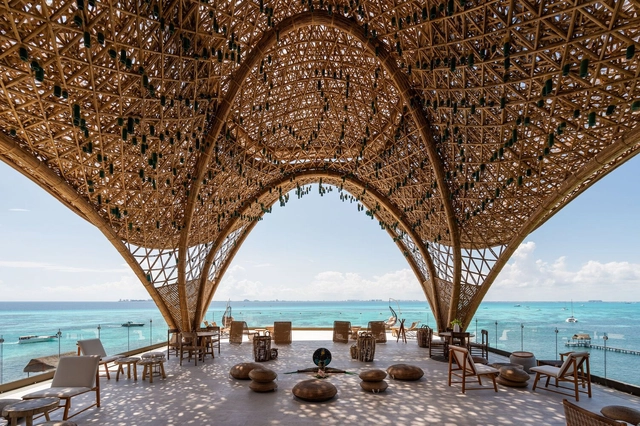
The use of local materials in architecture is becoming more and more important as there is a growing need to find new, sustainable construction methods that can help address the current climate crisis. Understanding the behavior of different materials and their key construction properties, architects and other professionals in the field are increasingly turning to bamboo, aiming to develop strategies and techniques that enable its use in both the structures of their projects and the various components of spaces.