1. ArchDaily
  2. Fotografia

Fotografia: The Latest Architecture and News

The Prolific Career of an Early Bauhaus Innovator: Laszlo Moholy-Nagy

Subscriber Access | 

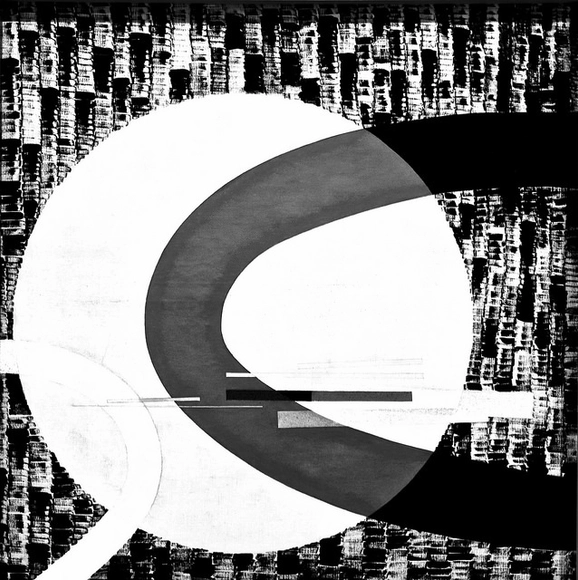
The Hungarian artist László Moholy-Nagy was one of the most influential thinkers, designers and art educators of the first half of the twentieth century. His experimentation with light, space and form generated international attention. Among those impressed by Moholy-Nagy's work was Walter Gropius, German architect and founder of the Bauhaus School, who made Moholy-Nagy one of the youngest instructors in the history of the Bauhaus. In his time at the Bauhaus, Moholy-Nagy utilized multi-disciplinary art practices to revolutionize abstract artistic media.

But who was the man?
This Photographer Captures the Rainbow Architecture of Istanbul

Subscriber Access | 

A post shared by Yener Torun (@cimkedi) on

When we think of Istanbul, opulent mosques and bustling bazaars often come to mind. Architect and photographer Yener Torur focuses on a different side of the city, targeting lesser-known neighborhoods to capture stunning images of a hidden, rainbow-colored Turkey.

Often using friends, family, and even himself as models, his photographs create whimsical narratives where color-coordinated figures act as supporting characters in a playful world of tones. Torur describes the search for these buildings as a "treasure hunt," describing his intention to "document a different, less-known part of Istanbul to escape from the one dimensional and orientalist perception."

Tadao Ando’s Liangzhu Village Cultural Art Centre Through the Lens of Zheng Shi

Subscriber Access | 

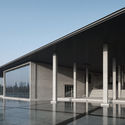
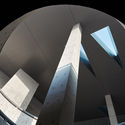
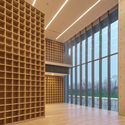
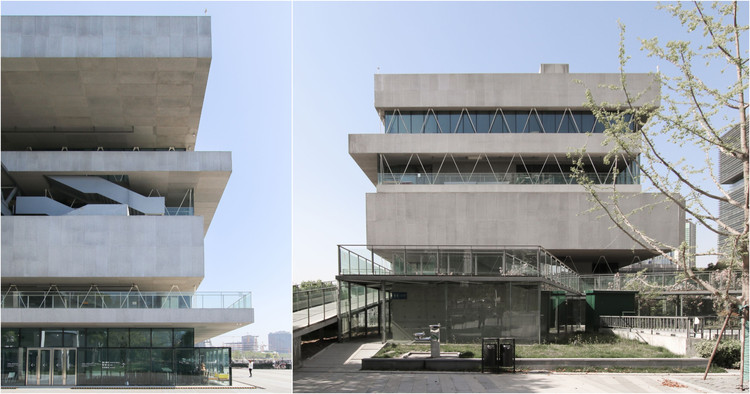
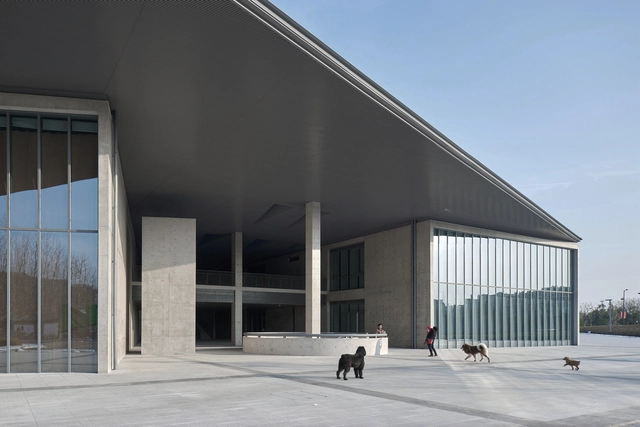
The historic Liangzhu Village in Hangzhou, China has a new monumental cultural center by the Japanese architect Tadao Ando. Opened in 2016, the building has become another popular cultural site in the village following the opening of David Chipperfield’s Liangzhu Museum a decade ago.

Tadao Ando’s Liangzhu Village Cultural Art Centre Through the Lens of Zheng Shi - Image 1 of 4Tadao Ando’s Liangzhu Village Cultural Art Centre Through the Lens of Zheng Shi - Image 2 of 4Tadao Ando’s Liangzhu Village Cultural Art Centre Through the Lens of Zheng Shi - Image 3 of 4Tadao Ando’s Liangzhu Village Cultural Art Centre Through the Lens of Zheng Shi - Image 4 of 4Tadao Ando’s Liangzhu Village Cultural Art Centre Through the Lens of Zheng Shi - More Images+ 34

Look Inside a Collection of Dutch Architecture Offices, Photographed by Marc Goodwin

Subscriber Access | 

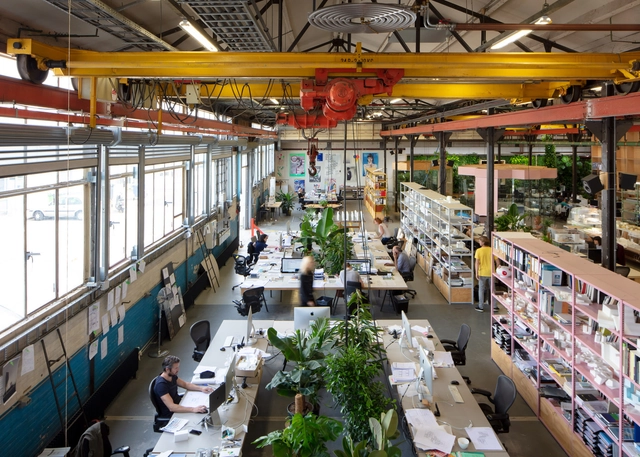
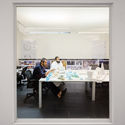
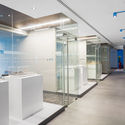
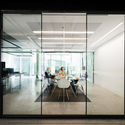
Having previously assembled sets of images featuring the offices of architecture firms in Dubai, London, Paris, Beijing, Shanghai, Seoul, the Nordic countries, and Barcelona, architectural photographer Marc Goodwin continues the series with an exploration of 17 large and small offices in the Netherlands. Occupying buildings formerly used as offices, banks and old factories, the interior and exterior images capture a glimpse of the lives of these designers and their daily architectural surroundings.

Nikola Olic's Playful Facade Photos 'Reimagine' Their Subjects

Nikola Olic's Playful Facade Photos 'Reimagine' Their Subjects - Image 5 of 4
© Nikola Olic

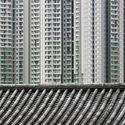
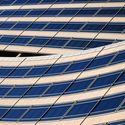
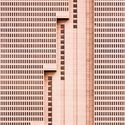
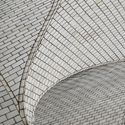
In his ongoing study, Nikola Olic - a Serbian photographer based in Dallas, Texas - focuses on “architectural photography and abstract structural quotes that reimagine their subjects in playful, dimensionless and disorienting ways.” Often isolating elements of a facade, which obscures the viewer's sense of scale and perspective, Olic provides short descriptions of each image, acting as a “demystifying tool” and reminding us of the everyday nature of his subject matter. In the third collection shared with ArchDaily, the photographs are taken in Dallas, Fort Worth, Las Vegas, New York, Los Angeles, Long Beach, and Hong Kong.

Nikola Olic's Playful Facade Photos 'Reimagine' Their Subjects - Image 1 of 4Nikola Olic's Playful Facade Photos 'Reimagine' Their Subjects - Image 2 of 4Nikola Olic's Playful Facade Photos 'Reimagine' Their Subjects - Image 3 of 4Nikola Olic's Playful Facade Photos 'Reimagine' Their Subjects - Image 4 of 4Nikola Olic's Playful Facade Photos 'Reimagine' Their Subjects - More Images+ 17

The Amir Shakib Arslan Mosque Photographed by Bahaa Ghoussainy

Subscriber Access | 

In the town of Moukhtara, Mount Lebanon, L.E.FT Architects have transformed a 100-square-meter structure into a symbolic, picturesque mosque. The Amir Shakib Arslan mosque is a rendition of old versus new with a white steel structure overlaid onto an existing building of cross-vaulted masonry. The angular geometry of the steel plates is a result of the structure’s alignment in relation to Mecca.

Lebanese architectural photographer Bahaa Ghoussainy has released a new series of images which accentuate the contrast that lies between the architectural design of the mosque and the traditional representation of Islamic mosques and prayers. The juxtaposition of an Islamic holy place built in a non-Islamic town is translated into the architecture’s design, merging two dissonant styles into one complementary structure.

The Amir Shakib Arslan Mosque Photographed by Bahaa Ghoussainy - Image 1 of 4The Amir Shakib Arslan Mosque Photographed by Bahaa Ghoussainy - Image 2 of 4The Amir Shakib Arslan Mosque Photographed by Bahaa Ghoussainy - Image 3 of 4The Amir Shakib Arslan Mosque Photographed by Bahaa Ghoussainy - Image 4 of 4The Amir Shakib Arslan Mosque Photographed by Bahaa Ghoussainy - More Images+ 13

Atelier Deshaus' Shanghai Modern Art Museum Through the Lens of Kris Provoost

Atelier Deshaus' Shanghai Modern Art Museum Through the Lens of Kris Provoost - Image 16 of 4
© Kris Provoost

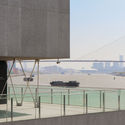
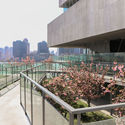
Architect Kris Provoost, who lives and works in Shanghai, has captured Atelier Deshaus' new Shanghai Modern Art Museum through a series of photographs, displaying both the details of the building as well as its context on the Shanghai riverfront. The Shanghai Modern Art Museum is an adaptive re-use project on the old Laobaidu coal bunker, its industrial exterior kept and re-interpreted into a contemporary architectural project. Provoost captured the beautiful detailing of the project, as well as how it transforms during the cherry blossom season.

Atelier Deshaus' Shanghai Modern Art Museum Through the Lens of Kris Provoost - Image 7 of 4Atelier Deshaus' Shanghai Modern Art Museum Through the Lens of Kris Provoost - Image 9 of 4Atelier Deshaus' Shanghai Modern Art Museum Through the Lens of Kris Provoost - Image 10 of 4Atelier Deshaus' Shanghai Modern Art Museum Through the Lens of Kris Provoost - Image 12 of 4Atelier Deshaus' Shanghai Modern Art Museum Through the Lens of Kris Provoost - More Images+ 20

Zaha Hadid's Issam Fares Institute Stands Out in New Photography by Bahaa Ghoussainy

Zaha Hadid's Issam Fares Institute Stands Out in New Photography by Bahaa Ghoussainy - Image 5 of 4
© Bahaa Ghoussainy

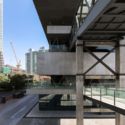
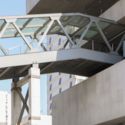
With its monumental form, swept diagonal lines and elevated concrete walkways, the Issam Fares Institute building at the American University of Beirut by Zaha Hadid Architects emphasizes movement, evoking the speed of contemporary life as it presides over a connecting system of pedestrian walkways. Begun in 2006 and completed in 2014, Hadid’s award-winning concrete and glass building makes a bold statement with its prominent 21-meter, two-story-tall cantilever, which creates a covered courtyard and reduces the footprint of the building to avoid blocking circulation routes. The elevated walkways carry pedestrians through the branches of huge Cypress and Ficus trees, many of which significantly predate the building at 120 to 180 years old.

Zaha Hadid's Issam Fares Institute Stands Out in New Photography by Bahaa Ghoussainy - Image 1 of 4Zaha Hadid's Issam Fares Institute Stands Out in New Photography by Bahaa Ghoussainy - Image 2 of 4Zaha Hadid's Issam Fares Institute Stands Out in New Photography by Bahaa Ghoussainy - Image 3 of 4Zaha Hadid's Issam Fares Institute Stands Out in New Photography by Bahaa Ghoussainy - Image 4 of 4Zaha Hadid's Issam Fares Institute Stands Out in New Photography by Bahaa Ghoussainy - More Images+ 18

#MyFLV Architectural Photography Contest

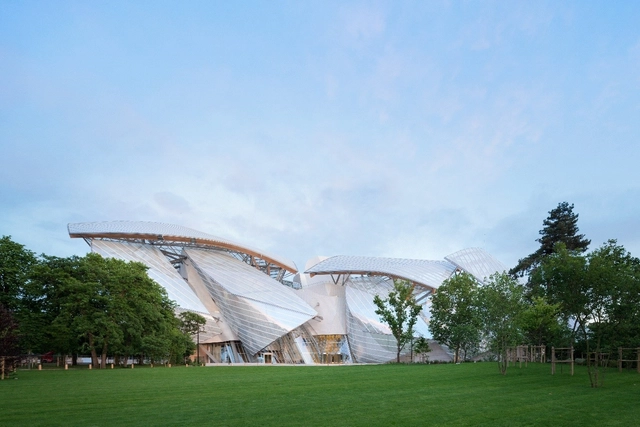
In celebration of its visitors, the Fondation Louis Vuitton is organising a photography contest on the theme of its architecture, designed by Frank Gehry. The contest is open to all, amateurs and professionals alike. A jury of representatives of the Fondation, led by Frank Gehry, will come together at the end of the contest to choose from 5 to 10 photographs.

Rafael Moneo's Beirut Souks Explored in Photographs by Bahaa Ghoussainy

When Spanish architect Rafael Moneo won the Pritzker Prize in 1996, the jury identified his ability to see buildings as lasting built entities—their lives extending beyond architectural drawings—as integral to his success. The South Souks, Moneo’s 2009 project in Beirut, Lebanon, indeed responds to a long history and anticipates a lasting future. After the city’s historic souq (outdoor marketplace) was destroyed during the Lebanese Civil War, developer Solidere began rebuilding the commercial area in 1991. As part of the project, Moneo designed an arcaded shopping district that follows the ancient Hellenistic grid and retains original street names.

Rafael Moneo's Beirut Souks Explored in Photographs by Bahaa Ghoussainy - Image 1 of 4Rafael Moneo's Beirut Souks Explored in Photographs by Bahaa Ghoussainy - Image 2 of 4Rafael Moneo's Beirut Souks Explored in Photographs by Bahaa Ghoussainy - Image 3 of 4Rafael Moneo's Beirut Souks Explored in Photographs by Bahaa Ghoussainy - Image 4 of 4Rafael Moneo's Beirut Souks Explored in Photographs by Bahaa Ghoussainy - More Images+ 21

This Instagram Account Uses Paper Cut-Outs to Turn Architecture Into Surreal Scenes

This Instagram Account Uses Paper Cut-Outs to Turn Architecture Into Surreal Scenes - Image 1 of 4

Have you ever thought a building looked suspiciously similar to a futuristic tank? Or, perhaps a gothic spire was eerily reminiscent of a matchstick? You’re not alone. Rich McCor, aka paperboy, has been traveling the world since 2015 filling his Instagram account with whimsical photographs of black paper cut-outs that transform often serious works of architecture into playful cartoon-like images.

Taking Christoph Niemann’s surreal account abstractsunday as a starting point, McCor was inspired to disrupt the norms of architecture and embellish the everyday. Though the account originally began while McCor was exploring the UK “it's taken me way beyond London to corners of the world I never thought I'd see,” he says. It’s easy to see why his humorous images of golf ball domes, beach-side creatures, and a pyramid-turned-magic trick have garnered McCor over 350k followers.

Photographer Zsolt Hlinka Captures Geometric Compositions in the Evolution of Vienna's Architecture

Subscriber Access | 
Photographer Zsolt Hlinka Captures Geometric Compositions in the Evolution of Vienna's Architecture - Featured Image
© Zsolt Hlinka

In his latest photo series, "Viennametry," Hungarian photographer and printmaker Zsolt Hlinka captures the unexplored voids in Vienna’s patchwork of historical and contemporary architecture. After previously studying the symmetrical corner buildings of grandiose Budapest, Hlinka has moved north to Austria on his quest to find geometry and symmetry within the urban landscape.

Zaha Hadid's Dongdaemun Design Plaza Through the Lens of Andres Gallardo

Subscriber Access | 

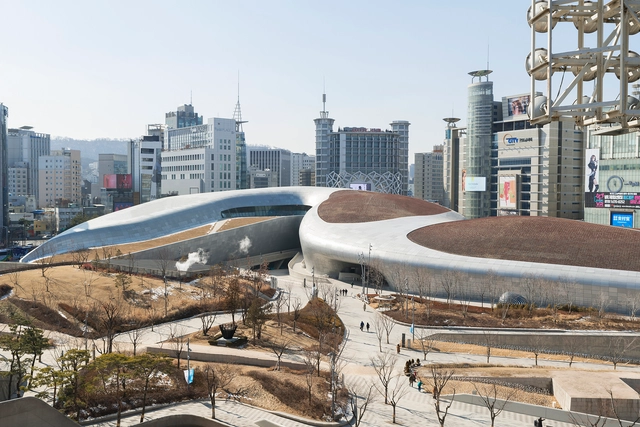
In the bustling streets of Seoul, the Dongdaemun Design Plaza by Zaha Hadid Architects has become a landmark for its atypical architecture. A complex yet effortless building, the Design Plaza encapsulates the energy of the cultural hub in Dongdaemun, an area that has itself earned the nickname of the "town that never sleeps" thanks to its late-night fashion market.

Investigating the building's twists and turns, Andres Gallardo has photographed the structure's fluid compositions. Although his photographs display little human presence, the building itself expresses the activity that occurs throughout day and night. Beneath the walkable park on the roof, Dongdaemun Design Plaza includes large global exhibition spaces, a design museum, 24-hour retail stores and a media center, among many other facilities that intertwine across the levels.

Zaha Hadid's Dongdaemun Design Plaza Through the Lens of Andres Gallardo - Image 1 of 4Zaha Hadid's Dongdaemun Design Plaza Through the Lens of Andres Gallardo - Image 2 of 4Zaha Hadid's Dongdaemun Design Plaza Through the Lens of Andres Gallardo - Image 3 of 4Zaha Hadid's Dongdaemun Design Plaza Through the Lens of Andres Gallardo - Image 4 of 4Zaha Hadid's Dongdaemun Design Plaza Through the Lens of Andres Gallardo - More Images+ 21

See Dubai-Based Architecture Firms Through the Lens of Marc Goodwin

See Dubai-Based Architecture Firms Through the Lens of Marc Goodwin - Image 1 of 4
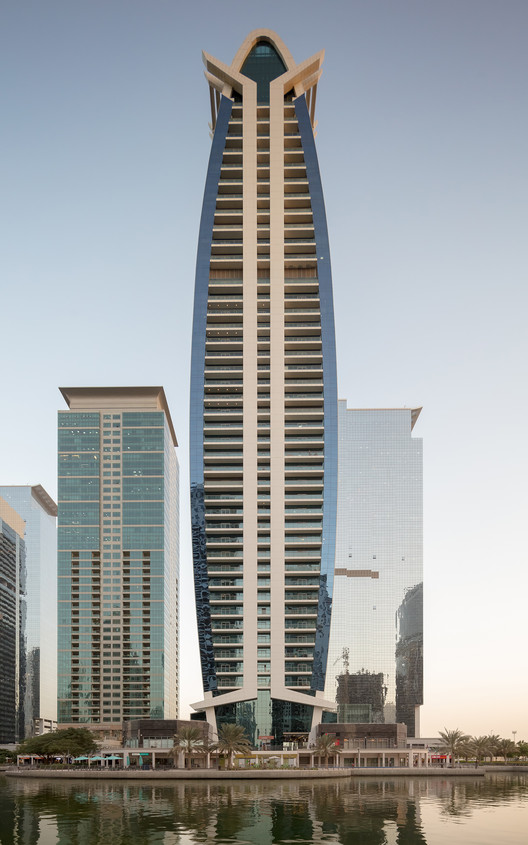
Jumeirah Lake Towers

From Barcelona to Bejing, Marc Goodwin is capturing architectural workspaces around the world. Goodwin’s latest endeavor: Dubai. Scroll down to get a glimpse of where architects like the ones at RMJM and EDGE work in the “City of Gold.”

See Dubai-Based Architecture Firms Through the Lens of Marc Goodwin - Image 1 of 4See Dubai-Based Architecture Firms Through the Lens of Marc Goodwin - Image 2 of 4See Dubai-Based Architecture Firms Through the Lens of Marc Goodwin - Image 3 of 4See Dubai-Based Architecture Firms Through the Lens of Marc Goodwin - Image 4 of 4See Dubai-Based Architecture Firms Through the Lens of Marc Goodwin - Image 5 of 4See Dubai-Based Architecture Firms Through the Lens of Marc Goodwin - Image 6 of 4See Dubai-Based Architecture Firms Through the Lens of Marc Goodwin - Image 7 of 4See Dubai-Based Architecture Firms Through the Lens of Marc Goodwin - Image 8 of 4See Dubai-Based Architecture Firms Through the Lens of Marc Goodwin - Image 9 of 4See Dubai-Based Architecture Firms Through the Lens of Marc Goodwin - More Images+ 19

VI International Workshop of Audiovisual and Photography

The International Workshop RCR is born of a way of understanding Architecture and Landscape from a humanistic spirit. The coexistence in a space and time of different creative disciplines creates synergies for mutual enrichment between the parties.

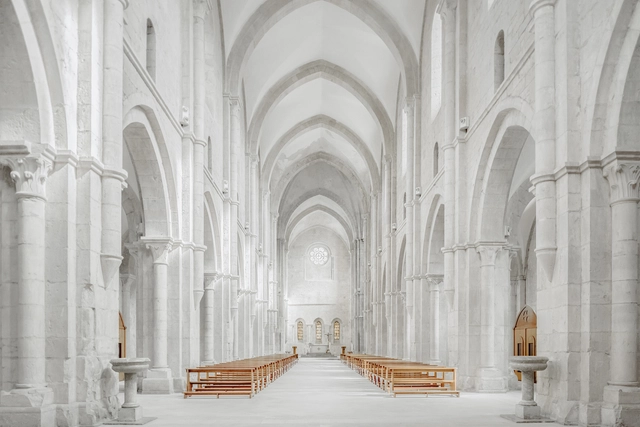
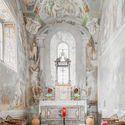
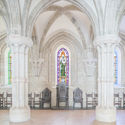
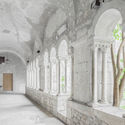
Italian Cistercian Architecture Through The Lens of Federico Scarchilli

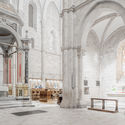
In his latest photographic collection, Federico Scarchilli captures Cistercian order in the form of Abbazia di Fossanova, Casamari, and Valvisciolo. Simple and utilitarian, Cistercian architecture reflects the transition between the Romanesque and Gothic periods. During this time, many religious authorities felt excessive ornamentation was a distraction to spiritual studies.

Italian Cistercian Architecture Through The Lens of Federico Scarchilli - Image 1 of 4Italian Cistercian Architecture Through The Lens of Federico Scarchilli - Image 2 of 4Italian Cistercian Architecture Through The Lens of Federico Scarchilli - Image 3 of 4Italian Cistercian Architecture Through The Lens of Federico Scarchilli - Image 4 of 4Italian Cistercian Architecture Through The Lens of Federico Scarchilli - More Images+ 9

Agoraphobic Traveller Takes Incredible Photos Through Google Street View

Subscriber Access | 

The Instagram account @streetview.portraits presents stunning images of people and architecture from Arizona to Kyrgyzstan. At first glance, it seems to be the work of a professional photographer gallivanting across the globe, but the owner of the account is actually Jacqui Kenny, a woman who suffers from agoraphobia and anxiety, capturing these beautiful images through Google Street View.

Through her alternative method of travel, Kenny discovered incredible scenes that displayed the magic of the ordinary: "I found a surprising and unique refuge in the creative possibilities of Google Street View. I began clicking through Google Maps to navigate to faraway countries like Mongolia, Senegal, and Chile. I found remote towns and dusty landscapes, vibrant architectural gems, and anonymous people, all frozen in time. I was intrigued by the strange and expansive parallel universe of Street View, and took screenshots to capture and preserve its hidden, magical realms."

What It’s Like to Be an Architect Who Doesn’t Design Buildings

There's an old, weary tune that people sing to caution against being an architect: the long years of academic training, the studio work that takes away from sleep, and the small job market in which too many people are vying for the same positions. When you finally get going, the work is trying as well. Many spend months or even years working on the computer and doing models before seeing any of the designs become concrete. If you're talking about the grind, architects know this well enough from their training, and this time of ceaseless endeavor in the workplace only adds to that despair.

Which is why more and more architects are branching out. Better hours, more interesting opportunities, and a chance to do more than just build models. Furthermore, the skills you learn as an architect, such as being sensitive to space, and being able to grasp the cultural and societal demands of a place, can be put to use in rather interesting ways. Here, 3 editors at ArchDaily talk about being an architect, why they stopped designing buildings, and what they do in their work now.