1. ArchDaily
  2. Austria

Austria

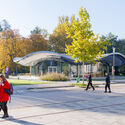
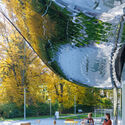
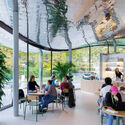
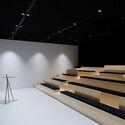
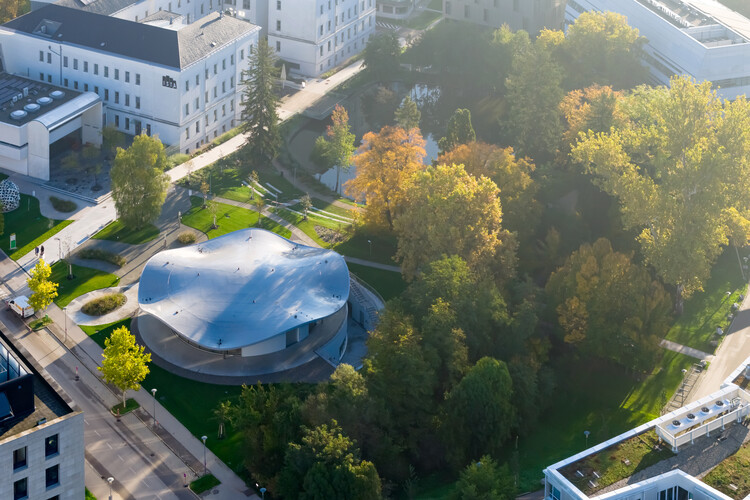
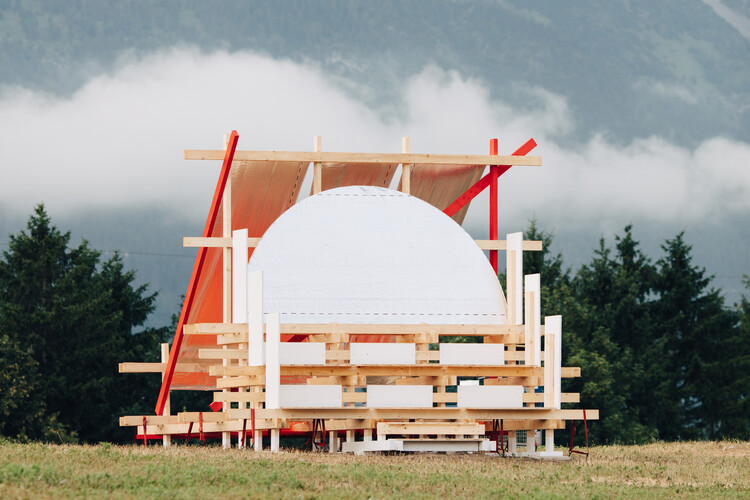
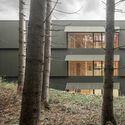
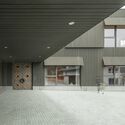
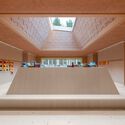
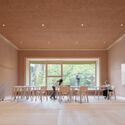
VISTA Science Experience Center / STUDIO MAKS

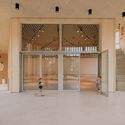
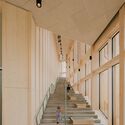
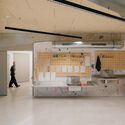
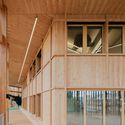
VISTA Science Experience Center / STUDIO MAKS - Exterior Photography, Public ArchitectureVISTA Science Experience Center / STUDIO MAKS - Exterior Photography, Public ArchitectureVISTA Science Experience Center / STUDIO MAKS - Interior Photography, Public Architecture, ChairVISTA Science Experience Center / STUDIO MAKS - Public ArchitectureVISTA Science Experience Center / STUDIO MAKS - More Images+ 12

  • Architects: STUDIO MAKS
  • Area Area of this architecture project Area:  1500 m²
  • Year Completion year of this architecture project Year:  2026
  • Manufacturers Brands with products used in this architecture project
    Manufacturers:  Guardian Glass, Sika, Schueco, Zumtobel

Market Street 52 / MWArchitekten

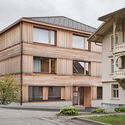
Market Street 52 / MWArchitekten - Exterior Photography, Mixed Use Architecture, BalconyMarket Street 52 / MWArchitekten - Exterior Photography, Mixed Use ArchitectureMarket Street 52 / MWArchitekten - Mixed Use ArchitectureMarket Street 52 / MWArchitekten - Interior Photography, Mixed Use ArchitectureMarket Street 52 / MWArchitekten - More Images+ 21

  • Architects: MWArchitekten
  • Area Area of this architecture project Area:  370 m²
  • Year Completion year of this architecture project Year:  2025
  • Manufacturers Brands with products used in this architecture project
    Manufacturers:  VELUX Group

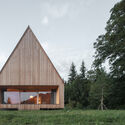
House Gapfohl / Bernardo Bader Architekten

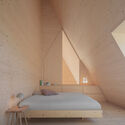
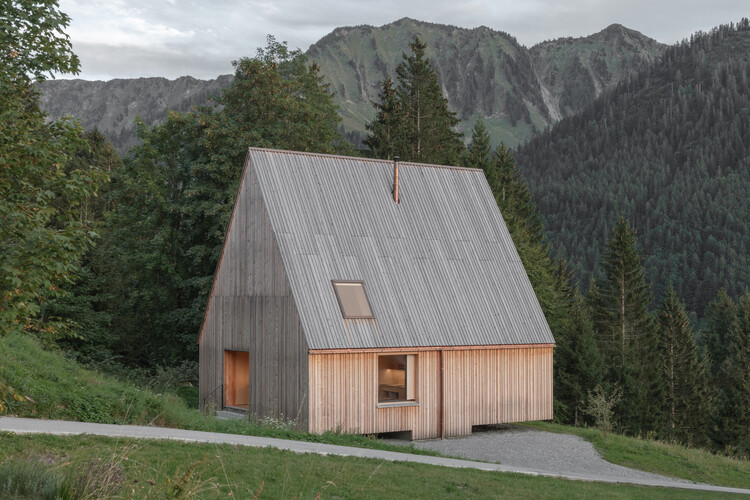
House Gapfohl / Bernardo Bader Architekten - Exterior Photography, HousesHouse Gapfohl / Bernardo Bader Architekten - Interior Photography, Houses, ChairHouse Gapfohl / Bernardo Bader Architekten - Interior Photography, HousesHouse Gapfohl / Bernardo Bader Architekten - Interior Photography, Houses, BedroomHouse Gapfohl / Bernardo Bader Architekten - More Images+ 10

Headquarters "MANZ Bel Étage" / Podrecca Architects

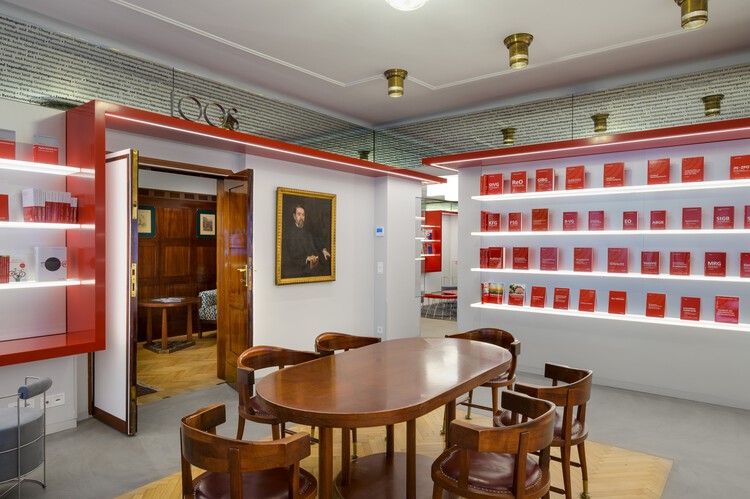
Headquarters "MANZ Bel Étage" / Podrecca Architects - Interior Photography, Offices Interiors, ChairHeadquarters "MANZ Bel Étage" / Podrecca Architects - Interior Photography, Offices InteriorsHeadquarters "MANZ Bel Étage" / Podrecca Architects - Interior Photography, Offices InteriorsHeadquarters "MANZ Bel Étage" / Podrecca Architects - Interior Photography, Offices InteriorsHeadquarters MANZ Bel Étage / Podrecca Architects - More Images+ 7

  • Area Area of this architecture project Area:  160 m²
  • Year Completion year of this architecture project Year:  2024

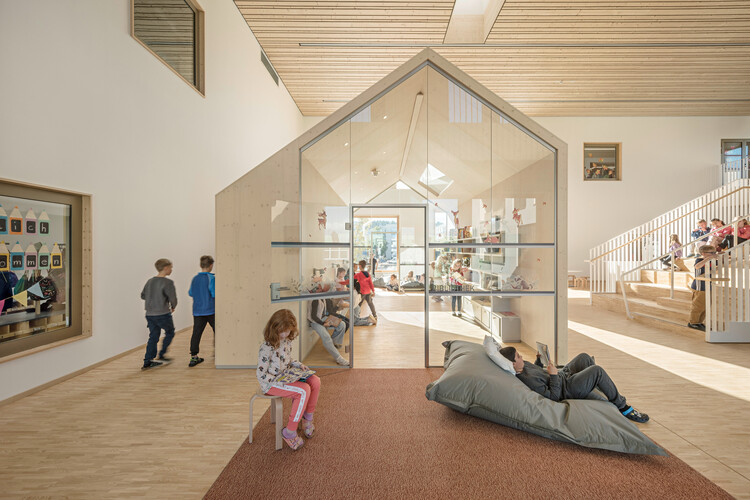
Children’s House Brunnengasse / Bernardo Bader Architekten

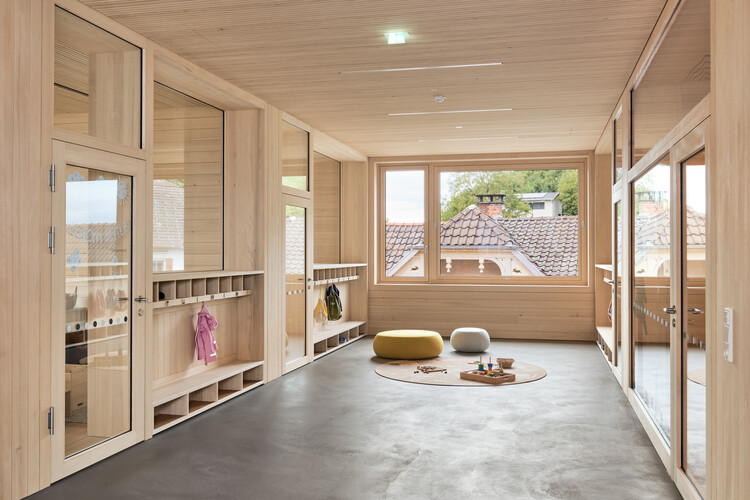
Children’s House Brunnengasse / Bernardo Bader Architekten - Exterior Photography, Sustainability, BalconyChildren’s House Brunnengasse / Bernardo Bader Architekten - Interior Photography, Sustainability, DoorChildren’s House Brunnengasse / Bernardo Bader Architekten - Interior Photography, SustainabilityChildren’s House Brunnengasse / Bernardo Bader Architekten - Interior Photography, SustainabilityChildren’s House Brunnengasse / Bernardo Bader Architekten - More Images+ 7

Vergalderie - Alpine Guesthouse and Gallery / Christian Tonko

Vergalderie - Alpine Guesthouse and Gallery / Christian Tonko - GalleryVergalderie - Alpine Guesthouse and Gallery / Christian Tonko - Interior Photography, Gallery, ChairVergalderie - Alpine Guesthouse and Gallery / Christian Tonko - Exterior Photography, GalleryVergalderie - Alpine Guesthouse and Gallery / Christian Tonko - Exterior Photography, GalleryVergalderie - Alpine Guesthouse and Gallery / Christian Tonko - More Images+ 27

  • Architects: Christian Tonko
  • Area Area of this architecture project Area:  300 m²
  • Year Completion year of this architecture project Year:  2025
  • Manufacturers Brands with products used in this architecture project
    Manufacturers:  Joka, RÖFIX, Zumtobel Lighting

Gabonsa Pavilion / Hochschule Kaiserslautern University of Applied Sciences

Gabonsa Pavilion / Hochschule Kaiserslautern University of Applied Sciences - Community Gabonsa Pavilion / Hochschule Kaiserslautern University of Applied Sciences - Community Gabonsa Pavilion / Hochschule Kaiserslautern University of Applied Sciences - Community Gabonsa Pavilion / Hochschule Kaiserslautern University of Applied Sciences - Community Gabonsa Pavilion / Hochschule Kaiserslautern University of Applied Sciences - More Images+ 21

Fire Station and Community Hall Mötz / Imgang Architekten

Fire Station and Community Hall Mötz / Imgang Architekten - Cultural CenterFire Station and Community Hall Mötz / Imgang Architekten - Cultural CenterFire Station and Community Hall Mötz / Imgang Architekten - Cultural CenterFire Station and Community Hall Mötz / Imgang Architekten - Cultural CenterFire Station and Community Hall Mötz / Imgang Architekten - More Images+ 22

  • Architects: Imgang Architekten
  • Area Area of this architecture project Area:  1778 m²
  • Year Completion year of this architecture project Year:  2026
  • Manufacturers Brands with products used in this architecture project
    Manufacturers:  PREFA

Vienna Architecture Summer School 2026

9 days of architectural workshops in Vienna: the Vienna Architecture Summer School (VAS²) is an independent learning space for students, graduates and drop-outs in architecture or any other related discipline. Away from established hierarchies of universitary structures, we aim for exchange and negotiation of knowledges beyond dominating institutions and mainstream discourses.

2226 Robin Seestadt Office Building / Baumschlager Eberle Architekten

2226 Robin Seestadt Office Building / Baumschlager Eberle Architekten - Exterior Photography, Offices2226 Robin Seestadt Office Building / Baumschlager Eberle Architekten - Exterior Photography, Offices2226 Robin Seestadt Office Building / Baumschlager Eberle Architekten - Interior Photography, Offices2226 Robin Seestadt Office Building / Baumschlager Eberle Architekten - Exterior Photography, Offices, Balcony2226 Robin Seestadt Office Building / Baumschlager Eberle Architekten - More Images+ 9

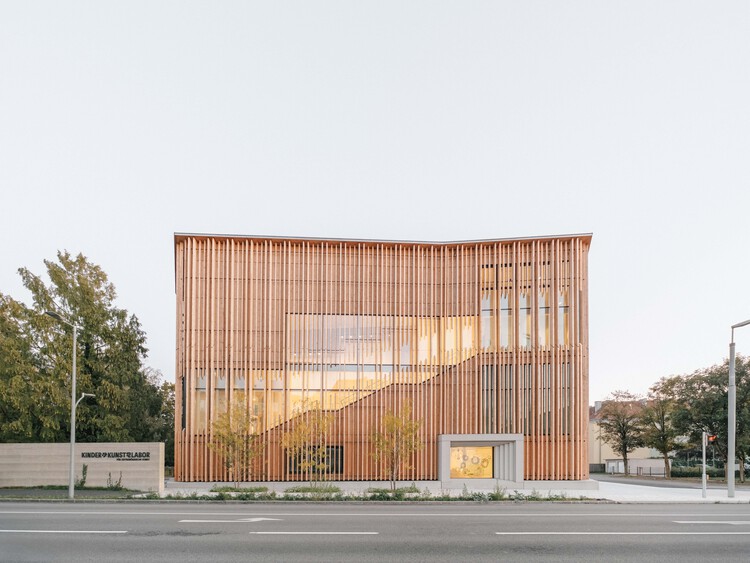
KinderKunstLabor for Contemporary Art / Schenker Salvi Weber Architekten

KinderKunstLabor for Contemporary Art / Schenker Salvi Weber Architekten - Cultural ArchitectureKinderKunstLabor for Contemporary Art / Schenker Salvi Weber Architekten - Interior Photography, Cultural Architecture, Stairs, BeamKinderKunstLabor for Contemporary Art / Schenker Salvi Weber Architekten - Interior Photography, Cultural Architecture, LightingKinderKunstLabor for Contemporary Art / Schenker Salvi Weber Architekten - Interior Photography, Cultural Architecture, BeamKinderKunstLabor for Contemporary Art / Schenker Salvi Weber Architekten - More Images+ 22

  • Area Area of this architecture project Area:  2957 m²
  • Year Completion year of this architecture project Year:  2024
  • Manufacturers Brands with products used in this architecture project
    Manufacturers:  Flos

Public Swimming Pool Großfeldsiedlung / Illiz Architektur

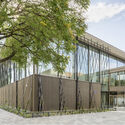
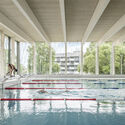
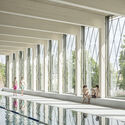
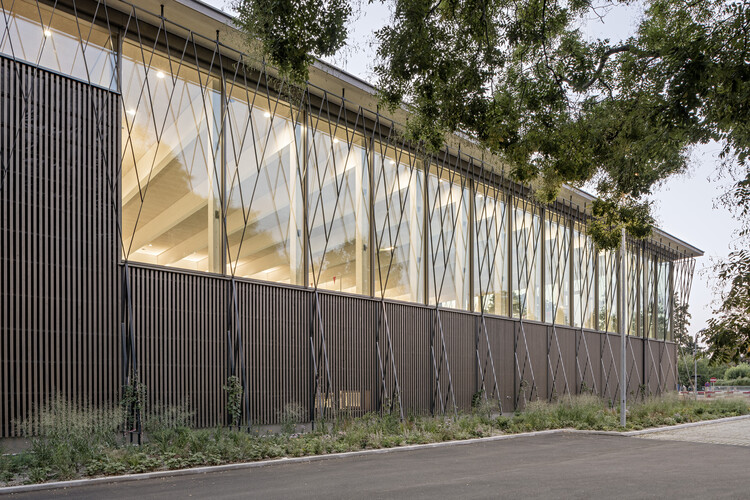
Public Swimming Pool Großfeldsiedlung / Illiz Architektur - Exterior Photography, Public ArchitecturePublic Swimming Pool Großfeldsiedlung / Illiz Architektur - Interior Photography, Public ArchitecturePublic Swimming Pool Großfeldsiedlung / Illiz Architektur - Interior Photography, Public ArchitecturePublic Swimming Pool Großfeldsiedlung / Illiz Architektur - Public ArchitecturePublic Swimming Pool Großfeldsiedlung / Illiz Architektur - More Images+ 16

  • Architects: Illiz Architektur
  • Area Area of this architecture project Area:  2550 m²
  • Year Completion year of this architecture project Year:  2024
  • Manufacturers Brands with products used in this architecture project
    Manufacturers:  Ceramica Vogue, LIGNOTREND, Schüco

Med Uni Campus Graz / Riegler Riewe Architekten

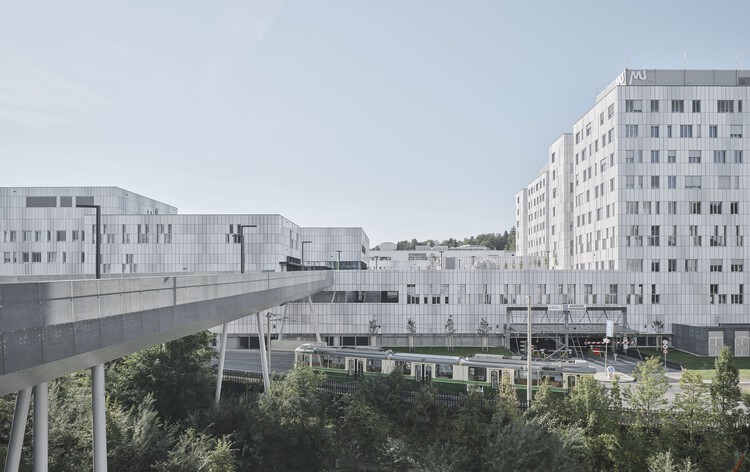
Med Uni Campus Graz / Riegler Riewe Architekten - Exterior Photography, SustainabilityMed Uni Campus Graz / Riegler Riewe Architekten - Exterior Photography, SustainabilityMed Uni Campus Graz / Riegler Riewe Architekten - Interior Photography, Sustainability, ChairMed Uni Campus Graz / Riegler Riewe Architekten - SustainabilityMed Uni Campus Graz / Riegler Riewe Architekten - More Images+ 40

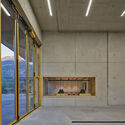
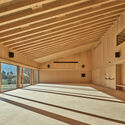
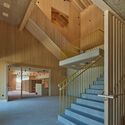
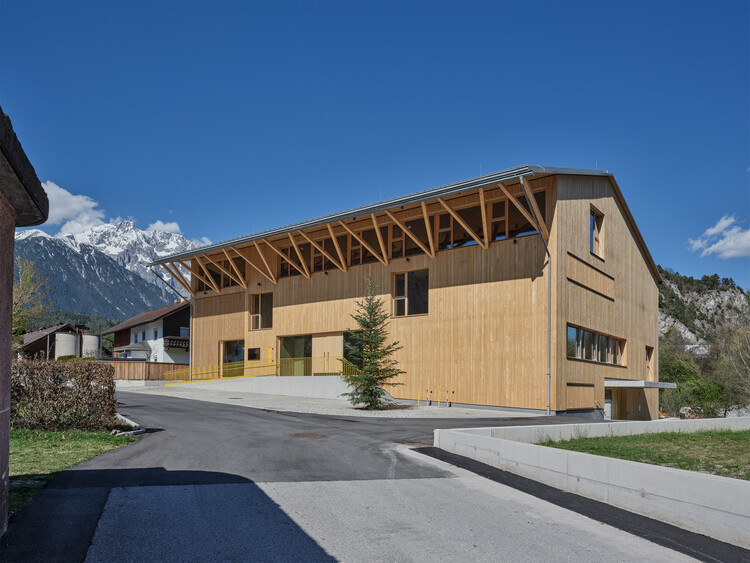
Education Center Kössen / Pedevilla Architects

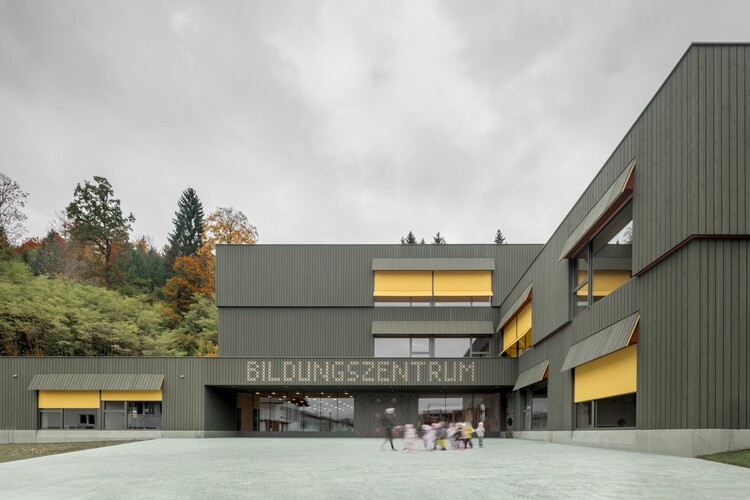
Education Center Kössen / Pedevilla Architects - Exterior Photography, Educational ArchitectureEducation Center Kössen / Pedevilla Architects - Interior Photography, Educational ArchitectureEducation Center Kössen / Pedevilla Architects - Educational ArchitectureEducation Center Kössen / Pedevilla Architects - Interior Photography, Educational Architecture, ChairEducation Center Kössen / Pedevilla Architects - More Images+ 19

  • Area Area of this architecture project Area:  1870 m²
  • Year Completion year of this architecture project Year:  2025

Oberwart Education Campus / Franz&Sue

Oberwart Education Campus / Franz&Sue - Educational ArchitectureOberwart Education Campus / Franz&Sue - Interior Photography, Educational Architecture, ChairOberwart Education Campus / Franz&Sue - Interior Photography, Educational Architecture, KitchenOberwart Education Campus / Franz&Sue - Interior Photography, Educational ArchitectureOberwart Education Campus / Franz&Sue - More Images+ 9

Mutation Methods

Mutation Methods:
Exhibition by Andreas Palfinger and Aysin Bahar Sahin

Villa Beer Renovation / Christian Prasser Architektur

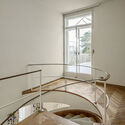
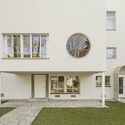

Villa Beer Renovation / Christian Prasser Architektur - RenovationVilla Beer Renovation / Christian Prasser Architektur - Interior Photography, Renovation, Lighting, ChairVilla Beer Renovation / Christian Prasser Architektur - Interior Photography, Renovation, Handrail, StairsVilla Beer Renovation / Christian Prasser Architektur - Interior Photography, RenovationVilla Beer Renovation / Christian Prasser Architektur - More Images+ 46

Castle Ruin Reichenau / [tp3] architekten

Castle Ruin Reichenau / [tp3] architekten - Exterior Photography, RenovationCastle Ruin Reichenau / [tp3] architekten - Exterior Photography, RenovationCastle Ruin Reichenau / [tp3] architekten - Interior Photography, Renovation, StairsCastle Ruin Reichenau / [tp3] architekten - RenovationCastle Ruin Reichenau / [tp3] architekten - More Images+ 19

•
Reichenau an der Rax, Austria
  • Architects: [tp3] architekten
  • Area Area of this architecture project Area:  2500 m²
  • Year Completion year of this architecture project Year:  2023