1. ArchDaily
  2. Contemporary Architecture

Contemporary Architecture: The Latest Architecture and News

Tradition in Clay: Vietnam's Architectural Exploration with Traditional Tiles

Subscriber Access | 

Red clay roof tiles appear in many architectural traditions around the world, despite the cultures being geographically or historically distant. However, this isn't necessarily surprising. Clay is an abundant and accessible building material worldwide, with some studies and other sources suggesting it comprises approximately 10-13% of the Earth's soils. Red tiles, in particular, are often a product of the local soil's mineral content and the firing process. Their widespread use across unrelated regions is less about shared cultural influence and more about material logic: clay is cheap, durable, and easy to work with using simple tools and techniques. In Vietnam, for example, there is a unique and visible tradition of clay tile use that dates back centuries. Regions like Vinh Long, nicknamed the "kingdom of red ceramics", have an abundance of this material, supporting a long history of tile-making. In some parts of Vietnam, these tiles are known as Yin-Yang tiles, due to the concave and convex shape in which they are formed during production.

Tradition in Clay: Vietnam's Architectural Exploration with Traditional Tiles - Image 1 of 4Tradition in Clay: Vietnam's Architectural Exploration with Traditional Tiles - Image 2 of 4Tradition in Clay: Vietnam's Architectural Exploration with Traditional Tiles - Image 3 of 4Tradition in Clay: Vietnam's Architectural Exploration with Traditional Tiles - Image 4 of 4Tradition in Clay: Vietnam's Architectural Exploration with Traditional Tiles - More Images+ 2

Rhythms of the Soil: Architecture as Agroecology

At a time of ecological collapse and rising food insecurity, architecture is increasingly called upon to engage not only with landscapes but with the systems that sustain and regenerate them. Among these systems, agriculture occupies a paradoxical role, as both a leading contributor to environmental degradation and a potential agent of ecological recovery. Industrial farming has depleted soils, fragmented habitats, and driven climate change through monocultures, fossil-fuel dependency, and territorial standardization. In response, agroecology has emerged as a counter-practice rooted in biodiversity, local knowledge, and the cyclical rhythms of nature. It reframes farming not as extraction, but as regeneration of ecosystems, communities, and the soil itself.

This reframing opens space for architecture to contribute meaningfully. To align with agroecology is not only to support food production, but to engage with the broader cultural, spatial, and ecological conditions that sustain it. It implies designing with seasonal variation, supporting shared use, and building in ways that respect both the land and those who work it. Architecture becomes more than enclosure — it becomes a mediator of cultivation, reciprocity, and coexistence.

Rhythms of the Soil: Architecture as Agroecology - Image 1 of 4Rhythms of the Soil: Architecture as Agroecology - Image 2 of 4Rhythms of the Soil: Architecture as Agroecology - Image 3 of 4Rhythms of the Soil: Architecture as Agroecology - Image 4 of 4Rhythms of the Soil: Architecture as Agroecology - More Images+ 47

Houses in Argentina: Green Roofs That Blend Architecture and Landscape

Subscriber Access | 

Seeking to create a fluid dialogue between architecture and its surrounding landscape, the study of topography embodies an awareness and exploration of the use of materials, self-sufficient strategies, low-maintenance solutions, and landscape designs that integrate into the natural environment and minimize the environmental impact of projects. Beyond recording variations in elevation, sun orientation, prevailing winds, or drainage slopes of the terrain, several architects in Argentina demonstrate a strong interest in developing architectural solutions capable of adapting to natural geographies and restoring the bond between nature and the human being.

Houses in Argentina: Green Roofs That Blend Architecture and Landscape - Image 1 of 4Houses in Argentina: Green Roofs That Blend Architecture and Landscape - Image 2 of 4Houses in Argentina: Green Roofs That Blend Architecture and Landscape - Image 3 of 4Houses in Argentina: Green Roofs That Blend Architecture and Landscape - Image 4 of 4Houses in Argentina: Green Roofs That Blend Architecture and Landscape - More Images+ 14

RIBA Announces 2025 National Award Winners: 20 Architecture Projects from Retrofits to Cultural Landmarks

The Royal Institute of British Architects (RIBA) has announced the 20 winners of the 2025 RIBA National Awards, recognising the most significant contributions to architecture across the UK. Presented annually since 1966, the awards celebrate design excellence and provide a valuable snapshot of evolving architectural, cultural, and social trends. This year's winning projects span the length and breadth of the country, from the Isle of Wight to Scotland and Northern Ireland, and represent a wide range of typologies and scales, from major institutional buildings to small-scale residential and community-focused interventions.

RIBA Announces 2025 National Award Winners: 20 Architecture Projects from Retrofits to Cultural Landmarks - Imagen 5 de 4RIBA Announces 2025 National Award Winners: 20 Architecture Projects from Retrofits to Cultural Landmarks - Imagen 1 de 4RIBA Announces 2025 National Award Winners: 20 Architecture Projects from Retrofits to Cultural Landmarks - Imagen 2 de 4RIBA Announces 2025 National Award Winners: 20 Architecture Projects from Retrofits to Cultural Landmarks - Imagen 3 de 4RIBA Announces 2025 National Award Winners: 20 Architecture Projects from Retrofits to Cultural Landmarks - More Images+ 90

Studio Gang Projects Exhibition Inspired by Horticultural Grafting Opens at Aedes Berlin

Studio Gang is an architecture and urban design practice founded in 1997 by Jeanne Gang and based in Chicago, with additional offices in New York, San Francisco, and Paris. Comprised of over 100 professionals, including architects, designers, and planners, the studio is known for its research-driven approach to design. On Friday, July 11, the Aedes Architecture Forum in Berlin will inaugurate an exhibition on Studio Gang's work, organized in collaboration with AW Architektur & Wohnen magazine. Titled Studio Gang: The Art of Architectural Grafting, the exhibition explores the studio's design methodology through six recent projects.

Studio Gang Projects Exhibition Inspired by Horticultural Grafting Opens at Aedes Berlin - Image 1 of 4Studio Gang Projects Exhibition Inspired by Horticultural Grafting Opens at Aedes Berlin - Image 2 of 4Studio Gang Projects Exhibition Inspired by Horticultural Grafting Opens at Aedes Berlin - Image 3 of 4Studio Gang Projects Exhibition Inspired by Horticultural Grafting Opens at Aedes Berlin - Image 4 of 4Studio Gang Projects Exhibition Inspired by Horticultural Grafting Opens at Aedes Berlin - More Images+ 11

Navigating Boundaries: The Architectural Legacy of Lighthouses

Lighthouses have stood along the margins of continents and islands for centuries as points of light in vast maritime territories. Rising in solitude from rocky cliffs, reefs, and headlands, these towers were tools for navigation and instruments of spatial clarity, shaping coastlines and marking the boundary between land and sea. Built to guide, warn, and locate, they constituted a global network of visibility long before the advent of digital mapping. Yet as maritime technologies evolved, many of these structures lost their original purpose. The typology, once essential, now stands at the edge of obsolescence. What remains is not merely an architectural relic, but a powerful spatial form — resilient, symbolic, and increasingly open to reinterpretation.

Navigating Boundaries: The Architectural Legacy of Lighthouses - Imagen 1 de 4Navigating Boundaries: The Architectural Legacy of Lighthouses - Imagen 2 de 4Navigating Boundaries: The Architectural Legacy of Lighthouses - Imagen 3 de 4Navigating Boundaries: The Architectural Legacy of Lighthouses - Imagen 4 de 4Navigating Boundaries: The Architectural Legacy of Lighthouses - More Images+ 26

Concéntrico 2025: The Politics of Urban Presence

Subscriber Access | 

Every June, the Spanish city of Logroño transforms into a space of architectural dialogue, opening its streets, plazas, riverbanks, and traffic islands to temporary structures that redefine how cities are inhabited. For ten editions, Concéntrico has worked not as a specialized fair or an architecture biennale, but as a portable museum — a curatorial gesture that brings a dispersed collection of contemporary architecture into public space. Set in a city suspended between arid plains and distant mountains, far from the circuits of capital cities and cultural institutions, Concéntrico presents itself as a temporary promise. It's a reminder that even cities that are often overlooked can host architecture that is current, diverse, and speculative. In this sense, the festival is less about celebration and more about activation.

But beyond its curatorial logic, Concéntrico operates as a political structure. In the ancient sense of polis, it invites citizens, architects, and institutions to reassess what public space can be. The interventions offer speculative proposals for urban life that reveal what is missing, what is possible, and what should be questioned. A temporary pool over a fountain, a bathhouse in a roundabout, or a shared meal on a major avenue are not just spatial gestures — they are political statements, asking how urban infrastructure might be redirected from control to care, from efficiency to encounter. In that way, the festival becomes not just a reflection of the city, but an instrument for its transformation.

Concéntrico 2025: The Politics of Urban Presence - Imagem 1 de 4Concéntrico 2025: The Politics of Urban Presence - Imagem 2 de 4Concéntrico 2025: The Politics of Urban Presence - Imagem 3 de 4Concéntrico 2025: The Politics of Urban Presence - Imagem 4 de 4Concéntrico 2025: The Politics of Urban Presence - More Images+ 58

Laurie Baker’s Legacy and the Democratization of Indian Architecture

In India, brick as a construction material holds memory, meaning, and modernity. From the aligned fired bricks of the Indus Valley Civilization to the intricate brick jaalis that decorate homes, public buildings, and landmarks, the material's legacy is deeply embedded within the subcontinent's architectural identity. Yet no one has shaped the narrative of brick in modern Indian architecture more eloquently than Laurie Baker.

Laurie Baker’s Legacy and the Democratization of Indian Architecture - Imagen 1 de 4Laurie Baker’s Legacy and the Democratization of Indian Architecture - Imagen 2 de 4Laurie Baker’s Legacy and the Democratization of Indian Architecture - Imagen 3 de 4Laurie Baker’s Legacy and the Democratization of Indian Architecture - Imagen 4 de 4Laurie Baker’s Legacy and the Democratization of Indian Architecture - More Images+ 9

Learning from Artists: New Perspectives on Public Space

Public space has long been central to architectural thought, often framed in terms of planning, infrastructure, and regulation. From Haussmann's Paris to contemporary masterplans, architects have worked to define and formalise collective life through spatial tools. Yet, outside of these frameworks, artists have continuously offered alternative ways of understanding and inhabiting public space—ways that rely not on construction or permanence, but on presence, perception, and participation. Through actions, objects, or atmospheres, artists engage the city as a site of friction and imagination. These gestures challenge architectural conventions and invite artists to reconsider public space not as a solved form, but as a contingent and open process.

Learning from Artists: New Perspectives on Public Space - Image 1 of 4Learning from Artists: New Perspectives on Public Space - Image 2 of 4Learning from Artists: New Perspectives on Public Space - Image 3 of 4Learning from Artists: New Perspectives on Public Space - Image 4 of 4Learning from Artists: New Perspectives on Public Space - More Images+ 18

Conservation Campaign by Melbourne Citizens Successfully Extends Tadao Ando’s MPavilion until 2030

Every year, the Naomi Milgrom Foundation commissions an architect to design a temporary pavilion for the Queen Victoria Gardens, in the center of Melbourne's Southbank Arts Precinct. The pavilions are then transferred to the state of Victoria. The tenth edition of the MPavilion was designed by Pritzker Prize Laureate Tadao Ando as his first and only built work in Australia and the southern hemisphere. The pavilion opened on November 16, 2023, and its presence was extended until March 2025, hosting a wide-ranging program of cultural events over two summer seasons. After facing demolition, given the temporary nature of the initiative, a community-led program, "Preserve the Pavilion", was launched in hopes of preserving the building. The Naomi Milgrom Foundation has recently announced that the pavilion will remain in Queen Victoria Gardens until 2030, following a decision by the City of Melbourne.

Conservation Campaign by Melbourne Citizens Successfully Extends Tadao Ando’s MPavilion until 2030 - Image 1 of 4Conservation Campaign by Melbourne Citizens Successfully Extends Tadao Ando’s MPavilion until 2030 - Image 2 of 4Conservation Campaign by Melbourne Citizens Successfully Extends Tadao Ando’s MPavilion until 2030 - Image 3 of 4Conservation Campaign by Melbourne Citizens Successfully Extends Tadao Ando’s MPavilion until 2030 - Image 4 of 4Conservation Campaign by Melbourne Citizens Successfully Extends Tadao Ando’s MPavilion until 2030 - More Images+ 4

From Churches to Homes: Conversions and Contemporary Renovations That Fuse Past and Present

Subscriber Access | 

What does a change in use and/or scale in buildings imply? How can a church or chapel be transformed into a home? While the architecture of many contemporary sacred spaces shows a remarkable capacity for adaptation and evolution, the creative boundaries of many professionals extend beyond their conception as structures of spirituality or worship. Globally, the conversion of large churches and small chapels into private residences reveals a wide field for intervention and exploration, one that can preserve, restore, adapt, and/or renew the character of spaces originally conceived for other uses and scales, which for various reasons have been abandoned, become obsolete, or now require transformation.

From Churches to Homes: Conversions and Contemporary Renovations That Fuse Past and Present - Image 1 of 4From Churches to Homes: Conversions and Contemporary Renovations That Fuse Past and Present - Image 2 of 4From Churches to Homes: Conversions and Contemporary Renovations That Fuse Past and Present - Image 3 of 4From Churches to Homes: Conversions and Contemporary Renovations That Fuse Past and Present - Image 4 of 4From Churches to Homes: Conversions and Contemporary Renovations That Fuse Past and Present - More Images+ 25

Seville Architecture City Guide: 21 Projects Tracing the Layers of an Andalusian City

Subscriber Access | 

Located in southern Spain, Seville unfolds as a layered city shaped by centuries of cultural intersections. As the former capital of Al-Andalus and a central port during the Spanish Empire's expansion, its built environment reflects a deep historical complexity. From Roman foundations to Islamic geometries, from Renaissance palaces to contemporary interventions, Seville presents a unique spatial narrative in which architecture directly reflects its political, religious, and social transformations.

The city's architectural heritage is inseparable from its climate and geography. Narrow shaded streets, inner courtyards, and water as spatial elements reveal a deep knowledge of environmental adaptation that still informs how public and private spaces are articulated today. While monumental landmarks such as the Alcázar, the Giralda, or the Cathedral preserve and reinterpret historic legacies, modern projects have begun introducing new materials, programs, and spatial typologies, challenging conventional forms and proposing alternative ways to inhabit the city.

Seville Architecture City Guide: 21 Projects Tracing the Layers of an Andalusian City - Imagen 1 de 4Seville Architecture City Guide: 21 Projects Tracing the Layers of an Andalusian City - Imagen 2 de 4Seville Architecture City Guide: 21 Projects Tracing the Layers of an Andalusian City - Imagen 3 de 4Seville Architecture City Guide: 21 Projects Tracing the Layers of an Andalusian City - Imagen 4 de 4Seville Architecture City Guide: 21 Projects Tracing the Layers of an Andalusian City - More Images+ 19

David Chipperfield Architects Designs Lah Contemporary Art Museum Near Lake Bled, in Slovenia

Designed by David Chipperfield Architects, Muzej Lah, a new contemporary art museum, is set to open in the summer of 2026 in Bled, Slovenia. Located at the foothills of the Julian Alps, the museum will house the Fundacija Lah art collection, developed over more than three decades by Slovenian philanthropists Igor and Mojca Lah. The collection will be made publicly accessible for the first time with the opening of the institution.

David Chipperfield Architects Designs Lah Contemporary Art Museum Near Lake Bled, in Slovenia - Image 1 of 4David Chipperfield Architects Designs Lah Contemporary Art Museum Near Lake Bled, in Slovenia - Image 2 of 4David Chipperfield Architects Designs Lah Contemporary Art Museum Near Lake Bled, in Slovenia - Image 3 of 4David Chipperfield Architects Designs Lah Contemporary Art Museum Near Lake Bled, in Slovenia - Image 4 of 4David Chipperfield Architects Designs Lah Contemporary Art Museum Near Lake Bled, in Slovenia - More Images

Understanding Soft Architecture: The Shift from Monument to Moment

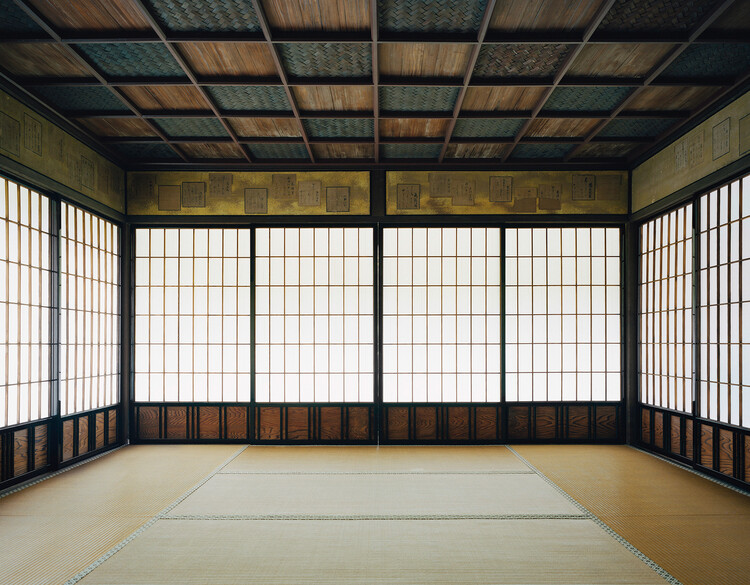
In recent years, architecture has increasingly embraced adaptability, flexibility, and responsiveness as core design principles. This evolution reflects a shift from traditional notions of static, permanent structures to dynamic environments that can adjust to changing needs and conditions. Central to this transformation is the concept of "soft architecture", which leverages pliable materials and innovative systems to create spaces that are functional, sustainable, and user-centric. Soft architecture takes shape through membranes that breathe, façades that move, structures that inflate or fold, and surfaces that bend rather than break. It involves designing for transformation — not only in how a building performs environmentally, but also in how it can accommodate shifting functions, user interactions, or temporary occupations. This approach to building challenges traditional notions of durability and control, proposing instead a more responsive and open-ended architecture. It reflects a growing awareness that buildings, like the societies they serve, must be able to evolve.
Understanding Soft Architecture: The Shift from Monument to Moment - Image 1 of 4Understanding Soft Architecture: The Shift from Monument to Moment - Image 2 of 4Understanding Soft Architecture: The Shift from Monument to Moment - Image 3 of 4Understanding Soft Architecture: The Shift from Monument to Moment - Image 4 of 4Understanding Soft Architecture: The Shift from Monument to Moment - More Images+ 53

German Design Awards 2026: In Search of the New Global Design Vocabulary

 | Sponsored Content

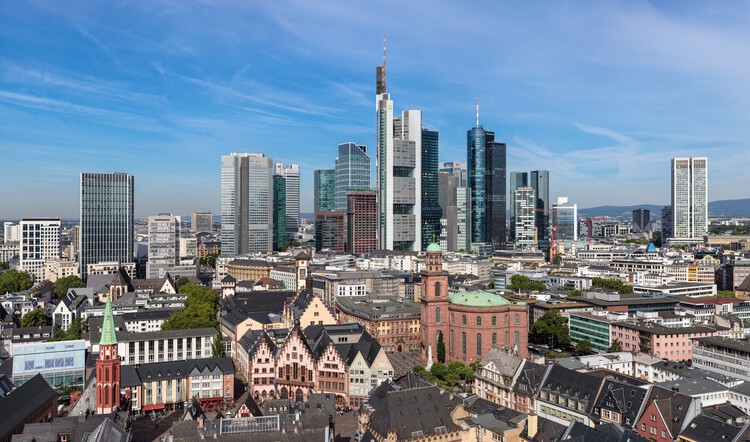
The German Design Awards 2026 are now open for submissions worldwide. Under the theme Connecting Global Excellence, the awards extend an invitation not just to enter, but to engage—with ideas, with places, with people. This year's open call is accompanied by a new series of Design Masterclasses in Zurich and Copenhagen, created in collaboration with DAAily platforms, offering spaces to share, learn and connect. As the Frankfurt RheinMain region prepares to take the global stage as World Design Capital 2026, the German Design Awards 2026 reflect the full spectrum of design today—from visionary innovation to cultural continuity. They are both a mirror of our diverse design landscape and a catalyst for forward-thinking transformation across all disciplines.

“Ma Yansong: Architecture and Emotion” Exhibition Opens at the Nieuwe Instituut in Rotterdam

The exhibition "Ma Yansong: Architecture and Emotion," presenting the work of Chinese architect Ma Yansong and his globally recognized practice MAD Architects, has opened at the Nieuwe Instituut in Rotterdam, the Netherlands' national museum for architecture, design, and digital culture. Featuring a selection of projects from MAD's international portfolio, the exhibition explores how the studio challenges conventional architectural paradigms through forms influenced by nature and guided by sensorial experience. The exhibition will be on view until 12 October, and on Thursday 26 June, Ma Yansong will be the guest of honour at the Nieuwe Instituut for "An Evening With...", a public program where he will discuss his design philosophy with Aric Chen.

“Ma Yansong: Architecture and Emotion” Exhibition Opens at the Nieuwe Instituut in Rotterdam - Image 1 of 4“Ma Yansong: Architecture and Emotion” Exhibition Opens at the Nieuwe Instituut in Rotterdam - Image 2 of 4“Ma Yansong: Architecture and Emotion” Exhibition Opens at the Nieuwe Instituut in Rotterdam - Image 3 of 4“Ma Yansong: Architecture and Emotion” Exhibition Opens at the Nieuwe Instituut in Rotterdam - Image 4 of 4“Ma Yansong: Architecture and Emotion” Exhibition Opens at the Nieuwe Instituut in Rotterdam - More Images+ 16

The Kitchen in the New Spatial Economy: 5 Contemporary Design Approaches

Subscriber Access | 

Space has become a luxury in many of the world's most densely populated cities—a growing reality that's hard to ignore. Megacities like Tokyo, Shanghai, Mumbai, Mexico City, and São Paulo already have populations exceeding 20 million, while other urban centers across Asia and Africa continue to expand rapidly. Among these, Delhi stands out: if current trends continue, it is projected to become the most populous city by 2028. As these cities expand, housing—especially new developments—follows a new logic: as square meters shrink, furniture adapts, and daily life learns to fit and thrive in high-density environments. This change isn't just about size; it reflects a new way of living. Where spaciousness once dominated, density now rules. Every corner gains spatial and commercial value, with the kitchen emerging as one of the biggest challenges in housing design today.

The Kitchen in the New Spatial Economy: 5 Contemporary Design Approaches - Imagen 1 de 4The Kitchen in the New Spatial Economy: 5 Contemporary Design Approaches - Imagen 2 de 4The Kitchen in the New Spatial Economy: 5 Contemporary Design Approaches - Imagen 3 de 4The Kitchen in the New Spatial Economy: 5 Contemporary Design Approaches - Imagen 4 de 4The Kitchen in the New Spatial Economy: 5 Contemporary Design Approaches - More Images+ 18

Serpentine Reveals New Details of Marina Tabassum's "A Capsule in Time" 2025 Pavilion

Bangladeshi architect and educator Marina Tabassum and her firm, Marina Tabassum Architects, have been selected to design the 2025 Serpentine Pavilion. Titled "A Capsule in Time," the proposal takes inspiration from the ephemeral nature of architecture in the Bengal Delta, incorporating a semi-transparent structure intended to evoke a sense of community and connection. The Pavilion will open to the public on June 6th, until 26 October 2025, with a press preview two days before the opening. Tabassum's pavilion will mark the 25th year since the Serpentine's first commission of Zaha Hadid's inaugural structure in Hyde Park in 2000.