1. ArchDaily
  2. Construction

Construction: The Latest Architecture and News

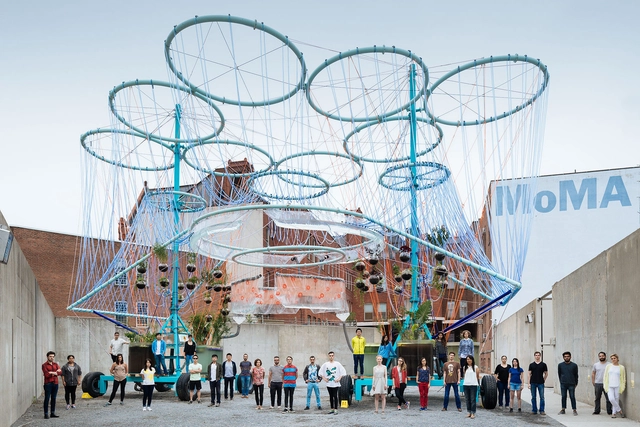
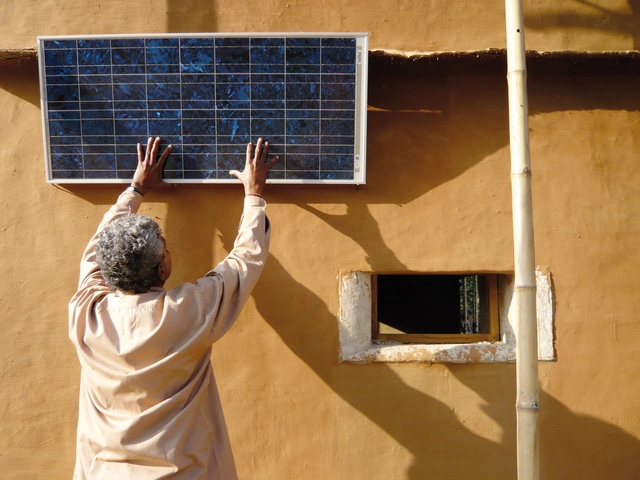
Thinking Globally, Building Locally: Glocalization and the Ethical Use of Materials

Audio available

"The times they are a-changin'," sang a young Bob Dylan in 1964, capturing a nation at a crossroads, gripped by the civil rights movement and overshadowed by Cold War tensions. Nearly a decade later, David Bowie turned that gaze inward with "Ch-ch-ch-ch-changes," a fragmented meditation on identity, reinvention, and personal transformation, echoing the collapse of countercultural ideals and the acceleration of globalization. By the 1990s, Tupac Shakur brought the focus back to the streets and urban centers. In "Changes," he laid bare the raw realities of racial injustice and systemic violence, offering not resignation but a forceful indictment: "That's just the way it is." 

Three voices, three decades, three ways of confronting change. If art (here, through music) has historically served as both mirror and outcry in times of upheaval, then it is fair to ask: how has the construction industry responded to a world in constant flux, a world urgently demanding transformation? In a world shaped by powerful economic forces, architecture is increasingly challenged to reconcile social responsibility with market realities. Today, we face a convergence of planetary crisis and social fragmentation: the planet is warming, inequalities persist and deepen, data multiplies, and identities fracture. In this context, architecture can no longer afford to limit itself to formal experimentation or market-driven imperatives. It is called to rethink with clarity, responsibility, and imagination what we build, with what we build, how we build, and above all, for whom. 
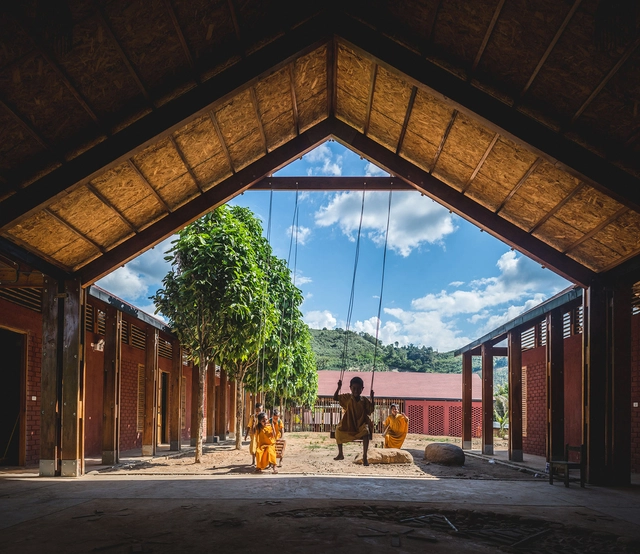
Building with Communities: Rural Schools That Integrate Local Techniques and Materials in Latin America

Subscriber Access | 

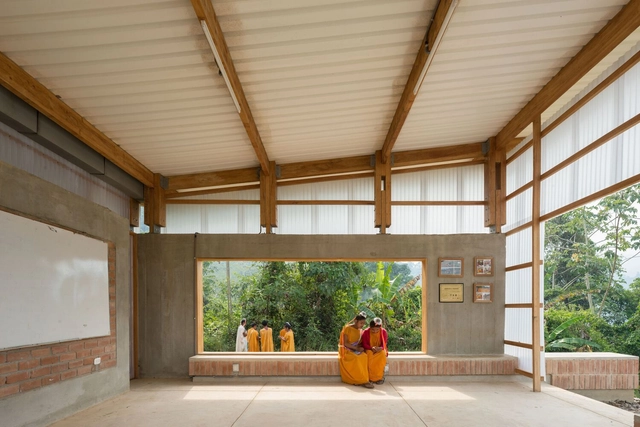
In an effort to foster a sense of belonging among its inhabitants, to value ancestral cultures, and to preserve identity, the Latin American region embraces an architecture rich in nuances and regional characteristics. The use of local materials and construction techniques, or the dialogue between modular and vernacular approaches, among other aspects, reflect the intention to promote the involvement of native communities, students and their families, Iindigenous peoples, and local builders in the design and construction processes of a wide variety of rural schools throughout Latin America.

More than a Classroom: The Multifunctionality of Educational Spaces in Global South Communities

Educational infrastructure is key to any community. The better the quality of these spaces, the better the learning experience for those who use them. However, these facilities often serve a much broader purpose than just education. In Global South communities, in countries like Peru or Vietnam, where a significant portion of the population lives in rural areas far from urban centers, there are few educational spaces and a lack of places where the entire community—not just the students—can come together.
More than a Classroom: The Multifunctionality of Educational Spaces in Global South Communities - 1 的图像 4More than a Classroom: The Multifunctionality of Educational Spaces in Global South Communities - 2 的图像 4More than a Classroom: The Multifunctionality of Educational Spaces in Global South Communities - 3 的图像 4More than a Classroom: The Multifunctionality of Educational Spaces in Global South Communities - 4 的图像 4More than a Classroom: The Multifunctionality of Educational Spaces in Global South Communities - More Images+ 23

From High-Tech Icons to Social Housing: The Evolving Role of Prefabrication

Subscriber Access | 

Prefabrication is one of the most transformative innovations in architecture and construction, redefining how buildings are designed, manufactured, and assembled. While not a new concept, its application has evolved to offer a broader range of advantages. Traditionally valued for its precision and quality, prefabrication is now equally recognized for its cost and time efficiencies, particularly in leveraging regional differences in labor and production. This shift has fueled its resurgence across high-end, design-driven projects and large-scale, cost-efficient public buildings.

From High-Tech Icons to Social Housing: The Evolving Role of Prefabrication - Image 1 of 4From High-Tech Icons to Social Housing: The Evolving Role of Prefabrication - Image 2 of 4From High-Tech Icons to Social Housing: The Evolving Role of Prefabrication - Image 3 of 4From High-Tech Icons to Social Housing: The Evolving Role of Prefabrication - Image 4 of 4From High-Tech Icons to Social Housing: The Evolving Role of Prefabrication - More Images+ 9

Stainless Steel in Interior Design: Transforming Spaces with Industrial Elegance

Subscriber Access | 

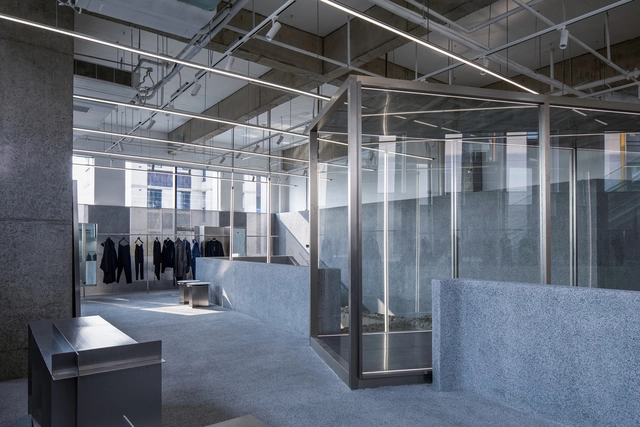
As we close the chapter on 2024, a review of ArchDaily's extensive database projects highlights a few standout interior design trends that defined the year. Among these is the use of stainless steel, often paired with concrete and shades of grey, creating interiors with a refined, industrial elegance. This article delves into the increasing prominence of stainless steel as an interior element, exploring its applications, pairings, and growing appeal despite lingering perceptions of its cold, industrial nature.

Stainless Steel in Interior Design: Transforming Spaces with Industrial Elegance - Image 1 of 4Stainless Steel in Interior Design: Transforming Spaces with Industrial Elegance - Image 2 of 4Stainless Steel in Interior Design: Transforming Spaces with Industrial Elegance - Image 3 of 4Stainless Steel in Interior Design: Transforming Spaces with Industrial Elegance - Image 4 of 4Stainless Steel in Interior Design: Transforming Spaces with Industrial Elegance - More Images+ 16

The Second Studio Podcast: Executive Architect and Design Architect Roles Explained

The Second Studio (formerly The Midnight Charette) is an explicit podcast about design, architecture, and the everyday. Hosted by Architects David Lee and Marina Bourderonnet, it features different creative professionals in unscripted conversations that allow for thoughtful takes and personal discussions.

A variety of subjects are covered with honesty and humor: some episodes are interviews, while others are tips for fellow designers, reviews of buildings and other projects, or casual explorations of everyday life and design. The Second Studio is also available on iTunes, Spotify, and YouTube.

This week David and Marina of FAME Architecture & Design discuss the responsibilities and roles of the Design Architect and the Architect of Record (AOR) also known as the Executive Architect when working together during each project phase from pre-design to concept design; schematic design; design development; construction documentation; bidding; and construction. They two also discuss legal liabilities; fee differences; knowledge overlap; and more.

Creating Winter Retreats: Snow Resorts and Vacation Home Typologies

Subscriber Access | 

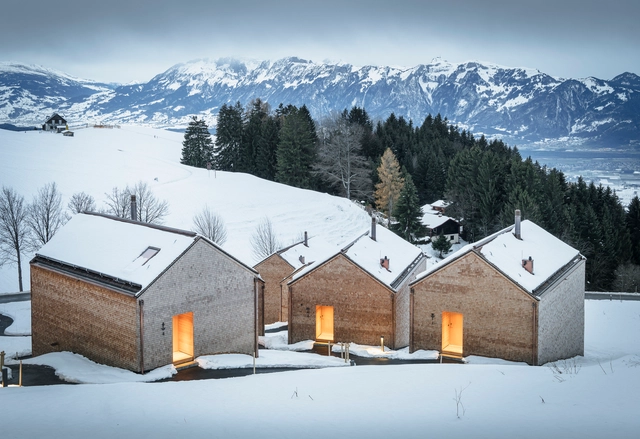
As we move past Thanksgiving and step into December, the festive season is fast approaching. This time of year brings celebrations, holidays, and travel plans into full swing. Particularly in the Northern Hemisphere, there is a strong association between end-of-year festivities and cold, snowy weather.

Among the many traditions that celebrate the season, one of the most logistically and architecturally challenging is arranging for the giant Christmas tree for Rockefeller Center in New York City. This spectacle of moving a 70+ foot, 10+ ton tree into one of the busiest city centers in the world continues to capture the holiday spirit annually.

Creating Winter Retreats: Snow Resorts and Vacation Home Typologies - Image 1 of 4Creating Winter Retreats: Snow Resorts and Vacation Home Typologies - Image 2 of 4Creating Winter Retreats: Snow Resorts and Vacation Home Typologies - Image 3 of 4Creating Winter Retreats: Snow Resorts and Vacation Home Typologies - Image 4 of 4Creating Winter Retreats: Snow Resorts and Vacation Home Typologies - More Images+ 26

Notre Dame Rebuilt: A Journey of Restoration for France's Iconic Cathedral

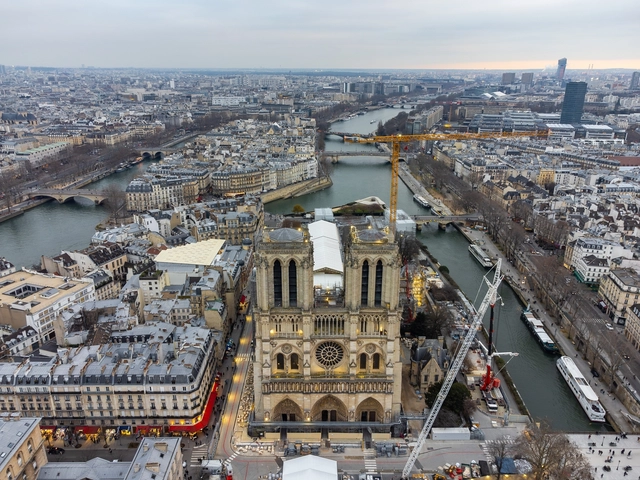
Notre Dame Cathedral reopened on December 7th, 2024, welcoming visitors for the first time since the 2019 fire. The restoration of Notre Dame Cathedral was a massive undertaking, led by chief architect Philippe Villeneuve, assisted by Rémi Fromont and Pascal Prunet. The project involved approximately 2,000 craftspeople, 250 companies, and about $900 million, demonstrating the immense scale and complexity of the work on a tight deadline. Despite the major milestone of opening before the end of the year, the restoration works are not yet complete, as they are scheduled to continue through 2026.

Notre Dame Rebuilt: A Journey of Restoration for France's Iconic Cathedral - Image 1 of 4Notre Dame Rebuilt: A Journey of Restoration for France's Iconic Cathedral - Image 2 of 4Notre Dame Rebuilt: A Journey of Restoration for France's Iconic Cathedral - Image 3 of 4Notre Dame Rebuilt: A Journey of Restoration for France's Iconic Cathedral - Image 4 of 4Notre Dame Rebuilt: A Journey of Restoration for France's Iconic Cathedral - More Images+ 11

MAD Architects Nears Completion of Nature-Inspired Lishui Airport in China

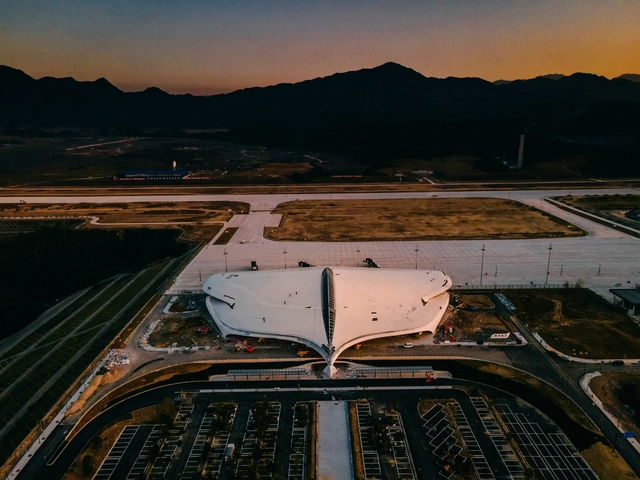
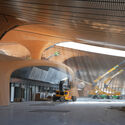
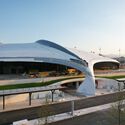
MAD Architects has provided an exciting update on the construction of Lishui (LIJ) Airport in China, now in its final stages. The project, which emphasizes harmony with nature, is scheduled to open by the end of 2024. Nestled within the foothill valleys of Lishui, the airport is designed to embody the city's reputation as a "forest city."

MAD Architects Nears Completion of Nature-Inspired Lishui Airport in China  - Image 1 of 4MAD Architects Nears Completion of Nature-Inspired Lishui Airport in China  - Image 2 of 4MAD Architects Nears Completion of Nature-Inspired Lishui Airport in China  - Image 3 of 4MAD Architects Nears Completion of Nature-Inspired Lishui Airport in China  - Image 4 of 4MAD Architects Nears Completion of Nature-Inspired Lishui Airport in China  - More Images+ 6

Exploring Prefabrication: Challenges and Possibilities with Parkside Carvoeira

Subscriber Access | 

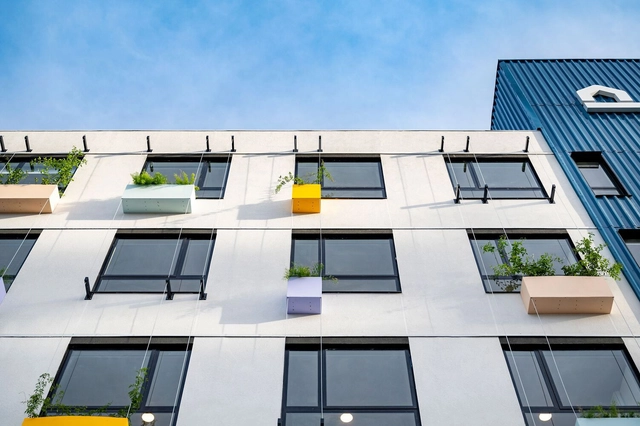
Every innovation brings with it frictions, disruptions, and, above all, learnings. In the construction industry—a sector historically resistant to change—new construction systems are often met with some skepticism, requiring careful analysis of the challenges that arise. The wood frame system, widely adopted in countries such as the United States, Japan, and Germany, has yet to gain significant popularity in Brazil due to factors that keep the sector labor-intensive and strongly tied to conventional masonry and concrete methods.

However, with the decreasing availability of labor and new demands for efficiency and sustainability, the construction sector has gradually begun to explore innovative alternatives. In this context, the Parkside Carvoeira building in Florianópolis stands out as a landmark of innovation, being the tallest wood frame building in Brazil. Developed in partnership with Desterro Arquitetos, Parkside, and the local construction company Tecverde, this pioneering project adopts the system as a sustainable and efficient solution to meet the needs of contemporary construction in the country.

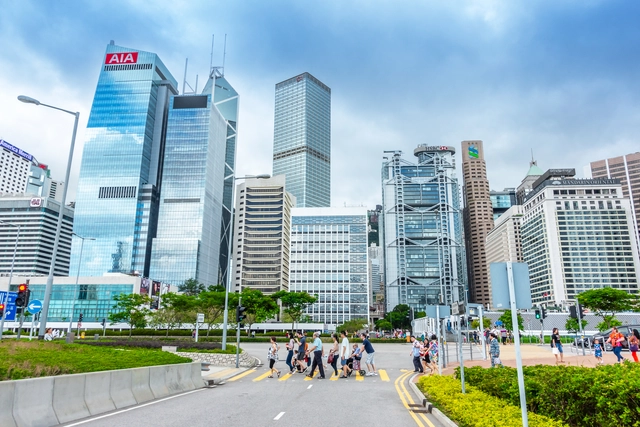
Navigating Support Systems for Emerging Architects: Analyzing the Case of U.S. and Hong Kong

How do societies support and nurture emerging architects? Young architects are heavily influenced by their formal education and initial exposure to the industry. Various organizational systems across regions, whether passive through environmental factors or active via tangible benefits, are in place to assist them in entering the field. However, it's worth questioning how often we reflect on these established support systems. Are they effective in fostering well-rounded professionals, or do they unintentionally reinforce certain biases in how architecture is practiced?

Navigating Support Systems for Emerging Architects: Analyzing the Case of U.S. and Hong Kong - Image 1 of 4Navigating Support Systems for Emerging Architects: Analyzing the Case of U.S. and Hong Kong - Image 2 of 4Navigating Support Systems for Emerging Architects: Analyzing the Case of U.S. and Hong Kong - Image 3 of 4Navigating Support Systems for Emerging Architects: Analyzing the Case of U.S. and Hong Kong - Image 4 of 4Navigating Support Systems for Emerging Architects: Analyzing the Case of U.S. and Hong Kong - More Images+ 11

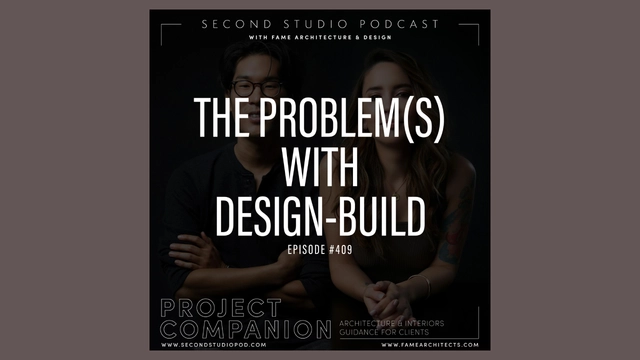
The Second Studio Podcast: The Problem(s) with Design-Build

The Second Studio (formerly The Midnight Charette) is an explicit podcast about design, architecture, and the everyday. Hosted by Architects David Lee and Marina Bourderonnet, it features different creative professionals in unscripted conversations that allow for thoughtful takes and personal discussions.

A variety of subjects are covered with honesty and humor: some episodes are interviews, while others are tips for fellow designers, reviews of buildings and other projects, or casual explorations of everyday life and design. The Second Studio is also available on iTunes, Spotify, and YouTube.

This week David and Marina of FAME Architecture & Design discuss the Design-Build model of home construction. They cover the definition of the Design-Build model; lack of licensed architects in Design-Build companies; efficiency and economy; quality of construction; how costs are lowered; lack of transparency; who should / shouldn't engage with Design-Build companies; and more.

Exploring the Boundaries of Polycarbonate: 25 Exemplary Projects Showcasing Its Versatility

Subscriber Access | 

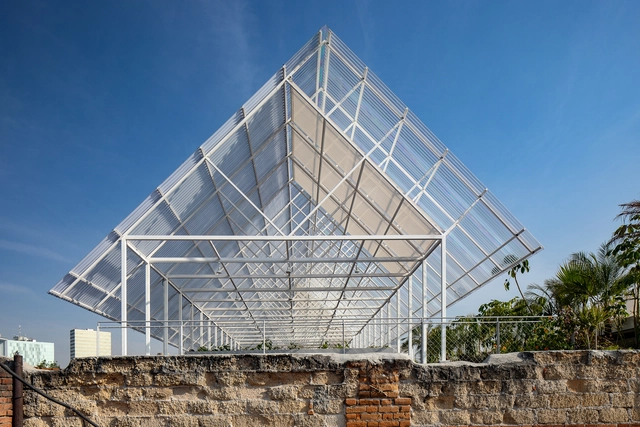
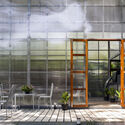
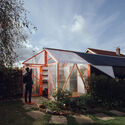
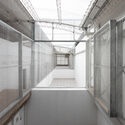
Polycarbonate, commonly used in roofing and industrial cladding, has gone beyond its initial applications to become a material widely used across various architectural typologies. Its combination of strength, lightness, easy installation, and ability to allow natural light to pass through has made it an attractive option for residential, educational, and even cultural architecture projects. In homes, polycarbonate not only helps create bright and comfortable environments but also allows for creative use of translucency to generate private spaces without sacrificing visual connection to the outdoors.

Exploring the Boundaries of Polycarbonate: 25 Exemplary Projects Showcasing Its Versatility - Image 1 of 4Exploring the Boundaries of Polycarbonate: 25 Exemplary Projects Showcasing Its Versatility - Image 2 of 4Exploring the Boundaries of Polycarbonate: 25 Exemplary Projects Showcasing Its Versatility - Image 3 of 4Exploring the Boundaries of Polycarbonate: 25 Exemplary Projects Showcasing Its Versatility - Image 4 of 4Exploring the Boundaries of Polycarbonate: 25 Exemplary Projects Showcasing Its Versatility - More Images+ 44

The Second Studio Podcast: 6 Reasons to Love Architecture

The Second Studio (formerly The Midnight Charette) is an explicit podcast about design, architecture, and the everyday. Hosted by Architects David Lee and Marina Bourderonnet, it features different creative professionals in unscripted conversations that allow for thoughtful takes and personal discussions.

A variety of subjects are covered with honesty and humor: some episodes are interviews, while others are tips for fellow designers, reviews of buildings and other projects, or casual explorations of everyday life and design. The Second Studio is also available on iTunes, Spotify, and YouTube.

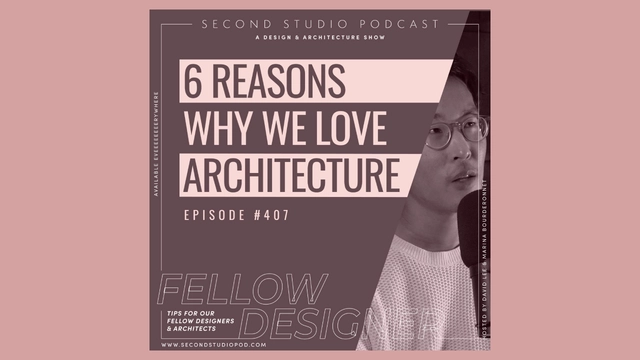
This week David and Marina of FAME Architecture & Design share their favorite aspects of being an architect. They discussed ongoing learning opportunities; building something from nothing; architecture comradery; construction; appreciation for man-made and natural objects; technical drawings; when architecture projects are finished; and more.

Pedestrian Infrastructure: 15 Bridges Connecting Public Spaces and Transforming Cities

Subscriber Access | 

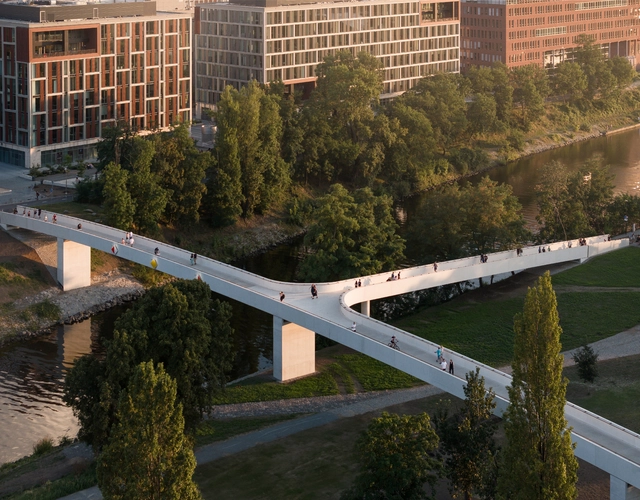
There is growing awareness of the importance of developing pedestrian infrastructure. Bridges and elevated structures enhance the quality of cities by connecting spaces and reducing distances. Their use benefits pedestrians and the thousands of cyclists seeking a more sustainable mode of transportation.

Pedestrian infrastructures, such as bridges, walkways, and widened sidewalks, not only promote sustainable mobility but also contribute to the revitalization of urban areas. Their design can transform underused spaces into active, safe, and accessible places for everyone, enhancing social cohesion and fostering community. By incorporating elements such as greenery, smart lighting, and urban furniture, these structures become more than just thoroughfares: they transform into meeting points and spaces for social interaction.

Pedestrian Infrastructure: 15 Bridges Connecting Public Spaces and Transforming Cities - Image 1 of 4Pedestrian Infrastructure: 15 Bridges Connecting Public Spaces and Transforming Cities - Image 2 of 4Pedestrian Infrastructure: 15 Bridges Connecting Public Spaces and Transforming Cities - Image 3 of 4Pedestrian Infrastructure: 15 Bridges Connecting Public Spaces and Transforming Cities - Image 4 of 4Pedestrian Infrastructure: 15 Bridges Connecting Public Spaces and Transforming Cities - More Images+ 26

Foster + Partners Reveals Details of the Euro American Innovation City in Hangzhou, China

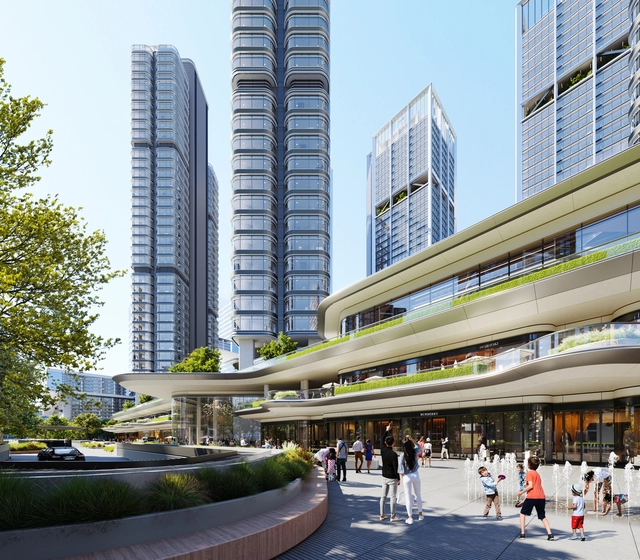
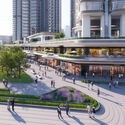
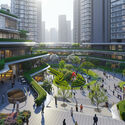
Situated in Hangzhou's Central Business District, the Euro American Innovation City is a mixed-use development designed by Foster+Partners to become a dynamic addition to the city. The 346,450 square-meter project includes two 200-meter-high office towers and four high-rise apartment buildings, complemented by a public plaza, an IT incubator, and a retail mall on the lower levels. Construction is currently progressing in phases, with the first phase nearing completion next month and the second set to finish by year-end, while the entire project aims for completion in September 2025.

Foster + Partners Reveals Details of the Euro American Innovation City in Hangzhou, China - Image 1 of 4Foster + Partners Reveals Details of the Euro American Innovation City in Hangzhou, China - Image 2 of 4Foster + Partners Reveals Details of the Euro American Innovation City in Hangzhou, China - Image 3 of 4Foster + Partners Reveals Details of the Euro American Innovation City in Hangzhou, China - Image 4 of 4Foster + Partners Reveals Details of the Euro American Innovation City in Hangzhou, China - More Images+ 7

Zaha Hadid Architects Unveils Construction Progress of Central Bank of Iraq Skyscraper in Baghdad

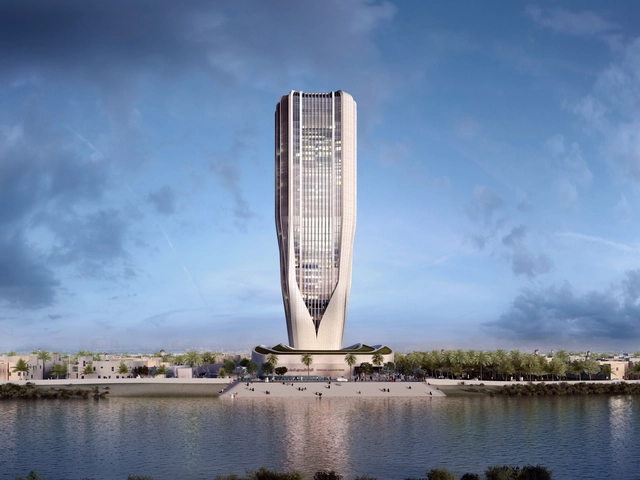
The Central Bank of Iraq (CBI) headquarters, designed by the UK-based Zaha Hadid Architects, is a new landmark on the banks of the Tigris River in Baghdad. Now the tallest building in the city, the 170-meter-tall skyscraper aims to echo the values of the institution: solidity, stability, and sustainability. Blending innovation with the rich heritage of Baghdad, her birthplace, Zaha Hadid’s vision for the Central Bank of Iraq headquarters stands as a tribute to the city's enduring legacy.

Zaha Hadid Architects Unveils Construction Progress of Central Bank of Iraq Skyscraper in Baghdad - Image 1 of 4Zaha Hadid Architects Unveils Construction Progress of Central Bank of Iraq Skyscraper in Baghdad - Image 2 of 4Zaha Hadid Architects Unveils Construction Progress of Central Bank of Iraq Skyscraper in Baghdad - Image 3 of 4Zaha Hadid Architects Unveils Construction Progress of Central Bank of Iraq Skyscraper in Baghdad - Image 4 of 4Zaha Hadid Architects Unveils Construction Progress of Central Bank of Iraq Skyscraper in Baghdad - More Images+ 9

The Second Studio Podcast: Architecture Pet Peeves

The Second Studio (formerly The Midnight Charette) is an explicit podcast about design, architecture, and the everyday. Hosted by Architects David Lee and Marina Bourderonnet, it features different creative professionals in unscripted conversations that allow for thoughtful takes and personal discussions.

A variety of subjects are covered with honesty and humor: some episodes are interviews, while others are tips for fellow designers, reviews of buildings and other projects, or casual explorations of everyday life and design. The Second Studio is also available on iTunes, Spotify, and YouTube.

This week David and Marina of FAME Architecture & Design discuss their pet peeves in architecture design. The two cover poorly adapted historical elements; inconsistent use of materiality and detail in a project; dead-end hallways; poor construction execution and more.