1. ArchDaily
  2. Architecture

Architecture: The Latest Architecture and News

Subscriber Access

Room for Body and Soul: 7 Unbuilt Healthcare Facilities from the ArchDaily Community

Audio available

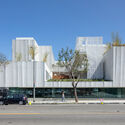
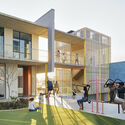
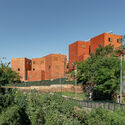
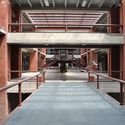
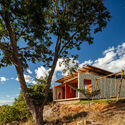
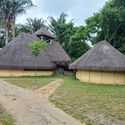
Few programs carry as many meanings as healthcare. Depending on the context, health can refer to the treatment of disease, the prevention of illness, physical rehabilitation, or a broader condition of physical, mental, and social well-being. The following projects, shared by ArchDaily readers, offer a specific response to each of these understandings, from hospitals organized around diagnostic and surgical efficiency to centers where sensory regulation, contact with nature or community life sit at the core of care. Together, this group of unbuilt or unfinished projects also offers insight into concepts of health that extend beyond injury or illness toward a more holistic understanding of well-being.

Room for Body and Soul: 7 Unbuilt Healthcare Facilities from the ArchDaily Community - Image 1 of 4Room for Body and Soul: 7 Unbuilt Healthcare Facilities from the ArchDaily Community - Image 2 of 4Room for Body and Soul: 7 Unbuilt Healthcare Facilities from the ArchDaily Community - Image 3 of 4Room for Body and Soul: 7 Unbuilt Healthcare Facilities from the ArchDaily Community - Image 4 of 4Room for Body and Soul: 7 Unbuilt Healthcare Facilities from the ArchDaily Community - More Images+ 104

BIG Unveils Timber Mixed-Use Development for New Siegenthalergut District in Switzerland

Audio available

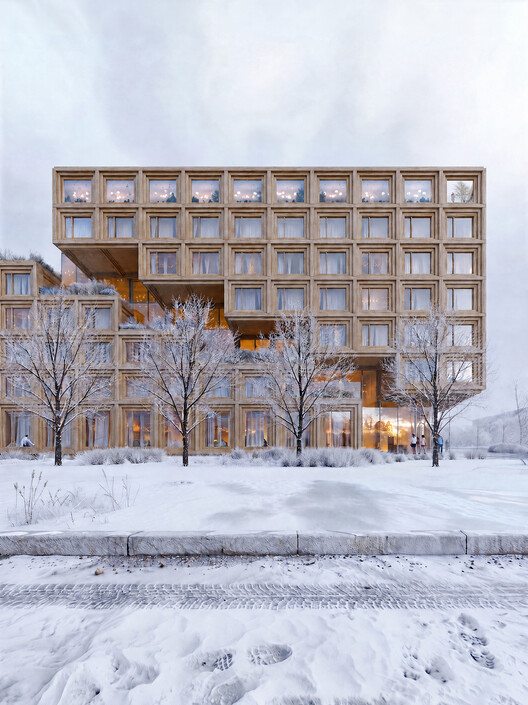
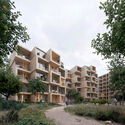
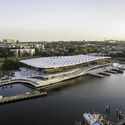
BIG has been selected to design a 13,000-square-meter mixed-use development within the new Siegenthalergut urban district in Thun, Switzerland. Commissioned by Frutiger AG, the project, titled "Nachwachsende Stadt" (Growing City), brings together four timber buildings accommodating two hotels, residential units, and commercial spaces. Designed in collaboration with August + Margrith Künzel, the proposal was selected through a design competition organized by Frutiger AG in coordination with the city of Thun. The development is among the first two plots scheduled for construction within the larger Siegenthalergut district, and is expected to begin no later than 2028.

BIG Unveils Timber Mixed-Use Development for New Siegenthalergut District in Switzerland - Image 1 of 4BIG Unveils Timber Mixed-Use Development for New Siegenthalergut District in Switzerland - Image 2 of 4BIG Unveils Timber Mixed-Use Development for New Siegenthalergut District in Switzerland - Image 3 of 4BIG Unveils Timber Mixed-Use Development for New Siegenthalergut District in Switzerland - Image 4 of 4BIG Unveils Timber Mixed-Use Development for New Siegenthalergut District in Switzerland - More Images+ 7

Mexican Studio COLECTIVO C733 Named First Recipient of the Siza Award for Public Architecture

Audio available

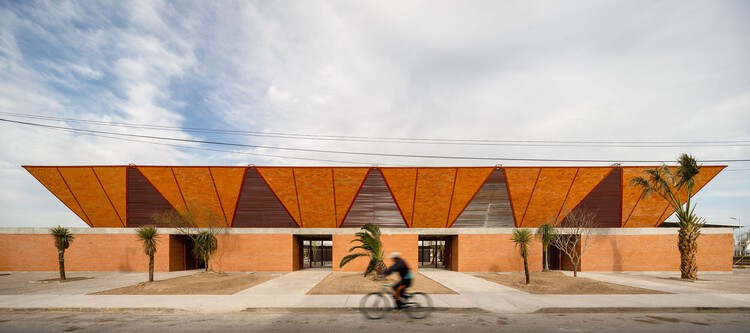
Mexico-based COLECTIVO C733 was named the inaugural recipient of the Siza Award for public architecture, established by the Serralves Foundation. The first edition marks the 10th anniversary of the Serralves Foundation's Álvaro Siza Archive and aims to recognize architectural generosity and public-space engagement, in honor of the Portuguese architect's vision. Like Siza's body of work, the award is open to the international community. COLECTIVO C733's public infrastructure portfolio includes markets, cultural facilities, transport hubs and public landscapes across Mexico, such as Bacalar Eco-Park, Guadalupe Market, Tapachula Station, Nacajuca's Music House community center and Matamoros Market, as well as their work with Mexico's Ministry of Agrarian, Territorial and Urban Development (SEDATU) in vulnerable regions and along the U.S.–Mexico border.

Mexican Studio COLECTIVO C733 Named First Recipient of the Siza Award for Public Architecture - Imagen 1 de 4Mexican Studio COLECTIVO C733 Named First Recipient of the Siza Award for Public Architecture - Imagen 2 de 4Mexican Studio COLECTIVO C733 Named First Recipient of the Siza Award for Public Architecture - Imagen 3 de 4Mexican Studio COLECTIVO C733 Named First Recipient of the Siza Award for Public Architecture - Imagen 4 de 4Mexican Studio COLECTIVO C733 Named First Recipient of the Siza Award for Public Architecture - More Images

World Architecture Festival 2026: Day Two Winners Announced

Audio available

The second round of award winners of the 2026 World Architecture Festival (WAF) have been announced, following Day Two of the world's largest international live-judged architectural event, being held at Broward County Convention Center, Fort Lauderdale, Florida.

In total, the three-day festival will see over 400 live pitches from the 2026 finalists in front of over 130 international judges. Today has seen shortlisted projects from around the world compete for 19 award categories within Completed Buildings, Future Projects, Interiors and Landscape. Award winners include Sanjay Puri Architects, OHLAB, Snøhetta and Terreform ONE.

World Architecture Festival 2026: Day Two Winners Announced - 1 的图像 4World Architecture Festival 2026: Day Two Winners Announced - 2 的图像 4World Architecture Festival 2026: Day Two Winners Announced - 3 的图像 4World Architecture Festival 2026: Day Two Winners Announced - 4 的图像 4World Architecture Festival 2026: Day Two Winners Announced - More Images+ 14

What Happened to Parametricism? How a Style Blurred Into a Look

Audio available

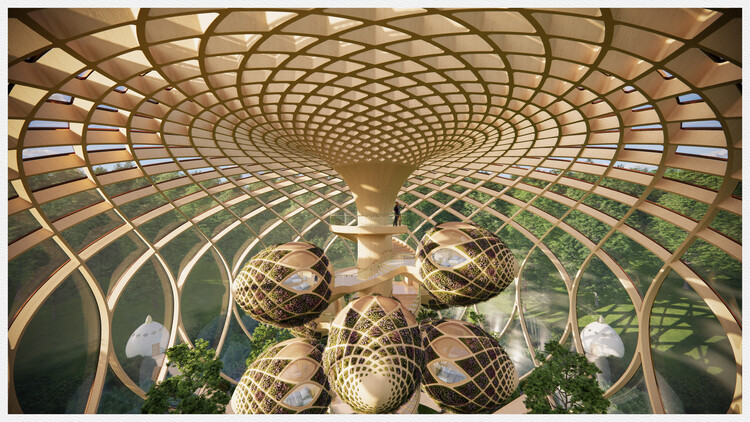
In September 2008, at a series of sessions organized alongside the 11th Venice Architecture Biennale under the name of the Dark Side Club, a text was presented that announced, for the first time since Modernism, a new style for architecture. Parametricism as Style, written by Patrik Schumacher, then a partner at Zaha Hadid Architects, called it "the great new style after modernism" and recast Postmodernism and Deconstructivism as "transitional episodes" that had prepared its arrival. What the manifesto proposed was a design logic in which every element of a project, from the urban plan down to the tectonic detail, the interior and the product, would be treated as a variable, so that form could differentiate continuously and adapt to the shifting demands placed upon it.

Eighteen years is a long time in digital culture, and the manifesto has had an unusually long afterlife. It was relaunched in 2016 as Parametricism 2.0: Rethinking Architecture's Agenda for the 21st Century, an entire issue of Architectural Design built on the premise that the style had been delayed by circumstance while remaining intact as a project, one presented by its publisher as "progressing beyond its experimental roots to make an impact on a broader scale" while maintaining that parametricism was "not universal, but it's sufficiently entrenched." Architecture has no shortage of manifestos, but very few of their authors are still around to be asked whether their prophecies have come true.

What Happened to Parametricism? How a Style Blurred Into a Look - Image 1 of 4What Happened to Parametricism? How a Style Blurred Into a Look - Image 2 of 4What Happened to Parametricism? How a Style Blurred Into a Look - Image 3 of 4What Happened to Parametricism? How a Style Blurred Into a Look - Image 4 of 4What Happened to Parametricism? How a Style Blurred Into a Look - More Images+ 11

Subscriber Access

Architecture as a Social Practice: Lessons from Ammodo Architecture Days

Audio available

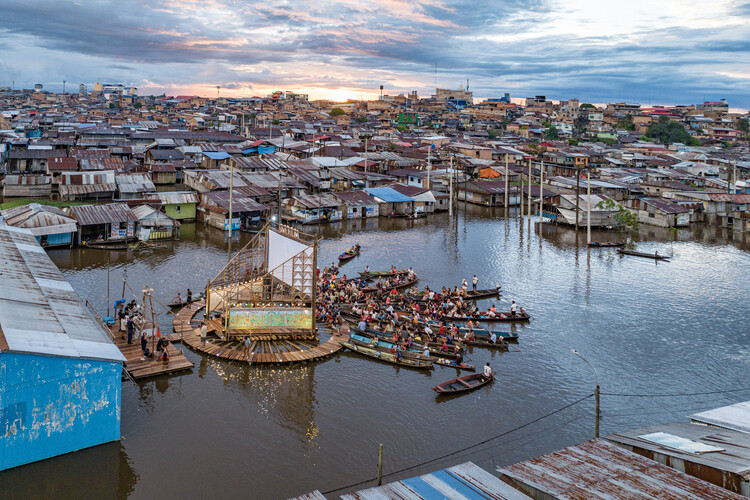
What connects a cooperative housing development in Barcelona, a cultural institution hosted in an unfinished concrete structure in Accra, and a floating festival platform in the Peruvian Amazon? Despite their unique geographic and social contexts, these projects encourage an understanding of architecture that extends beyond the construction of buildings. Through collective housing, adaptive reuse, participatory design processes, and community-led initiatives, they demonstrate how architectural practice creates opportunities for communities to shape their built environments.

Architecture as a Social Practice: Lessons from Ammodo Architecture Days - Image 1 of 4Architecture as a Social Practice: Lessons from Ammodo Architecture Days - Image 2 of 4Architecture as a Social Practice: Lessons from Ammodo Architecture Days - Image 3 of 4Architecture as a Social Practice: Lessons from Ammodo Architecture Days - Image 4 of 4Architecture as a Social Practice: Lessons from Ammodo Architecture Days - More Images+ 57

Subscriber Access

"Any User of a Space Is Also Its Producer": In Conversation With Vyjayanthi Rao at the 2026 Sharjah Architecture Triennial

Audio available
In Conversation with Vyjayanthi Rao at the 2026 Sharjah Architecture Triennial

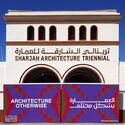
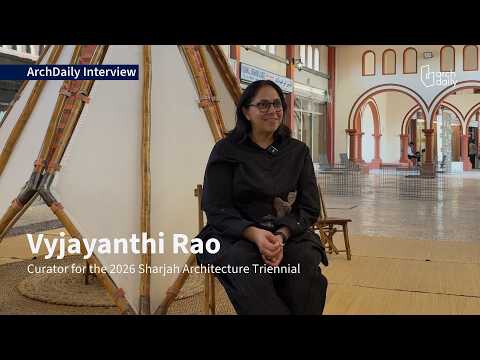
The third edition of the Sharjah Architecture Triennial (SAT03), titled Architecture Otherwise: Building Civic Infrastructure for Collective Futures, opened on November 14, 2026, and will run until April 14, 2027, across Sharjah, United Arab Emirates. Curated by anthropologist Vyjayanthi Rao and Associate Curator Tau Tavengwa, the edition brings together different forms of spatial knowledge and practice, considering how collective life is shaped through interactions, relationships, and negotiations. During the Triennial's opening week, ArchDaily's Editor-in-Chief Christele Harrouk spoke with Rao about the thinking behind this curatorial direction, the relationship between architecture and civic infrastructure, and the potential of architectural practice to engage with broader social and political conditions.

"Any User of a Space Is Also Its Producer": In Conversation With Vyjayanthi Rao at the 2026 Sharjah Architecture Triennial - 2 的图像 4"Any User of a Space Is Also Its Producer": In Conversation With Vyjayanthi Rao at the 2026 Sharjah Architecture Triennial - 3 的图像 4"Any User of a Space Is Also Its Producer": In Conversation With Vyjayanthi Rao at the 2026 Sharjah Architecture Triennial - 4 的图像 4"Any User of a Space Is Also Its Producer": In Conversation With Vyjayanthi Rao at the 2026 Sharjah Architecture Triennial - 9 的图像 4Any User of a Space Is Also Its Producer: In Conversation With Vyjayanthi Rao at the 2026 Sharjah Architecture Triennial - More Images+ 8

A Guide to Urban Resilience Against El Niño and BIG's Refugee City Masterplan: This Week’s Review

Audio available

Two timely themes ran through this week's news: the integration of inherited and new elements in restoration and renovation projects at both large and small scales, and the idea of an architecture reconciled with the environment. The latter concept is borrowed from the Ambasz–MoMA Annual Prize, established to recognize exemplary projects that repair the relationship between architecture and nature and provide financial support for environmental action. Another form of support for such action was presented this week in a guide by UN-Habitat and ICPAC, which helps local governments organize disaster management in response to expected flooding caused by the El Niño climate phenomenon. In our radar, a controversial design by BIG for refugee settlements in Uganda raises questions; the US Green Building Council introduces new tools for architectural decarbonization through a new guide; and a project by OODA in Portugal reinforces the trend of transforming sports venues into multifunctional spaces for public use.

A Guide to Urban Resilience Against El Niño and BIG's Refugee City Masterplan: This Week’s Review - Imagem 1 de 4A Guide to Urban Resilience Against El Niño and BIG's Refugee City Masterplan: This Week’s Review - Imagem 2 de 4A Guide to Urban Resilience Against El Niño and BIG's Refugee City Masterplan: This Week’s Review - Imagem 3 de 4A Guide to Urban Resilience Against El Niño and BIG's Refugee City Masterplan: This Week’s Review - Imagem 4 de 4A Guide to Urban Resilience Against El Niño and BIG's Refugee City Masterplan: This Week’s Review - More Images+ 45

World Architecture Festival 2026: Day One Winners Announced

Audio available

The first award winners of the 2026 World Architecture Festival (WAF) have been announced, following Day One of the world's largest international live-judged architectural event, being held at Broward County Convention Center, Fort Lauderdale, Florida.

In total, the three-day festival will see over 400 live pitches from the 2026 finalists in front of over 130 international judges. Today has seen shortlisted projects from around the world compete for 23 award categories within Completed Buildings, Future Projects and Interiors. Award winners include Studio Lotus, Foster + Partners, Warren and Mahoney, and Haptic Architects.

World Architecture Festival 2026: Day One Winners Announced - Imagem 1 de 4World Architecture Festival 2026: Day One Winners Announced - Imagem 2 de 4World Architecture Festival 2026: Day One Winners Announced - Imagem 3 de 4World Architecture Festival 2026: Day One Winners Announced - Imagem 4 de 4World Architecture Festival 2026: Day One Winners Announced - More Images+ 19

When Does Shipping Container Architecture Make Sense?

 | Sponsored Content
Audio available

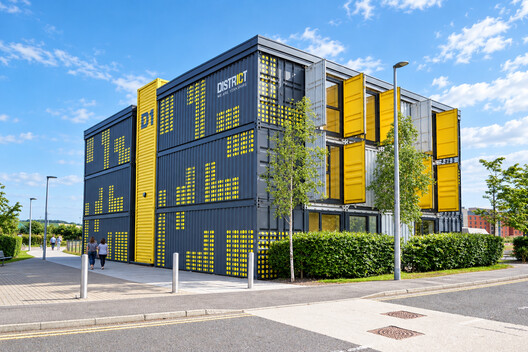
Using shipping containers as the basis for a structure—also known as "cargotecture"—seems like a simple approach to building. Perhaps deceptively so. While it's true that containers are a quick, cost-effective, and often low-effort building material, and that they're durable and customizable, container conversions also bring their challenges. Without careful planning, the build process can be painful and the results underwhelming.

To understand whether containers are the right choice for a construction project, it's important to look past their industrial allure to the realities and constraints of steel boxes as a building material.

Mapping Memory: Reconstructing Architecture Beyond Physical Evidence

Audio available

How do you remember the dimensions of a room you could barely see? Perhaps through the distance between footsteps, the sound of a door closing, or the way an echo travels down a corridor. For someone who has been denied the ability to see or move freely through a space, these fragments may be the only record of its architecture.

Architectural drawings rely on measurements and spatial relationships, yet our memories of places rarely follow the logic of a floor plan. We remember routes, sounds, thresholds, and landmarks, often without knowing their exact positions or dimensions. Reconstructing a place from these fragments requires interpreting what people remember, what they have forgotten, and where their accounts disagree. The resulting representation carries both spatial information and the uncertainties of its sources.

Mapping Memory: Reconstructing Architecture Beyond Physical Evidence - Image 1 of 4Mapping Memory: Reconstructing Architecture Beyond Physical Evidence - Image 2 of 4Mapping Memory: Reconstructing Architecture Beyond Physical Evidence - Image 3 of 4Mapping Memory: Reconstructing Architecture Beyond Physical Evidence - Image 4 of 4Mapping Memory: Reconstructing Architecture Beyond Physical Evidence - More Images+ 7

Kelly Wearstler Studio and ESG Architecture Lead Transformation of Minoru Yamasaki's Minneapolis Building

Audio available

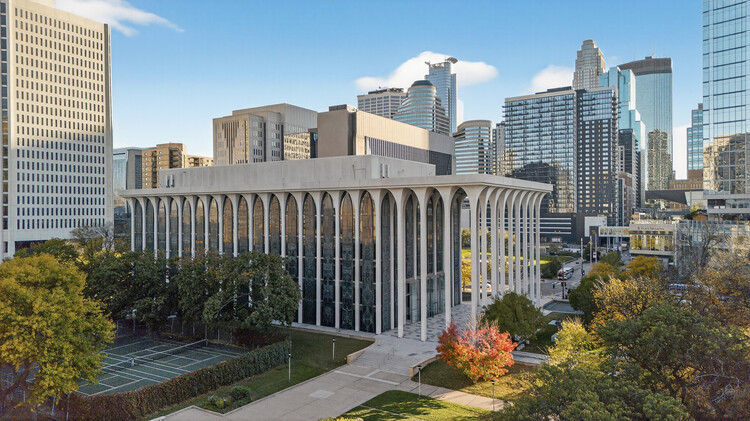
The proposed conversion of Minoru Yamasaki's former Northwestern National Life Insurance Company headquarters in Minneapolis has advanced with the announcement of its design team, hotel operator, and expanded program. First presented in April 2026, the adaptive reuse project will transform the 1965 building at 20 Washington Avenue South into Minneapolis Proper, a 165-room hotel operated by Proper Hospitality. The project is being developed by Minneapolis-based CDT Realty Corp, with ESG Architecture & Design serving as architect and Kelly Wearstler Studio leading the creative direction. Pending historic approvals, construction is expected to begin in fall 2027, with completion targeted for summer 2029.

Kelly Wearstler Studio and ESG Architecture Lead Transformation of Minoru Yamasaki's Minneapolis Building - Image 1 of 4Kelly Wearstler Studio and ESG Architecture Lead Transformation of Minoru Yamasaki's Minneapolis Building - Image 2 of 4Kelly Wearstler Studio and ESG Architecture Lead Transformation of Minoru Yamasaki's Minneapolis Building - Image 3 of 4Kelly Wearstler Studio and ESG Architecture Lead Transformation of Minoru Yamasaki's Minneapolis Building - Image 4 of 4Kelly Wearstler Studio and ESG Architecture Lead Transformation of Minoru Yamasaki's Minneapolis Building - More Images+ 8

CHYBÍK + KRIŠTOF Selected to Design a New Arena and Public Park Below Nitra Castle in Slovakia

Audio available

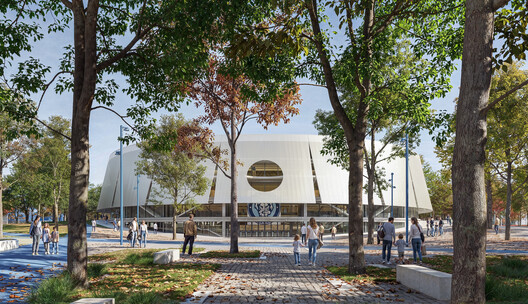
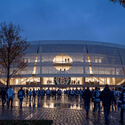
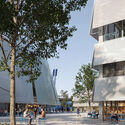
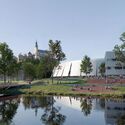
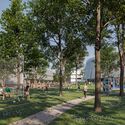
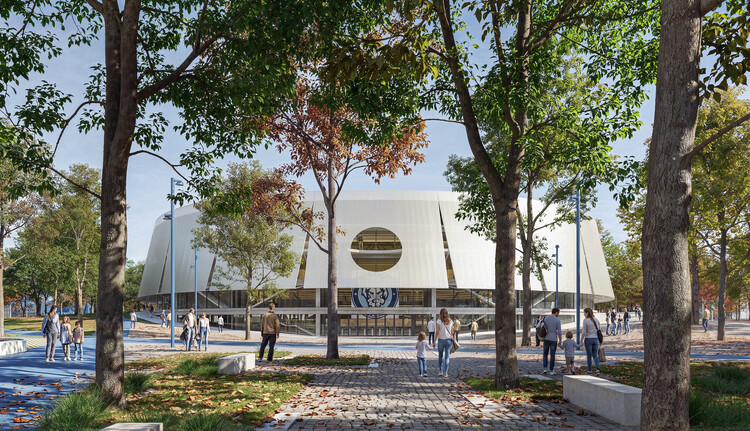
Brno-based architecture practice CHYBÍK + KRIŠTOF has been selected to design a new arena in Nitra, Slovakia. The practice was announced as one of five finalists in June 2026, alongside BAKYTA architekti and Boele architects in cooperation with DRHA project; PEER COLLECTIVE and NP2F; PLURAL sro and MUOTO in collaboration with Atelier Divo; and N/A. The new multifunctional arena in Nitra will be located beneath Nitra Castle, a national cultural monument, on an existing sports ground between a renovated municipal park at Sihoť and the Nitra River. CHYBÍK + KRIŠTOF's selected proposal turns the site into an open park, with updated infrastructure to host top-flight ice hockey, other indoor sports, and international cultural events. The studio worked with design and research consultancy Marko & Placemakers on the proposal to ensure year-round use of the public spaces.

CHYBÍK + KRIŠTOF Selected to Design a New Arena and Public Park Below Nitra Castle in Slovakia - Image 1 of 4CHYBÍK + KRIŠTOF Selected to Design a New Arena and Public Park Below Nitra Castle in Slovakia - Image 2 of 4CHYBÍK + KRIŠTOF Selected to Design a New Arena and Public Park Below Nitra Castle in Slovakia - Image 3 of 4CHYBÍK + KRIŠTOF Selected to Design a New Arena and Public Park Below Nitra Castle in Slovakia - Image 4 of 4CHYBÍK + KRIŠTOF Selected to Design a New Arena and Public Park Below Nitra Castle in Slovakia - More Images+ 20

The Nordic Pavilion Explores Traditional Craft Through "Painted Matter" at the 2027 Venice Architecture Biennale

Audio available

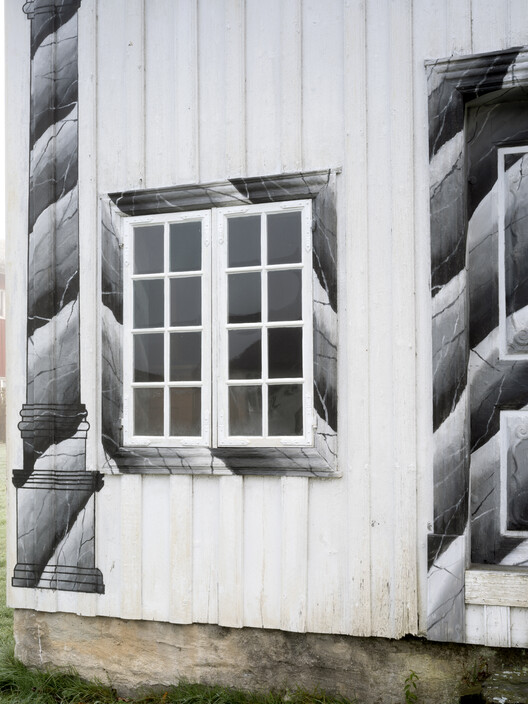
The National Museum of Norway has announced Painted Matter as the title of Norway's contribution to the 20th International Architecture Exhibition of the Venice Biennale, scheduled to take place from May 8 to November 21, 2027. Developed by Oslo-based practice Kastler Skjeseth Architects, the exhibition will be presented at the Nordic Pavilion and will explore the role of traditional decorative painting techniques in contemporary architecture, with a focus on material use, architectural expression, and sustainability. The Nordic Pavilion, designed by Norwegian architect Sverre Fehn, is jointly owned by Norway, Sweden, and Finland. For the 2027 edition, the National Museum of Norway is responsible for organizing the Nordic contribution on behalf of Moderna Museet in Stockholm and the Architecture and Design Museum in Helsinki.

The Nordic Pavilion Explores Traditional Craft Through "Painted Matter" at the 2027 Venice Architecture Biennale - Imagen 1 de 4The Nordic Pavilion Explores Traditional Craft Through "Painted Matter" at the 2027 Venice Architecture Biennale - Imagen 2 de 4The Nordic Pavilion Explores Traditional Craft Through "Painted Matter" at the 2027 Venice Architecture Biennale - Imagen 3 de 4The Nordic Pavilion Explores Traditional Craft Through "Painted Matter" at the 2027 Venice Architecture Biennale - Imagen 4 de 4The Nordic Pavilion Explores Traditional Craft Through Painted Matter at the 2027 Venice Architecture Biennale - More Images

UN-Habitat and ICPAC Launch a Practical Guide to Help Cities Prepare for El Niño

Audio available

El Niño is a natural climate pattern expected to peak from October 2026 through March 2027. It is characterized by a strong impact on global weather patterns, bringing floods, droughts, heat waves and storms to different regions. On November 5, 2026, the United Nations Human Settlements Programme (UN-Habitat) and the Climate Prediction and Applications Centre (ICPAC) of the Intergovernmental Authority on Development (IGAD) launched a short practical guide for city governments to help them prepare for the upcoming season. The guide offers considerations applicable to different climate regions, but it is framed by IGAD in the context of preparedness, anticipatory action and resilience in the Horn of Africa (Djibouti, Eritrea, Ethiopia, Kenya, Somalia, South Sudan, Sudan and Uganda). Its aim is to offer actionable guidance to improve urban resilience, protect vulnerable communities and reduce the impacts of climate-related hazards.

UN-Habitat and ICPAC Launch a Practical Guide to Help Cities Prepare for El Niño - Image 1 of 4UN-Habitat and ICPAC Launch a Practical Guide to Help Cities Prepare for El Niño - Image 2 of 4UN-Habitat and ICPAC Launch a Practical Guide to Help Cities Prepare for El Niño - Image 3 of 4UN-Habitat and ICPAC Launch a Practical Guide to Help Cities Prepare for El Niño - Image 4 of 4UN-Habitat and ICPAC Launch a Practical Guide to Help Cities Prepare for El Niño - More Images+ 3

Subscriber Access

Miami Architecture City Guide: 22 Projects Shaping Tropical Density on the Atlantic Coast

Audio available

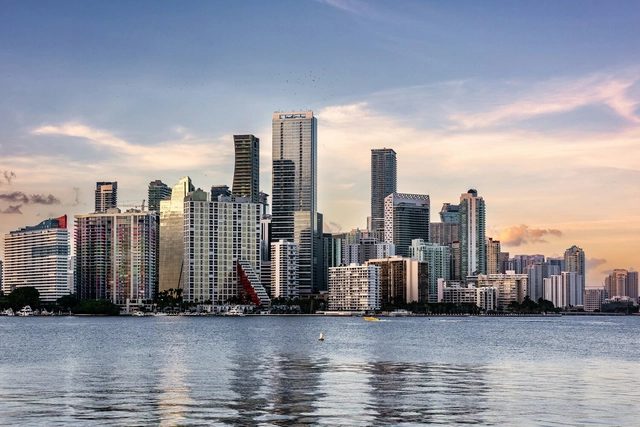
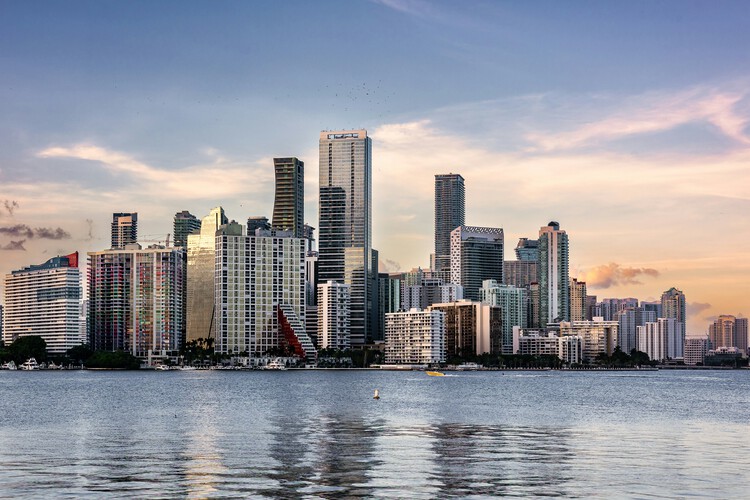
Stretching along the Atlantic coast at the southern tip of Florida, Miami is often introduced through postcard views of beaches, palm trees, and glass towers facing the water. Yet, behind this familiar image lies a city shaped by migration, tourism, and real estate cycles, where architecture has repeatedly been used to project new identities and reinvent the urban landscape. From early resort hotels and the Art Deco façades of South Beach to experimental high-rises and cultural institutions on the bay, the built environment offers a way to read how Miami negotiates climate, economy, and everyday life.

Over the past century, the city has grown through successive layers of development that remain visible in its streets and skylines. The streamlined geometry and pastel colors of the historic Art Deco District coexist with the exuberant forms of Miami Modern (MiMo) motels and postwar infrastructure along Biscayne Boulevard. Downtown and Brickell have transformed from low-rise business districts into dense clusters of residential and office towers, many designed by international firms working alongside local practices. At the same time, neighborhoods such as Little Havana, Allapattah, and Wynwood reveal how diasporic communities, industrial heritage, and creative industries occupy and adapt existing fabrics, often in contrast with the image-driven waterfront.

Miami Architecture City Guide: 22 Projects Shaping Tropical Density on the Atlantic Coast - Image 1 of 4Miami Architecture City Guide: 22 Projects Shaping Tropical Density on the Atlantic Coast - Image 2 of 4Miami Architecture City Guide: 22 Projects Shaping Tropical Density on the Atlantic Coast - Image 3 of 4Miami Architecture City Guide: 22 Projects Shaping Tropical Density on the Atlantic Coast - Image 4 of 4Miami Architecture City Guide: 22 Projects Shaping Tropical Density on the Atlantic Coast - More Images+ 36

Kashef Chowdhury/URBANA Receives the First Ambasz–MoMA Annual Prize for Nature–Reconciled Architecture

Audio available

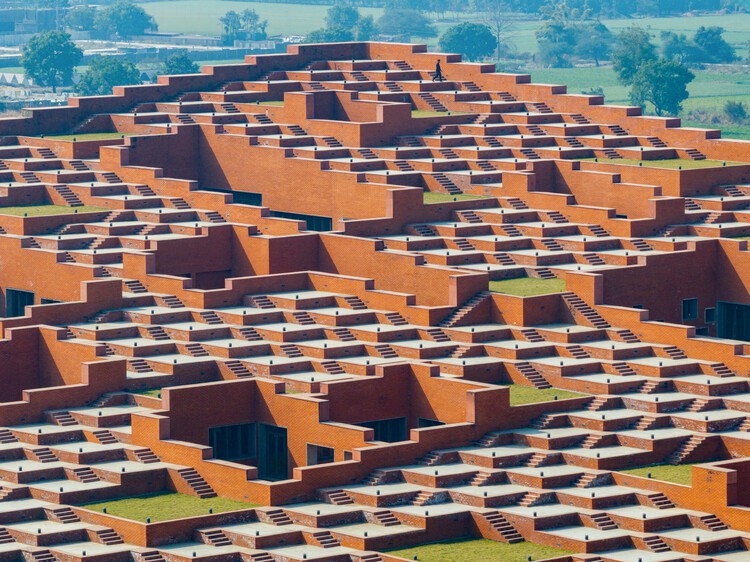
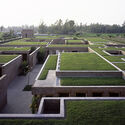
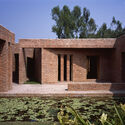
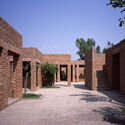
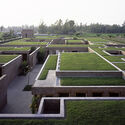
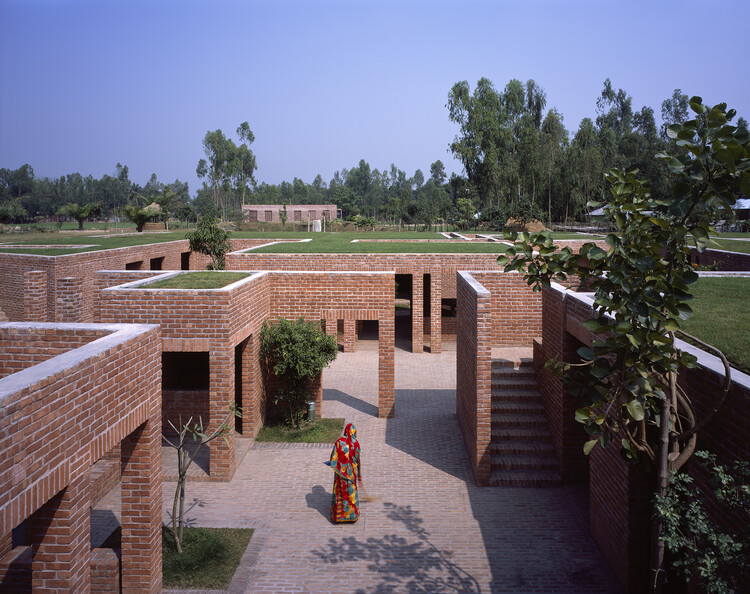
The Museum of Modern Art (MoMA) has selected Kashef Chowdhury/URBANA as the recipient of the first Ambasz–MoMA Annual Prize for Nature–Reconciled Architecture. The prize goes to the Dhaka-based architectural office for the design of the Friendship Centre, a rural training facility in Gaibandha, Bangladesh, inspired by one of the country's oldest urban archaeological sites. The prize, which MoMA describes as the largest award for a single architecture project, aims to recognize architectural practice while supporting tangible environmental action. Eligible projects may have been completed anywhere in the world in the past 30 years and must be considered exemplary in repairing architecture's relationship with nature. On this occasion, the $200,000 award is shared between the architect and the Fundación Gran Chaco, a nonprofit organization in Formosa, Argentina, which will plant trees in the Gran Chaco forest in the name of the project's client, the Friendship NGO, to contribute to reforestation efforts.

Kashef Chowdhury/URBANA Receives the First Ambasz–MoMA Annual Prize for Nature–Reconciled Architecture - 1 的图像 4Kashef Chowdhury/URBANA Receives the First Ambasz–MoMA Annual Prize for Nature–Reconciled Architecture - 2 的图像 4Kashef Chowdhury/URBANA Receives the First Ambasz–MoMA Annual Prize for Nature–Reconciled Architecture - 3 的图像 4Kashef Chowdhury/URBANA Receives the First Ambasz–MoMA Annual Prize for Nature–Reconciled Architecture - 4 的图像 4Kashef Chowdhury/URBANA Receives the First Ambasz–MoMA Annual Prize for Nature–Reconciled Architecture - More Images

Brazil in Focus: This Month in Architecture, Cultural Heritage and Climate Resilience

Audio available

Architecture in Brazil this month brings questions of cultural identity, environmental resilience, and the relationship between architecture and territory into focus. Across the country, recent developments reflect different ways of understanding and responding to the conditions that shape the built environment, from the role of architecture in preserving collective memory to the challenges of adapting cities to environmental change. From cultural and public projects to heritage initiatives and new institutional developments, this month's selection explores how architecture responds to the evolving needs and identities of places and the communities that inhabit them.
Brazil in Focus: This Month in Architecture, Cultural Heritage and Climate Resilience - Imagem 1 de 4Brazil in Focus: This Month in Architecture, Cultural Heritage and Climate Resilience - Imagem 2 de 4Brazil in Focus: This Month in Architecture, Cultural Heritage and Climate Resilience - Imagem 3 de 4Brazil in Focus: This Month in Architecture, Cultural Heritage and Climate Resilience - Imagem 4 de 4Brazil in Focus: This Month in Architecture, Cultural Heritage and Climate Resilience - More Images+ 3