1. ArchDaily
  2. Architecture

Architecture: The Latest Architecture and News

Buildner Announces Winners of Architect’s Chair #5 and Launches Stockholm Furniture Fair Edition #6

 | Sponsored Content

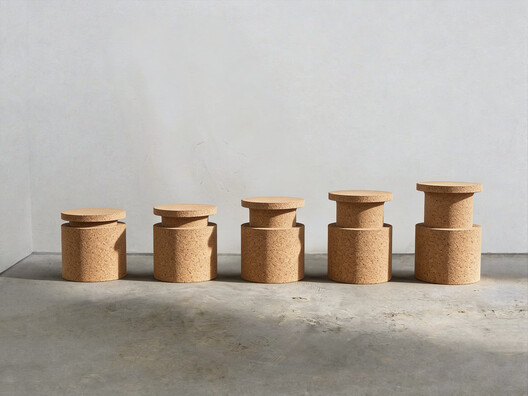
Buildner is pleased to announce the results of its Architect's Chair Competition Edition 5, the fifth edition of the annual international competition inviting architects and designers worldwide to create a signature chair that reflects their individual design philosophy and vision.

Chair design exemplifies the interdisciplinary nature of architecture, bringing questions of proportion, structure, material, ergonomics, and craftsmanship together at the scale of a single object. This year's submissions explored a broad range of approaches, from highly minimal, structurally efficient solutions to designs rooted in cultural references, material experimentation, and new fabrication methods.

Brazil in Focus: This Month in Architecture, Landscape, and Collective Practice

Audio available

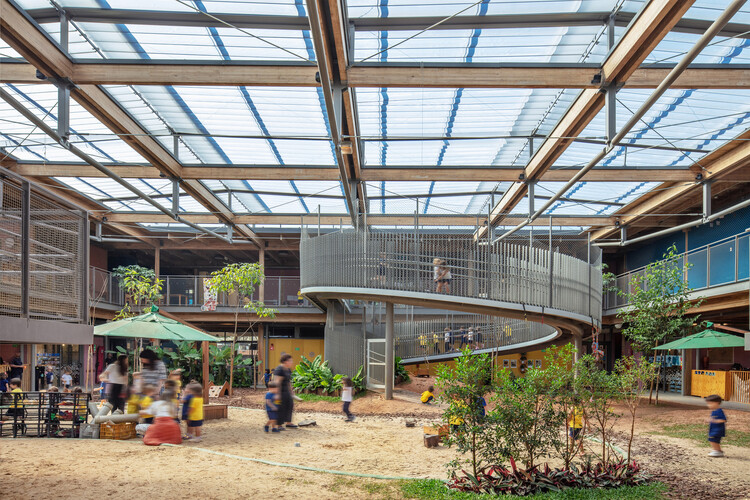
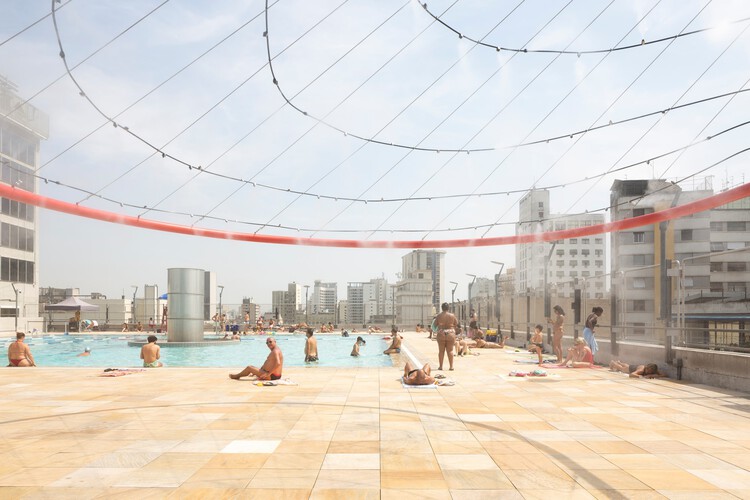
Across Brazil, architecture continues to take shape through different forms of practice, scales, and relationships with place. This month's selection looks at practices working beyond conventional architectural boundaries, collective approaches that reconnect design and construction, and projects that respond to landscape, memory, and community. Alongside recently completed buildings and public spaces, new cultural interventions in São Paulo and Rio de Janeiro further highlight how architecture intersects with art, heritage, and the wider urban environment.
Brazil in Focus: This Month in Architecture, Landscape, and Collective Practice - Image 1 of 4Brazil in Focus: This Month in Architecture, Landscape, and Collective Practice - Image 2 of 4Brazil in Focus: This Month in Architecture, Landscape, and Collective Practice - Image 3 of 4Brazil in Focus: This Month in Architecture, Landscape, and Collective Practice - Image 4 of 4Brazil in Focus: This Month in Architecture, Landscape, and Collective Practice - More Images+ 2

A New Gathering in Valparaíso, Chile, Brings Together Master Builders to Safeguard Traditional Trades

Audio available

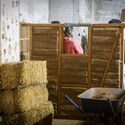
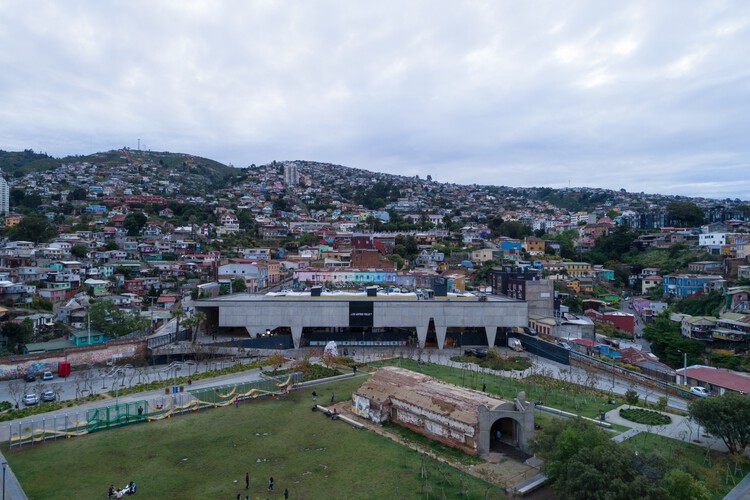
From October 9 to 11, "Oficios en obra" (Trades at Work) will take place at the Parque Cultural de Valparaíso in Chile, a learning and collaboration event centered on the city's traditional construction trades. Organized by the Municipality, the gathering seeks to highlight and preserve work techniques historically tied to the construction of Valparaíso, promoting their recognition and helping ensure their continuity among new generations through activities that are open and free to the public. Once the most important port on the South Pacific, Valparaíso's architecture bears witness to diverse applications of structural timber, rammed earth, and industrial technologies imported during the 19th century. This makes it a subject of study for traditional trades and construction techniques that are being revalued in contemporary contexts of climate and economic crisis, serving as an alternative path forward.

A New Gathering in Valparaíso, Chile, Brings Together Master Builders to Safeguard Traditional Trades - Image 1 of 4A New Gathering in Valparaíso, Chile, Brings Together Master Builders to Safeguard Traditional Trades - Image 2 of 4A New Gathering in Valparaíso, Chile, Brings Together Master Builders to Safeguard Traditional Trades - Image 3 of 4A New Gathering in Valparaíso, Chile, Brings Together Master Builders to Safeguard Traditional Trades - Image 4 of 4A New Gathering in Valparaíso, Chile, Brings Together Master Builders to Safeguard Traditional Trades - More Images+ 9

What Are Architects Escaping From? Ambition and Avoidance in Designing for Remote Sites

Audio available

Ask an architect what the hardest problem in the discipline is right now. The block of unmaintained postwar housing two streets from their office rarely comes up. What comes to their mind is the pressure differentials on Mars, or the tensile loads on a floating platform; because unclaimed ground has no one to negotiate with, no history to answer to, no tenant to remember the last renovation, which makes it considerably easier to design for.

Architects think of themselves as solving a harder problem than the one next door. A project, like The Line, a 170-kilometer city meant to house nine million residents, with a site with no prior claimant, is not architecturally harder than a site with a hundred years of tenancy, contested ownership, and a planning department that remembers the last three developers who used the word "community" and meant something else. It is, considerably, easier. No one to persuade, no history to answer to, no argument to lose. Which raises the question of whether the harder problem is sitting two streets from the office, unsolved, and the easier one is the one getting the renderings and the funding rounds; then 'ambition' is the wrong word for what is happening. Something is being avoided, and we need to start thinking about what.

What Are Architects Escaping From? Ambition and Avoidance in Designing for Remote Sites - Imagen 1 de 4What Are Architects Escaping From? Ambition and Avoidance in Designing for Remote Sites - Imagen 2 de 4What Are Architects Escaping From? Ambition and Avoidance in Designing for Remote Sites - Imagen 3 de 4What Are Architects Escaping From? Ambition and Avoidance in Designing for Remote Sites - Imagen 4 de 4What Are Architects Escaping From? Ambition and Avoidance in Designing for Remote Sites - More Images+ 10

When Timber Isn't the Right Material: Rethinking Material Selection for High-Performance Architecture

 | Sponsored Content

The relationship between humans and wood has endured since the Greco-Roman era, when a variety of techniques were developed to maximize its unique properties and characteristics. Beyond its warmth, texture, and natural appeal, wood has proven its ability to meet a wide range of technical requirements while adapting to diverse environmental and geographic conditions, maintenance demands, and fire-resistance standards. In response to the evolving needs of the built environment, interior and exterior finish materials that replicate the appearance of wood have emerged as viable alternatives. Among them, Wood Finish Aluminum offers a durable, high-performance solution for long-lasting projects, providing a textured wood-look appearance while maintaining minimal environmental impact.

When Timber Isn't the Right Material: Rethinking Material Selection for High-Performance Architecture - Imagen 1 de 4When Timber Isn't the Right Material: Rethinking Material Selection for High-Performance Architecture - Imagen 2 de 4When Timber Isn't the Right Material: Rethinking Material Selection for High-Performance Architecture - Imagen 3 de 4When Timber Isn't the Right Material: Rethinking Material Selection for High-Performance Architecture - Imagen 4 de 4When Timber Isn't the Right Material: Rethinking Material Selection for High-Performance Architecture - More Images+ 12

20 Practices Expanding Architecture’s Agency: Winners of the ArchDaily 2026 Next Practices Awards

Audio available

ArchDaily is proud to announce the winners of the 2026 Next Practices Awards, recognizing 20 emerging and forward-thinking practices expanding the possibilities of architecture today.

Now in its sixth edition, Next Practices continues to look beyond conventional definitions of the profession to identify the people, ideas, and methodologies driving the discipline. The 2026 edition is our strongest and most globally representative to date, bringing together different approaches, scales, and contexts that broaden our understanding of how and by whom architecture is being practiced.

From extreme climates to rural communities, informal cities, and territories affected by displacement and environmental vulnerability, this year's selection engages with a wide range of realities. Drawing from engineering, ecology, digital fabrication, material research, vernacular and Indigenous knowledge, advocacy, and critical research, these practices reflect what is "next": the capacity to respond to specific conditions and actively shape the world around them.

Building at Scale: How Long-Span Steel Expands Architectural Possibilities

 | In Collaboration
Audio available

What happens when architecture is asked to create a room without boundaries? Convention halls, stadiums, factories, and logistics centers all begin with the same architectural challenge: creating large, uninterrupted interiors that can accommodate movement, visibility, and changing uses. The larger the span, the greater the structural demands, and the greater the architectural possibilities.

Long-span architecture is not a recent ambition. For centuries, architects have sought ways to enclose large public spaces, from the monumental dome of the Pantheon to the iron-and-glass halls of London's Crystal Palace. Each breakthrough expanded the possibilities of architecture, replacing thicker walls and denser structural systems with lighter, more efficient ways of spanning distance. Today, steel continues that evolution, making it possible to span distances that would be difficult to achieve with conventional structural systems while keeping large public spaces open, flexible, and adaptable. Steel's high strength-to-weight ratio makes longer spans possible with fewer columns and lighter structural systems, while prefabricated components simplify construction and reduce on-site work.

Tallinn Architecture Biennale 2026 Explores the True Cost of Architecture Through "How Much?"

Audio available

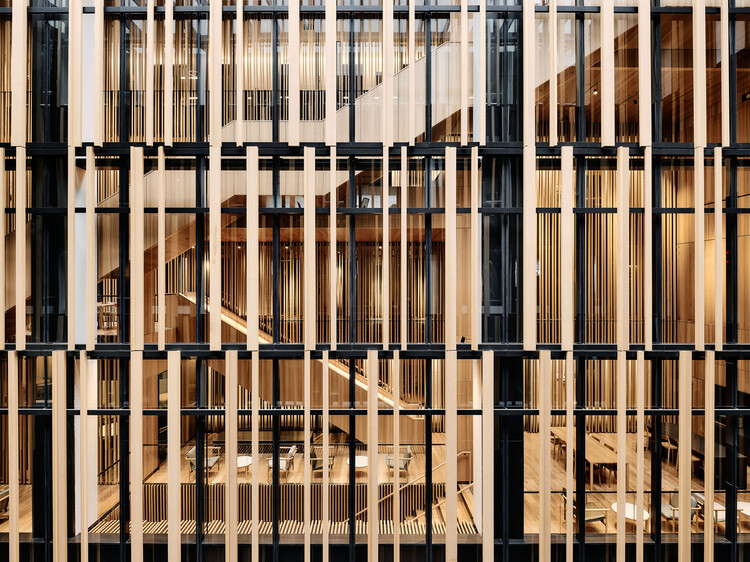
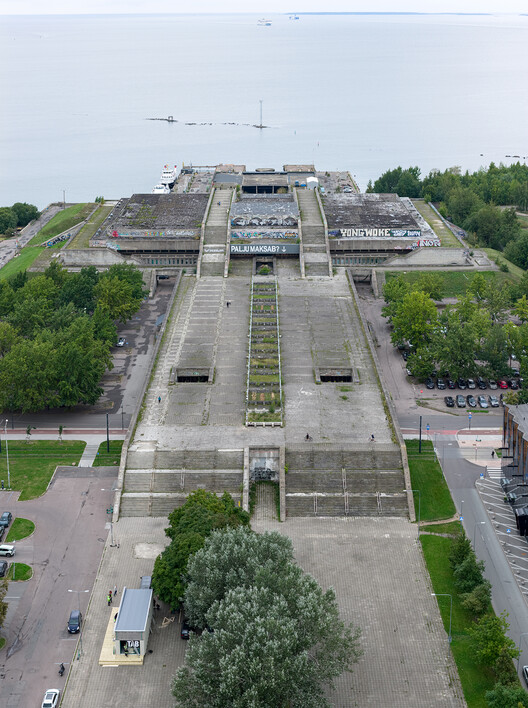
The 8th Tallinn Architecture Biennale (TAB 2026) brings the question "How Much?" to the centre of its programme, examining how cost, scarcity, and constraint shape architectural production. Curated by Kertu Johanna Jõeste, Siim Tanel Tõnisson and Ra Martin Puhkan of Stuudio TÄNA, together with Mark Aleksander Fischer and Mira Samonig, the biennale takes place across Tallinn until November 30, 2026. Its main exhibition is housed within Linnahall, the monumental seaside complex built for the 1980 Summer Olympics, while exhibitions, installations, discussions, and other events extend to venues including the Estonian Museum of Architecture, the Estonian Academy of Arts, and EKKM.

Tallinn Architecture Biennale 2026 Explores the True Cost of Architecture Through "How Much?" - Image 1 of 4Tallinn Architecture Biennale 2026 Explores the True Cost of Architecture Through "How Much?" - Image 2 of 4Tallinn Architecture Biennale 2026 Explores the True Cost of Architecture Through "How Much?" - Image 3 of 4Tallinn Architecture Biennale 2026 Explores the True Cost of Architecture Through "How Much?" - Image 4 of 4Tallinn Architecture Biennale 2026 Explores the True Cost of Architecture Through How Much? - More Images+ 21

On the International Day of Democracy: Encounter, Equity and the Symbolic Power of Architecture

Audio available

On the International Day of Democracy, this year the United Nations revisits a traditional idea within the concept: broad citizen participation in government decision-making. On this occasion, the international body invites reflection on how participation and the inclusion of diverse voices in government decision-making can help build a more equitable society. From a spatial perspective, reflection on democracy can move beyond this vertical framing and instead understand it through encounter. What does it mean for a space to be democratic? How can architecture contribute to achieving the principles historically associated with democracy? In the current context of crisis in political organization systems worldwide, this day serves as a platform to question individualization and authoritarianism through the socio-spatial tools available to us.

On the International Day of Democracy: Encounter, Equity and the Symbolic Power of Architecture - Image 1 of 4On the International Day of Democracy: Encounter, Equity and the Symbolic Power of Architecture - Image 2 of 4On the International Day of Democracy: Encounter, Equity and the Symbolic Power of Architecture - Image 3 of 4On the International Day of Democracy: Encounter, Equity and the Symbolic Power of Architecture - Image 4 of 4On the International Day of Democracy: Encounter, Equity and the Symbolic Power of Architecture - More Images+ 10

Building Africa: The State of Things

Matri-Archi(tecture) prepositions an exhibition in Johannesburg, titled ‘Building Africa: The State of Things!. The exhibition asks what it means to restore, preserve, foreground, call upon, remember and project former and future conditions of socio-political identity through the architecture of buildings that were once central figures in the political agenda of South Africa. The exhibition foregrounds research about the Constitutional Court and Union Buildings.

Reinterpreting the Ruyi Knot as a Cultural Symbol in Contemporary Metalwork

 | In Collaboration
Audio available

Symbols have always traveled through architecture. They appear in carved stone, woven textiles, painted ceilings and walls, door hardware, and everyday objects, carrying the beliefs, rituals, and histories of the cultures that first created them. Across contemporary interiors, designers continue this dialogue with place by revisiting historical symbols and translating them through new materials, manufacturing techniques, and architectural forms.

The Ruyi knot is one such example. For centuries, the interwoven motif has been part of the Chinese knotting tradition, symbolizing continuity, harmony, and good wishes. Its gently looping geometry has appeared across decorative objects and ceremonial crafts, demonstrating how cultural references can become part of a design vocabulary that extends far beyond ornament.

SAGA Space Architects and 3DCP Group Complete 36-Unit 3D-Printed Student Village in Denmark

Audio available

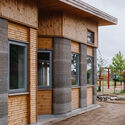
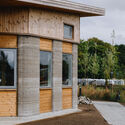
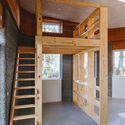
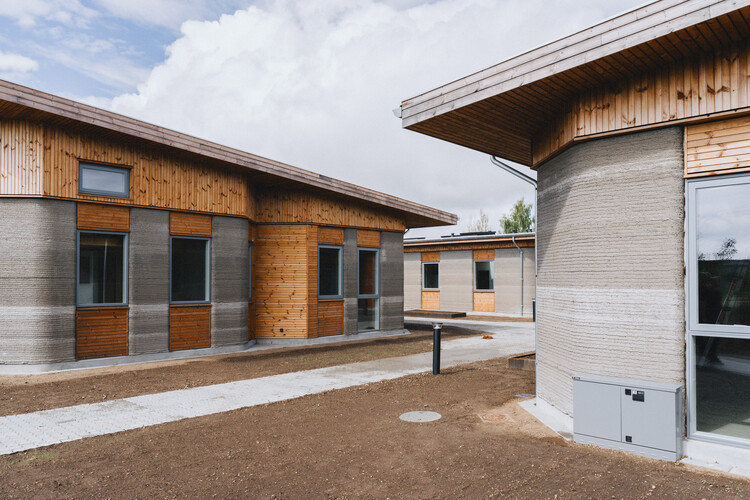
3DCP Group has completed Skovsporet, a 3D-printed student housing development in Holstebro, Denmark, designed by SAGA Space Architects in collaboration with MS+. Located near VIA University College, the project comprises 36 ground-level apartments distributed across six building clusters, covering a total area of 1,650 square meters. Constructed over 12 months, Skovsporet applies large-scale 3D concrete printing at the scale of a residential development, combining printed structural elements with conventional construction methods. The project was developed for NordVestBO and is scheduled to receive its first students this month.

SAGA Space Architects and 3DCP Group Complete 36-Unit 3D-Printed Student Village in Denmark - Image 1 of 4SAGA Space Architects and 3DCP Group Complete 36-Unit 3D-Printed Student Village in Denmark - Image 2 of 4SAGA Space Architects and 3DCP Group Complete 36-Unit 3D-Printed Student Village in Denmark - Image 3 of 4SAGA Space Architects and 3DCP Group Complete 36-Unit 3D-Printed Student Village in Denmark - Image 4 of 4SAGA Space Architects and 3DCP Group Complete 36-Unit 3D-Printed Student Village in Denmark - More Images+ 11

Assemble to Transform Grade II*-Listed Bromley Hall into a New Creative and Light Industrial Workspace in London

Audio available

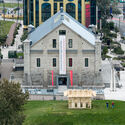
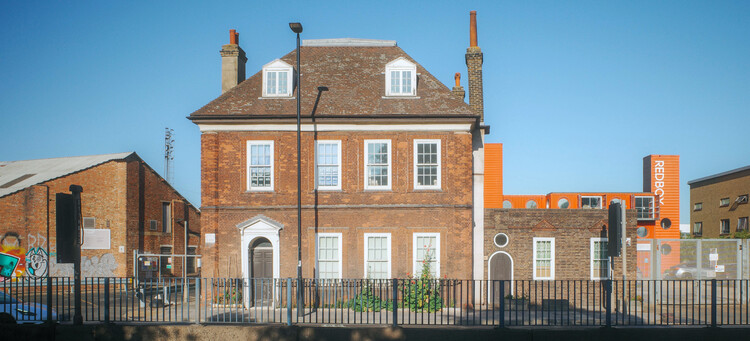
London-based art, architecture, and design collective Assemble has recently announced a new workspace project in the English capital. Since its founding in 2010, the studio has built a community around craft and making by providing creative and light industrial spaces resilient to market forces, working as a platform for ecologically and socially engaged work. It recently secured a 25-year lease, with the option to buy, on Bromley Hall, an early Tudor-period manor house considered one of the oldest houses in London. The plan is to transform the site's three buildings, Bromley Hall (c. 1485), the Old Poplar Library (c. 1904–5), and the RedBox container building, into Assemble's largest workspace to date, adding 14,000 sq ft to its current workspace provision, with the site's long-term development plan set to double this figure. The practice's new project follows a dual objective: restoring a Grade II*-listed building and increasing stability for the creative industries community, through long-term rental agreements and a new space for collaboration.

Assemble to Transform Grade II*-Listed Bromley Hall into a New Creative and Light Industrial Workspace in London - Imagem 1 de 4Assemble to Transform Grade II*-Listed Bromley Hall into a New Creative and Light Industrial Workspace in London - Imagem 2 de 4Assemble to Transform Grade II*-Listed Bromley Hall into a New Creative and Light Industrial Workspace in London - Imagem 3 de 4Assemble to Transform Grade II*-Listed Bromley Hall into a New Creative and Light Industrial Workspace in London - Imagem 4 de 4Assemble to Transform Grade II*-Listed Bromley Hall into a New Creative and Light Industrial Workspace in London - More Images+ 9

The Role of Urban Design in Women's Safety: Lessons from Four Public Spaces

Subscriber Access | 
Audio available

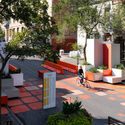
Public space is often intended to be perceived as universal, but access is unevenly experienced. For many women, moving through the city involves a continuous assessment of exposure, visibility, proximity to others, lighting, transport access, escape routes and the likelihood of harassment. These calculations are shaped by spatial conditions as much as social ones. Safety is a question of urban form, maintenance, mobility, governance and the distribution of public investment. While the built environment may not cause gender-based violence, it can intensify vulnerability and normalize unequal access, especially to public spaces.

For architects and planners, there is a critical distinction between designing for security and designing for safety. Security strategies tend to focus on surveillance, control, policing and the management of movement, while safety depends on whether people can see and be seen, if routes are legible, whether public spaces support activities throughout the day, and how long-term maintenance is supported. The role of design is to alter the conditions under which public life takes place.

The Role of Urban Design in Women's Safety: Lessons from Four Public Spaces - Image 1 of 4The Role of Urban Design in Women's Safety: Lessons from Four Public Spaces - Image 2 of 4The Role of Urban Design in Women's Safety: Lessons from Four Public Spaces - Image 3 of 4The Role of Urban Design in Women's Safety: Lessons from Four Public Spaces - Image 4 of 4The Role of Urban Design in Women's Safety: Lessons from Four Public Spaces - More Images+ 30

Mapping Narratives: What the UN Map Reveals About Symbolic Reparations

Audio available

This article is part of our new Opinion section, a format for argument-driven essays on critical questions shaping our field.

For centuries, most of the world has looked at itself through a 16th-century instrument of spatial representation. On September 4, the United Nations General Assembly voted to change that, adopting a resolution that asks governments, schools, media organizations, and technology companies to retire the Mercator projection wherever the relative size of countries actually matters, in favor of equal-area alternatives like the 2018 Equal Earth projection. The vote passed 164 to 1. The United States was the sole vote against.

Mapping Narratives: What the UN Map Reveals About Symbolic Reparations - Image 1 of 4Mapping Narratives: What the UN Map Reveals About Symbolic Reparations - Image 2 of 4Mapping Narratives: What the UN Map Reveals About Symbolic Reparations - Image 3 of 4Mapping Narratives: What the UN Map Reveals About Symbolic Reparations - Image 4 of 4Mapping Narratives: What the UN Map Reveals About Symbolic Reparations - More Images+ 6

MAD Reveals Design to Transform 1923 Warehouse Into Danshuis in Rotterdam

Audio available

MAD, the architecture studio founded by Ma Yansong, has revealed the designs for Danshuis, a new dance center planned for Rotterdam, the Netherlands. Located on a landmark site in the city's historic docklands, adjacent to the Fenix Museum of Migration, also designed by MAD, the project is expected to open in 2030. The 9,500-square-meter center will transform an Art Deco warehouse dating from 1923 on the south bank of the River Maas. Planned as a center for the production, development, and practice of dance across different styles, Danshuis aims to bring together professional and amateur programs for different ages and levels of experience.

Buenos Aires Architecture Biennial Celebrates 40 Years With a Free Program Under the Theme of Inhabiting

Audio available

The Buenos Aires International Architecture Biennial marks 40 years of history this year, across 20 editions. As one of the most important architecture gatherings in Latin America, it will celebrate this anniversary with an edition featuring around 100 architecture firms, 15 exhibitions, 50 conferences, 40 international guests, and representatives from more than 55 cities worldwide, in a free, open program running for five weeks. From September 22 and throughout October, as part of Buenos Aires' Design and Architecture Month, conferences will be held, exhibitions will open, installations will be inaugurated, and activities will take place at specific points around the city. Under the theme HABITAR (INHABIT), the Biennial will also host a six-day forum with 2026 Pritzker Prize winner Smiljan Radić, culminating in the presentation of this edition's awards.

Buenos Aires Architecture Biennial Celebrates 40 Years With a Free Program Under the Theme of Inhabiting - Image 1 of 4Buenos Aires Architecture Biennial Celebrates 40 Years With a Free Program Under the Theme of Inhabiting - Image 2 of 4Buenos Aires Architecture Biennial Celebrates 40 Years With a Free Program Under the Theme of Inhabiting - Image 3 of 4Buenos Aires Architecture Biennial Celebrates 40 Years With a Free Program Under the Theme of Inhabiting - Image 4 of 4Buenos Aires Architecture Biennial Celebrates 40 Years With a Free Program Under the Theme of Inhabiting - More Images+ 48

Structures of Memory: 5 Unbuilt Projects on Heritage from the ArchDaily Community

Subscriber Access | 
Audio available

In broad terms, a structure is a testament to its time. An architectural project's proposal and material scale often exceed the lifespan of a single human being, becoming, in this way, part of a historical narrative. This cross-cutting characteristic is particularly evident in specific project typologies: memorial sites, cemeteries, museums, and even educational and community centers. Lately, this value has extended not only to buildings but also to construction techniques, ancestral forms and geometries, and to nature itself. This historical value and its symbolic connotation are represented in this selection of five buildings designed by ArchDaily readers, still unbuilt, in Kosovo, Canada, China, Egypt, and Bangladesh.

Structures of Memory: 5 Unbuilt Projects on Heritage from the ArchDaily Community - Image 1 of 4Structures of Memory: 5 Unbuilt Projects on Heritage from the ArchDaily Community - Image 2 of 4Structures of Memory: 5 Unbuilt Projects on Heritage from the ArchDaily Community - Image 3 of 4Structures of Memory: 5 Unbuilt Projects on Heritage from the ArchDaily Community - Image 4 of 4Structures of Memory: 5 Unbuilt Projects on Heritage from the ArchDaily Community - More Images+ 82