1. ArchDaily
  2. Architecture

Architecture: The Latest Architecture and News

Making the City: ArchDaily Student Project Awards 2027 Open for Submissions

Audio available

The second edition of the ArchDaily Student Project Awards is now open for submissions, and this year we are proud to present it in partnership with Dropcity, a center for architecture and design in Milan. Together, we are asking students around the world one question: What can architecture enable in the city?

At ArchDaily, we believe the future of architecture takes shape today in classrooms, studios, and workshops around the world. Guided by our mission to empower architects and designers with tools, knowledge, and inspiration, the Student Project Awards recognize students who expand the definition of architecture, work across disciplines, and engage with the urgent challenges of our time.

How Surface Materials Shape Contemporary Interiors

 | In Collaboration
Audio available

Whether in residential interiors, workplaces, hospitality environments, or public spaces, the relationship between aesthetic intentions and technical performance can redefine how surfaces are used and how they perform. A material selected for its specific color, texture, or finish must remain visually coherent when applied to furniture fronts, cabinetry, countertops, and other interior elements. Yet how can architects and designers create visually distinctive and tactilely engaging interiors while preserving their original design intentions across different applications?

Herzog & de Meuron and EHDD to Transform a Mid-Century Warehouse for the Eames Institute of Infinite Curiosity

Audio available

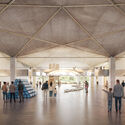
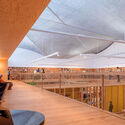
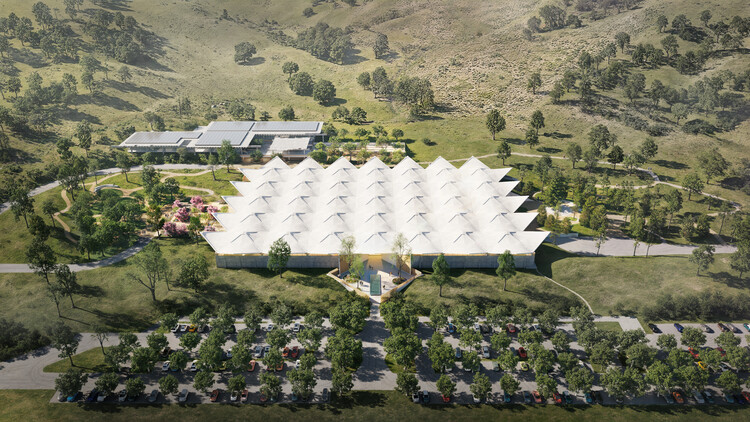
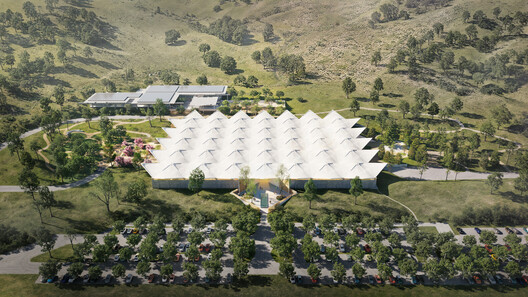
The Eames Institute of Infinite Curiosity has unveiled the masterplan for its forthcoming archives in Marin County, California. The project, designed by Swiss architects Herzog & de Meuron and Bay Area-based EHDD, transforms a mid-century modern warehouse into a cultural destination, with art installation space, flexible galleries, learning and gathering spaces, a theater, and dining offerings. The large-scale adaptive reuse project is accompanied by a transformation of the gardens and grounds of the surrounding 88.5-acre site, led by Field Operations. While the Institute's Eames Archives will form one part of the museum, its exhibitions and programming are intended to extend far beyond the work of Charles and Ray Eames, bringing together different disciplines, creative processes, and ideas.

Herzog & de Meuron and EHDD to Transform a Mid-Century Warehouse for the Eames Institute of Infinite Curiosity - Image 1 of 4Herzog & de Meuron and EHDD to Transform a Mid-Century Warehouse for the Eames Institute of Infinite Curiosity - Image 2 of 4Herzog & de Meuron and EHDD to Transform a Mid-Century Warehouse for the Eames Institute of Infinite Curiosity - Image 3 of 4Herzog & de Meuron and EHDD to Transform a Mid-Century Warehouse for the Eames Institute of Infinite Curiosity - Image 4 of 4Herzog & de Meuron and EHDD to Transform a Mid-Century Warehouse for the Eames Institute of Infinite Curiosity - More Images+ 3

Foster + Partners and MANICA Unveil Design for New Stadium to Replace Milan's San Siro

Audio available

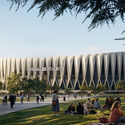
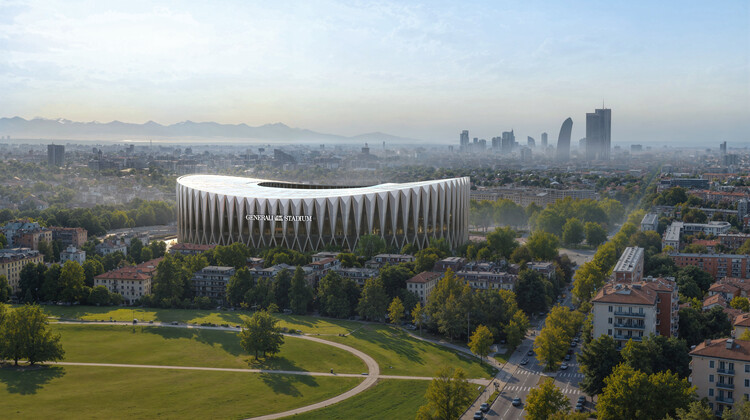
AC Milan and FC Internazionale Milano (Inter) have unveiled the design for Generali Stadium, a 71,500-seat venue planned to become the shared home of the two football clubs in Milan, Italy. Designed by Foster + Partners and MANICA, the new stadium will be built alongside the existing San Siro as part of a 281,000-square-meter redevelopment of the surrounding area. The project follows years of discussions over the future of the historic venue, which the clubs acquired in 2025 with the intention of replacing it. Construction is expected to begin in 2028, with the stadium scheduled to host its first match during the 2031/32 season, subject to planning approvals.

Foster + Partners and MANICA Unveil Design for New Stadium to Replace Milan's San Siro - Image 1 of 4Foster + Partners and MANICA Unveil Design for New Stadium to Replace Milan's San Siro - Image 2 of 4Foster + Partners and MANICA Unveil Design for New Stadium to Replace Milan's San Siro - Image 3 of 4Foster + Partners and MANICA Unveil Design for New Stadium to Replace Milan's San Siro - Image 4 of 4Foster + Partners and MANICA Unveil Design for New Stadium to Replace Milan's San Siro - More Images+ 6

When the Outdoors Becomes Home: A New Generation of Outdoor Kitchens

 | Sponsored Content
Audio available

Outdoor kitchens are no longer just an exclusive accessory; they have become a natural extension of the home. Gardens, terraces, and porches are transforming into spaces where cooking and, above all, entertaining can take place without having to step inside. In addition to offering convenience, this solution increases property value and responds to a lifestyle that is increasingly connected to the outdoors.
Subscriber Access

Synthesis of the Arts: The Case for Beauty in Architecture and the City

Audio available

This article is part of "Thresholds", a special edition printed newspaper by Cobe Notes x ArchDaily.

Post–World War I modernism broke sharply with historicist and neoclassical traditions, stripping buildings of ornamentation and historical or religious reference to focus on priorities, clarity, and efficiency. Architecture embraced rationality and social reform, while art moved in the opposite direction, exploring self-expression, experimentation, and freedom from academic conventions.

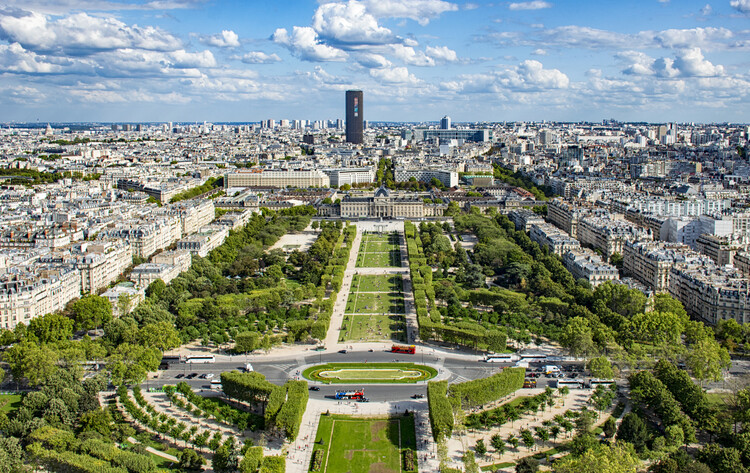
This tension between objective order and subjective perception has defined a threshold between the arts evident in contemporary architectural practices, where personal intuition increasingly gives way to measurable facts. Is our pursuit of answers, facts, and truths distancing us from something fundamentally human: questions, doubt, and ambiguity? The answer may lie in public, building-integrated art, a practice that sits precisely at that threshold, and asks practitioners in architecture and urban design to trust values that resist direct measurement.

Synthesis of the Arts: The Case for Beauty in Architecture and the City - Image 1 of 4Synthesis of the Arts: The Case for Beauty in Architecture and the City - Image 2 of 4Synthesis of the Arts: The Case for Beauty in Architecture and the City - Image 3 of 4Synthesis of the Arts: The Case for Beauty in Architecture and the City - Image 4 of 4Synthesis of the Arts: The Case for Beauty in Architecture and the City - More Images+ 1

Subscriber Access

Beyond Affordable Housing: Integrating Civic Infrastructure in US Mixed-Use Developments

Audio available

For much of the twentieth century, affordable housing in the United States was conceived as a distinct residential category, shaped by financing structures and development practices that separated housing for lower-income residents from the broader civic and commercial functions of the city. Federal housing legislation and subsequent urban renewal policies contributed to the construction of large residential developments that were frequently financed and managed independently of surrounding urban infrastructure. The consequences of this approach, including concentrated poverty, deteriorating buildings, unequal access to services, and the eventual demolition of prominent public housing projects, are extensively documented.

Today, the provision of affordable housing is closely tied to economic and regulatory mechanisms that determine feasibility, from land values and construction costs to zoning regulations and public subsidies. Programs for housing credits play a significant role in financing affordable rental housing, while competitive allocation of resources and pressure to maximize housing delivery place considerable emphasis on regulatory compliance.

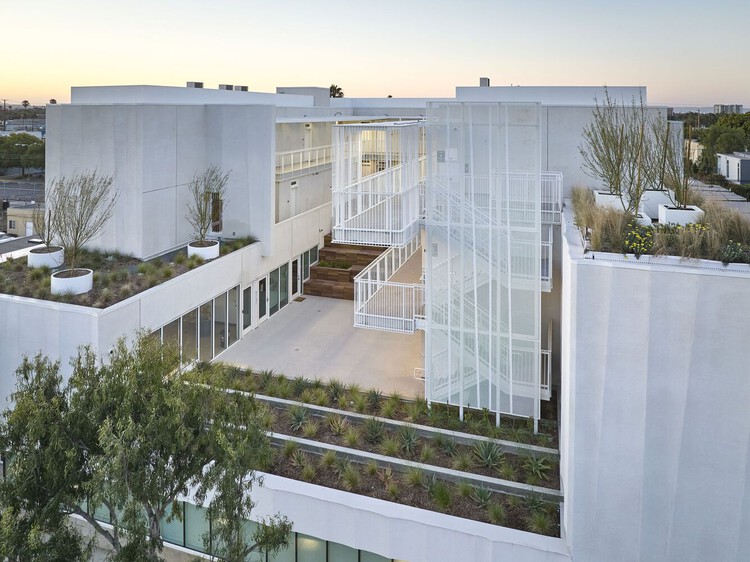
Beyond Affordable Housing: Integrating Civic Infrastructure in US Mixed-Use Developments - Image 1 of 4Beyond Affordable Housing: Integrating Civic Infrastructure in US Mixed-Use Developments - Image 2 of 4Beyond Affordable Housing: Integrating Civic Infrastructure in US Mixed-Use Developments - Image 3 of 4Beyond Affordable Housing: Integrating Civic Infrastructure in US Mixed-Use Developments - Image 4 of 4Beyond Affordable Housing: Integrating Civic Infrastructure in US Mixed-Use Developments - More Images+ 19

From Coastal Reclamation to Data Centers: How India's Architecture Grows Around Water

Audio available

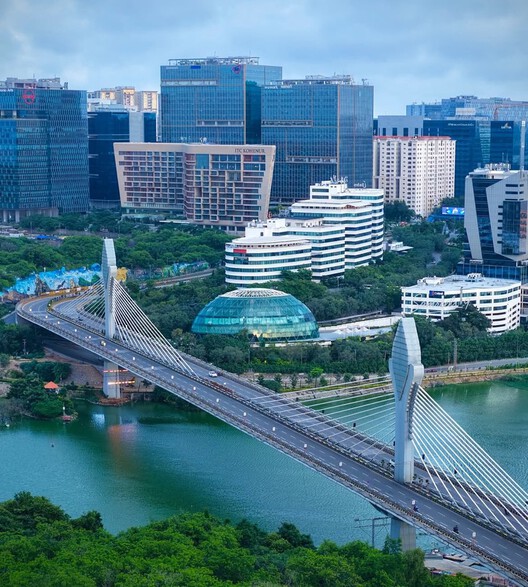
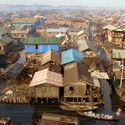
Architecture has treated water either as a backdrop or a problem: a view to be framed, a hazard to be drained, or a utility to be connected. In contemporary India, a more consequential relationship takes shape. Water remains a shared ecological resource, yet the land and infrastructure around it are increasingly financed and defended as economic assets. Coastlines are extended to carry traffic and lake edges become lucrative development zones. The decision to do so passes through multiple institutions with different vocabularies, thereby challenging who determines how water and its surroundings are used, and who faces the consequences.

From Coastal Reclamation to Data Centers: How India's Architecture Grows Around Water - Image 1 of 4From Coastal Reclamation to Data Centers: How India's Architecture Grows Around Water - Image 2 of 4From Coastal Reclamation to Data Centers: How India's Architecture Grows Around Water - Image 3 of 4From Coastal Reclamation to Data Centers: How India's Architecture Grows Around Water - Image 4 of 4From Coastal Reclamation to Data Centers: How India's Architecture Grows Around Water - More Images+ 1

World Cities Day 2026 Explores "Regenerating the City: Adequate Housing for All"

Audio available

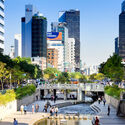
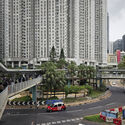
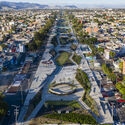
On October 31, World Cities Day 2026 will be observed under the theme "Regenerating the City: Adequate Housing for All." Hosted in Fuzhou, China, this year's global observance focuses on how urban regeneration can advance access to adequate housing by improving existing neighborhoods, infrastructure, and public spaces. According to the United Nations, up to 3.4 billion people worldwide lack access to adequate housing, secure tenure, basic services, or affordable living conditions. This challenge points to the need for approaches that consider housing alongside the wider conditions of urban life, including environmental resilience, connectivity, and access to essential services.

World Cities Day 2026 Explores "Regenerating the City: Adequate Housing for All" - Image 1 of 4World Cities Day 2026 Explores "Regenerating the City: Adequate Housing for All" - Image 2 of 4World Cities Day 2026 Explores "Regenerating the City: Adequate Housing for All" - Image 3 of 4World Cities Day 2026 Explores "Regenerating the City: Adequate Housing for All" - Image 4 of 4World Cities Day 2026 Explores Regenerating the City: Adequate Housing for All - More Images+ 16

London’s Oxford Street Opens Its First Traffic-Free Phase

Audio available

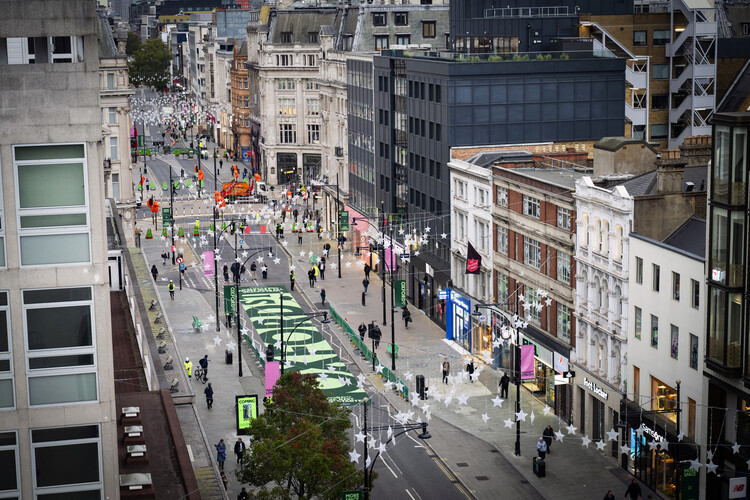
In 2016, Mayor of London Sadiq Khan first expressed the intention to pedestrianize Oxford Street, located in the City of Westminster in central London. The original plan was to complete the project in 2020, but after two public consultations, the project was blocked in 2018. Resumed in 2024, it was followed by two public consultations that showed majority support among respondents. Final approval was granted in February 2026, and on Monday, October 26, almost a kilometer, from Orchard Street to Great Portland Street, became traffic-free. This milestone marks the first phase of the program: the section is now closed to private motorized vehicles, buses, taxis and private hire vehicles, cycles, scooters and pedicabs.

London’s Oxford Street Opens Its First Traffic-Free Phase - 1 的图像 4London’s Oxford Street Opens Its First Traffic-Free Phase - 2 的图像 4London’s Oxford Street Opens Its First Traffic-Free Phase - 3 的图像 4London’s Oxford Street Opens Its First Traffic-Free Phase - 4 的图像 4London’s Oxford Street Opens Its First Traffic-Free Phase - More Images+ 2

Subscriber Access

Modern Architecture in Bahia: Climate and Culture in the Work of Assis Reis

Audio available

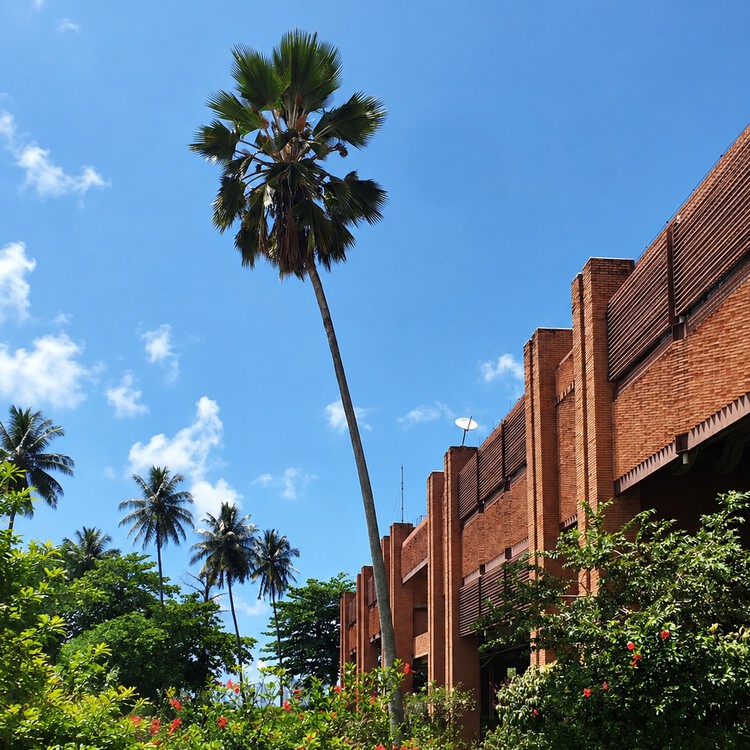
Last October 24th marked the centenary of the birth of Brazilian architect Francisco de Assis Couto Reis (1926–2011), who lived and built most of his work in the city of Salvador, Bahia. Assis Reis, as he was better known, had a career shaped not only by the buildings he designed but also by his urban renewal proposals, his design for the Brazilian Pavilion at the World Expo in Osaka, Japan (unbuilt), and the Scale Model of the City of Salvador, landmarked in 2020. His vast and diverse body of work belongs to a specific moment of modern expression in Brazil, when architects of this "second generation" were particularly concerned with adapting to local climatic, geographical, and cultural conditions.

Modern Architecture in Bahia: Climate and Culture in the Work of Assis Reis - Image 1 of 4Modern Architecture in Bahia: Climate and Culture in the Work of Assis Reis - Image 2 of 4Modern Architecture in Bahia: Climate and Culture in the Work of Assis Reis - Image 3 of 4Modern Architecture in Bahia: Climate and Culture in the Work of Assis Reis - Image 4 of 4Modern Architecture in Bahia: Climate and Culture in the Work of Assis Reis - More Images+ 8

The Human Shelter Documentary Asks What Makes a Home from Japan to Uganda

Audio available

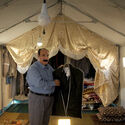
The Human Shelter: Expedition into What Makes a Home is an exploration of the feeling of home. Directed by Boris Bertram and funded by IKEA, the film looks at present ways of living in Norway, Iraq, the United States, Nigeria, Japan, Uganda, and Iceland, interrogating the role of home in order to project it into the future. Through imagery and personal narratives, the documentary connects the concept of home with landscape, movement and settling, time, migration and security, vulnerability, and nature. How do displaced populations create a home? When does a shelter become a home? Portraits, stories, and shelters across four continents give viewers a glimpse of an answer to these big questions in a one-hour film tour.

The Human Shelter Documentary Asks What Makes a Home from Japan to Uganda - Image 1 of 4The Human Shelter Documentary Asks What Makes a Home from Japan to Uganda - Image 2 of 4The Human Shelter Documentary Asks What Makes a Home from Japan to Uganda - Image 3 of 4The Human Shelter Documentary Asks What Makes a Home from Japan to Uganda - Image 4 of 4The Human Shelter Documentary Asks What Makes a Home from Japan to Uganda - More Images+ 5

Obra Blanca 2026 Explores the Connection Between Materials and Design

 | Sponsored Content
Audio available

Direct contact with a material allows one to appreciate textures, compare finishes, and observe how its appearance changes under different lighting conditions. At an exhibition, these possibilities are complemented by exchanges with manufacturers and professionals, helping to understand applications and resolve questions about their use. This relationship between material exploration and architectural practice was one of the central pillars of the seventh edition of Obra Blanca, which drew more than 23,000 professionals to Expo Santa Fe in Mexico City.

Constructed Fictions: Inside the Work of Balsa Crosetto Piazzi

Audio available

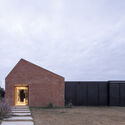
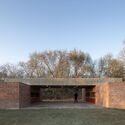
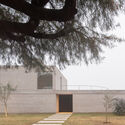
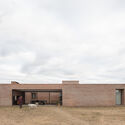
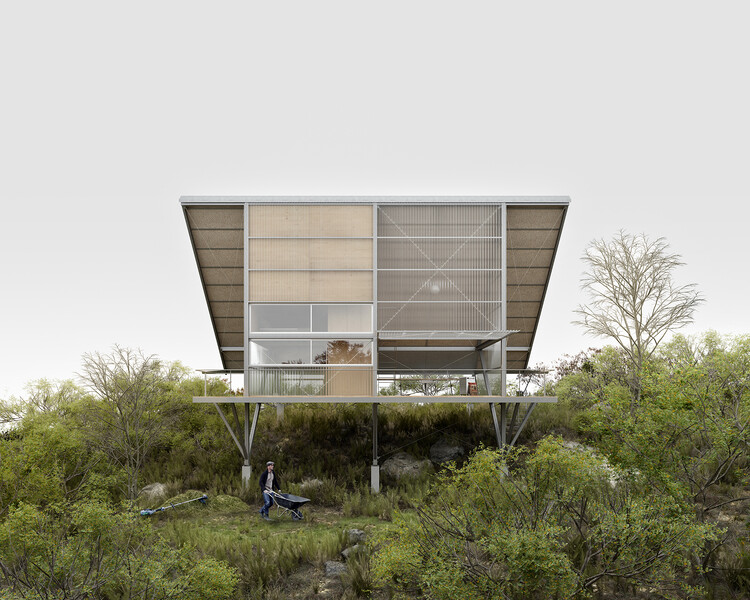
Balsa Crosetto Piazzi is an architecture practice founded in 2015, based in Córdoba, Argentina, and Boston, USA. Led by architects Juan Manuel Balsa, Rocío Crosetto Brizzio, and Leandro Piazzi, the core of their work is the material side of architecture. For them, a building is not just a finished object, but rather a way to organize everything that goes into making it. Their work is shaped by a slow process; during the construction and design stages, they pay attention to where the materials come from, who does the work, what skills those people already have, and what's actually available nearby. This allows their built work to become a platform that serves as a starting point, bringing all of these pieces together. In that sense, they also describe their projects as opportunities to "deconstruct entrenched conditions."

Constructed Fictions: Inside the Work of Balsa Crosetto Piazzi - Imagen 2 de 4Constructed Fictions: Inside the Work of Balsa Crosetto Piazzi - Imagen 6 de 4Constructed Fictions: Inside the Work of Balsa Crosetto Piazzi - Imagen 7 de 4Constructed Fictions: Inside the Work of Balsa Crosetto Piazzi - Imagen 8 de 4Constructed Fictions: Inside the Work of Balsa Crosetto Piazzi - More Images+ 8

Unearthing the Ground: Architecture and the Politics of Water

Audio available

When the Ostrogoths besieged Rome in 537 AD, their first military act was to cut the aqueducts. Eleven gravity-fed channels supplied the city with up to a million cubic meters of water per day, more than enough to sustain a population of over a million, fill the public baths, and scour the sewers. Without the aqueducts, Rome became a fortified enclosure around a contaminated river, proving that water was essential to the city's existence.

Unlike land, which can be fenced off, or oil, which can be stored, water is a resource that nobody can fully own, yet everyone depends on. It moves through aquifers, across borders, and down rivers. The Romans were cognizant of this fact; as the aqueducts constituted public infrastructure, the water flowing into fountains was accessible to all. Frontinus, the administrator who oversaw Rome's water system in the first century AD, documented every allocation, every illegal connection, and every abuse of the system with the rigor of someone who understood that water management was a civic act. Architecture, in this sense, has always had the capacity to make water a common good, and equally, by the same means, a privilege.

Unearthing the Ground: Architecture and the Politics of Water - Image 1 of 4Unearthing the Ground: Architecture and the Politics of Water - Image 2 of 4Unearthing the Ground: Architecture and the Politics of Water - Image 3 of 4Unearthing the Ground: Architecture and the Politics of Water - Image 4 of 4Unearthing the Ground: Architecture and the Politics of Water - More Images+ 11

Kengo Kuma & Associates’ Water Culture House to Open in Copenhagen on December 5, 2026

Audio available

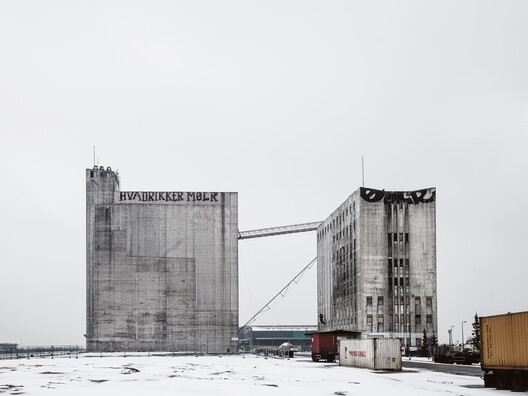
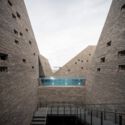
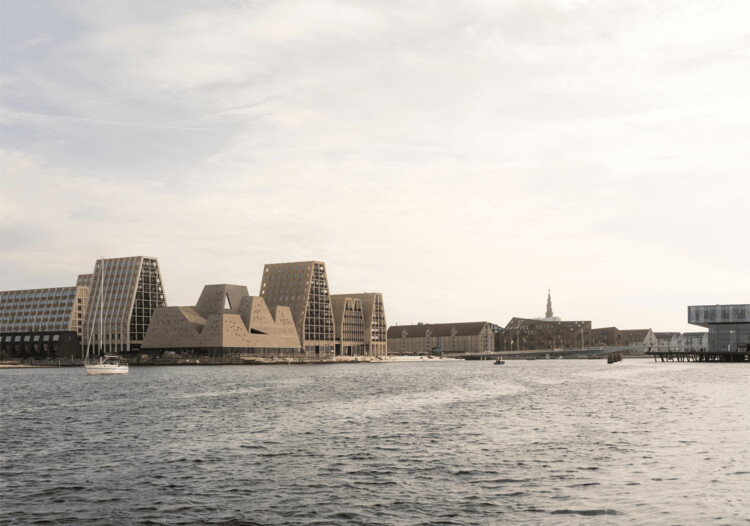
Designed by Kengo Kuma & Associates in collaboration with Cornelius Vöge Atelier for Architecture and Vilhelm Lauritzen Architects, KAI Water Culture House is set to open on December 5, 2026, on Papirøen (Paper Island) in Copenhagen, Denmark. The 5,800 m² public facility combines ten indoor and outdoor pools, wellness facilities, cultural spaces, and access to Copenhagen Harbour. Comprising five brick towers above a glazed base, the project brings together swimming, recreation, and cultural programming as part of the ongoing transformation of the city's waterfront.

Kengo Kuma & Associates’ Water Culture House to Open in Copenhagen on December 5, 2026 - Image 1 of 4Kengo Kuma & Associates’ Water Culture House to Open in Copenhagen on December 5, 2026 - Image 2 of 4Kengo Kuma & Associates’ Water Culture House to Open in Copenhagen on December 5, 2026 - Image 3 of 4Kengo Kuma & Associates’ Water Culture House to Open in Copenhagen on December 5, 2026 - Image 4 of 4Kengo Kuma & Associates’ Water Culture House to Open in Copenhagen on December 5, 2026 - More Images

AD—WO to Renovate the Heinz Architectural Center at Pittsburgh’s Carnegie Museum of Art

Audio available

Pittsburgh's Carnegie Museum of Art has commissioned architecture and urban design practice AD—WO to reimagine the Heinz Architectural Center. The practice, led by Emanuel Admassu and Jen Wood and one of the winners of the ArchDaily 2026 Next Practices Awards, was recognized for exploring relationships among people, place, history and material culture, bringing an interdisciplinary approach to the architecture experience. The Heinz Architectural Center is the museum's forum to present, explore and incubate architectural ideas, currently located in the institution's main building, which dates from 1907. The new design aims to transform the Center into a contemporary facility that brings together exhibitions, collections, research, learning and public engagement. AD—WO is working with R3A as architect of record, Buro Happold for engineering and sustainability, Tillotson Design Associates for lighting and VizzAcoustics for acoustics.

Subscriber Access

Inhabiting as Inquiry: Threads from the 20th Buenos Aires International Architecture Biennial

Audio available

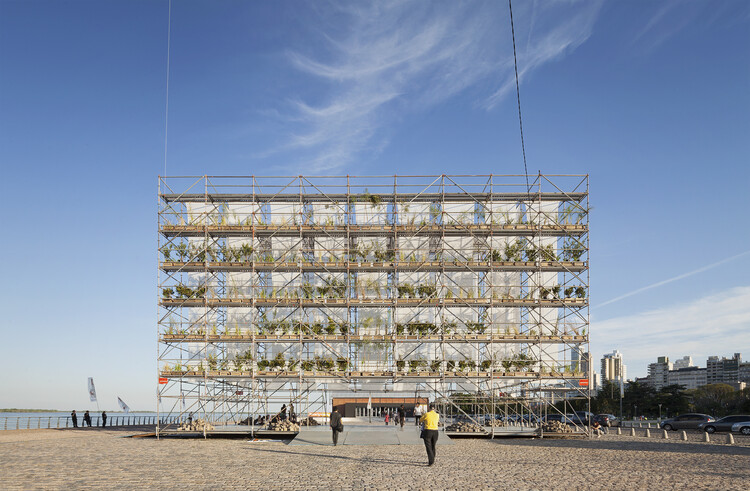
Inhabiting a space involves multiple economic, social, cultural, geographic, political, and environmental factors. Beyond these considerations, however, it engages with processes, boundaries, and possibilities that have repeatedly become subjects of architectural inquiry. "We are builders of a society," declared Solano Benitez during his lecture titled The Place of Architecture at the Buenos Aires International Architecture Biennial. Through a series of international lectures, exhibitions across different locations in the city, and activities open to all generations, the 20th Buenos Aires International Architecture Biennial examined the value of inhabitation, recognizing architecture as the discipline that gives meaning to how and where we live and, consequently, how we exist within society.

Across its six main venues and numerous partner institutions, a common theme emerges: human existence explored through different ways of inhabiting, sharing knowledge, contrasting experiences, and debating the contemporary challenges facing architecture.

Inhabiting as Inquiry: Threads from the 20th Buenos Aires International Architecture Biennial - Imagem 1 de 4Inhabiting as Inquiry: Threads from the 20th Buenos Aires International Architecture Biennial - Imagem 5 de 4Inhabiting as Inquiry: Threads from the 20th Buenos Aires International Architecture Biennial - Imagem 2 de 4Inhabiting as Inquiry: Threads from the 20th Buenos Aires International Architecture Biennial - Imagem 3 de 4Inhabiting as Inquiry: Threads from the 20th Buenos Aires International Architecture Biennial - More Images+ 55