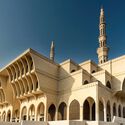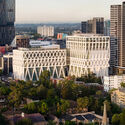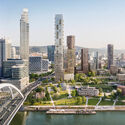
1. ArchDaily
  2. Architecture

Architecture: The Latest Architecture and News

The Nordic Pavilion Explores Traditional Craft Through "Painted Matter" at the 2027 Venice Architecture Biennale

Audio available

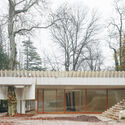
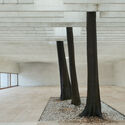
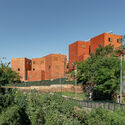
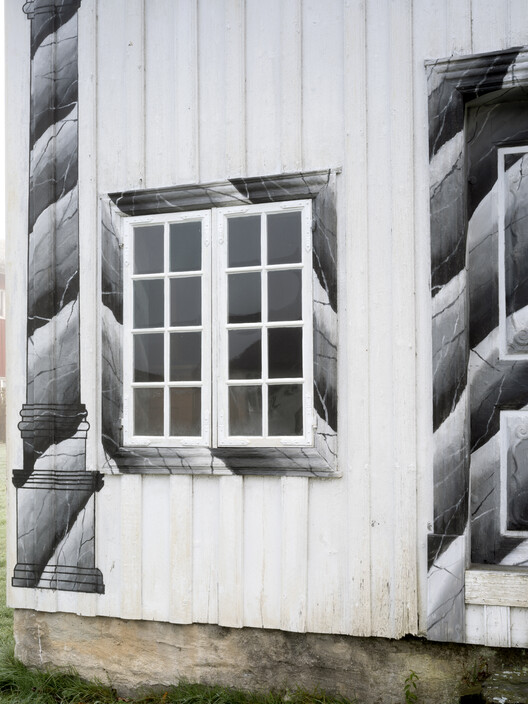
The National Museum of Norway has announced Painted Matter as the title of Norway's contribution to the 20th International Architecture Exhibition of the Venice Biennale, scheduled to take place from May 8 to November 21, 2027. Developed by Oslo-based practice Kastler Skjeseth Architects, the exhibition will be presented at the Nordic Pavilion and will explore the role of traditional decorative painting techniques in contemporary architecture, with a focus on material use, architectural expression, and sustainability. The Nordic Pavilion, designed by Norwegian architect Sverre Fehn, is jointly owned by Norway, Sweden, and Finland. For the 2027 edition, the National Museum of Norway is responsible for organizing the Nordic contribution on behalf of Moderna Museet in Stockholm and the Architecture and Design Museum in Helsinki.
The Nordic Pavilion Explores Traditional Craft Through "Painted Matter" at the 2027 Venice Architecture Biennale - Imagen 1 de 4The Nordic Pavilion Explores Traditional Craft Through "Painted Matter" at the 2027 Venice Architecture Biennale - Imagen 2 de 4The Nordic Pavilion Explores Traditional Craft Through "Painted Matter" at the 2027 Venice Architecture Biennale - Imagen 3 de 4The Nordic Pavilion Explores Traditional Craft Through "Painted Matter" at the 2027 Venice Architecture Biennale - Imagen 4 de 4The Nordic Pavilion Explores Traditional Craft Through Painted Matter at the 2027 Venice Architecture Biennale - More Images

UN-Habitat and ICPAC Launch a Practical Guide to Help Cities Prepare for El Niño

Audio available

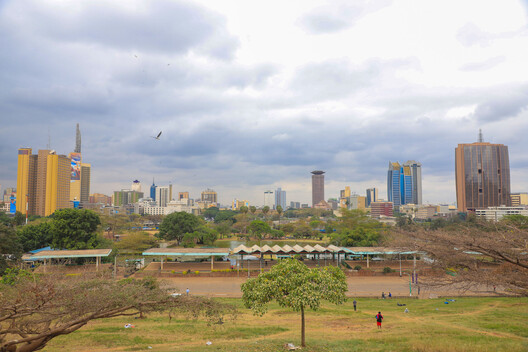
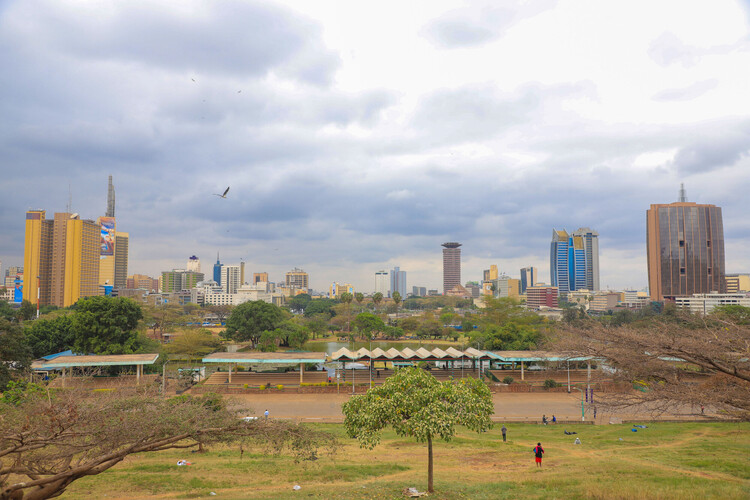
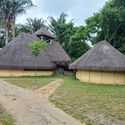
El Niño is a natural climate pattern expected to peak from October 2026 through March 2027. It is characterized by a strong impact on global weather patterns, bringing floods, droughts, heat waves and storms to different regions. On November 5, 2026, the United Nations Human Settlements Programme (UN-Habitat) and the Climate Prediction and Applications Centre (ICPAC) of the Intergovernmental Authority on Development (IGAD) launched a short practical guide for city governments to help them prepare for the upcoming season. The guide offers considerations applicable to different climate regions, but it is framed by IGAD in the context of preparedness, anticipatory action and resilience in the Horn of Africa (Djibouti, Eritrea, Ethiopia, Kenya, Somalia, South Sudan, Sudan and Uganda). Its aim is to offer actionable guidance to improve urban resilience, protect vulnerable communities and reduce the impacts of climate-related hazards.

UN-Habitat and ICPAC Launch a Practical Guide to Help Cities Prepare for El Niño - Image 1 of 4UN-Habitat and ICPAC Launch a Practical Guide to Help Cities Prepare for El Niño - Image 2 of 4UN-Habitat and ICPAC Launch a Practical Guide to Help Cities Prepare for El Niño - Image 3 of 4UN-Habitat and ICPAC Launch a Practical Guide to Help Cities Prepare for El Niño - Image 4 of 4UN-Habitat and ICPAC Launch a Practical Guide to Help Cities Prepare for El Niño - More Images+ 3

Subscriber Access

Miami Architecture City Guide: 22 Projects Shaping Tropical Density on the Atlantic Coast

Audio available

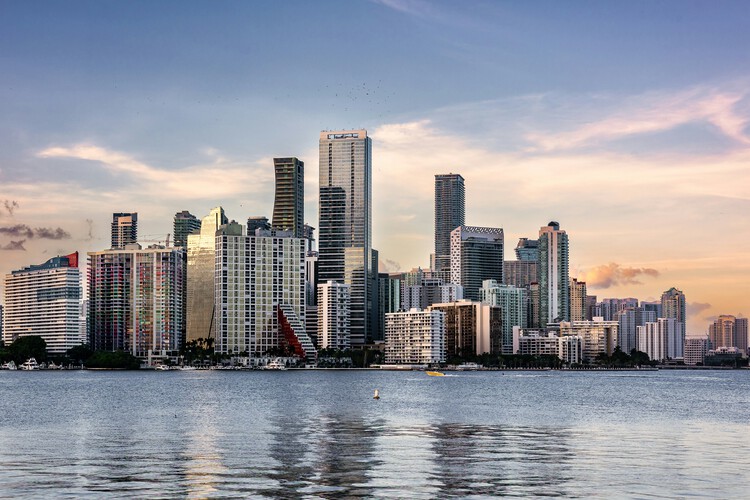
Stretching along the Atlantic coast at the southern tip of Florida, Miami is often introduced through postcard views of beaches, palm trees, and glass towers facing the water. Yet, behind this familiar image lies a city shaped by migration, tourism, and real estate cycles, where architecture has repeatedly been used to project new identities and reinvent the urban landscape. From early resort hotels and the Art Deco façades of South Beach to experimental high-rises and cultural institutions on the bay, the built environment offers a way to read how Miami negotiates climate, economy, and everyday life.

Over the past century, the city has grown through successive layers of development that remain visible in its streets and skylines. The streamlined geometry and pastel colors of the historic Art Deco District coexist with the exuberant forms of Miami Modern (MiMo) motels and postwar infrastructure along Biscayne Boulevard. Downtown and Brickell have transformed from low-rise business districts into dense clusters of residential and office towers, many designed by international firms working alongside local practices. At the same time, neighborhoods such as Little Havana, Allapattah, and Wynwood reveal how diasporic communities, industrial heritage, and creative industries occupy and adapt existing fabrics, often in contrast with the image-driven waterfront.

Miami Architecture City Guide: 22 Projects Shaping Tropical Density on the Atlantic Coast - Image 1 of 4Miami Architecture City Guide: 22 Projects Shaping Tropical Density on the Atlantic Coast - Image 2 of 4Miami Architecture City Guide: 22 Projects Shaping Tropical Density on the Atlantic Coast - Image 3 of 4Miami Architecture City Guide: 22 Projects Shaping Tropical Density on the Atlantic Coast - Image 4 of 4Miami Architecture City Guide: 22 Projects Shaping Tropical Density on the Atlantic Coast - More Images+ 36

Kashef Chowdhury/URBANA Receives the First Ambasz–MoMA Annual Prize for Nature–Reconciled Architecture

Audio available

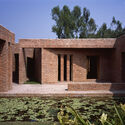
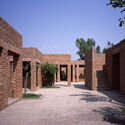
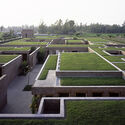
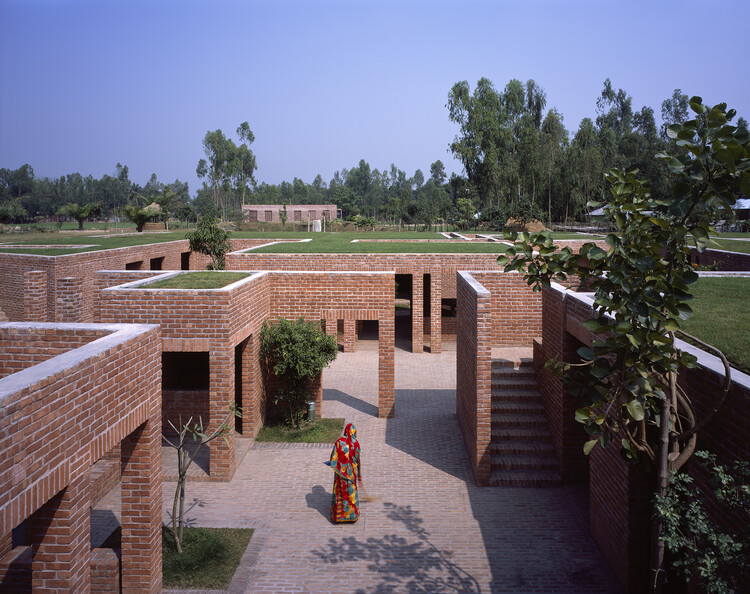
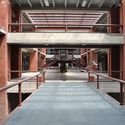
The Museum of Modern Art (MoMA) has selected Kashef Chowdhury/URBANA as the recipient of the first Ambasz–MoMA Annual Prize for Nature–Reconciled Architecture. The prize goes to the Dhaka-based architectural office for the design of the Friendship Centre, a rural training facility in Gaibandha, Bangladesh, inspired by one of the country's oldest urban archaeological sites. The prize, which MoMA describes as the largest award for a single architecture project, aims to recognize architectural practice while supporting tangible environmental action. Eligible projects may have been completed anywhere in the world in the past 30 years and must be considered exemplary in repairing architecture's relationship with nature. On this occasion, the $200,000 award is shared between the architect and the Fundación Gran Chaco, a nonprofit organization in Formosa, Argentina, which will plant trees in the Gran Chaco forest in the name of the project's client, the Friendship NGO, to contribute to reforestation efforts.

Kashef Chowdhury/URBANA Receives the First Ambasz–MoMA Annual Prize for Nature–Reconciled Architecture - 1 的图像 4Kashef Chowdhury/URBANA Receives the First Ambasz–MoMA Annual Prize for Nature–Reconciled Architecture - 2 的图像 4Kashef Chowdhury/URBANA Receives the First Ambasz–MoMA Annual Prize for Nature–Reconciled Architecture - 3 的图像 4Kashef Chowdhury/URBANA Receives the First Ambasz–MoMA Annual Prize for Nature–Reconciled Architecture - 4 的图像 4Kashef Chowdhury/URBANA Receives the First Ambasz–MoMA Annual Prize for Nature–Reconciled Architecture - More Images

Brazil in Focus: This Month in Architecture, Cultural Heritage and Climate Resilience

Audio available

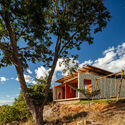
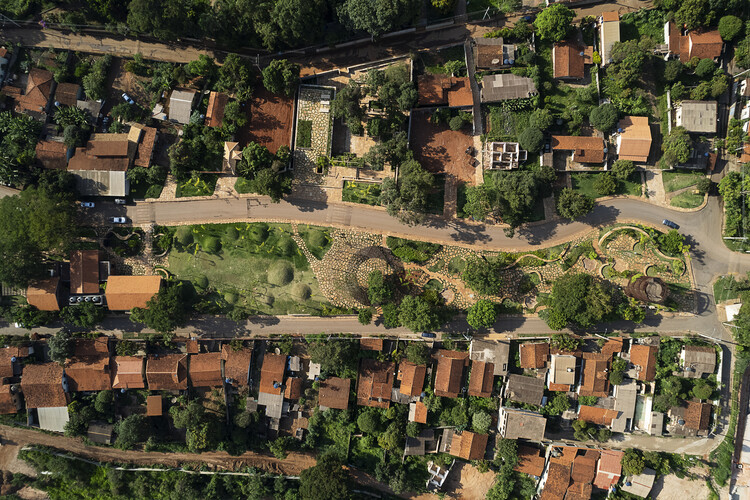
Architecture in Brazil this month brings questions of cultural identity, environmental resilience, and the relationship between architecture and territory into focus. Across the country, recent developments reflect different ways of understanding and responding to the conditions that shape the built environment, from the role of architecture in preserving collective memory to the challenges of adapting cities to environmental change. From cultural and public projects to heritage initiatives and new institutional developments, this month's selection explores how architecture responds to the evolving needs and identities of places and the communities that inhabit them.

Brazil in Focus: This Month in Architecture, Cultural Heritage and Climate Resilience - Imagem 1 de 4Brazil in Focus: This Month in Architecture, Cultural Heritage and Climate Resilience - Imagem 2 de 4Brazil in Focus: This Month in Architecture, Cultural Heritage and Climate Resilience - Imagem 3 de 4Brazil in Focus: This Month in Architecture, Cultural Heritage and Climate Resilience - Imagem 4 de 4Brazil in Focus: This Month in Architecture, Cultural Heritage and Climate Resilience - More Images+ 3

From the Fun Palace to the Fish: Architecture’s Triumph or Computation’s Takeover?

Audio available

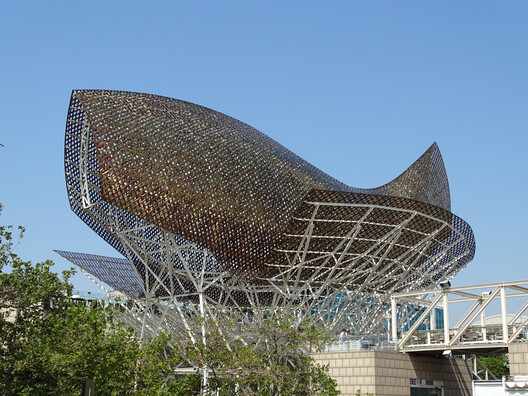
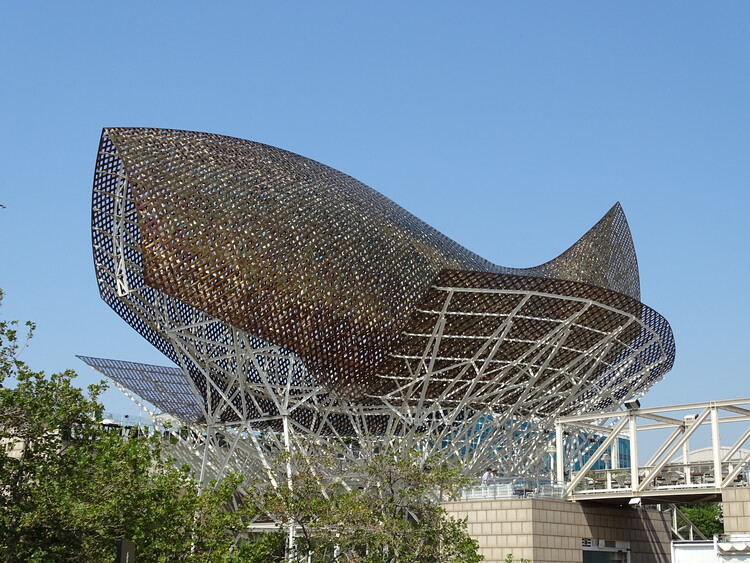
The Heydar Aliyev Center in Baku, Azerbaijan, rises in fluid curves and folds in the midst of a wide clearing in the city's gridded forest of urban blocks. The striking structure, completed in 2013 by Zaha Hadid Architects, acts as a primary venue for the country's cultural programs. Its curvaceous form sits in contrast to its rectilinear surroundings, marking its importance. The carefully curated curves epitomize a constant ambition in the studio's work–to dissolve the distinction between the horizontal and the vertical, between inside and outside, and between landscape and building. Needless to say, its complexity marks it as a feat of construction as well as of architecture. As Zaha Hadid Architects note, "Advanced computing allowed for the continuous control and communication of these complexities among the numerous project participants." Indeed, it is computing that made the building of the center possible, as well as other projects by the studio. As architecture becomes increasingly entangled with the digital realm, one can even ask if this is a triumph of the discipline or that of computation.

From the Fun Palace to the Fish: Architecture’s Triumph or Computation’s Takeover? - Imagen 1 de 4From the Fun Palace to the Fish: Architecture’s Triumph or Computation’s Takeover? - Imagen 2 de 4From the Fun Palace to the Fish: Architecture’s Triumph or Computation’s Takeover? - Imagen 3 de 4From the Fun Palace to the Fish: Architecture’s Triumph or Computation’s Takeover? - Imagen 4 de 4From the Fun Palace to the Fish: Architecture’s Triumph or Computation’s Takeover? - More Images+ 7

Subscriber Access

Against Program: The Productive Ambiguity of Contemporary Architecture

Audio available

This article is part of our new Opinion section, a format for argument-driven essays on critical questions shaping our field.

In 2022, Tokyo's Nakagin Capsule Tower was demolished, bringing an end to one of modern architecture's most recognizable experiments in adaptability. Designed by Kisho Kurokawa and completed in 1972, the building consisted of 140 prefabricated capsules attached to two concrete cores. Its architectural proposition was radical: individual capsules could be replaced as needs evolved, allowing the building to renew itself without dismantling its principal structure. Yet over five decades, the proposed replacement system was never realized. Despite various preservation efforts, deteriorating building services and difficulties in collective decision-making eventually led to its demolition.

Against Program: The Productive Ambiguity of Contemporary Architecture - Image 1 of 4Against Program: The Productive Ambiguity of Contemporary Architecture - Image 2 of 4Against Program: The Productive Ambiguity of Contemporary Architecture - Image 3 of 4Against Program: The Productive Ambiguity of Contemporary Architecture - Image 4 of 4Against Program: The Productive Ambiguity of Contemporary Architecture - More Images+ 14

Subscriber Access

Art, Architecture, Archaeology: A Refuge for Artists at Amman’s Darat al Funun

Audio available

At a time when public support for the arts is under pressure in many countries, Darat al Funun — literally "House of the Arts" — stands by its long-standing mission to champion artists. "Artists are witnesses of their time," affirms Suha Shoman, its founder. "Maybe Art does not operate change, but it does record it […] it points fingers. At the same time, it speaks of, even if it's so difficult and at times so violent, it speaks of beauty as well."

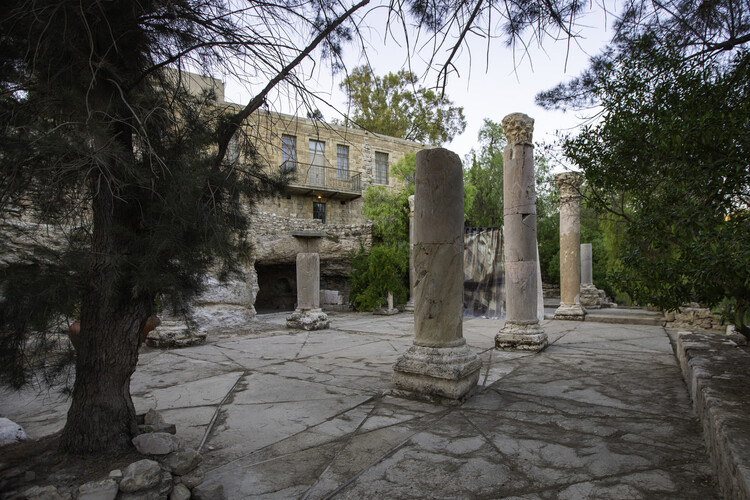
A place where the past remains present, Darat al Funun spreads in the hills of Jabal al Luweibdeh, on a rugged terrain overlooking the eye of downtown Amman, Jordan. Its landscape is warmly inviting and accessible to the public, with a lower entrance in the south and an upper one in the north. Across its cascading terraces, the site is visually permeable as well, demonstrating the foundation's core tenet: art is a civic necessity and a vessel for history.

Art, Architecture, Archaeology: A Refuge for Artists at Amman’s Darat al Funun - Image 1 of 4Art, Architecture, Archaeology: A Refuge for Artists at Amman’s Darat al Funun - Image 2 of 4Art, Architecture, Archaeology: A Refuge for Artists at Amman’s Darat al Funun - Image 3 of 4Art, Architecture, Archaeology: A Refuge for Artists at Amman’s Darat al Funun - Image 4 of 4Art, Architecture, Archaeology: A Refuge for Artists at Amman’s Darat al Funun - More Images+ 12

JSWD Wins Competition to Design Mixed-Use RIYMAR Towers in Riyadh, Saudi Arabia

Audio available

German architecture practice JSWD has been selected to design RIYMAR Towers, a proposed mixed-use development in Riyadh, Saudi Arabia, following an international invited architecture competition organized by Malcolm Reading Consultants on behalf of RIYMAR Real Estate. Located near the intersection of King Fahd Road and Olaya Street, adjacent to the Riyadh Gallery complex, the project is planned as a new development combining residential, hospitality, office, retail, and leisure functions. The project is positioned within the broader urban transformation outlined by Saudi Arabia's Vision 2030, which includes objectives related to tourism, cultural development, hospitality, and increased homeownership.

SHAU’s Microlibraries Initiative Expands with a New Project in Jakarta

Audio available

A new microlibrary project by Indonesian studio SHAU is under construction in Jakarta. The Microlibrary Taman Puring is part of the microlibraries initiative designed and organized by SHAU Rotterdam-Bandung (Florian Heinzelmann and Daliana Suryawinata), in collaboration with the City of Jakarta and the Microlibrary Foundation, a nonprofit initiative dedicated to expanding a network of sustainable, multifunctional community reading spaces across low-income neighborhoods in Indonesia. SHAU's first project, Kampung Mrican Phase 1, received the highest prize in the social architecture category of the Ammodo Architecture Award 2025, funding that made possible the realization of this second one.

SHAU’s Microlibraries Initiative Expands with a New Project in Jakarta - Image 1 of 4SHAU’s Microlibraries Initiative Expands with a New Project in Jakarta - Image 2 of 4SHAU’s Microlibraries Initiative Expands with a New Project in Jakarta - Image 3 of 4SHAU’s Microlibraries Initiative Expands with a New Project in Jakarta - Image 4 of 4SHAU’s Microlibraries Initiative Expands with a New Project in Jakarta - More Images+ 9

Subscriber Access

Sharjah City Guide: 18 Contemporary and Historical Attractions to Discover in UAE's Cultural Hub

Audio available

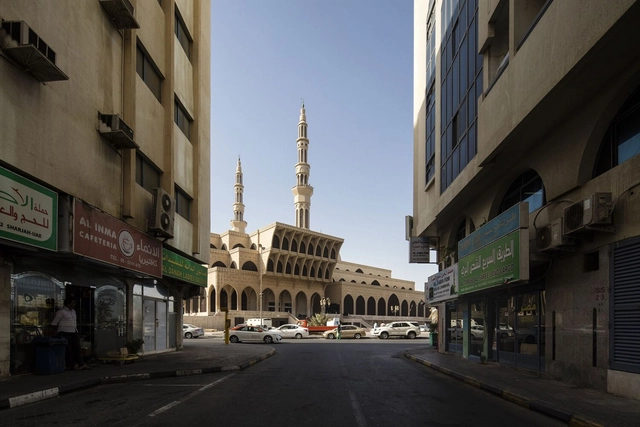
Sharjah, one of the seven emirates of the United Arab Emirates, has built its cultural profile on the preservation of its history and sustained support for the arts, research, and intellectual exchange. The Sharjah Architecture Triennial (SAT) is one expression of this commitment. Its third edition, Architecture Otherwise: Building Civic Infrastructure for Collective Futures, runs from November 14, 2026, to April 14, 2027.

Curated by Vyjayanthi Rao with Associate Curator Tau Tavengwa, the edition brings together 35 participants across sites that hold different layers of the emirate's history, from the Al Qasimiyah School and the Al Jubail Vegetable Market to the Al Madam Buried Village and the Sharjah Museum of Islamic Civilization. Its six-day opening programme, from November 14 to 19, includes performances, participant-led tours, and film screenings. Among the films, works by Filip De Boeck, Sammy Baloji, and Cassim Shepard trace housing and urban development from Kinshasa to Mumbai. Conversations with Mabel O. Wilson, Paola Antonelli, and Edgar Pieterse lead into a two-day international conference on how knowledge about cities is produced and how local histories challenge dominant narratives of urban development.
Sharjah City Guide: 18 Contemporary and Historical Attractions to Discover in UAE's Cultural Hub - Image 1 of 4Sharjah City Guide: 18 Contemporary and Historical Attractions to Discover in UAE's Cultural Hub - Image 2 of 4Sharjah City Guide: 18 Contemporary and Historical Attractions to Discover in UAE's Cultural Hub - Image 3 of 4Sharjah City Guide: 18 Contemporary and Historical Attractions to Discover in UAE's Cultural Hub - Image 4 of 4Sharjah City Guide: 18 Contemporary and Historical Attractions to Discover in UAE's Cultural Hub - More Images+ 14

Sydney’s Powerhouse Parramatta Museum and Bratislava’s Winter Harbour Redevelopment: This Week’s Review

Audio available

This week's stories focus on cultural architecture and the ways museums, art institutions, and public venues are being designed, expanded, and adapted. Across different cities, new projects bring together exhibition spaces, educational programmes, and areas for public activity, while existing buildings take on new cultural uses. From Sydney and Sharjah to Miami and Dubai, the projects reflect a range of approaches to creating and extending spaces for art and culture, with attention to their programmes, audiences, and connections to the surrounding urban environment.

Sydney’s Powerhouse Parramatta Museum and Bratislava’s Winter Harbour Redevelopment: This Week’s Review - Image 1 of 4Sydney’s Powerhouse Parramatta Museum and Bratislava’s Winter Harbour Redevelopment: This Week’s Review - Image 2 of 4Sydney’s Powerhouse Parramatta Museum and Bratislava’s Winter Harbour Redevelopment: This Week’s Review - Image 3 of 4Sydney’s Powerhouse Parramatta Museum and Bratislava’s Winter Harbour Redevelopment: This Week’s Review - Image 4 of 4Sydney’s Powerhouse Parramatta Museum and Bratislava’s Winter Harbour Redevelopment: This Week’s Review - More Images+ 4

Which Materials Meet the Demands of a Contemporary Kitchen?

 | Sponsored Content
Audio available

The contemporary kitchen is no longer just a space for food preparation; it has become one of the most dynamic areas of the home. Design decisions can redefine both spatial configurations and the arrangement of individual elements as kitchens become integrated with social areas, incorporate new technologies, and adapt to changing domestic habits. In this way, balancing functionality, comfort, durability, and aesthetics is closely tied to the selection of finishing materials. From countertop surfaces to cabinet opening systems, each design choice contributes to creating kitchen environments that accommodate different activities and ways of living.

Subscriber Access

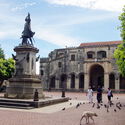
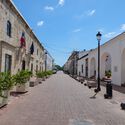
Before the Urban Grid: The Colonial City of Santo Domingo in Dominican Republic

Audio available

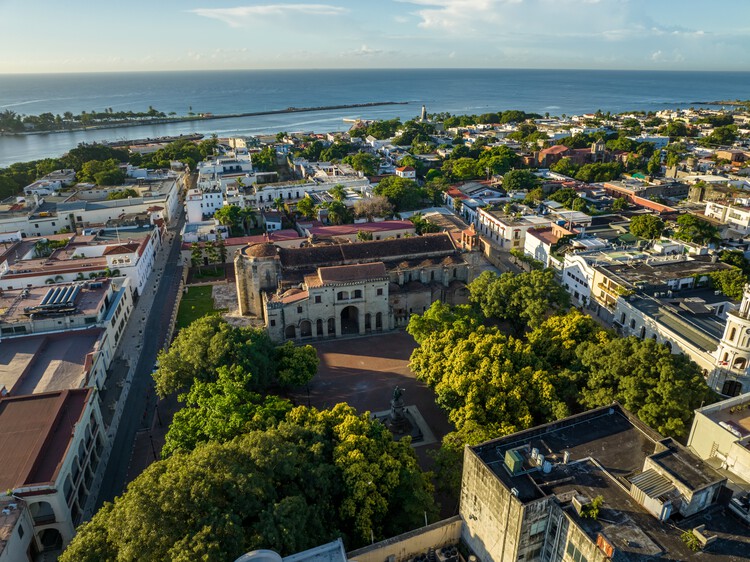
The Dominican Republic occupies the eastern portion of Hispaniola, an island in the Greater Antilles of the Caribbean that it shares with neighbouring Haiti. On the Dominican Republic's southern coast, at the mouth of the Ozama River, stands Santo Domingo, the country's capital and the first permanent European settlement in the Americas. This distinction has earned Santo Domingo the title of "Ciudad Primada", or First City, as well as a UNESCO World Heritage listing, for being one of the earliest records of how Europeans first approached the organization of urban settlements in the New World.

The story of this city actually begins with Christopher Columbus himself. During his second voyage to America in 1493, Columbus learned that "Fuerte de la Navidad" (Nativity Fort), founded a year earlier, had been destroyed following a conflict with the local Taíno population. This led to the settlement's relocation to La Isabela, on Hispaniola's northeastern coast, in 1494. However, following the discovery of gold deposits along the island's southern coast, a new settlement was established in 1496: Santo Domingo, on the eastern bank of the Ozama River, founded by Columbus's brother Bartholomew Columbus.

Before the Urban Grid: The Colonial City of Santo Domingo in Dominican Republic - Image 1 of 4Before the Urban Grid: The Colonial City of Santo Domingo in Dominican Republic - Image 2 of 4Before the Urban Grid: The Colonial City of Santo Domingo in Dominican Republic - Image 3 of 4Before the Urban Grid: The Colonial City of Santo Domingo in Dominican Republic - Image 4 of 4Before the Urban Grid: The Colonial City of Santo Domingo in Dominican Republic - More Images+ 4

Sumayya Vally Unveils First Permanent UAE Project With Dubai’s Elie Khouri Art Foundation

Audio available

The Elie Khouri Art Foundation (EKAF) has appointed Sumayya Vally of Johannesburg- and London-based practice Counterspace to design its permanent home in Dubai, United Arab Emirates. Scheduled to open in late 2028, the institution will occupy a repurposed villa in the Jumeirah 1 district, transforming the existing residential property and its surrounding grounds into a space for contemporary art exhibitions, education, and public programming. The appointment forms part of EKAF's plans to establish a permanent platform for contemporary art in Dubai, with architecture and curatorial programming developed in parallel.

Egypt’s New Administrative Capital Through the Lens of Manuel Álvarez Diestro

Audio available

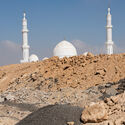
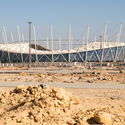
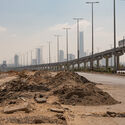
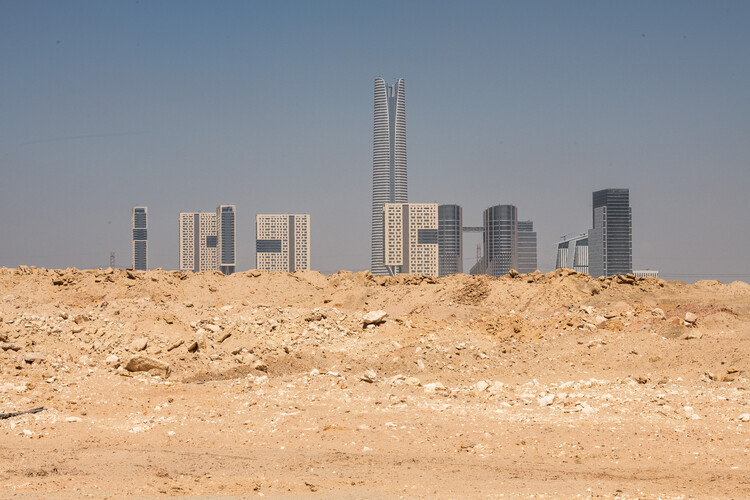
Egypt's New Administrative Capital (NAC), located about 45 kilometers east of Cairo, is one of two major urban development projects under construction near the Egyptian capital, along with New Cairo, a satellite city east of Cairo's Ring Road that dates back to the 2000s. To date, Cairo remains the official capital of the country, but various government functions have been moved to the purpose-built city. The new capital in Egypt's Eastern Desert recalls the iconic modernist initiative of Brasília and adds to similar recent projects in countries such as Equatorial Guinea, Indonesia and South Korea. Manuel Álvarez Diestro's photographic work offers a glimpse of this endeavor from the perspective of a pedestrian approaching the urban landscape.

Egypt’s New Administrative Capital Through the Lens of Manuel Álvarez Diestro - Image 1 of 4Egypt’s New Administrative Capital Through the Lens of Manuel Álvarez Diestro - Image 2 of 4Egypt’s New Administrative Capital Through the Lens of Manuel Álvarez Diestro - Image 3 of 4Egypt’s New Administrative Capital Through the Lens of Manuel Álvarez Diestro - Image 4 of 4Egypt’s New Administrative Capital Through the Lens of Manuel Álvarez Diestro - More Images+ 5

Reading the City from Above: Drone Imagery and the Material Layers of Urban Environments

Audio available

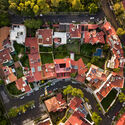
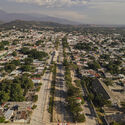
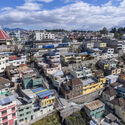
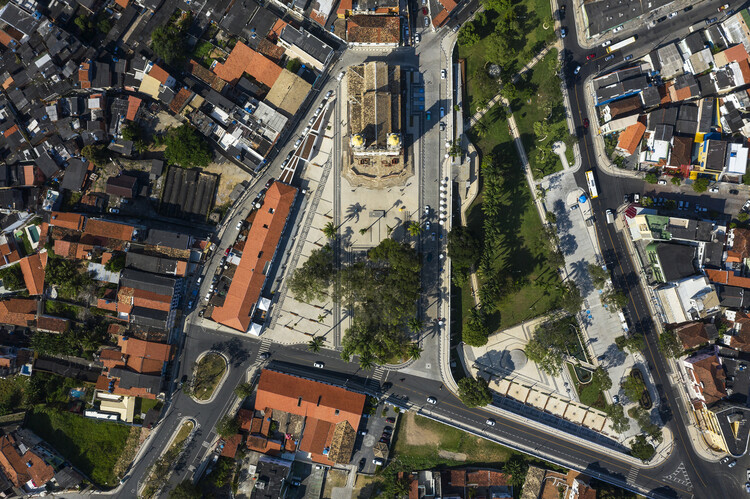
Beyond their buildings, infrastructure, and streets, cities can be understood as territories shaped by materials, resources, and processes of transformation that define their physical environments. As drone technology becomes increasingly integrated into architectural documentation and urban analysis, aerial imagery offers new opportunities to examine these different layers at multiple scales. As Jane Jacobs once suggested, "Cities are the mines of the future."

From documenting building surfaces and identifying patterns in material distribution to observing how construction systems and urban landscapes evolve over time, drones can provide valuable information to architects, engineers, surveyors, urban planners, and researchers, supporting their work and informing their workflows. When combined with photogrammetry, thermal imaging, geographic information systems (GIS), and automated image processing, aerial observation is no longer limited to a single discipline or field of application. Instead, it opens up broader discussions about surface conditions, environmental performance, and material resources.

Reading the City from Above: Drone Imagery and the Material Layers of Urban Environments - Image 1 of 4Reading the City from Above: Drone Imagery and the Material Layers of Urban Environments - Image 2 of 4Reading the City from Above: Drone Imagery and the Material Layers of Urban Environments - Image 3 of 4Reading the City from Above: Drone Imagery and the Material Layers of Urban Environments - Image 4 of 4Reading the City from Above: Drone Imagery and the Material Layers of Urban Environments - More Images+ 14

Grimshaw Begins Rebuilding Former School Turned Community Center in Chinatown, New York City

Audio available

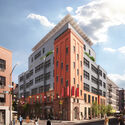
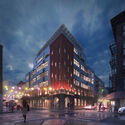
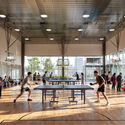
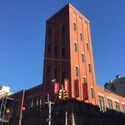
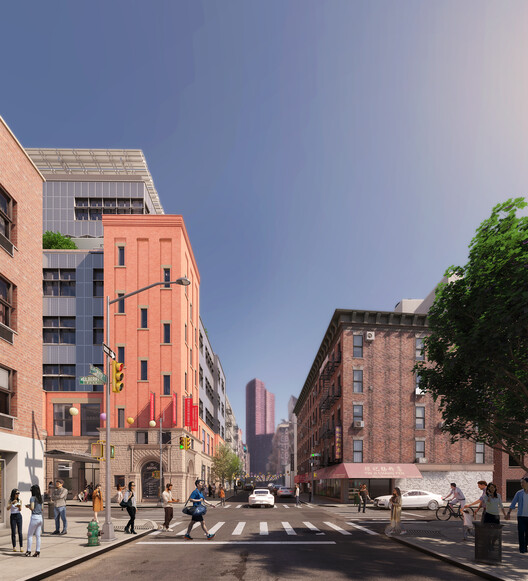
Grimshaw has begun the reconstruction of 70 Mulberry Street, a historic community center in Manhattan's Chinatown, originally built as Public School 23 in the late nineteenth century. The building later became home to several of the neighborhood's cultural and nonprofit organizations before a fire in January 2020 destroyed its upper three floors and displaced five tenants. Led by the New York City Department of Design and Construction (DDC), the project will preserve portions of the historic building while providing a renewed home for the displaced organizations.

Grimshaw Begins Rebuilding Former School Turned Community Center in Chinatown, New York City - Imagen 1 de 4Grimshaw Begins Rebuilding Former School Turned Community Center in Chinatown, New York City - Imagen 2 de 4Grimshaw Begins Rebuilding Former School Turned Community Center in Chinatown, New York City - Imagen 3 de 4Grimshaw Begins Rebuilding Former School Turned Community Center in Chinatown, New York City - Imagen 4 de 4Grimshaw Begins Rebuilding Former School Turned Community Center in Chinatown, New York City - More Images