A new short film by the non-profit organization AERIAL FUTURES explores the complex relationships between cities and their airports. In conjunction with New York's AERIAL FUTURES: Urban Constellations think tank, this video asks how cities can be imagined collectively to improve both urban life and future travel capabilities. The film features several experts who discuss the challenges and opportunities for the future of New York City’s airports and supporting infrastructure, drawing on the think tank’s focus of urban design and digital interfaces.
Architecture News: The Latest Architecture and News
'Aerial Futures' Explores the Relationship Between Cities and Their Airports
https://www.archdaily.com/897402/aerial-futures-explores-the-relationship-between-cities-and-their-airportsKaley Overstreet
h2o architectes Reveals Designs of Three Pavilions Along Seine River

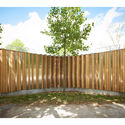
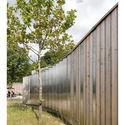
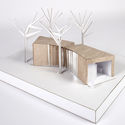
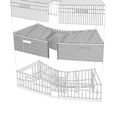
Paris-based h2o architectes revealed their designs for three pavilions to be constructed along the Seine River, near the western entrance of the Lagravère Park in Colombes.
The pavilions are woven into the existing landscape, creating a dialogue between the architecture and surrounding nature. The three small structures were designed according to function and are spread out along the promenade.

https://www.archdaily.com/897251/h2o-architectes-reveals-designs-of-three-pavilions-along-seine-riverKaley Overstreet
How Could Modern Self-Build Communities Challenge the Role of the Architect?
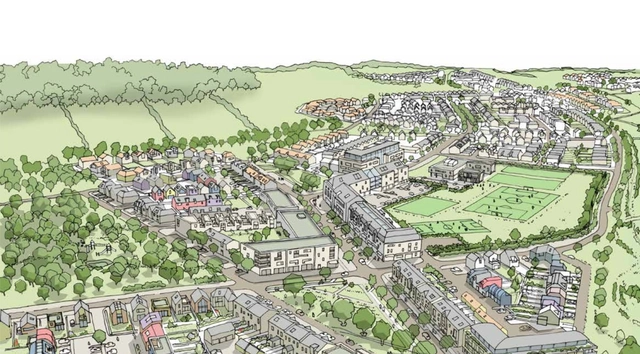
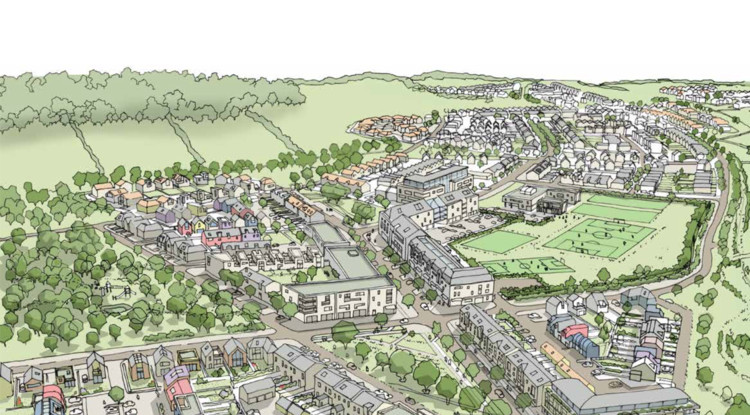
“Self-build”: no mention of an architect, or anyone else for that matter. Maybe it’s a prehistoric urge that makes this idea so enticing; our earliest ancestors constructed their primitive huts to suit their unique needs and reflect their status or style. “Self-build” promises to physically re-connect people to the homes they live in.
However, the romantic notion of "self-build" housing is rarely compatible with the modern reality we live in. Building has become increasingly clouded by the difficulty of procuring land, excessive governmental red-tape, and an increase in building complexity. While self-build remains the purest form of this dream, there are now a series of nuanced processes that can help us achieve similar results. As a new generation of communities that encourage this dream emerges, we must look at the role the architect plays within them.



https://www.archdaily.com/895190/how-could-modern-self-build-communities-challenge-the-role-of-the-architectTom Dobbins
Young Talent Architecture Award 2018 Announces 4 Winners

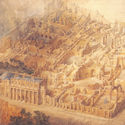
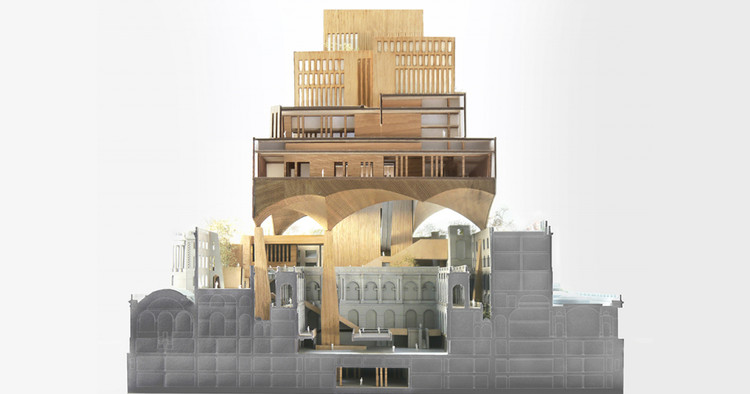
The four winners of the Young Talent Architecture Award (YTAA) 2018—a competition run by the European Commission, the Fundació Mies van der Rohe, the Architects’ Council of Europe, and the European Association for Architectural Education—have been announced. With “implicit social and cultural relevance,” each of the winning projects deals with the theme of heritage in a personal yet visionary manner, leading to a set of projects that “show good architectural citizenry.” In the second edition of the competition, 451 students from 118 schools participated, representing 32 countries from across Europe (with China and South Korea participating as Guest Countries).
Read on to see the four winners with descriptions of their projects provided by the Young Talent Architecture Award.
https://www.archdaily.com/897459/young-talent-architecture-award-2018-announces-4-winnersTom Dobbins
MoMA to Host Exhibit Celebrating the Radical Brutalist Architecture of Socialist Yugoslavia
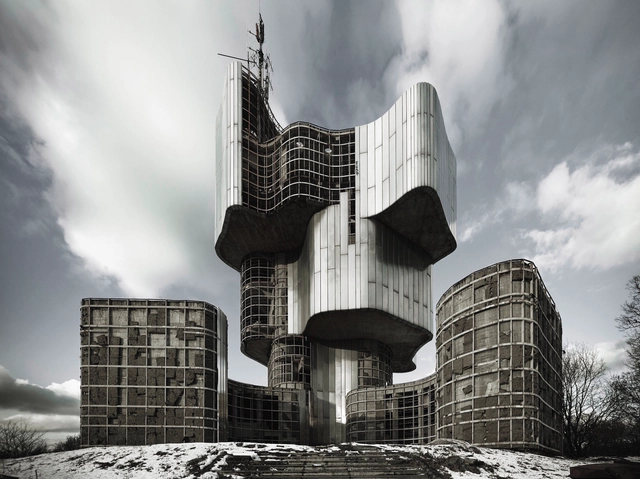
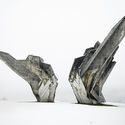
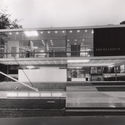
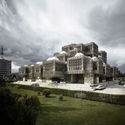
The Museum of Modern Art (MoMA) is set to open a new exhibition exploring the architecture of the former country of Yugoslavia. Toward a Concrete Utopia: Architecture in Yugoslavia, 1948–1980 will be the first exhibition in the United States to honor the peculiar architecture of the former socialist nation.
More than 400 drawings, models, photographs, and film reels culled from an array of municipal archives, family-held collections, and museums across the region will be presented to an international audience for the first time. Toward a Concrete Utopia will feature works by many of Yugoslavia's leading architects. It will explore "large-scale urbanization, technological experimentation and its application in everyday life, consumerism, monuments and memorialization, and the global reach of Yugoslav architecture."
Read on for more about the exhibition and Yugoslav brutalism.


https://www.archdaily.com/897466/moma-to-host-exhibit-celebrating-the-radical-brutalist-architecture-of-socialist-yugoslaviaCollin Abdallah
Explore the Future of Productive Cities at the 2018 Fab City Summit in Paris
The Fab City Global Initiative in collaboration with the City Hall of Paris and the Fab City Grand Paris Association are organizing this year’s Fab City Global Initiative in Paris, France from July 11-13. The three-day program will take place at the Parc de la Villette, and bring together 18 Fab City Members and international city leaders to discuss and imagine ways to define the future of productive cities. This global collaboration project combines innovation ecosystems, governments, and industries that enable cities to become more sustainable through 2054.
https://www.archdaily.com/897619/explore-the-future-of-productive-cities-at-the-2018-fab-city-summit-in-parisKaley Overstreet
Gewers Pudewill Unveils Competition-Winning Proposal for Vertical Folding Tower in Berlin

Last October, Germany-based Gewers Pudewill was awarded first place in an invited competition to design the Stream Tower, a new office high-rise in Berlin. The 24-story scheme elaborates on a vertical folding theme expressed through the slabs and façade, creating a programmatic sculpture depicted in recently-unveiled imagery.
Situated next to the city's Mercedes-Benz Arena, the tower will reach a height of 300 feet (90 meters), and a floor area of 430,000 square feet (42,000 square meters). Upon completion, the scheme will host the popular online fashion retailer Zalando.
https://www.archdaily.com/897324/gewers-pudewill-unveils-competition-winning-proposal-for-vertical-folding-tower-in-berlinKaley Overstreet
Iconic Vlooyberg Tower in Belgium Heavily Damaged by Arson

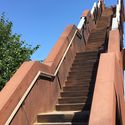
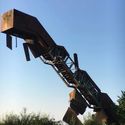
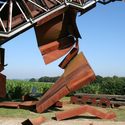

The iconic Vlooybergtoren in Tielt-Winge, Belgium, designed by Close to bone, has been heavily damaged by an explosion. The striking piece of landscape architecture, opened in May 2015, was badly damaged on Saturday night/Sunday morning, as reported by national news outlet VRT.
VRT is reporting that an arson attack was responsible, with Mayor Rudi Beeken stating “there are clear signs that this was not an accident”.

https://www.archdaily.com/897515/iconic-vlooyberg-tower-in-belgium-heavily-damaged-by-suspected-arson-explosionNiall Patrick Walsh
Vega Archipelago to be Home to Norway’s First UNESCO World Heritage Visitor Center
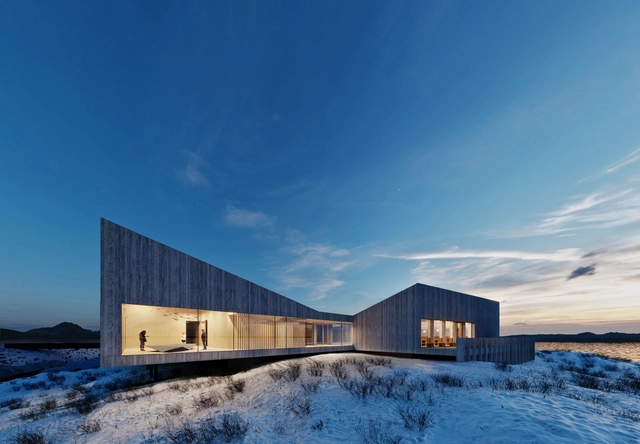
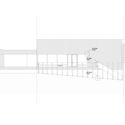
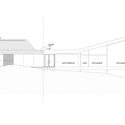
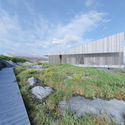
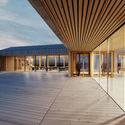
Oslo-based architecture firm Ekberg Lous Arkitekter have designed Norway’s first World Heritage Visitor Center, after having won the open international architectural competition in 2008. Following the competition, the project was halted for seven years due to a lack of funding, but has been given the green light in 2015 with revised plans and a new site. The center, which will be built on the tip of the northern shore of Vega Island, is expected to be a gathering point for both locals and foreigners. It will provide visitors with knowledge about the natural and cultural values of the Vega Archipelago and world heritage sites in general. The center is set to be open in spring 2019.

https://www.archdaily.com/897071/vega-archipelago-to-be-home-to-norways-first-unesco-world-heritage-visitor-centerDima Stouhi
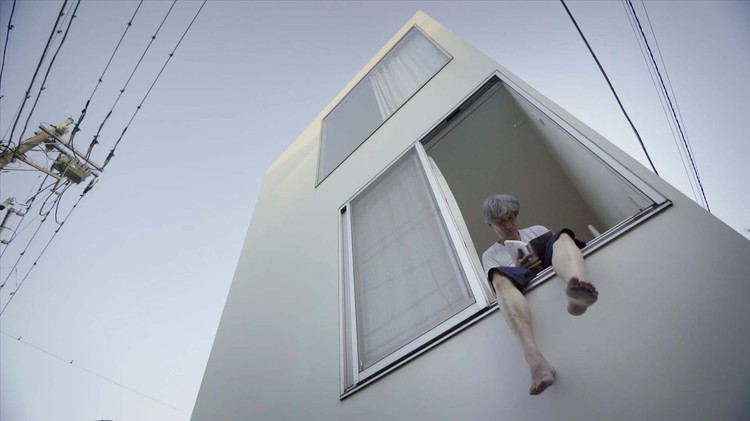
Bêka & Lemoine's Award-Winning Film "Moriyama-San" Explores Japan's Most Influential Contemporary Home
"Moriyama-San" - a film by Bêka & Lemoine - has been awarded the 2018 Best Prize at the Arquiteturas Film Festival in Lisbon. Centered around the famous Moriyama House by Pritzker Prize Laureate Ryue Nishizawa, it becomes part of a developing series called “Living Architectures,” in which the filmmakers aim to “put into question the fascination with the picture, which covers up the buildings with preconceived ideas of perfection, virtuosity, and infallibility.” In its unique approach, the film “masterfully combines image, sound, and narrative in a compelling story about a unique character and its relation to his house and music.”


https://www.archdaily.com/896571/beka-and-lemoines-award-winning-film-moriyama-san-explores-japans-most-influential-contemporary-homeTom Dobbins
This Crowdsourced and Crowdfunded Pavilion in Ukraine Embodies the Collaborative Spirit
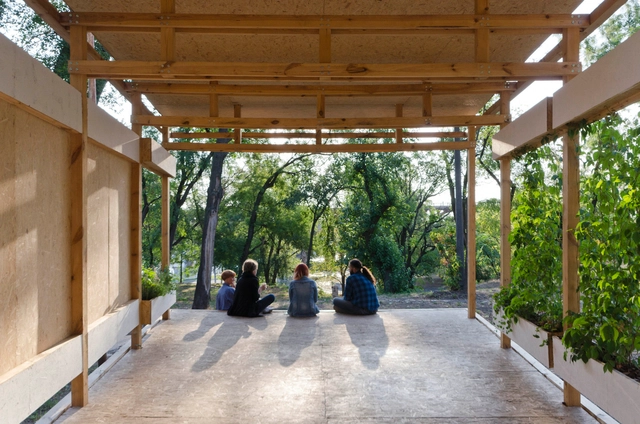
In Dnipro, Ukraine, sits a unique multi-purpose pavilion rich with historical roots and design influence. Stage is a collaborative project between architects from Ukraine, Poland, Denmark and Italy, crowdsourced and crowdfunded by the citizens of Dnipro. The site for the pavilion has been centered around community involvement throughout the complex history of Dnipro, but it has laid unused for over 70 years.
Stage is an emanation of the rich and vibrant culture and was built to accommodate the needs of dozens of artists, poets, painters and musicians, who previously relied on various spaces scattered around the city. Their "collective creative energy" was used to reactivate the lost community space. Stage was recently awarded Special Mention in the 2018 European Prize for Urban Public Space.

Read on for more about Stage and the collaborative effort that made this initiative possible.
https://www.archdaily.com/897039/this-crowdsourced-and-crowdfunded-pavilion-in-ukraine-embodies-the-collaborative-spiritCollin Abdallah
Emre Arolat Architecture Reveals Design for Nora Mosque Near Dubai
Nora Mosque and Community Center from EAA Emre Arolat Architecture on Vimeo.
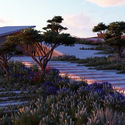
Emre Arolat Architecture has unveiled their design for the Nora Mosque and Community Center in Ajman in the United Arab Emirates. The 10,000 square meter site located just north of Dubai, is located near a massive high rise residence block. However, it creates its own unique ambiance and spatial setting with a composition of shell-like platforms that spring from the earth.




https://www.archdaily.com/896813/emre-arolat-architects-reveals-design-for-nora-mosque-near-dubaiKaley Overstreet
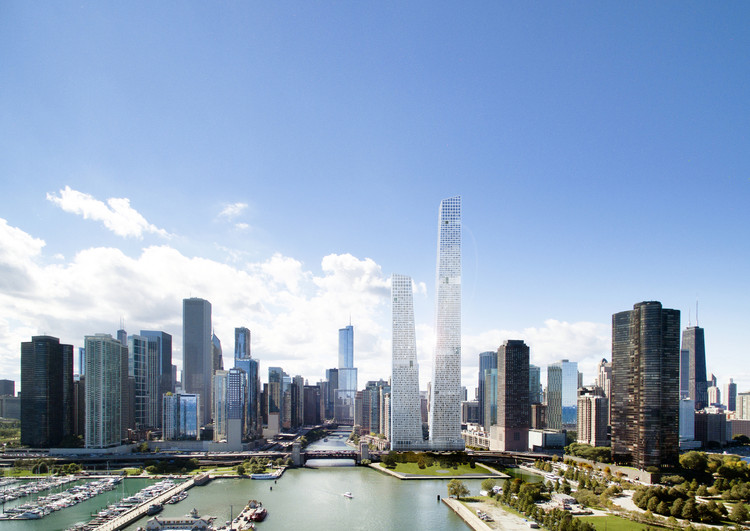
STLArchitects Reveal Competition Design Entry on Former Chicago Spire Site

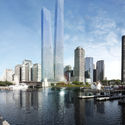
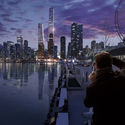
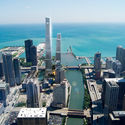
Chicago-based STLarchitects revealed their design for the former Chicago Spire site. The competition brief called for two towers: one supporting a mixture of apartments and condominiums and the other strictly for condominium use. Their design focused on "Chicago’s architectural character and essential virtues... thus iconic, innovative, and flexible.
https://www.archdaily.com/896735/stlarchitects-reveal-competition-design-entry-on-former-chicago-spire-siteKaley Overstreet
"Station Russia": The Russian Pavilion at the 2018 Venice Biennale
.jpg?1528079465&format=webp&width=640&height=580)
As part of our 2018 Venice Architecture Biennale coverage, we present the completed Russian Pavilion. To read the inital proposal, refer to our previously published post, "Russian Pavilion at 2018 Venice Biennale to Explore Rich Railway History."
The Russian Pavilion highlights the past, present, and future of Russian railways. The exhibition shows railways as a response to a landscape which is in many places uninhabitable, allowing the people who use them to explore Russia's expansive territories.
.jpg?1528079427 "Courtesy of The Russian Pavilion")
.jpg?1528079373 "Courtesy of The Russian Pavilion")
.jpg?1528079361 "Courtesy of The Russian Pavilion")
.jpg?1528078250 "Courtesy of Anna Mikheeva")
.jpg?1528079465)
https://www.archdaily.com/895704/station-russia-the-russian-pavilion-at-the-2018-venice-biennaleKaley Overstreet
"Past, Present, Future": Leading Dutch and Italian Designers on Being an Architect Yesterday, Today, and Beyond
Architecture is always evolving. The practice and business of architecture are undoubtedly evolving alongside the more obvious technological advances, but what we often forget is that there are no new ideas. When it comes to design, what we see manifested in our daily lives is the result of evolution. And at the root of that design evolution is inspiration.
A new initiative from Gianpiero Venturini and his firm Itinerant Office titled Past, Present, Future aims to open a research path based on the analysis of successful practices in the 21st Century while ultimately providing a new form of inspiration for the next generations of architects and designers. The documentary series begins with a select group of 11 international architects, including Jacob van Rijs, co-founder of MVRDV, Mario Cucinella, and Simone Sfriso, co-founder of TAMassociati. Each architect is featured in three video interviews in which they reveal the methodology behind their designs, the themes and approaches within their architectural practice, and the predictions they have for architecture in the near and distant future.
https://www.archdaily.com/896279/past-present-future-leading-dutch-and-italian-designers-on-being-an-architect-yesterday-today-and-beyondCollin Abdallah
Is It Time to Rethink Architecture Awards?
.jpg?1528494210&format=webp&width=640&height=580)
Architecture, in its realized form, is neither the vision or the labor of a singular person. It is a practice which is inherently group and firm-oriented in its processes. But architecture as we know it is only celebrated after it is completed, and is very rarely celebrated for how it gets made. Few awards recognize the vast network of people that enables those at the very top of the field to put their name to completed works.
Recent controversies have only thrown more light on this state of affairs—from the petition to have Denise Scott Brown retroactively recognized for the work that won her husband Robert Venturi the Pritzker Prize in 1991 (which was ultimately rejected by the Pritzker) to revelations earlier this year about the way architects like Richard Meier have abused the power afforded to them by their personal success.

https://www.archdaily.com/896011/is-it-time-to-rethink-architecture-awardsKatie Okamoto
See the Twelve Russian Stadiums That Will Host the 2018 World Cup
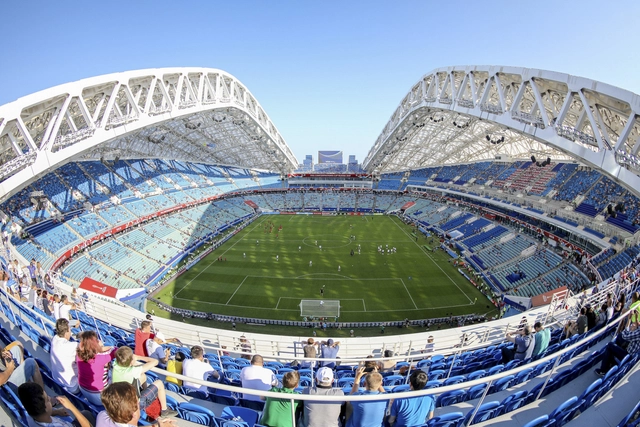
Every four years, millions of soccer fans tune in to watch the best national teams battle it out at the World Cup—all for a chance to call themselves the best soccer team in the world. The FIFA World Cup, much like the Olympic games, encourages a great deal of development in the host country, with the addition of stadiums, infrastructure, and other programs needed to support the mass of fans who will head to cheer on their country. This year, Russia will be hosting the event and will be spending an estimated 10 billion dollars in both building new arenas, and refurbishing their existing facilities. The 2018 tournament will host 65 matches across 11 cities in 12 of the most modern stadiums in the world. We've compiled a list that show these impressive stadiums and arenas, and offer a glimpse as to how they will be used long after the winner of the 2018 World Cup is crowned.
Check out the twelve stadiums that will host matches in the 2018 World Cup below.
https://www.archdaily.com/895307/see-the-twelve-russian-stadiums-that-will-host-the-2018-world-cupKaley Overstreet
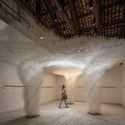
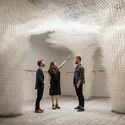
Cloud Pergola: The Croatian Pavilion at the 2018 Venice Biennale
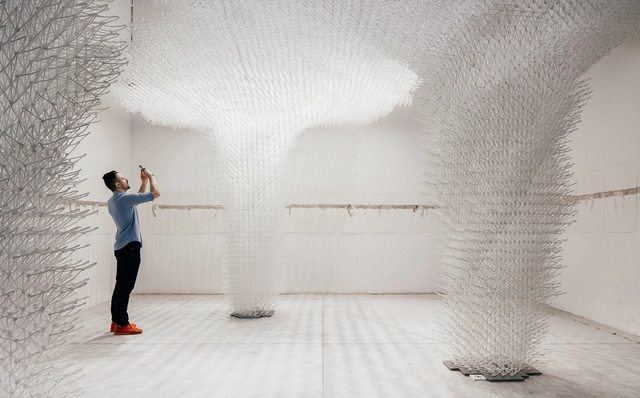
As part of our 2018 Venice Architecture Biennale coverage, we present the completed Croatian Pavilion. Below, the curatorial team describes the exhibition in their own words.
Cloud Pergola / The Architecture of Hospitality at the Croatian Pavilion is a collaborative site-specific environment conceived by the pavilion curator, Bruno Juričić. as Cloud Pergola is an installation crossing the boundaries of architecture, art, engineering, robotic fabrication, and computational models. The exhibition is structured through an interplay of three interventions: Cloud Drawing by Alisa Andrašek in collaboration with Bruno Juričić, To Still the Eye by Vlatka Horvat, and
Ephemeral Garden by Maja Kuzmanović.



https://www.archdaily.com/895711/cloud-pergola-the-croatian-pavilion-at-the-2018-venice-biennaleKaley Overstreet