1. ArchDaily
  2. Selected Projects
Selected Projects

Ruin House - Nijl a Multigenerational holiday home / Studio Okami Architects

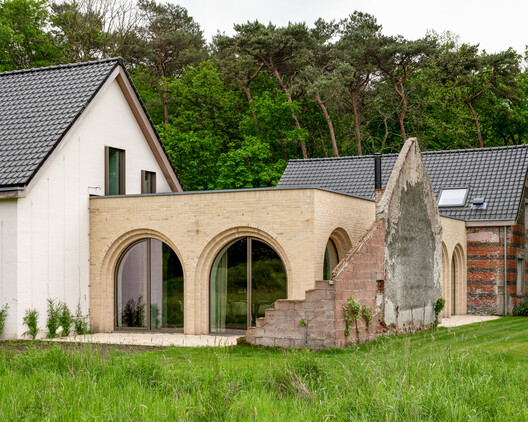
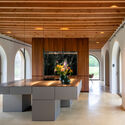
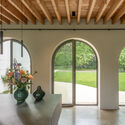
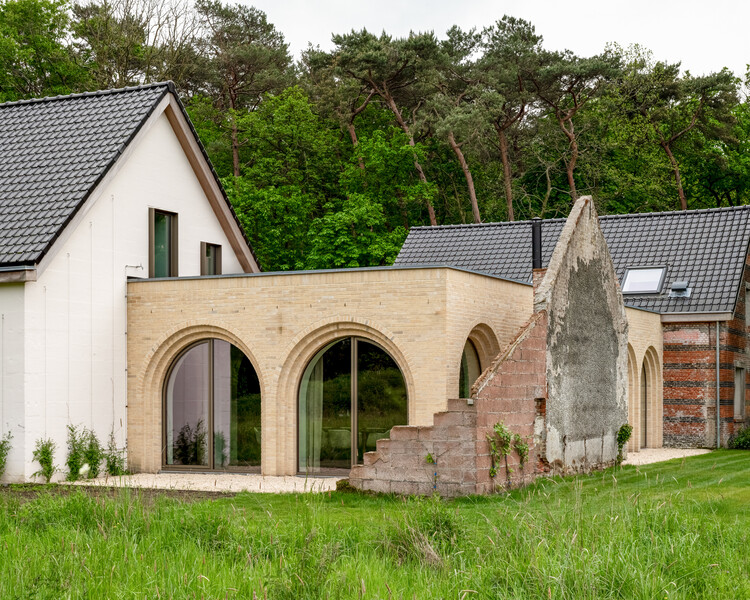
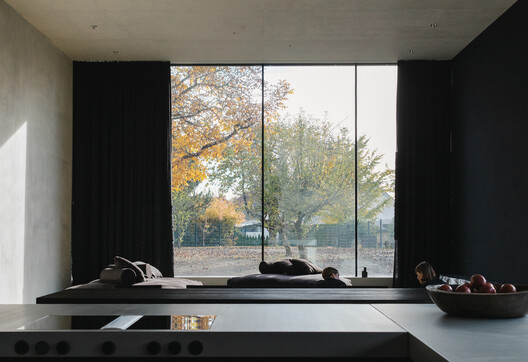
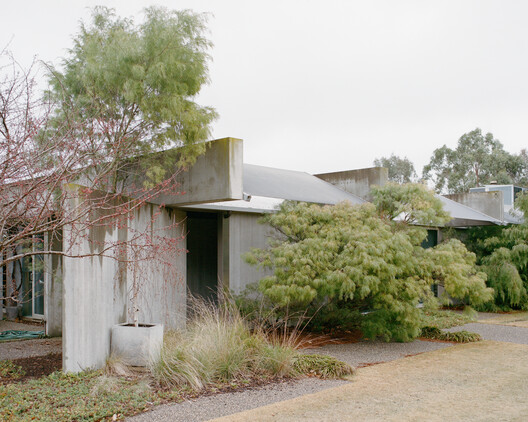
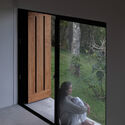
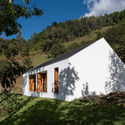
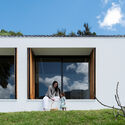
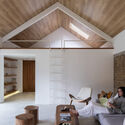
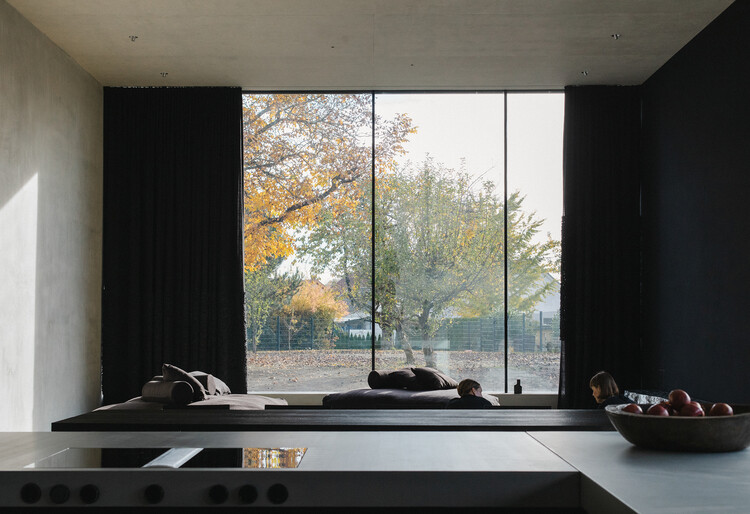
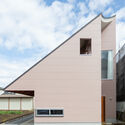
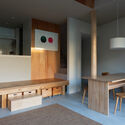
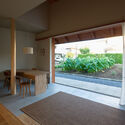
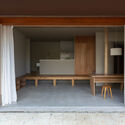
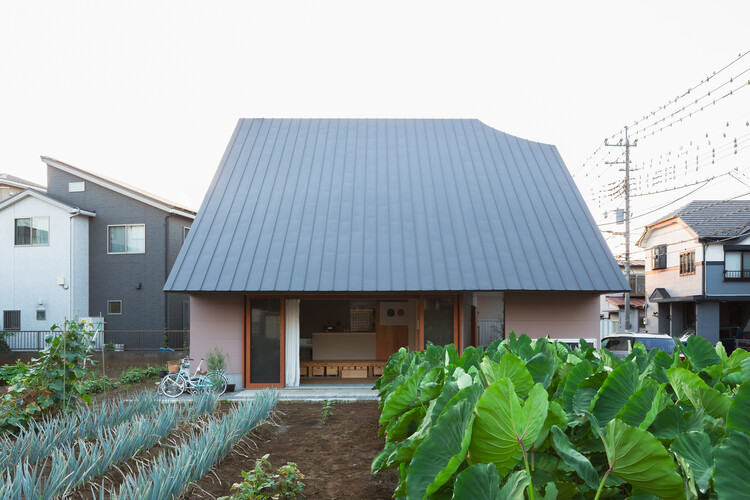
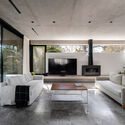
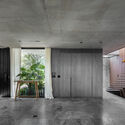
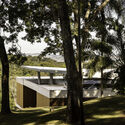
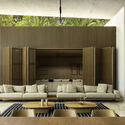
Ruin House - Nijl a Multigenerational holiday home / Studio Okami Architects - Exterior Photography, Extension, GardenRuin House - Nijl a Multigenerational holiday home / Studio Okami Architects - Interior Photography, Extension, Arch, Arcade, Beam, Column, ChairRuin House - Nijl a Multigenerational holiday home / Studio Okami Architects - Interior Photography, Extension, Kitchen, Lighting, ChairRuin House - Nijl a Multigenerational holiday home / Studio Okami Architects - Interior Photography, Extension, Arch, Beam, Lighting, ChairRuin House - Nijl a Multigenerational holiday home / Studio Okami Architects - More Images+ 25

This is Lumeah / Pepper & Well

This is Lumeah / Pepper & Well - Interior Photography, Renovation, Bathroom, SinkThis is Lumeah / Pepper & Well - Interior Photography, Renovation, Bathroom, Lighting, ChairThis is Lumeah / Pepper & Well - Interior Photography, Renovation, Bathroom, ToiletThis is Lumeah / Pepper & Well - RenovationThis is Lumeah / Pepper & Well - More Images+ 16

WA SSL House / AZAZ Architects

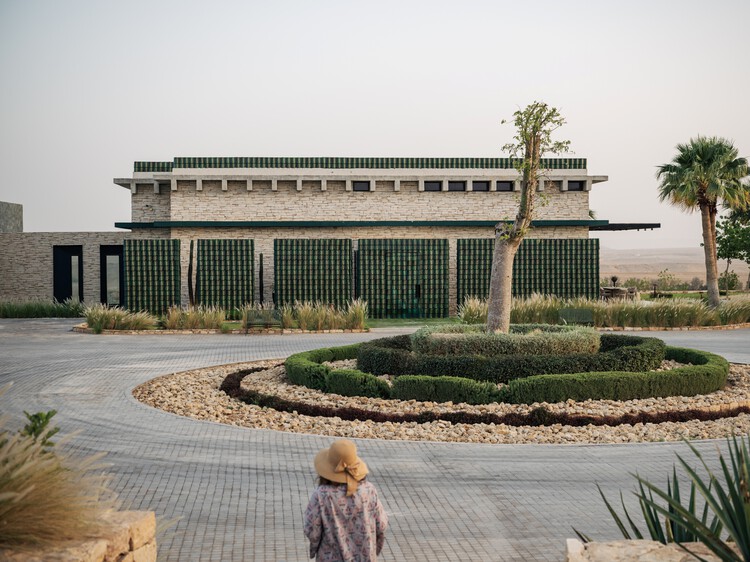
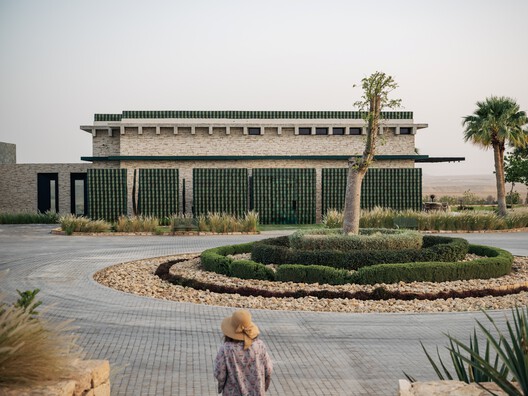
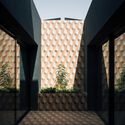
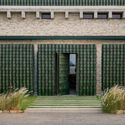
WA SSL House / AZAZ Architects - Exterior Photography, HousesWA SSL House / AZAZ Architects - Interior Photography, Houses, Courtyard, Beam, ChairWA SSL House / AZAZ Architects - HousesWA SSL House / AZAZ Architects - Exterior Photography, HousesWA SSL House / AZAZ Architects - More Images+ 21

Al Uyaynah, Saudi Arabia
  • Architects: AZAZ Architects
  • Area Area of this architecture project Area:  100
  • Year Completion year of this architecture project Year:  2025
  • Manufacturers Brands with products used in this architecture project
    Manufacturers:  Gessi, Arte, Filix Lighting , Linea Light Group, Mutina Tiles, +6

Huizhou Vernacular Historic Bridges Micro-Museum / LUO studio

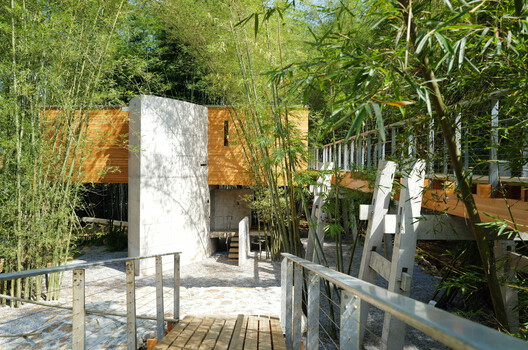
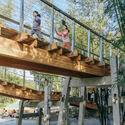
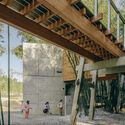
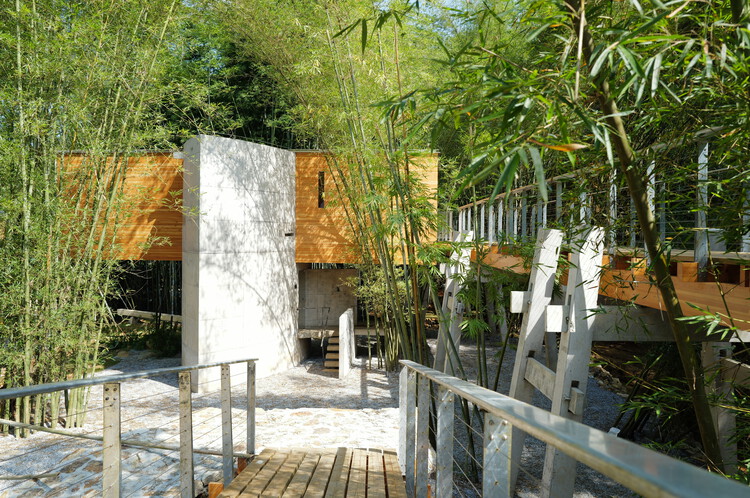
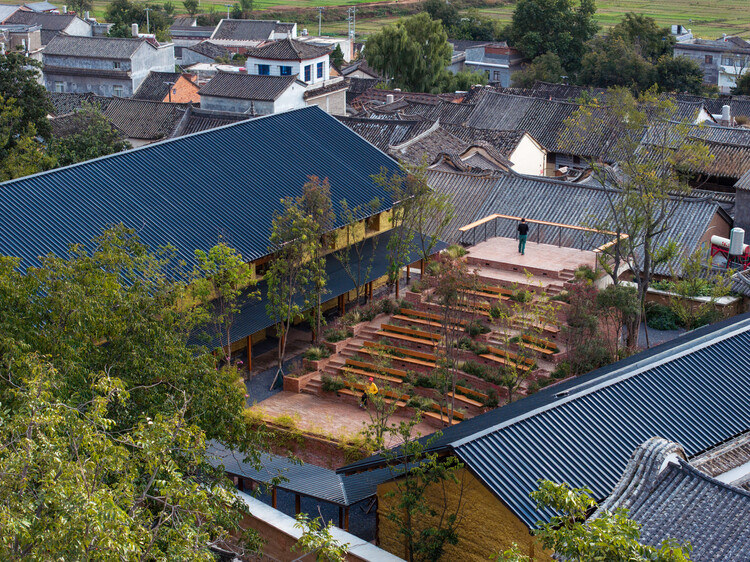
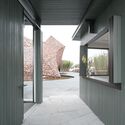
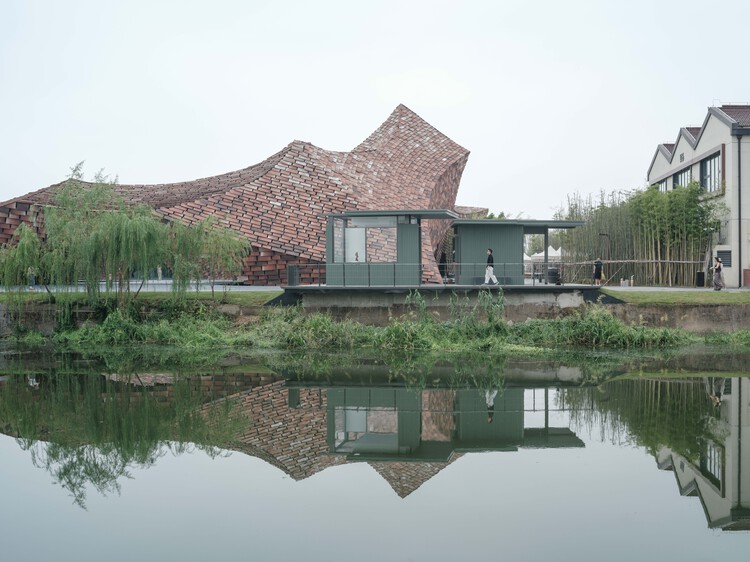
Huizhou Vernacular Historic Bridges Micro-Museum / LUO studio - Exterior Photography, Coffee Shop Interiors, Deck, Handrail, FenceHuizhou Vernacular Historic Bridges Micro-Museum / LUO studio - Interior Photography, Coffee Shop Interiors, BeamHuizhou Vernacular Historic Bridges Micro-Museum / LUO studio - Coffee Shop InteriorsHuizhou Vernacular Historic Bridges Micro-Museum / LUO studio - Coffee Shop InteriorsHuizhou Vernacular Historic Bridges Micro-Museum / LUO studio - More Images+ 51

  • Architects: LUO studio
  • Area Area of this architecture project Area:  73
  • Year Completion year of this architecture project Year:  2025

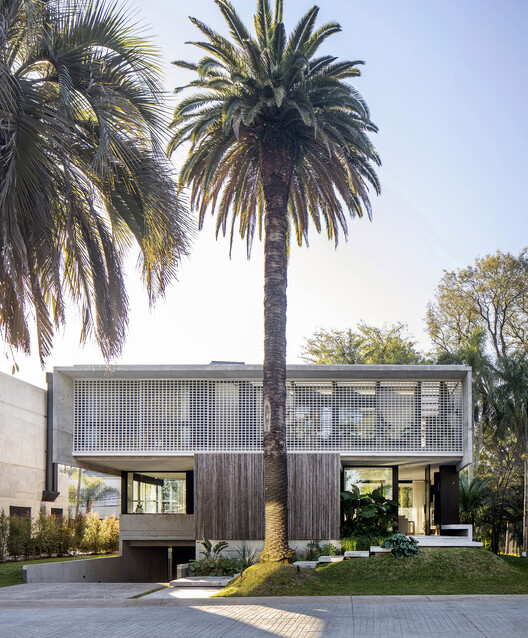
House in Los Cóndores / Malachowski Arquitectos

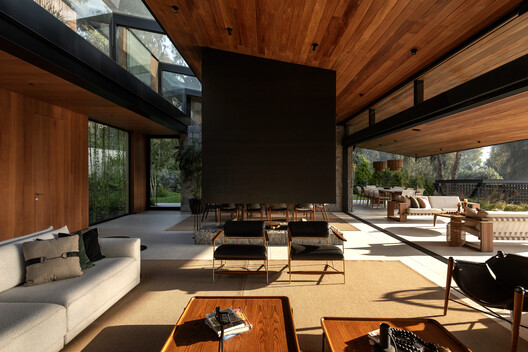
House in Los Cóndores / Malachowski Arquitectos - HousesHouse in Los Cóndores / Malachowski Arquitectos - Interior Photography, Houses, Beam, ChairHouse in Los Cóndores / Malachowski Arquitectos - Exterior Photography, Houses, GardenHouse in Los Cóndores / Malachowski Arquitectos - Exterior Photography, Houses, Garden, BalconyHouse in Los Cóndores / Malachowski Arquitectos - More Images+ 19

Chaclacayo, Peru
  • Area Area of this architecture project Area:  1345
  • Year Completion year of this architecture project Year:  2024
  • Manufacturers Brands with products used in this architecture project
    Manufacturers:  Bticino, Ferretti, Sierra Muebles Perú, Thermia, Vainsa

Casa Itu / Nitsche Arquitetos

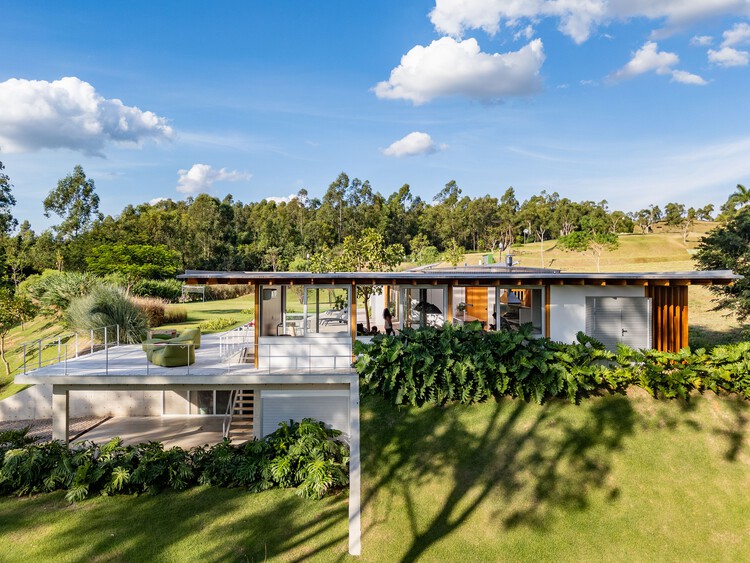
Casa Itu / Nitsche Arquitetos - Exterior Photography, Houses, Patio, Beam, ChairCasa Itu / Nitsche Arquitetos - Interior Photography, Houses, Deck, Beam, ChairCasa Itu / Nitsche Arquitetos - HousesCasa Itu / Nitsche Arquitetos - Interior Photography, Houses, Bedroom, BedCasa Itu / Nitsche Arquitetos - More Images+ 42

  • Architects: Nitsche Arquitetos
  • Area Area of this architecture project Area:  490
  • Year Completion year of this architecture project Year:  2025

Florinda House / Alvariño & Felipe Arquitectos

Florinda House / Alvariño & Felipe Arquitectos - Interior Photography, HousesFlorinda House / Alvariño & Felipe Arquitectos - Exterior Photography, Houses, DoorFlorinda House / Alvariño & Felipe Arquitectos - Exterior Photography, HousesFlorinda House / Alvariño & Felipe Arquitectos - Interior Photography, Houses, BeamFlorinda House / Alvariño & Felipe Arquitectos - More Images+ 23

Loja, Ecuador

Boavista 339 Residential Building / PAULO MERLINI architects

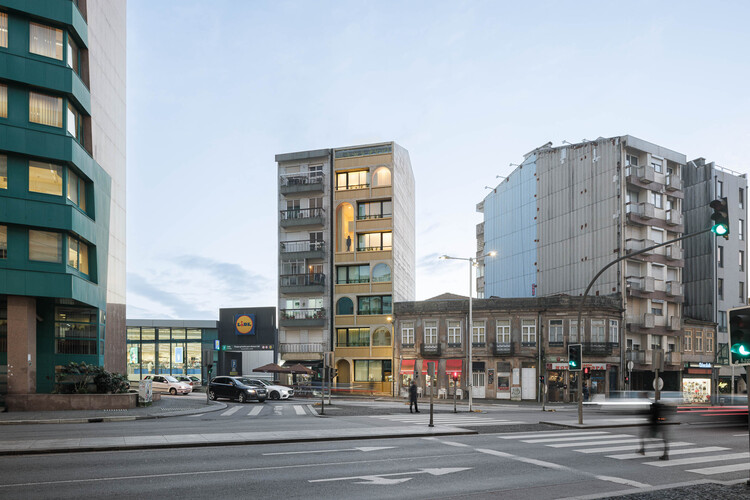
Boavista 339 Residential Building / PAULO MERLINI architects - Interior Photography, Apartments, Kitchen, BalconyBoavista 339 Residential Building / PAULO MERLINI architects - Interior Photography, ApartmentsBoavista 339 Residential Building / PAULO MERLINI architects - Interior Photography, Apartments, ArchBoavista 339 Residential Building / PAULO MERLINI architects - ApartmentsBoavista 339 Residential Building / PAULO MERLINI architects - More Images+ 23

Coronation Park Sports and Recreation Centre / hcma architecture + design + Dub Architects + FaulknerBrowns Architects

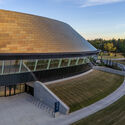
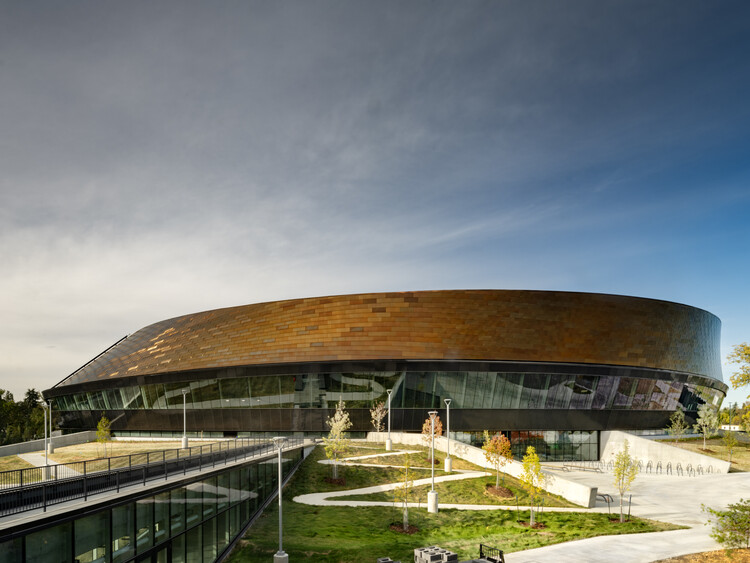
Coronation Park Sports and Recreation Centre / hcma architecture + design + Dub Architects + FaulknerBrowns Architects - Exterior Photography, Recreation & TrainingCoronation Park Sports and Recreation Centre / hcma architecture + design + Dub Architects + FaulknerBrowns Architects - Recreation & TrainingCoronation Park Sports and Recreation Centre / hcma architecture + design + Dub Architects + FaulknerBrowns Architects - Exterior Photography, Recreation & TrainingCoronation Park Sports and Recreation Centre / hcma architecture + design + Dub Architects + FaulknerBrowns Architects - Interior Photography, Recreation & TrainingCoronation Park Sports and Recreation Centre / hcma architecture + design + Dub Architects + FaulknerBrowns Architects - More Images+ 32

Tomas & Katrien House / Atelier Vens Vanbelle

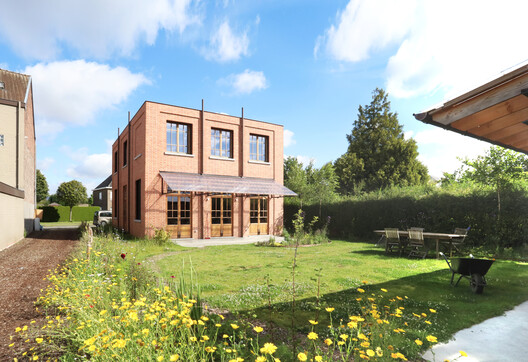
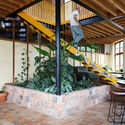
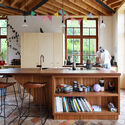
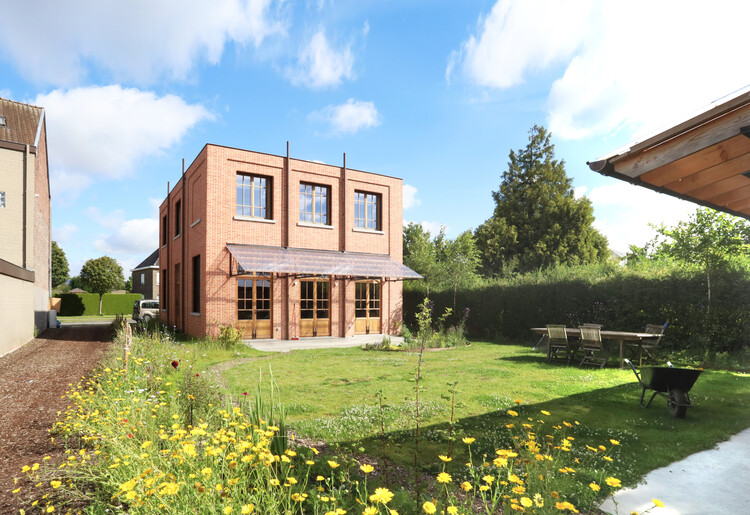
Tomas & Katrien House  / Atelier Vens Vanbelle - Interior Photography, Houses, StairsTomas & Katrien House  / Atelier Vens Vanbelle - Interior Photography, Houses, Stairs, Handrail, BeamTomas & Katrien House  / Atelier Vens Vanbelle - Interior Photography, Houses, Kitchen, Countertop, Table, Lighting, ChairTomas & Katrien House  / Atelier Vens Vanbelle - Exterior Photography, HousesTomas & Katrien House  / Atelier Vens Vanbelle - More Images+ 16

  • Area Area of this architecture project Area:  240
  • Year Completion year of this architecture project Year:  2025
  • Manufacturers Brands with products used in this architecture project
    Manufacturers:  Wienerberger

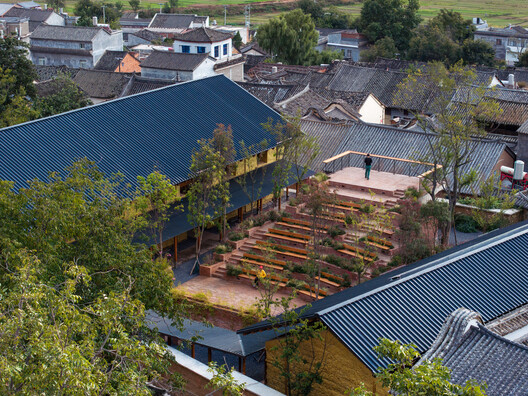
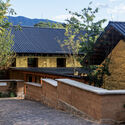
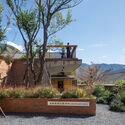
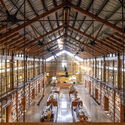
Librairie Avant-Garde Huize Baiwu Bookstore / Jiakun Architects

Librairie Avant-Garde Huize Baiwu Bookstore / Jiakun Architects - Retail Librairie Avant-Garde Huize Baiwu Bookstore / Jiakun Architects - Retail Librairie Avant-Garde Huize Baiwu Bookstore / Jiakun Architects - Retail Librairie Avant-Garde Huize Baiwu Bookstore / Jiakun Architects - Interior Photography, Retail , BeamLibrairie Avant-Garde Huize Baiwu Bookstore / Jiakun Architects - More Images+ 32

Qujing, China
  • Architects: Jiakun Architects
  • Area Area of this architecture project Area:  670
  • Year Completion year of this architecture project Year:  2025

Villa Mahler / Philipp Architekten

Villa Mahler / Philipp Architekten - Exterior Photography, HousesVilla Mahler / Philipp Architekten - Interior Photography, Houses, BedroomVilla Mahler / Philipp Architekten - HousesVilla Mahler / Philipp Architekten - HousesVilla Mahler / Philipp Architekten - More Images+ 15

  • Area Area of this architecture project Area:  478
  • Year Completion year of this architecture project Year:  2024

El Poli / MEII ESTUDIO

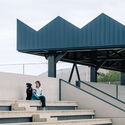
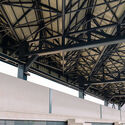
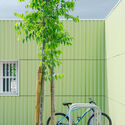
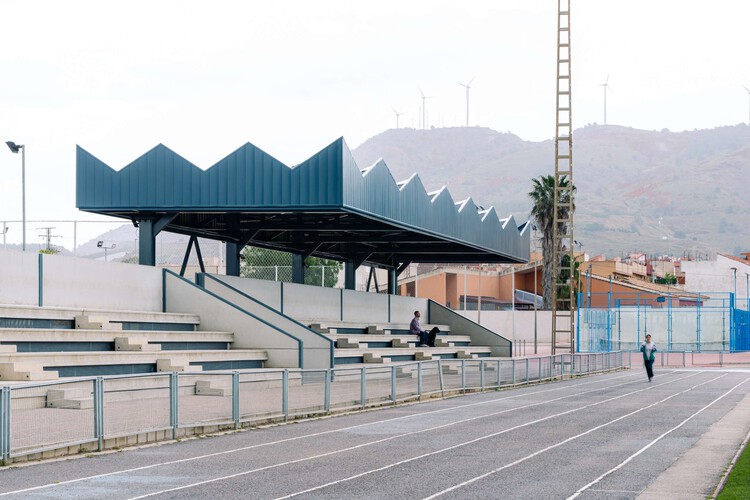
El Poli / MEII ESTUDIO - Exterior Photography, Sports Architecture, FenceEl Poli / MEII ESTUDIO - Exterior Photography, Sports Architecture, StairsEl Poli / MEII ESTUDIO - Sports ArchitectureEl Poli / MEII ESTUDIO - Exterior Photography, Sports ArchitectureEl Poli / MEII ESTUDIO - More Images+ 24

  • Architects: MEII ESTUDIO
  • Area Area of this architecture project Area:  339
  • Year Completion year of this architecture project Year:  2026
  • Manufacturers Brands with products used in this architecture project
    Manufacturers:  Tempio

SOW and GROW House / nevertheless / Yusuke Sagawa Architects

SOW and GROW House / nevertheless /  Yusuke Sagawa Architects - Exterior Photography, HousesSOW and GROW House / nevertheless /  Yusuke Sagawa Architects - Interior Photography, Houses, Kitchen, LightingSOW and GROW House / nevertheless /  Yusuke Sagawa Architects - Interior Photography, Houses, LightingSOW and GROW House / nevertheless /  Yusuke Sagawa Architects - Interior Photography, HousesSOW and GROW House / nevertheless /  Yusuke Sagawa Architects - More Images+ 22

Saitama, Japan

Modum Atelier Office Extension & SANGO / Modum Atelier

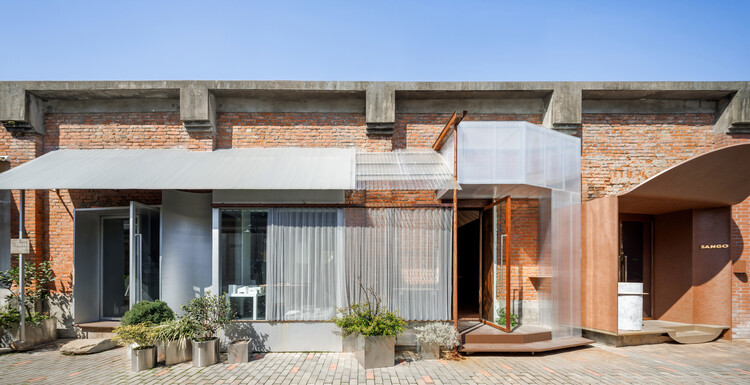
Modum Atelier Office Extension & SANGO / Modum Atelier - ExtensionModum Atelier Office Extension & SANGO / Modum Atelier - Interior Photography, ExtensionModum Atelier Office Extension & SANGO / Modum Atelier - Interior Photography, Extension, LightingModum Atelier Office Extension & SANGO / Modum Atelier - Interior Photography, Extension, Kitchen, LightingModum Atelier Office Extension & SANGO / Modum Atelier - More Images+ 23

  • Architects: Modum Atelier
  • Area Area of this architecture project Area:  134
  • Year Completion year of this architecture project Year:  2025

Casa One / Jorgelina Tortorici & Asociados

Casa One / Jorgelina Tortorici & Asociados - Exterior Photography, HousesCasa One / Jorgelina Tortorici & Asociados - Exterior Photography, Houses, BalconyCasa One / Jorgelina Tortorici & Asociados - Interior Photography, Houses, ChairCasa One / Jorgelina Tortorici & Asociados - Interior Photography, Houses, StairsCasa One / Jorgelina Tortorici & Asociados - More Images+ 34

Martínez, Argentina

Espatódias House / Leo Romano

Espatódias House / Leo Romano - HousesEspatódias House / Leo Romano - HousesEspatódias House / Leo Romano - HousesEspatódias House / Leo Romano - HousesEspatódias House / Leo Romano - More Images+ 24

Residencial Aldeia do Vale, Brazil
  • Architects: Leo Romano
  • Area Area of this architecture project Area:  1654
  • Year Completion year of this architecture project Year:  2025
  • Manufacturers Brands with products used in this architecture project
    Manufacturers:  MOVELARIA BRASILEIRA

House 22 / Loft7

House 22 / Loft7 - HousesHouse 22 / Loft7 - HousesHouse 22 / Loft7 - HousesHouse 22 / Loft7 - Interior Photography, HousesHouse 22 / Loft7 - More Images+ 30

Pichilemu, Chile
  • Architects: Loft 7
  • Area Area of this architecture project Area:  400
  • Year Completion year of this architecture project Year:  2023

Bernoulli College Vale do Sereno / BCMF Arquitetos

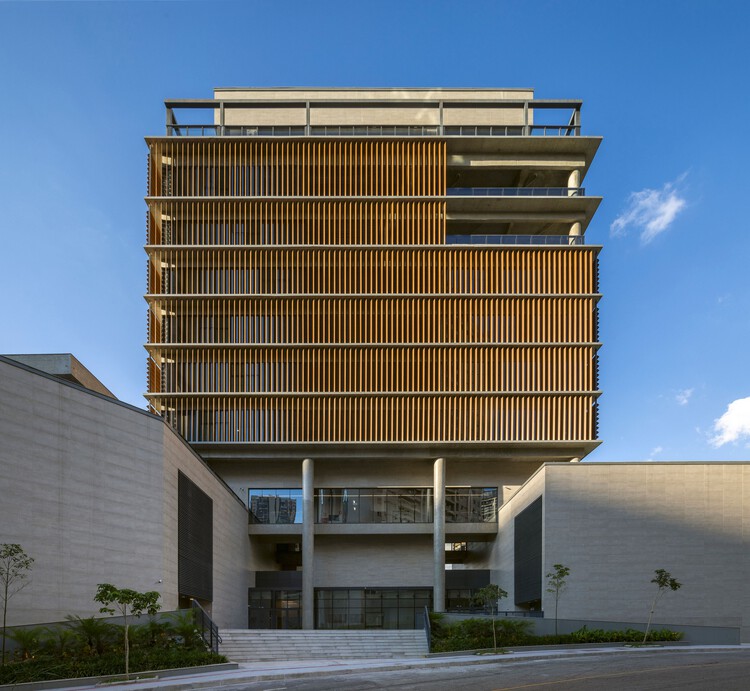
Bernoulli College Vale do Sereno / BCMF Arquitetos - Exterior Photography, Schools , Facade, BalconyBernoulli College Vale do Sereno / BCMF Arquitetos - Schools Bernoulli College Vale do Sereno / BCMF Arquitetos - Schools Bernoulli College Vale do Sereno / BCMF Arquitetos - Interior Photography, Schools Bernoulli College Vale do Sereno / BCMF Arquitetos - More Images+ 72

Nova Lima, Brazil
  • Architects: BCMF Arquitetos
  • Area Area of this architecture project Area:  36910
  • Year Completion year of this architecture project Year:  2026

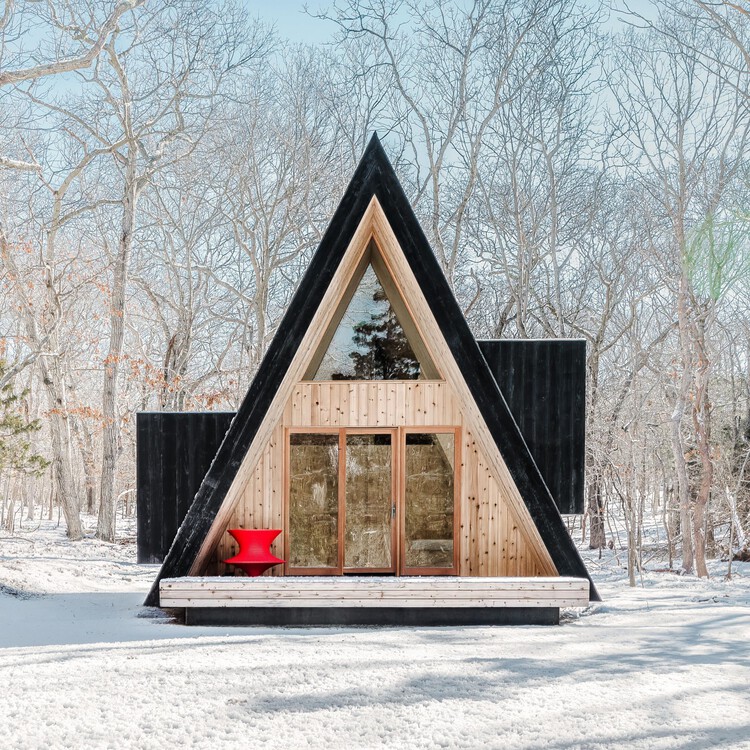
Woods Retreat / BE Design

Woods Retreat / BE Design - HousesWoods Retreat / BE Design - Exterior Photography, HousesWoods Retreat / BE Design - HousesWoods Retreat / BE Design - HousesWoods Retreat / BE Design - More Images+ 11

East Hampton, United States
  • Architects: BE Design
  • Area Area of this architecture project Area:  600 ft²
  • Year Completion year of this architecture project Year:  2026

Verdure Kiosk / Haus of hu

Verdure Kiosk / Haus of hu - Exterior Photography, Public ArchitectureVerdure Kiosk / Haus of hu - Exterior Photography, Public ArchitectureVerdure Kiosk / Haus of hu - Public ArchitectureVerdure Kiosk / Haus of hu - Public ArchitectureVerdure Kiosk / Haus of hu - More Images+ 7

  • Architects: Haus of hu
  • Area Area of this architecture project Area:  70
  • Year Completion year of this architecture project Year:  2025

IXCAMPUS / Baumschlager Eberle Architekten

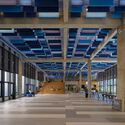
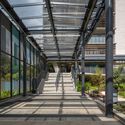
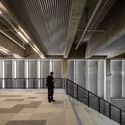
IXCAMPUS / Baumschlager Eberle Architekten - Exterior Photography, Research CenterIXCAMPUS / Baumschlager Eberle Architekten - Exterior Photography, Research CenterIXCAMPUS / Baumschlager Eberle Architekten - Exterior Photography, Research Center, Courtyard, StairsIXCAMPUS / Baumschlager Eberle Architekten - Interior Photography, Research CenterIXCAMPUS / Baumschlager Eberle Architekten - More Images+ 24

Tskneti Residences / MUA

Tskneti Residences  / MUA - Exterior Photography, Houses, GardenTskneti Residences  / MUA - Interior Photography, HousesTskneti Residences  / MUA - Interior Photography, HousesTskneti Residences  / MUA - Interior Photography, HousesTskneti Residences  / MUA - More Images+ 13

  • Architects: MUA
  • Area Area of this architecture project Area:  1700
  • Year Completion year of this architecture project Year:  2022

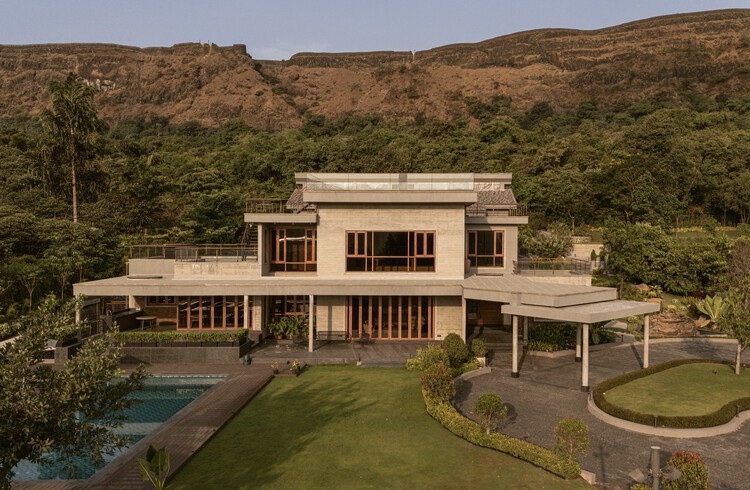
6AM House / Studio PKA

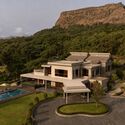
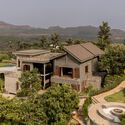
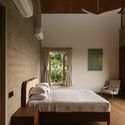
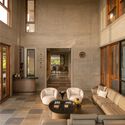
6AM House  / Studio PKA - Exterior Photography, Houses6AM House  / Studio PKA - Houses6AM House  / Studio PKA - Interior Photography, Houses, Bedroom, Bed, Lighting6AM House  / Studio PKA - Interior Photography, Houses, Chair6AM House  / Studio PKA - More Images+ 21

Lonavala, India
  • Architects: Studio PKA
  • Area Area of this architecture project Area:  12000
  • Year Completion year of this architecture project Year:  2025

You've started following your first account!

Did you know?

You'll now receive updates based on what you follow! Personalize your stream and start following your favorite authors, offices and users.