MIND Museum / C.F. Møller

MIND Museum / C.F. Møller - Exterior Photography, Windows, Facade, GardenMIND Museum / C.F. Møller - Interior Photography, Wood, ShelvingMIND Museum / C.F. Møller - Image 4 of 23MIND Museum / C.F. Møller - Interior Photography, Dining room, Wood, Table, ChairMIND Museum / C.F. Møller - More Images+ 18

  • Architects: C.F. Møller
  • Area Area of this architecture project Area:  1500 m²
  • Year Completion year of this architecture project Year:  2026
  • Photographs
    Photographs:Kirstine Mengel
  • Lead Architects: C.F. Møller Architects
More SpecsLess Specs
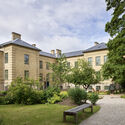
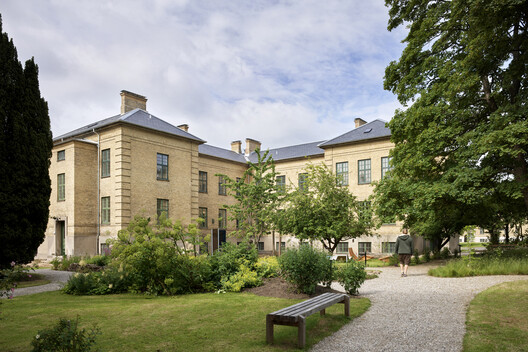
MIND Museum / C.F. Møller - Exterior Photography, Windows, Facade, Garden
© Kirstine Mengel

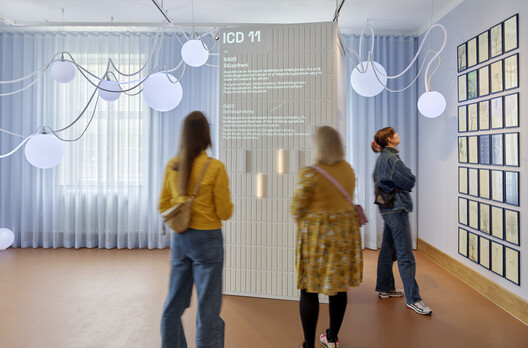
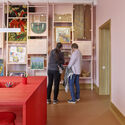
Text description provided by the architects. MIND Museum is a former psychiatric patient building transformed into a contemporary museum that both preserves the site's history and creates new, flexible settings for communicating the development of psychiatry in Denmark.

Content Loader

Project gallery

See allShow less
About this office
Cite: "MIND Museum / C.F. Møller" 28 Oct 2026. ArchDaily. Accessed . <https://www.archdaily.com/1187560/mind-museum-cf-moller> ISSN 0719-8884
© Kirstine Mengel

MIND 博物馆 / C.F. Møller

是否

You've started following your first account!

Did you know?

You'll now receive updates based on what you follow! Personalize your stream and start following your favorite authors, offices and users.