1. ArchDaily
  2. Selected Projects
Selected Projects

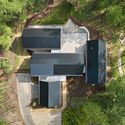
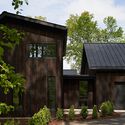
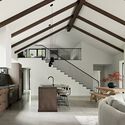
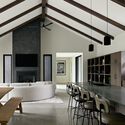
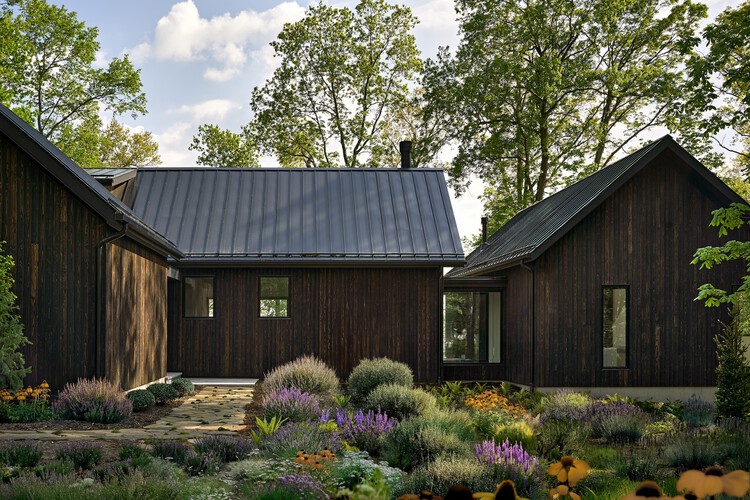
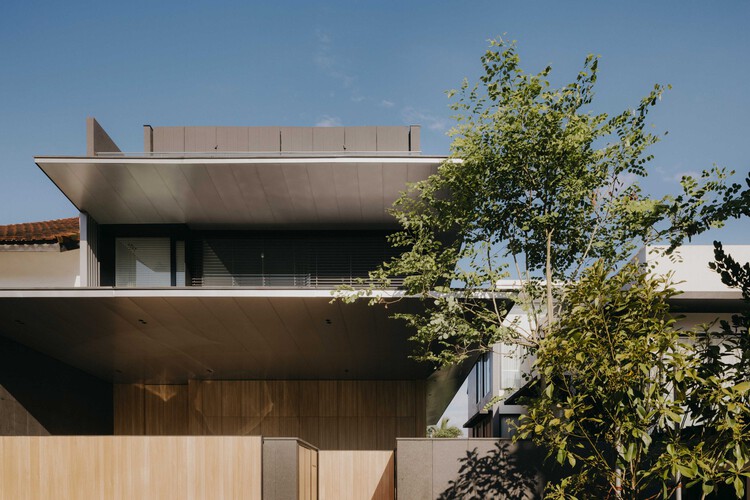
Baw Beese House / Disbrow Iannuzzi

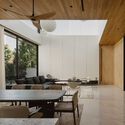
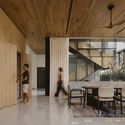
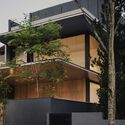
Baw Beese House / Disbrow Iannuzzi - HousesBaw Beese House / Disbrow Iannuzzi - Exterior Photography, Houses, DoorBaw Beese House / Disbrow Iannuzzi - Interior Photography, Houses, Beam, Table, Lighting, ChairBaw Beese House / Disbrow Iannuzzi - Interior Photography, Houses, Beam, Table, Lighting, ChairBaw Beese House / Disbrow Iannuzzi - More Images+ 15

  • Architects: Disbrow Iannuzzi
  • Area Area of this architecture project Area:  4300 ft²
  • Year Completion year of this architecture project Year:  2024
  • Manufacturers Brands with products used in this architecture project
    Manufacturers:  Fisher & Paykel, Astria, Brizo Kitchen and Bath, ILVE, Kohler, +3

Link House / Openideas Architects

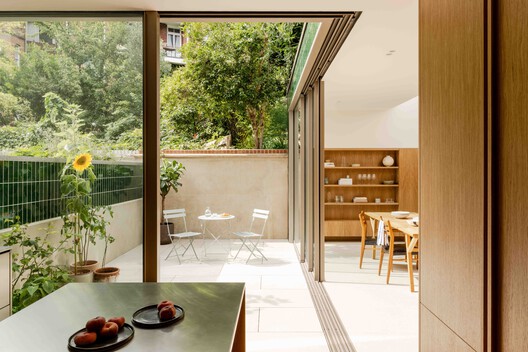
Link House / Openideas Architects - Exterior Photography, Houses, Garden, FacadeLink House / Openideas Architects - Exterior Photography, Houses, Garden, Facade, Door, BenchLink House / Openideas Architects - Exterior Photography, Houses, Garden, Facade, DoorLink House / Openideas Architects - Interior Photography, Houses, Facade, Arch, DoorLink House / Openideas Architects - More Images+ 31

•
Ahmedabad, India

Verra / MVRDV

Verra / MVRDV - Exterior Photography, Apartments, CityscapeVerra / MVRDV - Exterior Photography, ApartmentsVerra / MVRDV - Exterior Photography, Apartments, Facade, CityscapeVerra / MVRDV - Exterior Photography, ApartmentsVerra / MVRDV - More Images+ 50

  • Architects: MVRDV
  • Area Area of this architecture project Area:  27000 m²
  • Year Completion year of this architecture project Year:  2026

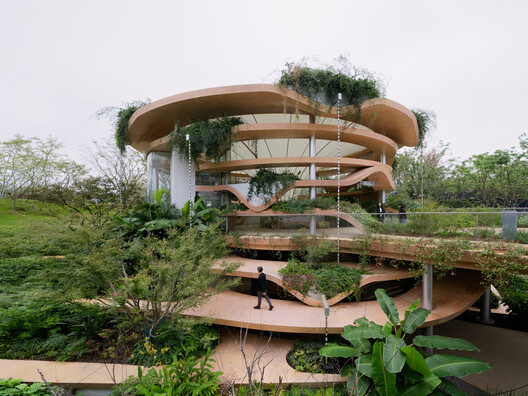
Grotto Observation Park Pavilion / RAD+ar (Research Artistic Design + architecture)

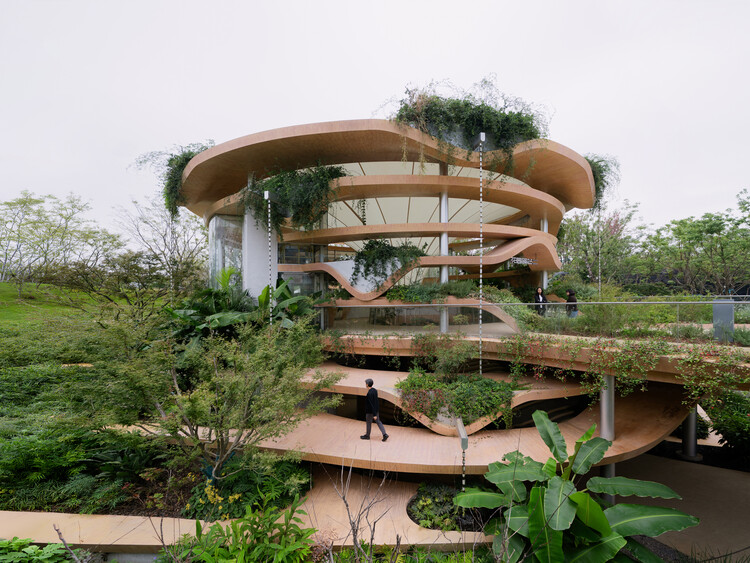
Grotto Observation Park Pavilion / RAD+ar (Research Artistic Design + architecture) - Public ArchitectureGrotto Observation Park Pavilion / RAD+ar (Research Artistic Design + architecture) - Public ArchitectureGrotto Observation Park Pavilion / RAD+ar (Research Artistic Design + architecture) - Interior Photography, Public ArchitectureGrotto Observation Park Pavilion / RAD+ar (Research Artistic Design + architecture) - Public ArchitectureGrotto Observation Park Pavilion / RAD+ar (Research Artistic Design + architecture) - More Images+ 18

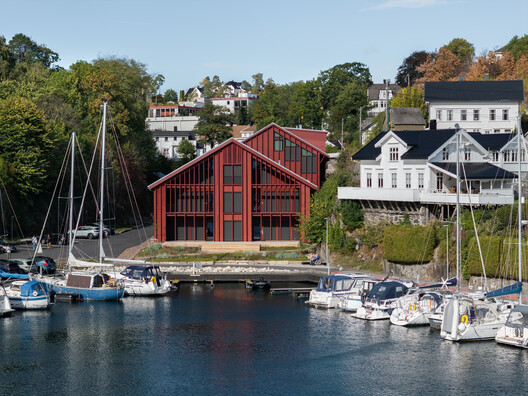
Strømsbu Sawmill / Henning Larsen

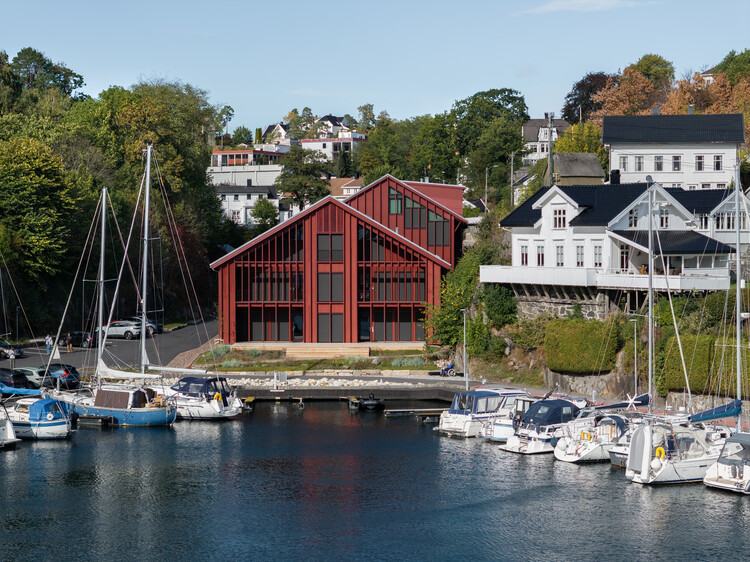
Strømsbu Sawmill / Henning Larsen - Exterior Photography, Renovation, CoastStrømsbu Sawmill / Henning Larsen - Exterior Photography, RenovationStrømsbu Sawmill / Henning Larsen - Interior Photography, RenovationStrømsbu Sawmill / Henning Larsen - Interior Photography, Renovation, Beam, ChairStrømsbu Sawmill / Henning Larsen - More Images+ 22

  • Architects: Henning Larsen
  • Area Area of this architecture project Area:  2390 m²
  • Year Completion year of this architecture project Year:  2026

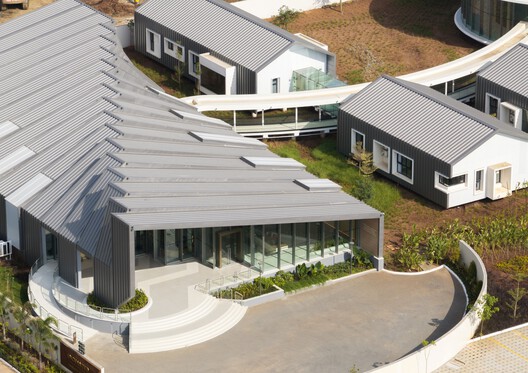
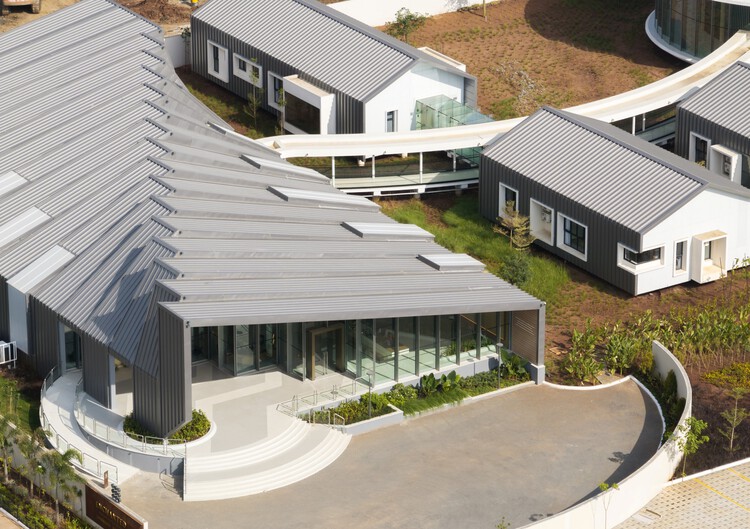
Baashyaam Experience Centre / Architecture Dialogue

Baashyaam Experience Centre  / Architecture Dialogue - Interior Photography, Mixed Use Architecture, ChairBaashyaam Experience Centre  / Architecture Dialogue - Exterior Photography, Mixed Use Architecture, GardenBaashyaam Experience Centre  / Architecture Dialogue - Mixed Use ArchitectureBaashyaam Experience Centre  / Architecture Dialogue - Exterior Photography, Mixed Use ArchitectureBaashyaam Experience Centre  / Architecture Dialogue - More Images+ 30

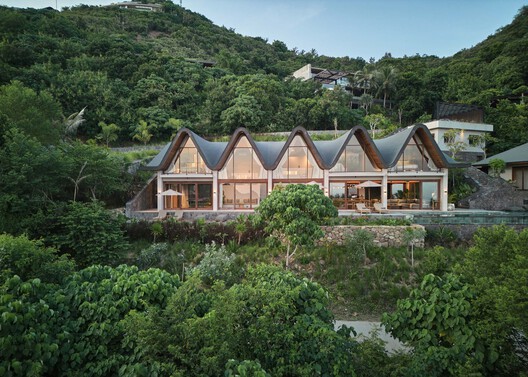
Villa Nabu / Alexis Dornier

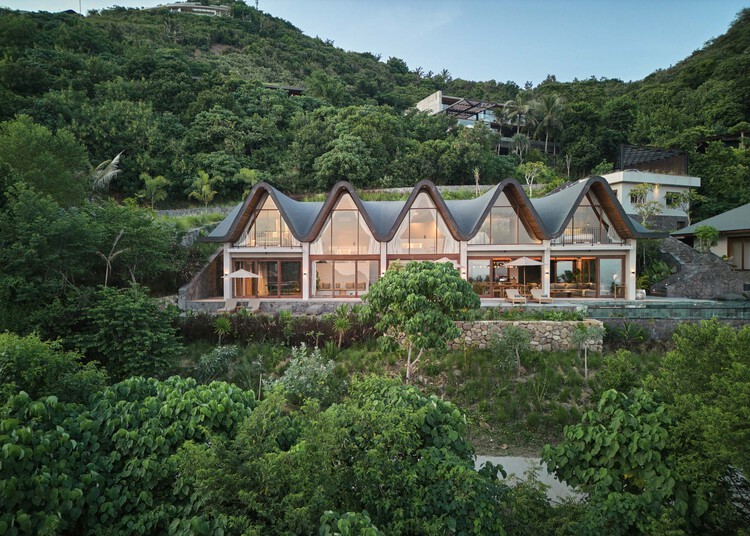
Villa Nabu / Alexis Dornier - Exterior Photography, Houses, BalconyVilla Nabu / Alexis Dornier - Interior Photography, Houses, KitchenVilla Nabu / Alexis Dornier - Interior Photography, Houses, Deck, Chair, CoastVilla Nabu / Alexis Dornier - HousesVilla Nabu / Alexis Dornier - More Images+ 16

•
Praya Barat, Indonesia
  • Architects: Alexis Dornier
  • Area Area of this architecture project Area:  460 m²
  • Year Completion year of this architecture project Year:  2024

Vegetable Building / Cho and Partners

Vegetable Building / Cho and Partners - Exterior Photography, Commercial ArchitectureVegetable Building / Cho and Partners - Exterior Photography, Commercial ArchitectureVegetable Building / Cho and Partners - Interior Photography, Commercial Architecture, BalconyVegetable Building / Cho and Partners - Exterior Photography, Commercial ArchitectureVegetable Building / Cho and Partners - More Images+ 14

  • Architects: Cho and Partners
  • Area Area of this architecture project Area:  387 m²
  • Year Completion year of this architecture project Year:  2023

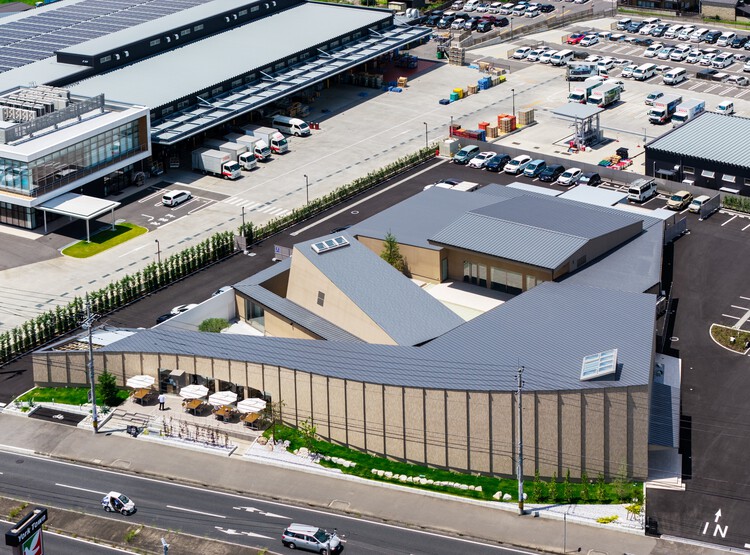
Heritage Park Mito - Wedding Venue and Restaurant / Archipatch

Heritage Park Mito - Wedding Venue and Restaurant / Archipatch - Commercial ArchitectureHeritage Park Mito - Wedding Venue and Restaurant / Archipatch - Exterior Photography, Commercial Architecture, CourtyardHeritage Park Mito - Wedding Venue and Restaurant / Archipatch - Interior Photography, Commercial Architecture, StairsHeritage Park Mito - Wedding Venue and Restaurant / Archipatch - Interior Photography, Commercial Architecture, Lighting, ChairHeritage Park Mito - Wedding Venue and Restaurant / Archipatch - More Images+ 18

  • Architects: Archipatch
  • Area Area of this architecture project Area:  1526 m²
  • Year Completion year of this architecture project Year:  2026

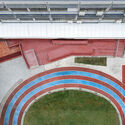
Terrace Link Extension / YUNGCHEI.plus|Chei Chang Architects

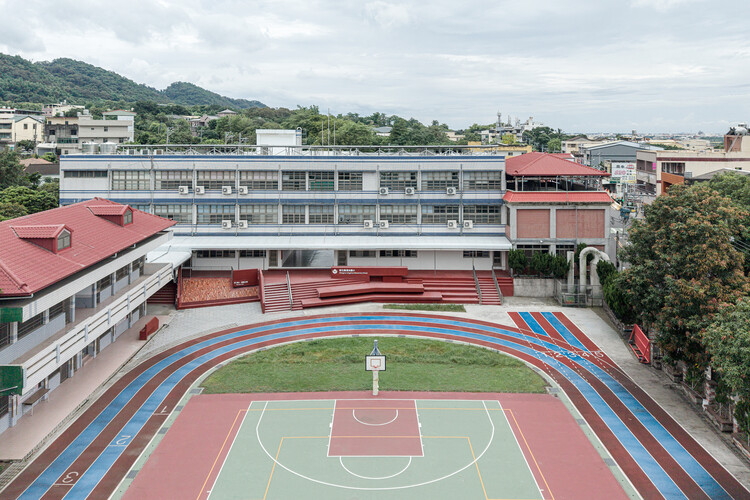
Terrace Link Extension / YUNGCHEI.plus|Chei Chang Architects - Landscape ArchitectureTerrace Link Extension / YUNGCHEI.plus|Chei Chang Architects - Landscape ArchitectureTerrace Link Extension / YUNGCHEI.plus|Chei Chang Architects - Landscape ArchitectureTerrace Link Extension / YUNGCHEI.plus|Chei Chang Architects - Interior Photography, Landscape Architecture, Stairs, BalconyTerrace Link Extension / YUNGCHEI.plus|Chei Chang Architects - More Images+ 22

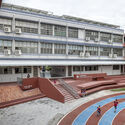
Agnews K12 Campus / LPA

 Agnews K12 Campus / LPA - Exterior Photography, High School, Garden, Facade Agnews K12 Campus / LPA - Exterior Photography, High School, Facade Agnews K12 Campus / LPA - Interior Photography, High School, Table, Chair Agnews K12 Campus / LPA - Interior Photography, High School Agnews K12 Campus / LPA - More Images+ 17

  • Architects: LPA
  • Area Area of this architecture project Area:  352554 ft²
  • Year Completion year of this architecture project Year:  2023
  • Manufacturers Brands with products used in this architecture project
    Manufacturers:  Bok Modern, Arcadia Custom, H.Y. Floor, Mastria Inc., Mechoshades, +3

Apartment NDRX / Studio Gypsandconcrete

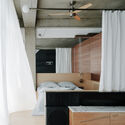
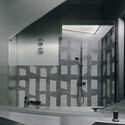
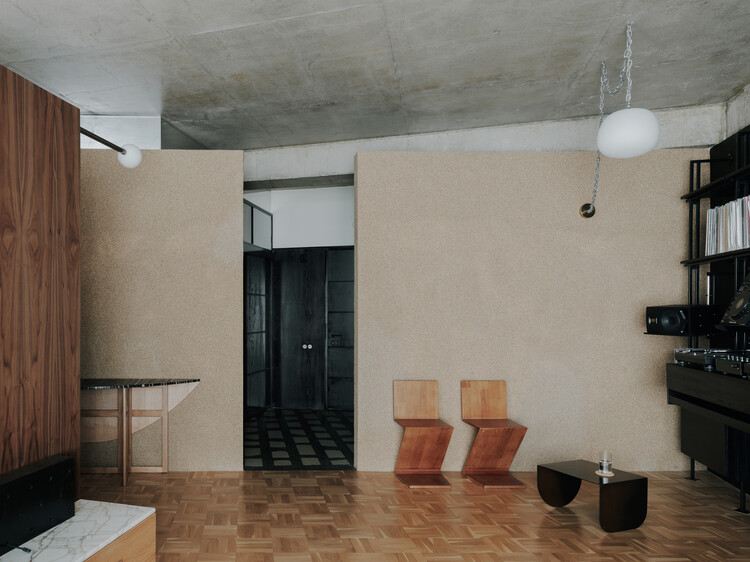
Apartment NDRX / Studio Gypsandconcrete - Interior Photography, Apartment Interiors, ChairApartment NDRX / Studio Gypsandconcrete - Interior Photography, Apartment Interiors, Kitchen, Lighting, ChairApartment NDRX / Studio Gypsandconcrete - Interior Photography, Apartment Interiors, Bedroom, LightingApartment NDRX / Studio Gypsandconcrete - Interior Photography, Apartment InteriorsApartment NDRX / Studio Gypsandconcrete - More Images+ 17

  • Area Area of this architecture project Area:  67 m²
  • Year Completion year of this architecture project Year:  2024
  • Manufacturers Brands with products used in this architecture project
    Manufacturers:  Cassina, Flos, VitrA

Heathside House / Manea Kella

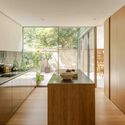
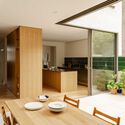
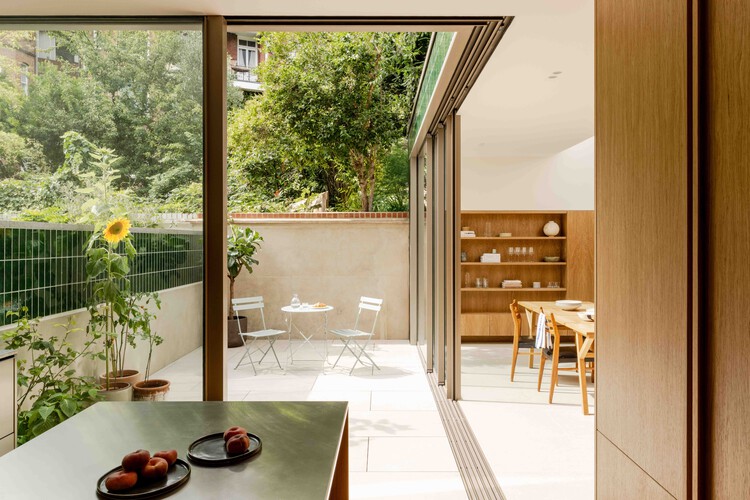
Heathside House / Manea Kella - Exterior Photography, Renovation, Facade, DoorHeathside House / Manea Kella - Interior Photography, Renovation, Kitchen, Countertop, ChairHeathside House / Manea Kella - Interior Photography, Renovation, Kitchen, Table, ChairHeathside House / Manea Kella - Interior Photography, Renovation, Kitchen, DoorHeathside House / Manea Kella - More Images+ 20

  • Architects: Manea Kella
  • Area Area of this architecture project Area:  162 m²
  • Year Completion year of this architecture project Year:  2025

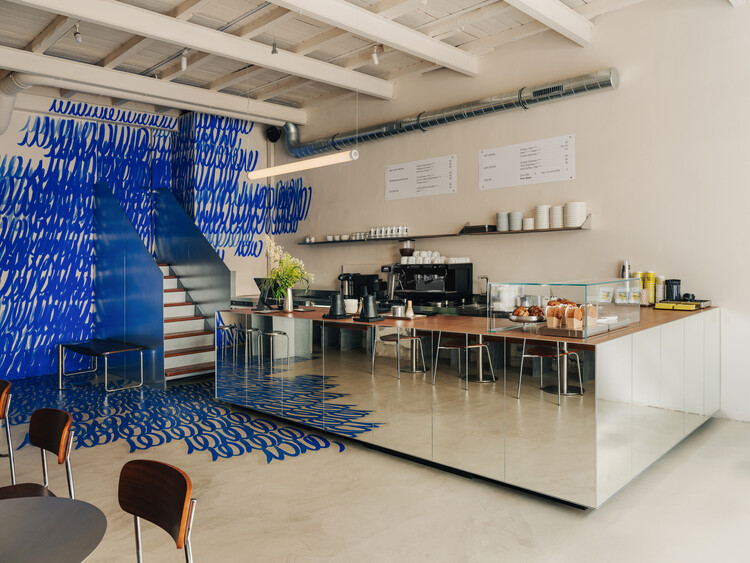
OkiDoki Matcha Bar / Dobrochna Rajcic

OkiDoki Matcha Bar / Dobrochna Rajcic - Interior Photography, Coffee Shop InteriorsOkiDoki Matcha Bar / Dobrochna Rajcic - Coffee Shop InteriorsOkiDoki Matcha Bar / Dobrochna Rajcic - Interior Photography, Coffee Shop Interiors, ChairOkiDoki Matcha Bar / Dobrochna Rajcic - Interior Photography, Coffee Shop Interiors, ChairOkiDoki Matcha Bar / Dobrochna Rajcic - More Images+ 8

  • Architects: Dobrochna Rajcic
  • Area Area of this architecture project Area:  58 m²
  • Year Completion year of this architecture project Year:  2026

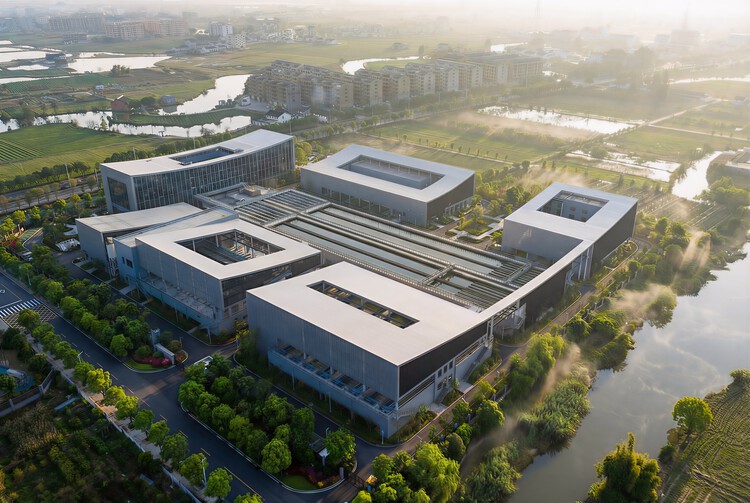
Wangshan Qingshui Water Treatment Plant / POA Architects

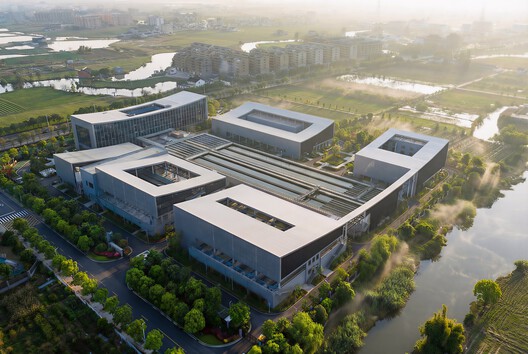
Wangshan Qingshui Water Treatment Plant / POA Architects - Drawings, SustainabilityWangshan Qingshui Water Treatment Plant / POA Architects - Drawings, SustainabilityWangshan Qingshui Water Treatment Plant / POA Architects - Drawings, SustainabilityWangshan Qingshui Water Treatment Plant / POA Architects - Drawings, SustainabilityWangshan Qingshui Water Treatment Plant / POA Architects - More Images+ 23

  • Architects: POA Architects
  • Area Area of this architecture project Area:  13080 m²
  • Year Completion year of this architecture project Year:  2026

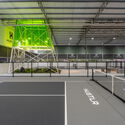
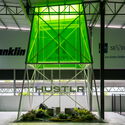
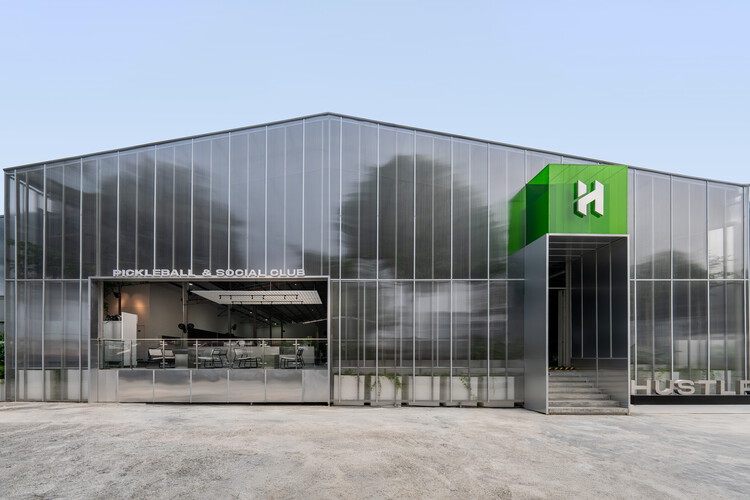
HUSTLR Pickleball & Social Club / CYS Architect Sdn Bhd

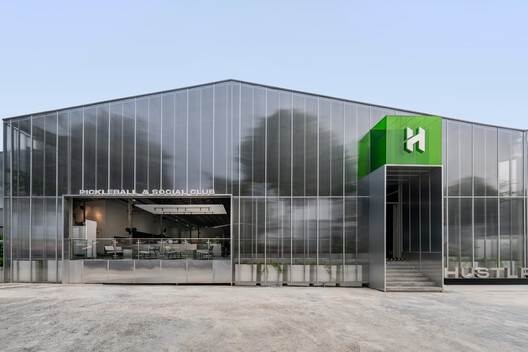
HUSTLR Pickleball & Social Club / CYS Architect Sdn Bhd - Interior Photography, Adaptive Reuse, ChairHUSTLR Pickleball & Social Club / CYS Architect Sdn Bhd - Adaptive ReuseHUSTLR Pickleball & Social Club / CYS Architect Sdn Bhd - Adaptive ReuseHUSTLR Pickleball & Social Club / CYS Architect Sdn Bhd - Adaptive ReuseHUSTLR Pickleball & Social Club / CYS Architect Sdn Bhd - More Images+ 18

Vanguard House / Ming Architects

Vanguard House / Ming Architects - Interior Photography, Houses, Table, ChairVanguard House / Ming Architects - Interior Photography, Houses, ChairVanguard House / Ming Architects - HousesVanguard House / Ming Architects - HousesVanguard House / Ming Architects - More Images+ 11

  • Architects: Ming Architects
  • Area Area of this architecture project Area:  500 m²
  • Year Completion year of this architecture project Year:  2025
  • Manufacturers Brands with products used in this architecture project
    Manufacturers:  Polystone, Rice Fields, Sol Luminaire

Sona Listening Practices / Épico Studio

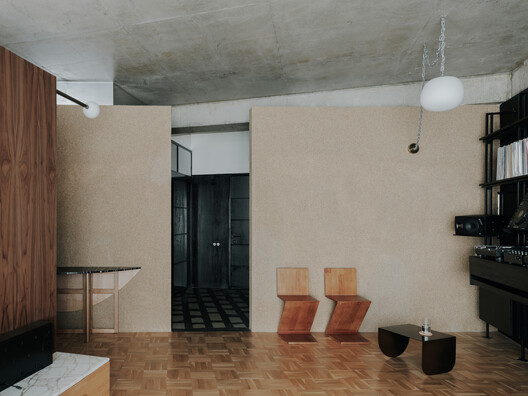
Sona Listening Practices / Épico Studio - Interior Photography, Interior DesignSona Listening Practices / Épico Studio - Interior DesignSona Listening Practices / Épico Studio - Interior Photography, Interior Design, DoorSona Listening Practices / Épico Studio - Interior Photography, Interior DesignSona Listening Practices / Épico Studio - More Images+ 12

•
Mexico City, Mexico
  • Architects: Épico Studio
  • Area Area of this architecture project Area:  245 m²
  • Year Completion year of this architecture project Year:  2025
  • Manufacturers Brands with products used in this architecture project
    Manufacturers:  Album Goods, Dolby Atmos, FENN, Foco Lab, Kyoto Obubu Tea Farms, +1

Minthis Resort Development / Woods Bagot

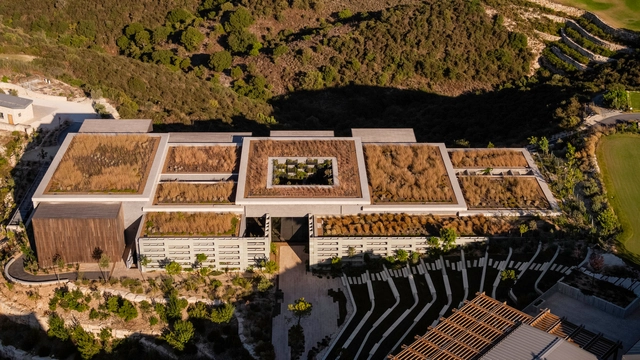
Minthis Resort Development / Woods Bagot - Exterior Photography, Wellness Interiors, FacadeMinthis Resort Development / Woods Bagot - Exterior Photography, Wellness Interiors, Garden, Facade, ArchMinthis Resort Development / Woods Bagot - Exterior Photography, Wellness Interiors, Facade, CityscapeMinthis Resort Development / Woods Bagot - Interior Photography, Wellness Interiors, Kitchen, Door, Facade, Balcony, Beam, Handrail, ChairMinthis Resort Development / Woods Bagot - More Images+ 13

LAND OVER WATER / FIRM architects

LAND OVER WATER / FIRM architects - Interior Photography, SustainabilityLAND OVER WATER / FIRM architects - Interior Photography, Sustainability, ChairLAND OVER WATER / FIRM architects - Interior Photography, Sustainability, Stairs, ChairLAND OVER WATER / FIRM architects - Interior Photography, Sustainability, Kitchen, ChairLAND OVER WATER / FIRM architects - More Images+ 12

  • Architects: FIRM architects
  • Area Area of this architecture project Area:  675 m²
  • Year Completion year of this architecture project Year:  2023
  • Manufacturers Brands with products used in this architecture project
    Manufacturers:   EGE carpet tiles , FORBO Marmoleum

Maryland House / Remi C.T.

Maryland House / Remi C.T. - House InteriorsMaryland House / Remi C.T. - House InteriorsMaryland House / Remi C.T. - Interior Photography, House InteriorsMaryland House / Remi C.T. - Interior Photography, House InteriorsMaryland House / Remi C.T. - More Images+ 13

  • Architects: Remi C.T.
  • Area Area of this architecture project Area:  100 m²
  • Year Completion year of this architecture project Year:  2021

Vandeuren III-IV / P&P Architectes + Atelier d'Architecture A4

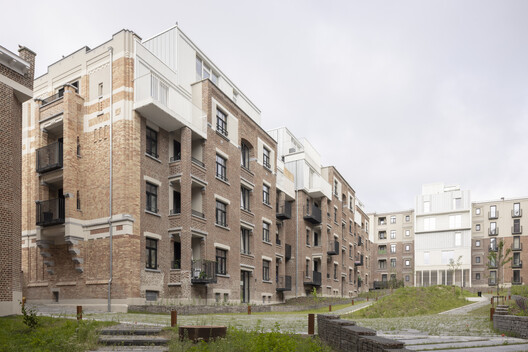
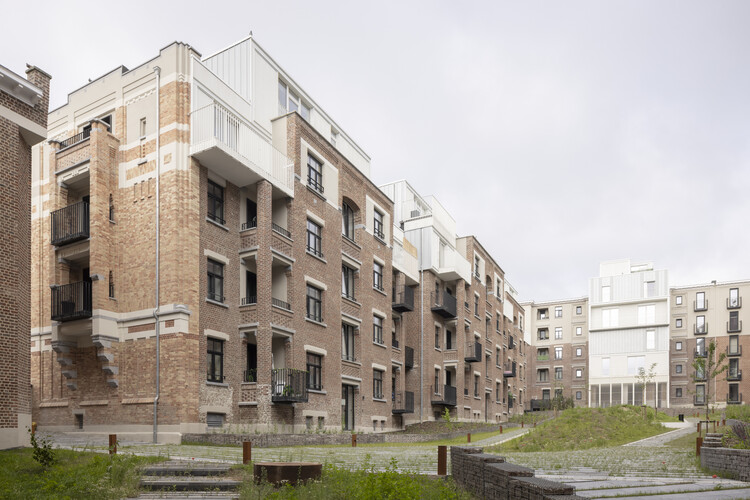
Vandeuren III-IV / P&P Architectes + Atelier d'Architecture A4 - Interior Photography, Renovation, BalconyVandeuren III-IV / P&P Architectes + Atelier d'Architecture A4 - Exterior Photography, Renovation, BalconyVandeuren III-IV / P&P Architectes + Atelier d'Architecture A4 - Interior Photography, Renovation, Stairs, HandrailVandeuren III-IV / P&P Architectes + Atelier d'Architecture A4 - RenovationVandeuren III-IV / P&P Architectes + Atelier d'Architecture A4 - More Images+ 39

  • Area Area of this architecture project Area:  14230 m²
  • Year Completion year of this architecture project Year:  2025
  • Manufacturers Brands with products used in this architecture project
    Manufacturers:  Sto, Batisteel, Fabribois, Knauf , Pierret, +2

Minou-On Apartment Renovation / CROSSARCHITECTURE / Mehrdad Makaremi

Minou-On Apartment Renovation / CROSSARCHITECTURE / Mehrdad Makaremi - House InteriorsMinou-On Apartment Renovation / CROSSARCHITECTURE / Mehrdad Makaremi - Interior Photography, House Interiors, StairsMinou-On Apartment Renovation / CROSSARCHITECTURE / Mehrdad Makaremi - Interior Photography, House Interiors, StairsMinou-On Apartment Renovation / CROSSARCHITECTURE / Mehrdad Makaremi - Interior Photography, House InteriorsMinou-On Apartment Renovation / CROSSARCHITECTURE / Mehrdad Makaremi - More Images+ 13

  • Area Area of this architecture project Area:  200 m²
  • Year Completion year of this architecture project Year:  2025
  • Manufacturers Brands with products used in this architecture project
    Manufacturers:  Namachin Brick

Itchimbía Housing / Mejía Narváez Arquitectos

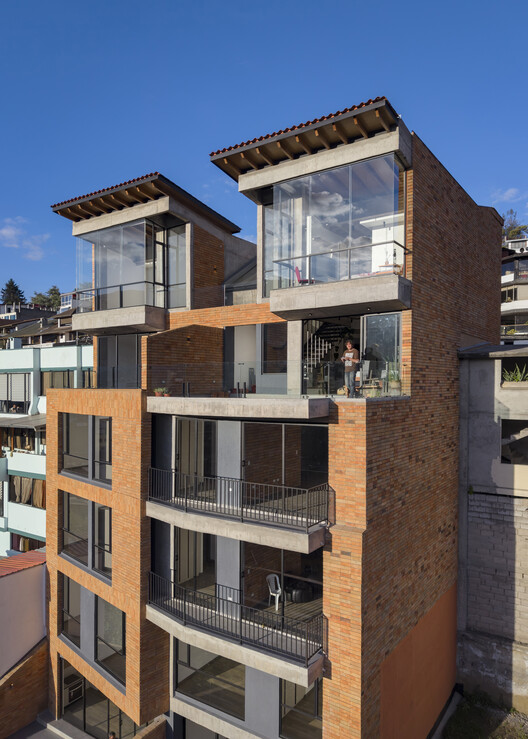
Itchimbía Housing / Mejía Narváez Arquitectos - Exterior Photography, Residential ArchitectureItchimbía Housing / Mejía Narváez Arquitectos - Residential ArchitectureItchimbía Housing / Mejía Narváez Arquitectos - Interior Photography, Residential Architecture, BeamItchimbía Housing / Mejía Narváez Arquitectos - Exterior Photography, Residential ArchitectureItchimbía Housing / Mejía Narváez Arquitectos - More Images+ 22

You've started following your first account!

Did you know?

You'll now receive updates based on what you follow! Personalize your stream and start following your favorite authors, offices and users.