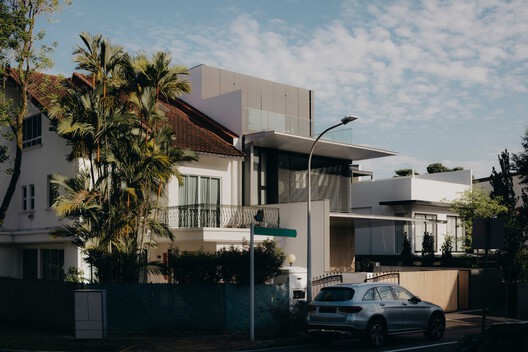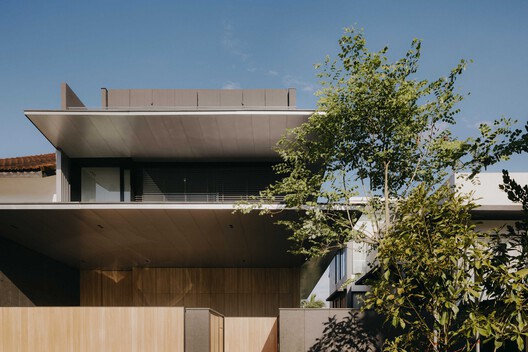
Vanguard House / Ming Architects

Vanguard House / Ming Architects - Interior Photography, Wood, Table, ChairVanguard House / Ming Architects - Interior Photography, ChairVanguard House / Ming Architects - Image 4 of 16Vanguard House / Ming Architects - Image 5 of 16Vanguard House / Ming Architects - More Images+ 11

  • Architects: Ming Architects
  • Area Area of this architecture project Area:  500 m²
  • Year Completion year of this architecture project Year:  2025
  • Photographs
    Photographs:Studio Periphery
  • Manufacturers Brands with products used in this architecture project
    Manufacturers:  Polystone, Rice Fields, Sol Luminaire
  • Lead Architect: Tan Cher Ming
  • Category: Houses
  • Design Team: Megan Shu
  • Engineering & Consulting > Civil: CGM Engineering Consultants
  • Engineering & Consulting > Quantity Surveying: CST Consultants
  • Interior Design: MING Designs
  • Country: Singapore
More SpecsLess Specs
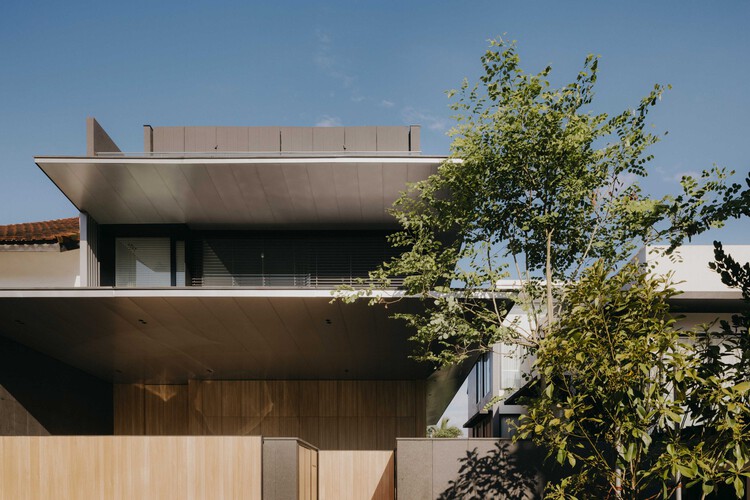
Vanguard House / Ming Architects - Exterior Photography, Balcony
© Studio Periphery

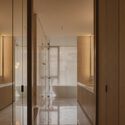
Text description provided by the architects. Vanguard House is a spacious residence with privacy and serenity at the forefront of its design. With concealed living spaces and the incorporation of water features at its core, it creates a light and relaxing atmosphere complemented by its use of materials.


Content Loader

Project gallery

See allShow less
About this office
Cite: "Vanguard House / Ming Architects" 14 Nov 2026. ArchDaily. Accessed . <https://www.archdaily.com/1187949/vanguard-house-ming-architects> ISSN 0719-8884
© Studio Periphery

Vanguard 住宅 / Ming Architects

是否

You've started following your first account!

Did you know?

You'll now receive updates based on what you follow! Personalize your stream and start following your favorite authors, offices and users.