Villa Nabu / Alexis Dornier

Villa Nabu / Alexis Dornier - Exterior Photography, BalconyVilla Nabu / Alexis Dornier - Interior Photography, Kitchen, WoodVilla Nabu / Alexis Dornier - Interior Photography, Living Room, Wood, Chair, Deck, CoastVilla Nabu / Alexis Dornier - Image 5 of 21Villa Nabu / Alexis Dornier - More Images+ 16

•
Praya Barat, Indonesia
  • Architects: Alexis Dornier
  • Area Area of this architecture project Area:  460 m²
  • Year Completion year of this architecture project Year:  2024
  • Photographs
    Photographs:KIE
  • Category: Houses
  • Architecture Offices: Bale Design
  • Engineering & Consulting > Lighting: Dua Lighting
  • City: Praya Barat
  • Country: Indonesia
More SpecsLess Specs
Villa Nabu / Alexis Dornier - Image 6 of 21
© KIE

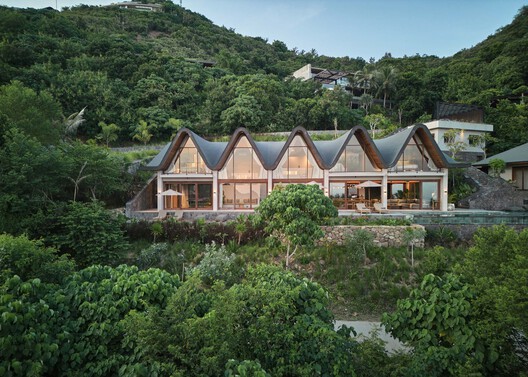
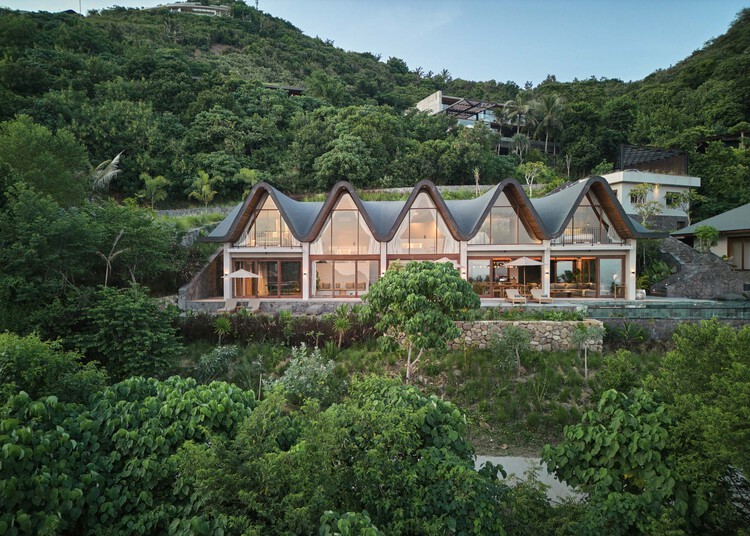
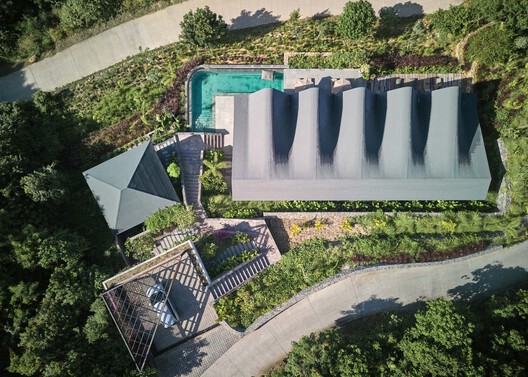
Text description provided by the architects. Located in the elevated coastal community of Tampah Hills in South Lombok, Villa Nabu is the latest residential project by German-born architect Alexis Dornier, known for his sculptural approach to tropical modernism. Designed as a private retreat, the home draws on local vernacular and landscape cues to deliver an architecture that is at once expressive and grounded.

Content Loader

Project gallery

See allShow less
About this office
Cite: "Villa Nabu / Alexis Dornier" 16 Nov 2026. ArchDaily. Accessed . <https://www.archdaily.com/1188377/villa-nabu-alexis-dornier> ISSN 0719-8884
© KIE

Villa Nabu / Alexis Dornier

是否

You've started following your first account!

Did you know?

You'll now receive updates based on what you follow! Personalize your stream and start following your favorite authors, offices and users.