Apartment NDRX / Studio Gypsandconcrete

Apartment NDRX / Studio Gypsandconcrete - Interior Photography, Wood, ChairApartment NDRX / Studio Gypsandconcrete - Interior Photography, Kitchen, Lighting, Shelving, ChairApartment NDRX / Studio Gypsandconcrete - Interior Photography, Wood, Lighting, BedroomApartment NDRX / Studio Gypsandconcrete - Interior PhotographyApartment NDRX / Studio Gypsandconcrete - More Images+ 17

  • Area Area of this architecture project Area:  67 m²
  • Year Completion year of this architecture project Year:  2024
  • Photographs
    Photographs:Grigory Sokolinsky
  • Manufacturers Brands with products used in this architecture project
    Manufacturers:  Cassina, Flos, VitrA
  • Lead Architects: Lado Lomitashvili
More SpecsLess Specs
Apartment NDRX / Studio Gypsandconcrete - Interior Photography, Kitchen, Lighting, Chair
© Grigory Sokolinsky

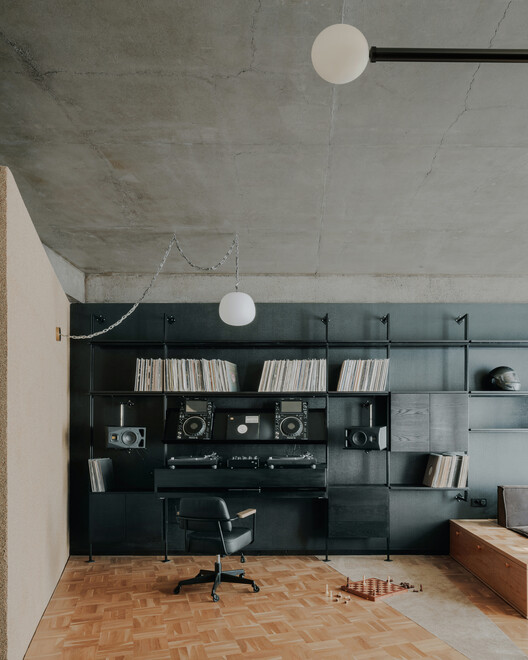
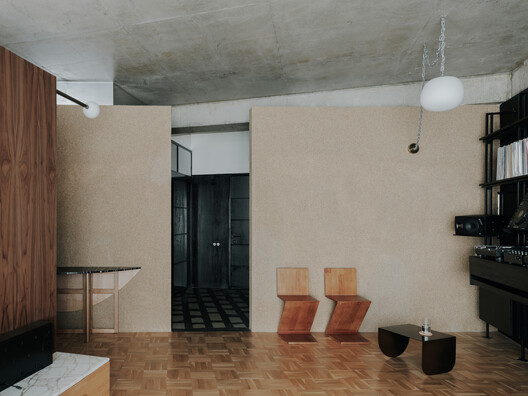
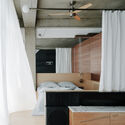
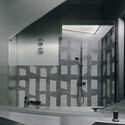
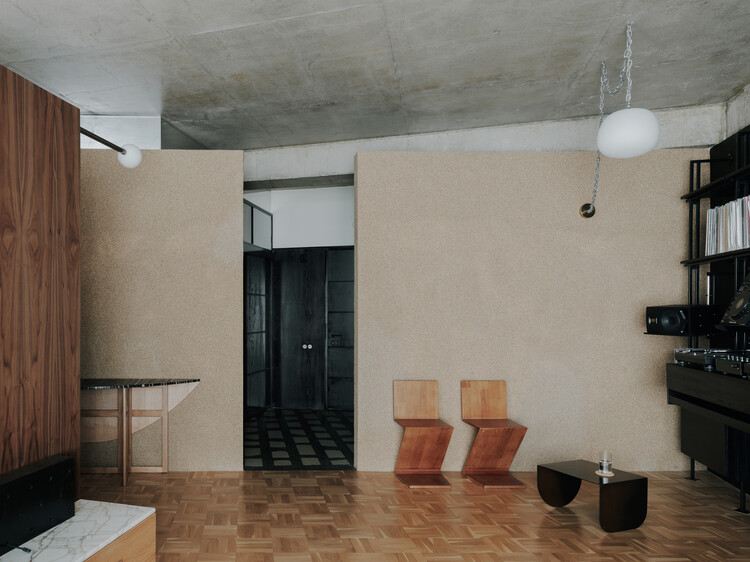
Text description provided by the architects. This 59.2 m² apartment, with its 7 m² terrace, was imagined as both a home and a stage. Designed for a DJ, the space blurs the boundary between living and working, turning the apartment into a studio where everyday rhythms merge with musical ones.

Content Loader

Project gallery

See allShow less
About this office
Cite: "Apartment NDRX / Studio Gypsandconcrete" 15 Nov 2026. ArchDaily. Accessed . <https://www.archdaily.com/1187502/apartment-ndrx-studio-gypsandconcrete> ISSN 0719-8884
© Grigory Sokolinsky

NDRX 公寓 / Studio Gypsandconcrete

是否

You've started following your first account!

Did you know?

You'll now receive updates based on what you follow! Personalize your stream and start following your favorite authors, offices and users.