OkiDoki Matcha Bar / Dobrochna Rajcic

OkiDoki Matcha Bar / Dobrochna Rajcic - Interior PhotographyOkiDoki Matcha Bar / Dobrochna Rajcic - Image 3 of 13OkiDoki Matcha Bar / Dobrochna Rajcic - Interior Photography, Dining room, ChairOkiDoki Matcha Bar / Dobrochna Rajcic - Interior Photography, ChairOkiDoki Matcha Bar / Dobrochna Rajcic - More Images+ 8

  • Architects: Dobrochna Rajcic
  • Area Area of this architecture project Area:  58 m²
  • Year Completion year of this architecture project Year:  2026
  • Photographs
    Photographs:Migdał Studio
  • Lead Architects: Dobrochna Rajcic
  • Lead Team: Jakub Paluch, Michalina Kolasa
  • Technical Team: Marcin Ścibisz, Patryk Fiałkowski
  • Collaboration And Storefront Design: Barbara Szymczak
  • Mural Design And Painting: Beata Rojek
  • Logo And Graphic Design: ARTKOLEKTYW, Patryk Dąbrowski
  • Brand Strategy: Michalina Kolasa, Jakub Paluch
  • City: Wrocław
  • Country: Poland
More SpecsLess Specs
OkiDoki Matcha Bar / Dobrochna Rajcic - Interior Photography
© Migdał Studio

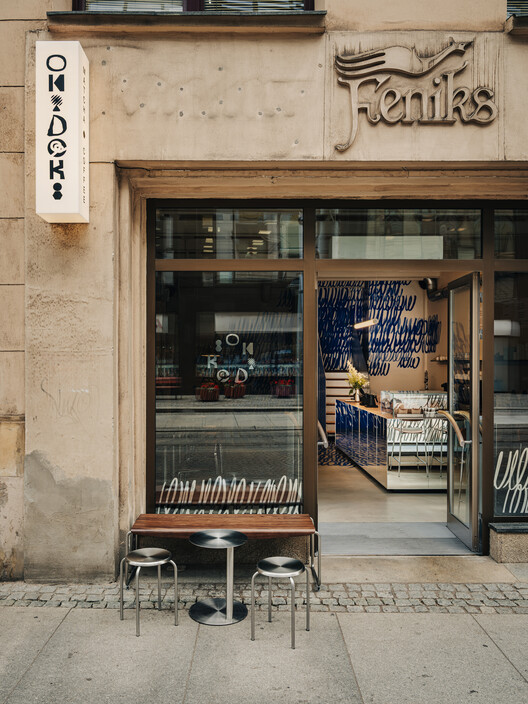
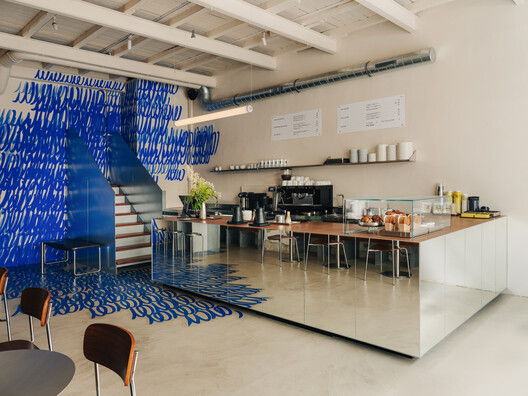
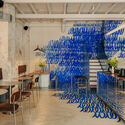
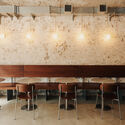
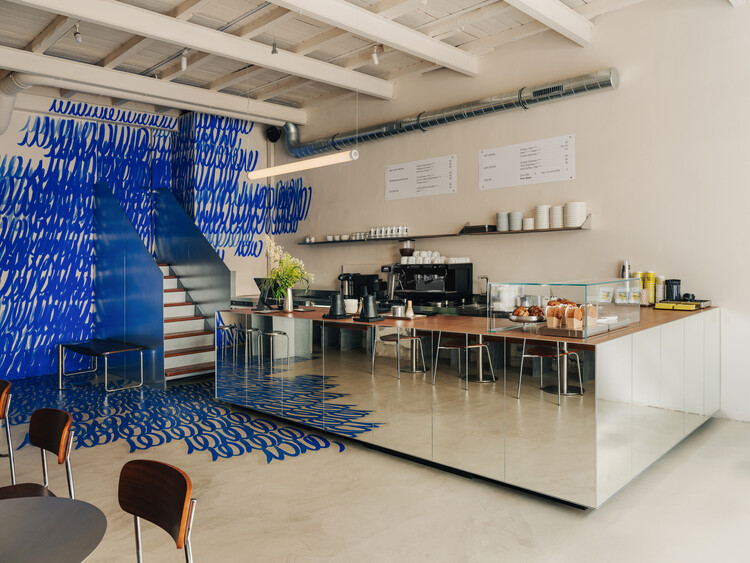
Text description provided by the architects. Third Place. Set inside Wrocław's historic 1904 Feniks building (formerly the Barasch Brothers' Department Store) at 75 Szewska Street, Oki Doki is a minimalist matcha bar. The design weaves exposed architectural heritage with a bold Yves Klein blue mural, creating a contemporary urban sanctuary focused on "togetherness in solitude." The site previously housed a fabric store, and this historical continuity of self-expression through commerce served as a vital reference for the project.

Content Loader

Project gallery

See allShow less
About this office
Cite: "OkiDoki Matcha Bar / Dobrochna Rajcic" 15 Nov 2026. ArchDaily. Accessed . <https://www.archdaily.com/1188229/okidoki-matcha-bar> ISSN 0719-8884
© Migdał Studio

OkiDoki 抹茶吧

是否

You've started following your first account!

Did you know?

You'll now receive updates based on what you follow! Personalize your stream and start following your favorite authors, offices and users.